
The budget for a whole-house refurbishment in Surrey depends on the work involved, not just the size of the property. Whole house refurbishment cost in Surrey can vary considerably according to structural changes, updated services, finish choices and the condition of the home.
It’s understandable to want a reliable figure before making plans. Start with a clear scope: cosmetic improvements differ from a full renovation involving layout changes, new plumbing or electrical systems, or work to a period home. VAT, permissions and building requirements can also affect the budget.
This article explains the main factors that shape refurbishment budgets, how renovation work and services define the scope, and what to consider around planning permission, building regulations and VAT. You’ll have a clearer framework for assessing your project and identifying key decisions before work begins.
Key Takeaways
- Compare refurbishment scopes by floor area and level of work: cosmetic updates and structural renovations require very different budgets.
- Assess insulation, carpentry, plumbing and heating together, since the condition of existing services and the layout can shape the work involved.
- Factor in building regulations, planning requirements and VAT early, particularly for structural changes or alterations to a home’s exterior.
- A clear project scope helps you understand which refurbishment work, conversions or extensions best suit your property and plans.
How Much Does a Three-Bedroom House Renovation Cost in Surrey and South West London?
For a three-bedroom home, floor area helps describe the scale of the renovation, but the rooms and work involved define its scope. A measured plan lets you compare how each space will be used before finalising design decisions.
A whole-house refurbishment can take around 12-24 weeks on site. The main stages are surveys and planning, structural and first-fix work, fitting and finishing, then final checks and handover.
Indicative Renovation Scope per Square Metre
Floor area, measured in square metres, shows how much internal space the project covers. Use it to assess whether a proposed layout suits the home’s dimensions, rather than relying on room names alone. For example, map the kitchen, bathrooms and circulation areas separately on a measured plan.
Compare usable space as well as total area. A long hallway or compact bedroom can affect how storage, furniture and lighting fit into the finished design.
Checking Whether the Project Scope Is Complete
A complete project scope records each room, its intended finish and the work needed before installation. Walk through the house room by room, noting retained features, repairs and layout changes. For a kitchen renovation, record the cabinetry, appliance positions, flooring and lighting together.
Then compare the written room schedule with the drawings. This can reveal missed connections, such as a doorway change affecting the skirting or flooring in an adjoining room.
Property Age and Renovation Requirements
A property’s age can affect the repairs and detailing needed to achieve the intended result. In a 1930s semi-detached home, inspect original joinery, window condition and existing room finishes before settling the design. Period features may call for careful matching rather than wholesale replacement.
Record which features should remain and where new work meets the existing structure. This is especially useful in a Victorian terrace, where consistent mouldings and door proportions can help preserve character across adjoining rooms.
Insulation, carpentry, plumbing and heating
Plan insulation, carpentry, plumbing and heating as connected parts of the refurbishment. Start by listing the rooms you intend to change and assessing the condition of existing services. Moving a kitchen sink, for example, may affect pipe routes, cabinetry and flooring. Coordinating trades before choosing finishes helps avoid designing around services that later need altering.
Consider heating and insulation alongside windows, ventilation and the building fabric. Check where heat may escape, including the roof space, external walls, floors and draughty window frames. In a bedroom with original sash windows, repair may form part of a considered approach alongside insulation improvements. Draught-proofing can reduce unwanted air leakage, while ventilation remains important when planning a comfortable home.
Coordinate plumbing and rewiring carefully with bathroom, kitchen and room layouts. Map radiators, sockets, switches, appliances and water outlets before walls are closed or plastered. Moving a bathroom may require new pipe routes; changing a kitchen layout may mean repositioning electrical points. Agreeing these details early helps trades complete first-fix work before plastering and final finishes begin.
Carpentry brings a room together after structural and service work. Door frames, skirting, fitted storage and flooring all need to suit the finished layout. In a two-storey home, consider how staircase joinery and flooring transitions connect the levels, and how bedroom storage fits the design. A clear schedule of materials and finishes helps coordinate trades and maintain consistent detailing throughout the property.
For homes with original timber windows, sash window repair can be part of the refurbishment scope, retaining existing character while addressing window condition.
Building Regulations, Planning Permission and VAT: What Should You Check?
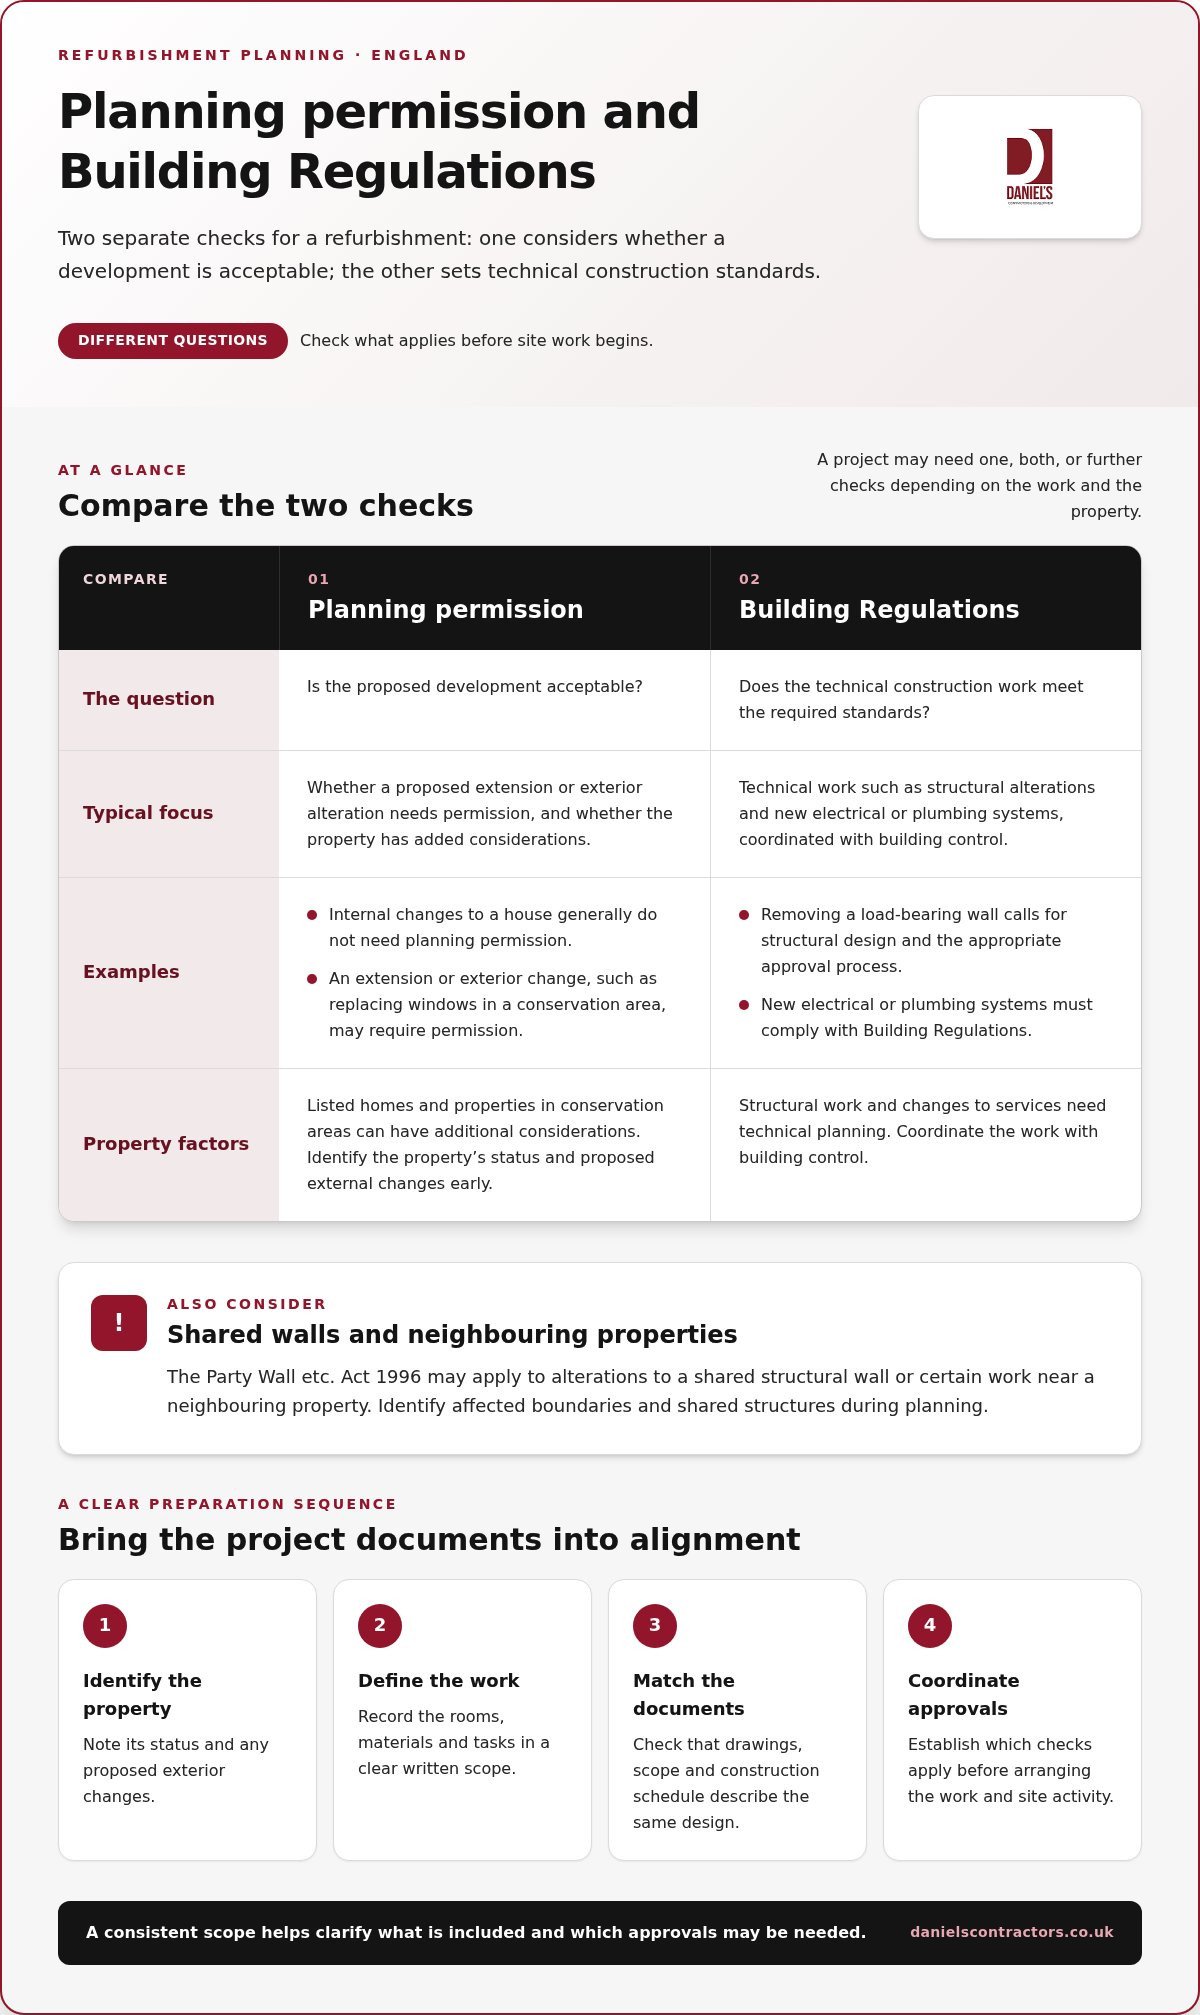
Planning permission and building regulations address different aspects of a home project. Permission concerns whether a proposed development is acceptable, while building regulations set technical construction standards. Establishing which applies helps you plan drawings, approvals and the sequence of work before site activity begins.
In England, planning permission is generally not needed for internal changes to a house. An extension or exterior alteration, such as replacing windows in a conservation area, may require permission. Listed homes and properties in conservation areas can have additional considerations. Identify the property’s status and proposed external changes early, then ensure the design reflects any constraints before arranging the work.
Building regulations approval covers technical work, including structural alterations and new electrical or plumbing systems. In England, this work must comply with building regulations and be coordinated with building control. Removing a load-bearing wall, for example, calls for structural design and the appropriate approval process. GOV.UK provides guidance on Building Regulations approval, including the distinction between approval and planning permission.
Make sure the drawings, written scope and construction schedule describe the same design. A clear, itemised specification can identify the rooms, materials and tasks included, distinguishing them from optional choices. If two proposals describe different work, compare their scope documents side by side before deciding which approach fits your plans.
Neighbour considerations may also affect the preparation for structural work. According to UK Parliament, the Party Wall etc. Act 1996 may apply to alterations to a shared structural wall or certain work near a neighbouring property. Identify affected boundaries and shared structures during planning, then allow the relevant process to be addressed before construction starts. This helps coordinate the design, approvals and site sequence.
Surrey whole-house refurbishment cost ranges
Refurbishment requirements can vary between Surrey towns and postcodes, but location alone does not determine the work a home needs. A property in Guildford and one in Epsom may differ in layout, age, access and retained features. Assess the individual building and its setting rather than assuming nearby homes need the same approach.
Start by recording the property’s existing features and the changes you want to make. Note original fireplaces, timber floors, staircases, sash windows and decorative details room by room. In a period home, decide which elements to repair, retain or replace. This gives the design a clear reference and helps trades coordinate new work with the home’s character.
Site access can also shape how a project is organised. Narrow streets, limited parking or restricted space to store materials may affect deliveries and the order of work. Record these practical conditions during the initial site review. Planning how materials will move through the property can help protect finished areas and keep trades working in sequence.
If your plans include an extension, consider how the new space will connect with existing rooms. Door positions, floor levels, natural light and the transition between old and new materials all affect the finished layout. Extending a kitchen into a garden-facing space, for example, calls for coordinated decisions about circulation, storage and outdoor access.
For a bespoke refurbishment in Surrey, prepare a room-by-room brief identifying what stays, what changes and how each space should function. Include photographs and notes about features that matter to you. This gives the design team a practical basis for shaping the project around the property, its setting and your intended use.
Daniels Contractors: Refurbishment
Daniels Contractors can help with refurbishments involving several rooms, layout changes or coordinated structural and finishing work. A clearly defined scope provides a practical basis for aligning your priorities, specification and project planning. If your plans also call for additional living space, the project may include a basement conversion, loft conversion or house extension.
From the initial design decisions through construction and handover, a methodical process helps keep the work and its details aligned. Fixed-price contracts and milestone-based payments support transparency as the project progresses, while careful coordination keeps attention on workmanship and the agreed scope.
To discuss your refurbishment plans, contact Daniels Contractors.
Shape a refurbishment plan around the home you want
The next step is to turn your ideas into a clear project brief. Consider how each space should work for you, which features you want to retain, and whether your plans involve changing the home’s footprint or making better use of existing rooms. This puts whole house refurbishment cost in Surrey into practical context: the budget depends on the scope and finish you choose, not an abstract figure alone.
Daniels Contractors offers refurbishment, basement conversions and loft conversions. These services suit different ambitions, from renewing existing rooms to creating additional living space. A considered brief helps shape a conversation about the right approach for your property and priorities.
When you’re ready to discuss your plans, contact Daniels Contractors about your project. A thoughtful starting point can help you move towards a home that feels carefully tailored to the way you live.
Frequently Asked Questions
What Should a House Renovation Budget Include?
Allow for the construction work, professional input and practical arrangements at home. A family renovating a kitchen, for example, may need temporary cooking facilities, furniture storage and accommodation during disruptive phases. Include a contingency for unexpected work uncovered after opening up walls or floors. Keep optional upgrades separate from essential repairs so you can make informed decisions if priorities change.
Can I stay in my home while the renovation takes place?
Sometimes, but it depends on which rooms are affected and whether the work can be safely separated from your living areas. If contractors need to remove the only bathroom or kitchen, daily routines become difficult. Dust, noise and restricted access also matter, particularly for children or anyone working from home. Discuss which rooms will remain usable and how construction areas will be separated before deciding.
How much value does a full renovation add?
There is no fixed uplift for a full renovation, as the result depends on the property, its location and the improvements made. In Surrey, moving from three bedrooms to four is estimated to increase a property’s market value by 10% to 20%. That figure relates to adding a bedroom, not every renovation. Consider the finished layout and local buyer expectations when assessing potential value.
Is VAT included in these prices?
VAT may be included in a quoted total or shown separately, so read the quotation’s tax wording before comparing figures. Check whether the stated total includes VAT and whether each listed item is treated consistently. When reviewing your household budget, use the VAT-inclusive total as the amount to plan around, rather than comparing figures presented in different ways.
Should You Move Out While Renovating?
Moving out may make sense if major structural work affects safe access, essential facilities or several rooms at once. A contained bedroom redecoration may allow you to stay, while a project that removes kitchen facilities or disrupts the main route through the home may not. Plan accommodation around the work sequence, household needs and the areas available for everyday use.
What is the average whole house refurbishment cost in Surrey in 2026?
The average whole-house refurbishment cost in Surrey in 2026 depends on the home’s floor area, condition and agreed scope. A cosmetic refresh differs from a project involving structural changes, replacement services or extensive reconfiguration. For a useful assessment, define the rooms, retained features and intended finish first. Then compare estimates against that same project brief, including exclusions and tax treatment.