
Why do some loft conversions feel like a natural evolution of a home whilst others look like an awkward architectural afterthought? It’s a question that weighs on many homeowners across London and the Home Counties who need more space but refuse to compromise on their property’s character. You likely recognise that the dormer loft conversion price is a reflection of meticulous craftsmanship rather than just a simple calculation of square footage. It’s natural to feel anxious about hidden structural costs or the complexities of the 2026 Future Homes and Buildings Standards.
We’ll show you how to balance a realistic investment with the premium finishes that define a bespoke transformation. This guide explores the structural variables and design choices that ensure your project remains a seamless addition to your home. You’ll gain a clear perspective on managing professional fees and planning requirements, ensuring your project adds the typical 15% to 25% value to your property. By understanding the nuances of high-end construction, you can move forward with the confidence that your home is in the hands of a partner who values quality as much as you do.
Key Takeaways
- Understand why a generic dormer loft conversion price often overlooks the structural nuances required for a truly bespoke architectural transformation.
- Navigate the updated 2026 Building Regulations to ensure your project meets the latest thermal performance and ventilation standards for long-term efficiency.
- Identify the specific logistical variables, such as scaffolding access and waste management permits, that define construction costs in London and the Home Counties.
- Learn the essential steps for securing Party Wall Agreements and Building Control compliance to protect your investment and avoid costly legal delays.
- Discover how prioritising premium finishes and transparent project management can turn a simple expansion into a high-value luxury suite.
Dormer Loft Conversion Price: What Defines the Investment in 2026?
A dormer loft conversion is fundamentally an architectural extension that protrudes vertically from the plane of a sloping roof. It’s the most sought-after solution for homeowners in London and the Home Counties because it transforms a cramped attic into a functional room with full head height and vertical walls. However, calculating a dormer loft conversion price based solely on a “price per square metre” is often a misleading exercise for high-end residential projects. Every property possesses unique structural requirements and aesthetic goals that a generic metric simply cannot capture. In 2026, homeowners are increasingly prioritising energy efficiency and structural longevity, moving away from the “quick fix” mentality of previous decades.
When you’re looking at a bespoke project, the investment reflects a sophisticated engineering solution that must comply with the latest Future Homes and Buildings Standards. This isn’t just about adding floor space; it’s about enhancing the architectural integrity of your home. A well-executed dormer creates a master suite or a luxury home office that feels like a natural extension of the original building. To achieve this, the design must account for the specific pitch of your roof, the weight-bearing capacity of your existing walls, and the seamless integration of new staircases.
The Baseline: What Your Quote Typically Includes
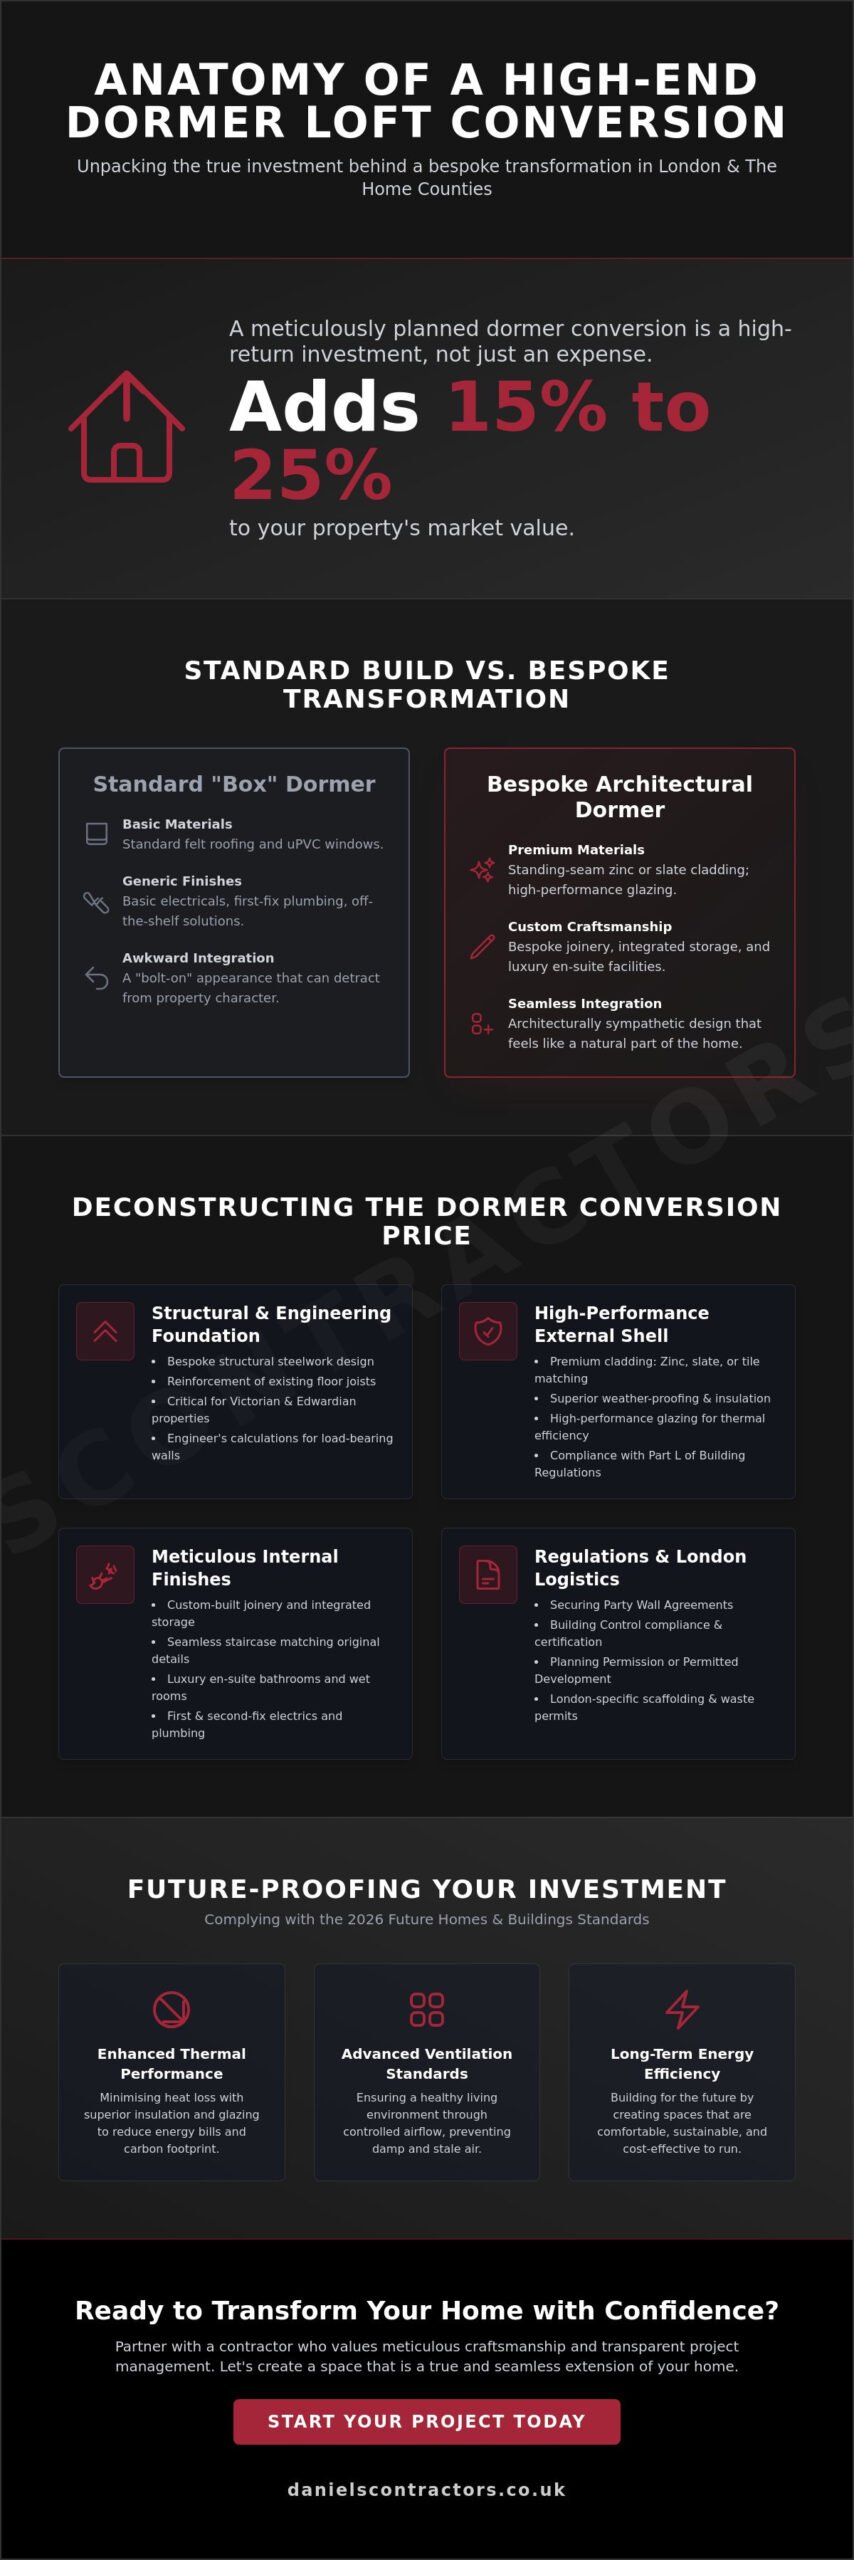
A professional quote covers the essential structural integrity of the build. This includes the installation of structural steelwork to support the new floor and the reinforcement of existing joists. It also encompasses the external shell, which features high-performance glazing and weather-proof cladding. Structural steelwork is particularly critical in period properties across London, where existing timber frames often require significant strengthening. High-performance glazing isn’t just about the view; it’s a vital component in meeting Part L of the Building Regulations regarding thermal performance and solar gain. Internally, the baseline includes partition walls, basic electrical circuits, and the first-fix plumbing for any en-suite facilities.
Bespoke vs. Standard: The Cost of Craftsmanship
Breaking Down the Components of a High-End Dormer Project
A high-end dormer project is far more than a simple timber frame. It is a collection of high-performance systems working in harmony to create a space that feels like it was always part of the original building. When assessing the dormer loft conversion price, it is vital to look beyond the shell. The investment is distributed across structural precision, thermal efficiency, and the fine details of interior architecture that define a bespoke residence.
Structural Integrity and Engineering
In London and the Home Counties, many projects involve Victorian or Edwardian terraces. These properties often require unique steel configurations to manage the load of a new floor whilst maintaining the stability of shared party walls. A structural engineer does not just provide a set of calculations; they design the backbone of your home. Their role in the quoting process is essential for identifying whether chimney breast removals or specific floor reinforcements are necessary. Failing to account for these variables early can lead to the hidden costs that many homeowners fear. Following the official planning permission guidance ensures that these structural changes remain within the bounds of Permitted Development or full planning requirements.
Insulation and Thermal Performance
The introduction of the 2026 Future Homes and Buildings Standards (FHBS) has redefined how we approach insulation. These regulations demand stricter energy efficiency and ventilation requirements to future-proof residential properties. A bespoke conversion utilises high-performance PIR insulation and advanced vapour barriers to ensure the room remains cool in summer and warm in winter. This level of thermal performance is a significant factor in the overall dormer loft conversion price, but it pays dividends in reduced energy bills and long-term comfort.
Luxury Finishes and Interior Design
The interior of a premium loft should reflect the same quality as the rest of your residence. Adding a luxury en-suite typically adds between £5,000 and £15,000 to the total cost, depending on the choice of sanitaryware and bespoke tiling. Lighting design also plays a transformative role. Instead of standard recessed LEDs, consider architectural fixtures that highlight the unique angles of the roofline. For those seeking true climate control, integrating discreet air conditioning or underfloor heating provides a level of comfort that standard radiators cannot match. If you are envisioning a space that blends technical expertise with a personal touch, our team specialises in high-end loft conversions that prioritise both form and function.
Fenestration is another area where design defines value. Whilst standard roof lights are functional, bespoke floor-to-ceiling glass or Juliet balconies create a sense of volume and light that changes the entire atmosphere of the suite. These choices are what separate a generic box from a master craftsman’s work. Every element, from the staircase integration to the window frames, should be selected to enhance the architectural character of your home. For a deeper exploration of how these design decisions come together, our guide to luxury loft conversion ideas London showcases the most sophisticated approaches and 2026 investment scales to inspire your vision.
Why London and Surrey Prices Differ from UK Averages
National averages for a loft conversion often fail to account for the unique economic and logistical climate of the South East. Whilst a generic guide might suggest a starting point of £45,000 for a standard project, homeowners in the capital understand that a realistic dormer loft conversion price in London typically sits 15% to 25% higher. This isn’t an arbitrary premium. It reflects the tangible complexities of operating in a high-demand environment where every skip permit and parking suspension adds to the project’s bottom line. In 2026, these regional variations are more pronounced than ever due to the rising costs of specialised labour and the intricacies of urban waste management. For a comprehensive breakdown of what these regional factors mean for your budget, our dedicated guide to loft conversion cost London provides detailed 2026 price brackets for every type of attic transformation.
The 2026 supply chain outlook also plays a critical role in defining the investment. With the National Living Wage rising to £12.71 per hour and skilled tradespeople in the South East commanding day rates between £200 and £500, the price reflects the cost of securing vetted, master-level craftsmen. These professionals possess the specific expertise required to work on period properties and ensure compliance with the latest Future Homes and Buildings Standards. Investing in this level of skill provides peace of mind, ensuring that the structural transformation is executed with the care it deserves.
Logistical Challenges in the Capital
Constructing a dormer in a London terrace is a logistical exercise in precision. Scaffolding often requires pavement licenses and specific safety measures that are unnecessary in more rural settings. Waste management is equally complex; in many boroughs, skips cannot be left on the road overnight, necessitating “wait and load” services that increase material disposal costs. For properties with narrow access, we often utilise specialised lifting equipment to move structural steels into place safely. These factors are essential for maintaining site safety in busy residential areas, even though they influence the final quote.
The Surrey and Essex Perspective
In Surrey or Essex, the challenges shift from access to scale. Whilst access is often simpler for detached or semi-detached properties, the roof areas are frequently larger, requiring more materials and extended labour hours. Integrating a dormer into modern suburban architecture requires a keen eye for design to ensure the new structure complements the existing roofline rather than dominating it. Project timelines in these areas can sometimes be more predictable due to fewer parking restrictions and easier material deliveries. However, the demand for premium finishes remains high, keeping the investment levels consistent with high-quality regional standards.
Navigating Planning, Party Walls, and Building Regulations
Regulatory compliance is the bedrock of any successful architectural project. It ensures your investment is legally protected and physically safe. Whilst many homeowners focus on the visible build, the administrative framework often dictates the pace and the final dormer loft conversion price. Navigating these requirements requires a methodical approach to avoid the anxiety of planning delays or structural disputes. In 2026, the emphasis on compliance has never been higher, particularly as local authorities tighten their oversight on urban density and environmental standards.
Many dormer projects in England fall under Permitted Development. This allows for specific alterations without full planning permission, provided they meet strict criteria regarding volume and height. However, if your property is situated in a conservation area, heritage-compliant designs are essential. These often require traditional materials like lead or slate, which can influence the budget. A householder application fee in England currently stands at £528, a small but necessary cost in the wider context of your project’s legal security.
The Financial Reality of Party Wall Agreements
The Party Wall Act 1996 is a legal requirement for any work affecting shared boundaries. This is a critical cost driver, particularly in London’s dense residential streets where Victorian and Edwardian terraces are common. You are responsible for serving notice to your neighbours and, if they dissent, paying for their surveyor fees. In London, hourly rates for surveyors typically range from £200 to £400. A single surveyor agreement might cost approximately £1,000, but this can double if your neighbour insists on their own representation. Skipping this step is a significant risk; it can lead to expensive legal injunctions that halt your build entirely. Budgeting for these professional fees early ensures your project remains on a steady, professional path.
Meeting 2026 Building Regulations
Building Control ensures your conversion is insurable and safe. The introduction of the Future Homes and Buildings Standards (FHBS) in 2026 has brought stricter requirements for ventilation and energy efficiency. These standards focus on reducing fuel consumption and improving air quality through amendments to Part L and Part F of the Building Regulations.
- Fire Safety: You must install fire-rated doors and ensure a clear escape route to the final exit of the property.
- Ventilation: Advanced standards prevent moisture build-up, protecting your structure from mould and damp issues.
- Soundproofing: Enhanced acoustic insulation is required to maintain peace amongst the household, dampening noise from the new floor.
If you want to ensure your project meets every legal standard whilst maintaining a high-end aesthetic, our team can guide you through the design and planning phase with complete transparency.
Investing in Quality: The Daniels Contractors Approach
Choosing a partner for your home’s transformation is a decision rooted in trust. We understand that for many homeowners, the ultimate dormer loft conversion price is measured not just in pounds, but in the peace of mind that comes from a well-managed project. Our approach centres on transparency and grounded reliability. We eliminate the anxiety of hidden structural costs by providing detailed, fixed-price contracts that reflect the true scope of your bespoke design. This clarity allows you to focus on the creative potential of your new space whilst we handle the technical complexities with methodical precision.
Our commitment to craftsmanship ensures that your attic is not merely converted; it is reborn as a luxury suite. We prioritise premium finishes, from hand-finished joinery to meticulously installed en-suites, ensuring every detail aligns with the existing character of your residence. We also recognise that construction takes place in your sanctuary. We organise each build to minimise disruption to your daily routine, maintaining a clean, respectful, and professional site. This “gentleman builder” persona is what has defined our reputation across London and the Home Counties for over two decades, ensuring your project is handled with care and integrity.
Our Bespoke Design-to-Build Process
We work closely with leading architects to ensure your new floor maximises both natural light and usable space. A successful dormer should feel effortless, with a staircase that flows naturally from the lower levels and windows that frame the surrounding views. Our structural work is backed by a 25-year legacy of precision in London’s most demanding residential environments. This deep expertise in complex structural engineering, often seen in our bespoke house extensions London, informs every loft design we execute. We ensure that the new additions are as robust as they are beautiful, providing a seamless transition between the old and the new.
Next Steps for Your Dormer Conversion
The path to a successful conversion begins with early, honest communication. Engaging with us during the initial design phase often saves significant investment on future revisions, as we can identify structural opportunities before the first brick is laid. When you are ready to explore the potential of your home, you can book a comprehensive site survey. We provide a detailed, transparent quote that accounts for the specific nuances of your property and the 2026 regulatory landscape. For more high-end inspiration on how we transform residential spaces from the ground up, you may also explore our work on luxury basement conversion London.
Securing the Future Value of Your Home
A bespoke transformation is an investment in both your lifestyle and your property’s long-term worth. We’ve explored how the dormer loft conversion price reflects a complex interplay of structural engineering, premium materials, and the rigorous 2026 Building Regulations. By prioritising craftsmanship and legal compliance, you ensure your new master suite or workspace adds significant value whilst providing a sanctuary for years to come. It’s about more than just square footage; it’s about architectural integrity.
At Daniels Contractors, we bring 25 years of luxury London construction experience to every project. Our Master Builder accredited team specialises in navigating the logistical and regulatory hurdles of the South East with quiet confidence. We provide fixed-price contracts to ensure complete financial transparency, eliminating the fear of unexpected costs. When you’re ready to elevate your living space with a partner who values integrity as much as you do, we’re here to guide the way.
Request a Bespoke Quote for Your Dormer Conversion and take the first step toward a seamless, high-end transformation. Your home deserves a legacy of quality that lasts for generations.
Frequently Asked Questions
How much does a dormer loft conversion cost in London in 2026?
A bespoke dormer loft conversion in London typically requires a higher investment than national averages, with high-end projects often exceeding £85,000 in 2026. This reflects the logistical complexities of the capital and the use of premium materials. Every property is unique, so the final dormer loft conversion price depends on structural requirements and the level of interior finish you select.
Does a dormer loft conversion add more value than a Velux conversion?
A dormer conversion generally adds more market value than a Velux conversion because it creates significantly more usable floor space and full head height. Whilst a Velux conversion is less intrusive, it doesn’t provide the vertical walls that allow for a master suite or luxury bathroom. Industry data suggests a well-executed loft conversion can add between 15% and 25% to your property’s total value.
How long does a typical dormer loft conversion take to complete?
Most high-quality dormer conversions take between 8 and 12 weeks to complete from the first day of construction. This timeline accounts for structural steel installation, external cladding, and the fine details of the internal fit-out. Complex projects involving en-suites or bespoke joinery may extend slightly beyond this, but a methodical approach ensures the build remains on schedule.
Do I need planning permission for a dormer loft conversion in a conservation area?
You will almost certainly require full planning permission if your property is situated within a conservation area. Local authorities impose stricter design standards to ensure the conversion is architecturally sympathetic to the heritage of the neighbourhood. This often involves using specific materials, such as slate or lead, to match the original roofline and preserve the local aesthetic character.
What are the hidden costs of a dormer loft conversion?
Professional fees for party wall surveyors and structural engineers are the most common costs that homeowners overlook in their initial budgeting. Other potential expenses include upgrading your boiler to handle a new en-suite or securing pavement licenses for scaffolding in busy urban areas. These administrative and technical requirements are essential for a legally compliant and safe construction process.
Can I stay in my house whilst the loft conversion is being built?
You can usually remain in your home throughout the construction phase because most of the initial work is conducted through the roof via external scaffolding. Disruption to your daily life is minimised until the final stages when the new staircase is integrated with your existing landing. A professional team will organise the site to ensure your living areas remain clean and secure during this transition.
Will a dormer conversion work on my Victorian terrace roof?
Dormer conversions are exceptionally well-suited to Victorian terraces, as they provide the necessary head height that these steeply pitched roofs often lack. The structural challenge usually involves reinforcing the original timber frame with steel to support the new floor. This transformation allows you to create a spacious master bedroom in a property that might otherwise feel constrained.
How do I choose between a dormer and a mansard loft conversion?
Choosing between the two depends on your budget and the planning constraints of your local council. A dormer is often more cost-effective and faster to build, making it a popular choice for many homeowners. A mansard conversion offers even more space and a more integrated look, but it usually requires full planning permission and represents a larger financial investment in the dormer loft conversion price.