
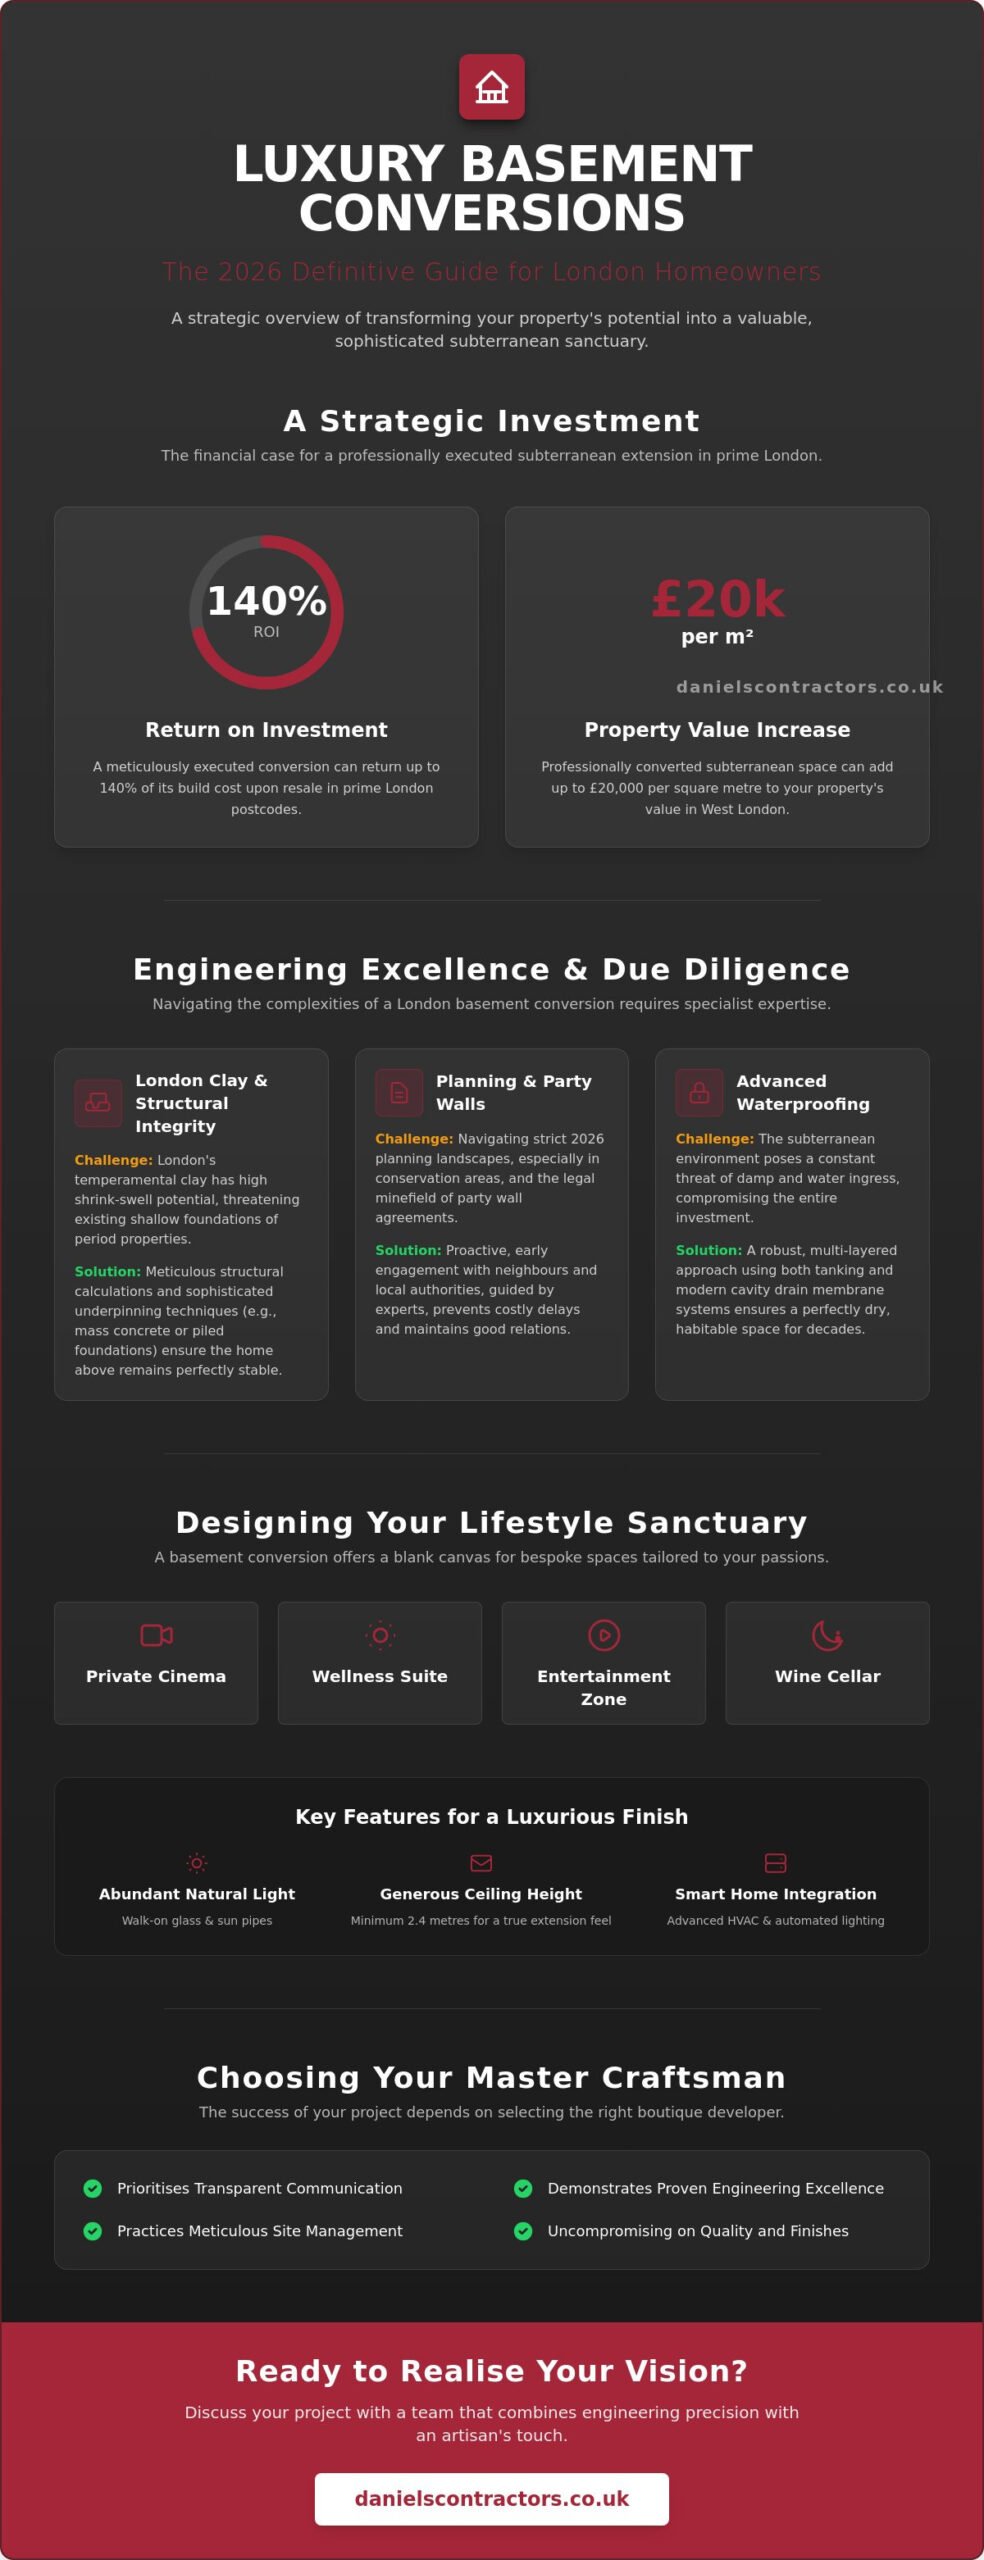
Did you know that a meticulously executed luxury basement conversion in London can return up to 140% of its build cost upon resale in prime postcodes? It’s a staggering figure that transforms a high-end renovation into a strategic investment. You likely recognise the immense potential of your property’s footprint, yet the prospect of excavating beneath a period home often feels daunting. Between the complexities of London clay and the minefield of party wall agreements, the fear of structural instability or endless disputes can stall even the most visionary projects.
We understand that peace of mind is just as valuable as the square footage you gain. This definitive 2026 guide provides the clarity you need to navigate these challenges, ensuring your subterranean sanctuary is as secure as it is sophisticated. We will explore the latest planning restrictions in boroughs like Kensington and Chelsea, bespoke design trends for wellness suites or private cinemas, and the engineering precision required for a seamless, turn-key transformation that adds significant value to your home.
Key Takeaways
- Discover how a professionally executed subterranean extension can add up to £20,000 per square metre in value to prime West London properties.
- Learn how a master craftsman manages the unique challenges of London clay to ensure your luxury basement conversion London remains structurally sound and perfectly dry.
- Explore innovative architectural techniques, such as walk-on glass and sun pipes, that flood underground spaces with natural light to create seamless lifestyle sanctuaries.
- Understand the 2026 planning landscape and the critical importance of early party wall engagement to avoid project delays and maintain neighbourly relations.
- Identify the essential criteria for selecting a boutique developer who prioritises transparent communication and meticulous site management throughout the construction journey.
The Strategic Value of Luxury Basement Conversions in London
The concept of a luxury basement conversion in London has evolved significantly. In previous decades, a cellar was often a damp afterthought, used for utilities or simple storage. By 2026, the paradigm has shifted toward subterranean sanctuaries that rival the primary living spaces above. For homeowners in prime boroughs like Hammersmith and Fulham, digging down is a strategic response to a land-locked capital. It’s often more logical to invest in your current postcode than to face the stamp duty and upheaval of moving. The return on investment remains compelling; well-constructed basements in Zones 1 and 2 frequently return 110% to 140% of their build cost upon resale, according to current market data.
Beyond the financial metrics, there’s a profound lifestyle dividend. A bespoke space tailored to your wellbeing, such as a private yoga studio or a temperature-controlled wine cellar, improves the daily functionality of a home. It provides a quiet retreat from the city’s hum, offering a level of acoustic privacy that’s difficult to achieve on upper floors. This transformation requires a master craftsman who understands that luxury isn’t just about the finish; it’s about the engineering integrity that makes the space feel permanent and serene.
Maximising Square Footage in a Land-Locked Capital
London’s planning environment often restricts upward or outward growth, particularly for period properties in conservation areas. This has birthed the “iceberg home” trend, where the volume below ground equals or exceeds the space above. Unlike loft conversions, which are constrained by roof pitches, or side returns that offer incremental gains, retrofit basements provide a vast, rectangular blank canvas. This allows for grand architectural statements, such as double-height voids or expansive open-plan entertainment suites that feel entirely natural. By reclaiming the space beneath your feet, you’re effectively creating a new build experience within a historic setting. For homeowners who also wish to expand above ground, exploring bespoke house extensions London specialists can help you maximise every dimension of your property’s potential.
Future-Proofing Your Property Value for 2026
A high-specification basement is no longer a luxury addition; it’s a prerequisite for the elite London market. In 2026, buyers prioritise volume and light. A ceiling height of at least 2.4 metres is essential to ensure the space feels like a genuine extension of the home rather than a converted cellar. Integrating smart-home technology, including advanced HVAC systems and automated lighting scenes, ensures the property remains competitive. In areas like West London, where property value can increase by up to £20,000 per square metre, these meticulous details aren’t just aesthetic choices. They’re the hallmarks of a property built to endure and appreciate over time.
Engineering Excellence: Managing London Clay and Structural Integrity
The “Big Dig” is a term often used with a mix of awe and trepidation. In the context of a luxury basement conversion London, it represents a feat of engineering that demands absolute precision. London’s geology is dominated by London Clay, a material that is notoriously temperamental. It possesses a high shrink-swell potential, meaning moisture levels directly dictate its volume and behaviour. If an excavation is rushed or poorly managed, the soil can shift, putting immense pressure on the new and existing foundations. A master craftsman approaches this with patience, ensuring that every stage of the dig is supported by meticulous structural calculations.
For the Victorian and Edwardian terraces that define much of London’s architectural heritage, structural integrity is paramount. These properties often sit on shallow foundations. Transforming them requires sophisticated underpinning techniques. Whilst traditional mass concrete underpinning is common for simpler projects, more complex subterranean designs may necessitate piled foundations to transfer the building’s weight to deeper, more stable strata. Our structural engineers work in tandem with the build team to ensure the house above remains perfectly stable throughout the process. Planning permission and building regulations are rigid on these points, ensuring that every modification meets modern safety standards without compromising the home’s historic character.
The Science of Waterproofing: Tanking and Cavity Membranes
In a high-end subterranean space, “dry” is the only acceptable standard. Standard damp-proofing is insufficient for these depths. We employ a multi-layered defence strategy to ensure your living space remains comfortable and humidity-controlled. This involves three distinct types of protection: Type A (Barrier) coatings, Type B (Integral) waterproof concrete, and Type C (Drained Cavity) membranes. Type C is widely considered the gold standard; it uses a studded membrane to direct any moisture into a hidden perimeter drainage system. This system is powered by dual-pump stations equipped with battery backups. This ensures that even during a power cut or a heavy London downpour, your cinema room or gym remains pristine and protected.
Mitigating Structural Risks to Neighbouring Properties
We recognise that a basement project affects more than just your own home. Our “Gentleman Builder” philosophy focuses on transparent communication and rigorous structural monitoring of neighbouring walls. By installing precision sensors, we can detect even the slightest movement in real-time, allowing for immediate adjustments. This level of care preserves your reputation amongst the local community and ensures a smooth construction experience. If you’re ready to discuss the technical requirements of your project, our team can provide a detailed basement conversion design consultation to assess your property’s specific needs and geological conditions.
Bespoke Design: Transforming Subterranean Spaces into Lifestyle Sanctuaries
Wellness suites have become the defining feature of the 2026 luxury market. Homeowners are increasingly moving away from basic gyms in favour of holistic spas featuring saunas, steam rooms, and resistance pools. These installations require meticulous planning, particularly regarding humidity control and acoustic separation. We use advanced acoustic engineering to ensure that the hum of a pool pump or the bass from a cinema room never disturbs the rest of the household. This level of detail ensures the basement is the quietest, most peaceful room in your home. For inspiration on how these spaces can be configured, our guide to bespoke basement cellar conversions and luxury layout ideas for 2026 explores the full spectrum of high-end design possibilities.
The Art of Natural Light and Ventilation
Defying the underground feel starts with a sophisticated approach to light. We use architectural voids and oversized light-wells to pull daylight deep into the floor plan. Walk-on glass panels integrated into the garden or terrace above act as skylights, whilst sun pipes can funnel natural rays into more secluded corners. To maintain a fresh atmosphere, we install Mechanical Ventilation with Heat Recovery (MVHR) systems. These don’t just circulate air; they filter out London pollutants and regulate temperature. For 2026, we are also integrating bio-dynamic lighting systems. These clever installations mimic the natural circadian rhythm by subtly shifting colour temperature throughout the day, ensuring your internal clock stays perfectly in sync.
Bespoke Layouts for Modern London Living
The layout of a luxury basement should reflect how you intend to live. Many clients now opt for “Under Garden” basements, which provide the footprint for high-ceiling entertainment zones or expansive gyms without altering the house’s original structure. This space is also ideal for creating self-contained guest suites. By providing private access and independent facilities, you offer multi-generational family members or visitors a sense of total autonomy. Alternatively, a subterranean home office offers a level of separation from daily household noise that a traditional study cannot match. It becomes a dedicated space for focus, built with the same craftsmanship and attention to detail as the primary residence. Clients who wish to complement their subterranean investment with above-ground additions often find that bespoke house extensions in London provide the perfect architectural counterpart, seamlessly connecting new living spaces with the existing character of the home.
Navigating the Legalities: Planning, Party Walls, and Safety Standards
Starting a luxury basement conversion London requires more than just a vision; it necessitates a deep understanding of the capital’s evolving legal framework. By 2026, boroughs like the Royal Borough of Kensington and Chelsea (RBKC) and Westminster have solidified their restrictive policies. Most developments are now limited to a single storey and cannot extend under more than 50% of the garden area. Navigating these borough-specific nuances is where a master craftsman’s expertise becomes indispensable. We don’t just build; we manage the intricate dance between architectural ambition and local authority constraints.
The Building Safety Act 2022 has fully matured into the industry standard, placing heightened responsibilities on both clients and contractors. It’s no longer just about the physical build; it’s about the “duty holder” regime and ensuring a digital golden thread of information throughout the project. For those owning Grade II listed properties or homes within conservation areas, the challenge is even more nuanced. You must balance the preservation of historic fabric with the technical requirements of a modern subterranean living space. This requires a delicate touch and a transparent approach to ensure all heritage conditions are met without sacrificing the final luxury finish.
The Step-by-Step Planning and Approval Process
- Phase 1: Feasibility studies and architectural consultation. This is the foundation of your project. We assess the structural viability of your property and ensure the design aligns with the specific Local Plan of your borough.
- Phase 2: Submitting the Basement Construction Method Statement (CMS). This document is critical for securing approval. It outlines exactly how we will manage construction traffic, noise, and structural stability to minimise disruption to the neighbourhood.
- Phase 3: Securing the Party Wall Award and discharging planning conditions. Early engagement with neighbours is a professional necessity. We handle the process of serving notices and securing agreements, maintaining the “gentleman builder” ethos of mutual respect.
Ensuring Compliance with Modern Fire and Safety Regulations
Designing for safety should never compromise the aesthetic of a high-end home. Egress requirements mean we must include safe fire escapes, which we often integrate into architectural light-wells or bespoke staircases to ensure they feel like a natural part of the design. We prioritise the use of non-combustible materials in all subterranean fit-outs, adhering to the strictest 2026 safety codes. Professional project management is the only way to ensure 100% compliance whilst maintaining the momentum of the build. If you’re ready to begin this journey with a partner who values integrity as much as you do, book a consultation with our design team to discuss your project’s feasibility.
Choosing a Master Craftsman: The Daniels Contractors Distinction
Selecting the right partner for your luxury basement conversion London is a decision that extends far beyond the initial excavation. With a 25-year heritage delivering high-end developments across London, Surrey, and Essex, Daniels Contractors has refined the art of subterranean transformation. We operate with a quiet confidence, embodying the “Gentleman Builder” persona. This means transparent communication is our baseline, and meticulous site management is our standard. We recognise that whilst the engineering must be invisible and flawless, it’s the visible craftsmanship that defines your daily experience of the space.
A Tailored Approach to Project Management
Our approach is deeply collaborative. We work alongside your chosen architects or bring our own design expertise to ensure every bespoke vision is realised without compromise. The Daniels Contractors promise is simple: precision, quality craftsmanship, and zero shortcuts. We take accountability for the entire process, bridging the gap between complex structural engineering and refined interior fit-outs. Our portfolio includes award-winning residential spaces that have transformed the way our clients live, proving that even the most complex London sites can yield extraordinary results when handled with care.
Your Journey to a Transformed Home
Your journey begins with a comprehensive site visit and consultation. We take the time to understand your lifestyle requirements and the structural specificities of your property. We don’t just look at the plans; we look at the potential. During construction, we are committed to minimising disruption. We maintain a pristine site, ensuring that the excavation remains a controlled, professional environment that respects both your home and your neighbours. If you are ready to elevate your property and create a high-value sanctuary, enquire about your luxury basement conversion with Daniels Contractors today.
Realising the Vision of Your Subterranean Sanctuary
A luxury basement conversion London represents the pinnacle of home transformation, merging structural mastery with bespoke lifestyle design. We have explored how managing the complexities of London Clay and navigating the 2026 planning landscape are essential steps in protecting your investment. By prioritising high-specification finishes and innovative architectural features, you transform a mere extension into a high-value sanctuary that enhances both your daily wellbeing and your property’s market position.
Since 2001, our team has specialised in delivering luxury London developments that stand the test of time. We provide fixed-price contracts for total peace of mind, ensuring your project remains transparent and predictable from the initial excavation to the final bespoke joinery. We are specialists in high-end structural engineering and refined finishes, dedicated to the craft of transformation. If you are ready to realise the full potential of your home, discuss your bespoke London basement project with our expert team. We look forward to helping you craft a space that is as structurally sound as it is aesthetically exceptional.
Frequently Asked Questions
Do I need planning permission for a basement conversion in London in 2026?
Yes, you will almost certainly require planning permission for a new basement excavation in 2026. Most central London boroughs, including Kensington and Chelsea, Westminster, and Camden, have implemented Article 4 Directions that remove permitted development rights for these projects. You’ll typically need to submit a Basement Impact Assessment and a Construction Traffic Management Plan to demonstrate that the build won’t negatively affect local infrastructure or structural stability.
How much does a luxury basement conversion cost per square metre?
Industry data for 2026 suggests that a high-specification new basement in London typically ranges from £4,500 to over £7,500 per square metre. For ultra-prime projects on challenging sites with complex engineering requirements, costs can reach £10,000 per square metre plus VAT. These figures reflect the intensive structural work, professional fees, and premium finishes required to create a seamless subterranean sanctuary that justifies its investment.
Can I live in my house whilst the basement is being excavated?
It is possible to remain in your home, but many clients choose to vacate during the most intensive excavation and underpinning phases. The “Big Dig” involves significant noise, vibration, and dust which can be disruptive to daily life. Whilst we implement meticulous site management and protective hoarding to shield the upper floors, temporary relocation often provides a more comfortable experience during the heavy groundwork stages. For a detailed understanding of what each phase involves, our guide to basement excavation in London walks you through every stage of the structural process from ground investigation to final finishes.
How long does a typical luxury basement conversion London take from start to finish?
A comprehensive luxury basement conversion London project usually takes between 8 and 12 months to complete. This timeline covers everything from the initial structural excavation and shell construction to the bespoke interior fit-out and final finishes. More complex designs that include swimming pools or expansive wellness suites may extend this schedule, so we provide a methodical project programme during the design phase to ensure total clarity.
What is a Party Wall Agreement and why do I need one for my basement?
A Party Wall Agreement is a legal necessity under the Party Wall etc. Act 1996 if your excavation work happens near a neighbour’s foundations. It serves to protect both you and your neighbours by documenting the property’s condition before work begins and outlining how the build will proceed. In London’s dense residential areas, surveyor fees for these agreements typically range from £750 to £1,800 per professional involved.
How do you ensure a basement doesn’t feel dark or damp?
We eliminate the traditional “cellar feel” by combining advanced Type C cavity drainage systems with clever architectural glazing. Using walk-on glass panels and light-wells allows us to pull natural daylight deep into the floor plan, whilst MVHR systems maintain a fresh, temperature-controlled atmosphere. This dual approach ensures your new living space feels as bright, dry, and airy as any of the primary rooms on the upper floors.
Will a basement conversion significantly increase my property value in London?
A well-executed basement can add between £8,000 and £20,000 per square metre to your property’s value in prime London locations. Research indicates that high-quality subterranean extensions in Zones 1 and 2 often return 110% to 140% of their build cost upon resale. The highest returns are seen when the space is designed as a natural extension of the home, featuring high-demand amenities like gyms or guest suites.
What are the main structural risks of excavating under a period property?
The primary risks involve managing the temperamental nature of London Clay and supporting the shallow foundations common in Victorian and Edwardian terraces. If excavation isn’t handled with precision, the soil can shift and cause movement in the existing structure. We mitigate these risks through real-time structural monitoring and methodical underpinning techniques, ensuring the integrity of your home and neighbouring properties remains perfectly secure throughout the build. To understand the precise engineering steps involved in keeping your home safe, our comprehensive guide on navigating basement excavation in London provides an in-depth look at ground investigation reports and structural success strategies.