
Why do two seemingly identical glass additions in the same London borough often come with price tags that differ by tens of thousands of pounds? It’s a question that many homeowners ask when they first begin to research the glass box extension cost London contractors provide. You likely recognise that a bespoke glass structure is the most elegant way to transform a cramped terrace or a dark living space into a light-filled sanctuary. Yet, the lack of transparent pricing in the industry often leads to more frustration than inspiration.
We believe that your journey towards a more beautiful home should be grounded in clarity and reliable expertise. This guide provides a definitive framework for your 2026 investment, helping you navigate the complexities of structural glazing and site logistics with ease. We will explore the realistic budgets required for high-end additions, the impact of new thermal efficiency regulations, and how meticulous craftsmanship ensures your new space adds significant value to your property. By the end of this article, you will have the confidence to choose a specialist partner who values quality as much as you do.
Key Takeaways
- Understand the architectural distinction between traditional conservatories and modern structural glazing to appreciate where the true value of your investment lies.
- Access a realistic budget framework for the glass box extension cost London homeowners face in 2026, including the often-overlooked expenses of site-specific engineering.
- Learn how advanced material choices, such as high-performance U-value coatings and structural steel, influence both the aesthetics and the thermal efficiency of your new space.
- Prepare for the logistical realities of London building projects by understanding the requirements for Party Wall agreements and the scope of Permitted Development rights.
- Discover how a cohesive approach to design and house extensions ensures your project is delivered with meticulous attention to detail and a seamless finish.
The Value and Allure of Glass Box Extensions in London
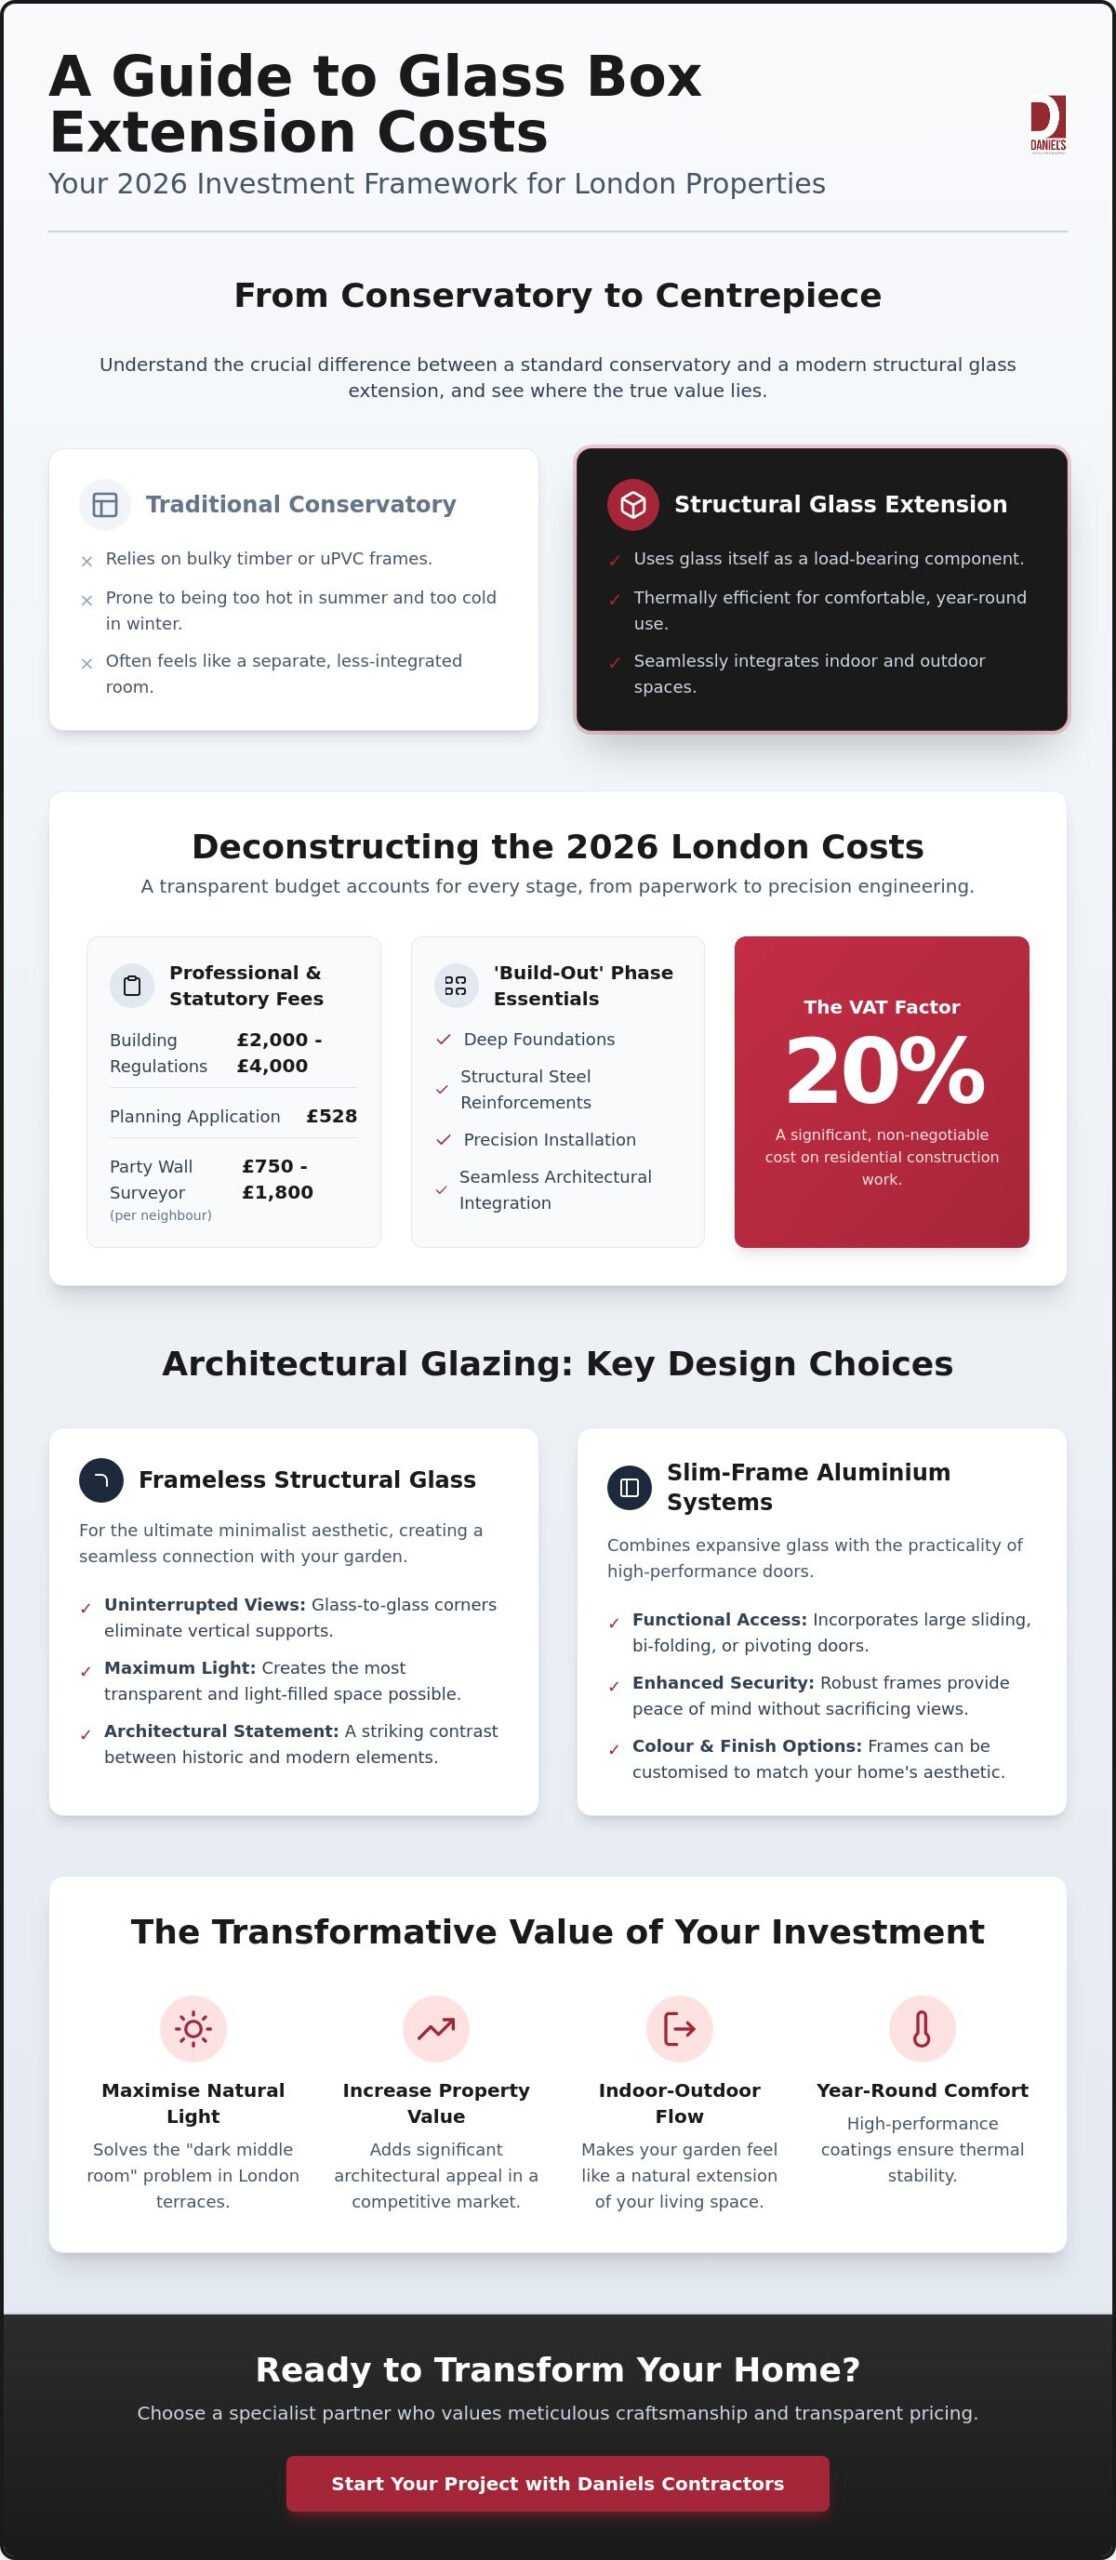
A glass box extension is a feat of structural glazing that prioritises transparency over traditional architectural boundaries. While the history of conservatories reveals a focus on ornate timber or metal frames, modern luxury additions utilise the glass itself as a load-bearing component. This shift towards a minimal, frameless aesthetic creates a striking visual impact, allowing the original character of your home to shine through whilst introducing a contemporary edge. It’s a sophisticated way to expand your footprint without the heavy visual weight of a traditional masonry build.
For owners of period properties, this architectural approach solves the notorious “dark middle room” problem common in London terraces. By opening the rear of the house to the sky, you allow light to penetrate deep into the heart of the home. It’s this transformative power that often makes the glass box extension cost London homeowners encounter a worthwhile investment. It’s not simply about adding a room; it’s about reconfiguring the entire atmosphere of your living space to improve daily wellbeing and maximise natural illumination.
Frameless vs. Slim-Frame Architectural Glazing
The Impact on London Property Value
In London’s prime residential areas, architectural distinction is a key driver of property value. A high-end glazed addition provides the “kerb appeal” and unique character that discerning buyers look for in a competitive market. Choosing bespoke house extensions London ensures that your project is tailored to the specific proportions of your home, maximising both aesthetic appeal and financial return. These extensions often recoup a significant portion of their cost by significantly increasing the desirability and marketability of the residence.
Estimating Your Glass Box Extension Cost in 2026
Calculating a realistic glass box extension cost London homeowners can trust involves looking far beyond the price of the glazing panels. A high-end project is a complex marriage of structural engineering, groundworks, and precision installation. We find that a transparent budget must account for the “build-out” phase, which includes deep foundations, structural steel reinforcements, and the seamless integration of glass into your existing architecture. This holistic approach follows the RIBA Plan of Work, ensuring every stage from initial design to final handover is meticulously managed without hidden surprises.
When planning your investment, you must also account for essential professional fees and statutory costs. Building Regulations applications typically require a budget of £2,000 to £4,000 for inspections and technical approvals. Statutory fees, such as the £528 for a householder planning application, are fixed, but professional services like party wall surveyors are more variable. In the capital, a surveyor may cost between £750 and £1,800 per affected neighbour. Furthermore, the 20% VAT on residential work is a significant factor that should be integrated into your financial planning from the earliest stage.
Cost per Square Metre for Glazed Structures
Bespoke architectural glazing often carries a higher cost-per-metre ratio for smaller extensions. This happens because the fixed costs of specialist design, structural engineering, and crane hire for heavy glass lifting are spread over a more compact area. Several factors influence this ratio:
- Structural Integrity: Glass that acts as a load-bearing element requires advanced engineering compared to framed systems.
- Access Constraints: London properties often require specialist lifting equipment to move large panels over existing rooflines.
- Finishing Quality: The transition between the glass and your interior flooring must be perfectly level to achieve a true luxury aesthetic.
The “London Premium”: Why Location Matters
Building in the capital introduces specific financial pressures that differ from the rest of the UK. Construction costs in London are consistently 20% to 30% higher than the national average, driven by higher labour rates and the logistical challenges of restricted urban access. Recent data shows that the UK construction material price index increased by 3.2% in the year leading to April 2026, meaning early procurement is a vital part of budget stability. Additionally, the urban heat island effect necessitates specifying high-performance solar control glass to ensure your extension remains comfortable. If you are exploring other ways to enhance your property, researching the loft conversion cost london can provide further context on how structural projects are priced in this unique market.
For a clear understanding of how these variables apply to your specific property, you might discuss your vision with a specialist who understands the nuances of high-end London refurbishments.
Primary Cost Drivers: Materials, Engineering, and Tech
Many homeowners focus their attention solely on the sleek glass panels they see in architectural magazines. However, the true complexity of the glass box extension cost London projects demand lies in the elements that remain invisible. Behind that minimalist aesthetic is a sophisticated network of structural steel designed to support “floating” roof designs. This engineering ensures the glass remains under no structural load, which is vital for preventing cracks and maintaining the integrity of the seal over decades. It’s a structural renovation, not just a glazing installation.
Precision is the hallmark of a Master Craftsman. Fitting frameless glass requires tolerances of just a few millimetres. If the steelwork is slightly out of alignment, the glass simply won’t fit or, worse, will fail under thermal expansion. We also see a growing trend towards integrated technology. Automated blinds concealed within the ceiling pocket or “smart” electrochromic tinting allow you to control privacy and light levels at the touch of a button. While these features increase the initial investment, they solve the practical challenges of living in a glass-walled environment.
High-Performance Glazing Specifications
Performance metrics are dictated by more than just aesthetics. Under Building Regulations Part L, new extensions must meet strict thermal requirements. For instance, roofs now require a U-value of 0.16 W/m²K to ensure energy efficiency. In noisy London boroughs, triple glazing is often preferred for its superior acoustic insulation. We also recommend solar control glass to prevent the “greenhouse effect” during summer months. This specialist coating reflects heat whilst allowing light to pass through, ensuring the room remains a comfortable sanctuary regardless of the external temperature.
Structural Integration and Steelwork
Creating a truly open-plan feel usually involves a significant “knock-through” of your home’s original rear wall. This process requires heavy-duty steel lintels and temporary propping of the floors above. The goal is often a seamless transition where the interior kitchen floor sits at the exact same level as the garden terrace. To ensure your plans remain within legal boundaries before work begins, you should review the official Permitted Development Rights for Householders. This guidance is essential for understanding how structural changes might affect your planning status, especially in dense urban environments where every centimetre counts.
Navigating London Planning, Party Walls, and Logistics
The total glass box extension cost London homeowners must budget for is heavily influenced by the invisible layers of urban bureaucracy and logistical precision. Unlike rural projects, a London build operates within a tight web of neighbouring boundaries and strict local authority oversight. Navigating these requirements with a “Gentleman Builder” approach is essential. This means prioritising clear communication with your neighbours and managing the site with a level of care that maintains local harmony whilst your vision takes shape.
A significant portion of your pre-construction timeline and budget will be dedicated to the Party Wall etc. Act 1996. In the capital’s dense terraces, you’ll likely need to serve notices to neighbours at least two months before structural work begins. In London, a party wall surveyor typically costs between £750 and £1,800 per professional. Since you are responsible for your neighbour’s surveyor fees as well, the total cost per affected neighbour often ranges from £1,500 to £3,600. This process is separate from planning and can take between two and four months to conclude, making early engagement a vital part of your project management strategy.
Planning in Conservation Areas and Listed Buildings
Planners in boroughs like Kensington & Chelsea or Hammersmith & Fulham often favour glass boxes for heritage properties. This is because high-quality structural glazing is viewed as a “reversible” addition that creates a clear, respectful distinction between the historic fabric and modern life. However, whilst it may be easier to gain approval, the cost of heritage-compliant glazing and bespoke detailing can be higher. You should first verify if your project falls under permitted development rights, though most luxury additions in conservation areas will require a full householder planning application.
Site Access and Urban Construction Logistics
Logistics in the capital are notoriously complex. If your property lacks side access, large-format glass panels may need to be craned over the roofline, a process that requires specialist lifting equipment and often a temporary road closure or parking suspension. These permits, along with skip licences for restricted streets, add to the “London Premium” of 20% to 30% over national construction averages. In cases where crane access is impossible, panels must be hand-carried through narrow Victorian hallways, requiring additional specialist labour to ensure the safety of both the glass and your home’s original features.
Managing these intricate moving parts requires a partner who understands the nuances of the London landscape. If you are ready to move from planning to execution, contact our team to discuss your project logistics.
The Daniels Contractors Approach: Bespoke Precision
With a 25-year legacy of delivering high-end home refurbishment London projects, we understand that a glass box extension is as much about the process as it is the final aesthetic. Our approach is rooted in the “Master Craftsman” tradition, where technical expertise meets a personal, boutique service. We don’t believe in modular, off-the-shelf solutions that fail to respect the proportions of a period property. Instead, we focus on creating structural masterpieces that feel like a natural evolution of your home’s original character.
One of the primary benefits of choosing our team is the single point of contact we provide. We manage the entire lifecycle of the project, from the initial architectural design and structural engineering to the final interior finishes. This integrated model eliminates the communication gaps that often lead to budget creep or delays. It ensures that the vision established at the start of the project is the one delivered on handover day, with every detail executed to our exacting standards of integrity and professional conduct.
Transparency is the foundation of our client relationships. We operate with milestone-based payment structures, providing you with peace of mind that your investment is being managed responsibly. Determining a final glass box extension cost London homeowners can trust requires this level of financial clarity. By aligning payments with tangible project stages, we maintain a steady, reassuring rhythm that reflects our commitment to high-quality construction and mutual respect.
From Concept to High-End Finish
Our work begins in collaboration with RIBA architects and specialist structural engineers who understand the unique demands of London’s urban fabric. We pride ourselves on meticulous attention to detail, particularly in the “Gentleman Builder” tradition of minimising disruption to your daily life. This bespoke approach allows us to craft solutions that modular systems simply cannot match, such as “invisible” fixings and perfectly flush floor transitions that draw the garden into your living space. We ensure that every structural element serves the broader architectural integrity of the building.
Commencing Your London Extension Project
Every successful transformation starts with a detailed site survey and feasibility study. This stage is crucial for identifying potential logistical hurdles, such as restricted access or complex ground conditions, before they impact your budget. Once we have a comprehensive understanding of your site, we provide a fixed-price contract to offer you complete certainty. This professional approach ensures that you can focus on the excitement of your home’s transformation rather than the practicalities of the build. We invite you to view our portfolio of recent transformations or book a personal consultation to discuss how we can bring your vision to life.
Realising Your Vision for a Luminous London Home
Investing in a glass box extension is a decision to redefine your home’s relationship with light and space. We’ve explored how the glass box extension cost London homeowners encounter reflects more than just premium materials; it encompasses the invisible engineering and complex urban logistics required for a seamless finish. Whether you’re navigating conservation area rules or seeking to solve the common dark-room dilemma, success lies in the meticulous integration of structural glass with your property’s original heritage.
Since 2001, we’ve dedicated ourselves to delivering luxury London renovations with the precision of a master craftsman. As specialists in Victorian and Edwardian property transformations, we provide comprehensive project management from the first design sketch to the final structural handover. This approach ensures your vision is realised without the stress of fragmented contractor communication or opaque pricing structures. We take pride in the transparency of our process and the enduring quality of our work.
Discuss your bespoke glass box project with our London experts to discover how we can elevate your living environment. We look forward to helping you transform your property into a contemporary sanctuary that provides comfort and inspiration for years to come.
Frequently Asked Questions
Do I need planning permission for a glass box extension in London?
Planning requirements depend on your property’s location and the scale of the proposed addition. Whilst some projects proceed under Permitted Development Rights, homes in London conservation areas or those involving Grade II listed status almost always require full planning permission. We manage the application process to ensure your design respects local authority guidelines whilst achieving your aesthetic goals.
How much does a 3-metre glass box extension cost on average?
The total investment for a 3-metre extension is determined by the choice between framed aluminium systems and frameless structural glazing. The glass box extension cost London homeowners face is often influenced by the “London Premium,” which includes specialist crane hire for restricted site access. Smaller extensions typically have a higher cost-per-metre ratio because fixed engineering and mobilisation costs are spread over a more compact area.
Will a glass box extension make my house too cold in winter or hot in summer?
Modern glazing technology ensures these spaces remain comfortable regardless of the season. By utilising high-performance solar control glass, we reflect excess heat during the summer months to prevent a “greenhouse effect.” In winter, advanced coatings and triple-glazing options meet strict Building Regulations for thermal efficiency, retaining warmth as effectively as a traditional masonry wall.
Are glass extensions more expensive than traditional brick extensions?
Glazed extensions generally require a higher budget than traditional brick builds due to the specialist engineering involved. Structural glass acts as a load-bearing element, requiring precision-manufactured panels and heavy-duty steel supports. The logistical complexity of transporting and installing large glass units in dense urban environments also adds to the overall project cost compared to standard masonry work.
How long does it take to build a bespoke glass box in London?
The construction phase typically spans 12 to 20 weeks, depending on the complexity of the structural steelwork. However, the entire timeline from initial design to completion is usually six to nine months. This accounts for the mandatory two-month notice period for Party Wall agreements and the time required for local authority planning decisions and technical Building Regulations approvals.
Do I need a Party Wall Agreement for a glass extension?
You will almost certainly require a Party Wall Agreement if your extension involves excavating near a neighbour’s foundations or modifying a shared boundary wall. This is a statutory requirement under the Party Wall etc. Act 1996. We recommend appointing a surveyor early in the design phase to ensure all notices are served correctly, preventing legal delays to your build schedule.
How do you keep a glass box extension clean and maintained?
Can a glass box be added to a Grade II listed building?
Glass boxes are often the preferred choice for Grade II listed properties because they offer a clear, respectful contrast to historic architecture. Planners frequently view minimalist glass additions as “reversible” structures that don’t permanently obscure the original building’s character. Success in these cases relies on bespoke detailing and a design that demonstrates a deep understanding of heritage conservation principles.