
What if the most significant obstacle to your dream open-plan home isn’t the budget, but the structural complexity of the very walls you’re planning to remove? You likely recognise the immense potential of a bespoke L-shaped addition, yet the anxiety of navigating Essex planning committees or the fear of a compromised corner structure often keeps homeowners hesitant. It’s a valid concern; a wraparound project is a structural reimagining that requires a specialist to harmonise the side and rear into a singular, luxury space.
Finding the right wraparound extension builders Essex offers is the first step toward securing peace of mind and a seamless flow between your old and new structures. This article explores how to achieve a high-end kitchen-living area that adheres to the 2026 Future Homes and Buildings Standards whilst adding substantial property value. We’ll preview the essential planning requirements, the importance of meticulous structural calculations, and how professional project management eliminates the typical disruption to your family life throughout the build process.
Key Takeaways
- Understand how an L-shaped wraparound reimagines your home footprint to create a vast, open-plan sanctuary that maximises both space and property value.
- Learn the importance of bespoke steel frame engineering when removing load-bearing walls to integrate floor-to-ceiling glazing and bi-fold doors.
- Navigate the complexities of Essex planning permissions and 2026 building regulations, including specific considerations for Green Belt restrictions.
- Discover why partnering with expert wraparound extension builders Essex residents trust ensures a stress-free process through transparent project management and fixed-price contracts.
- Explore the professional build sequence from groundworks to premium finishes, designed to maintain high standards whilst minimising disruption to your family life.
Defining the Wraparound Extension: The Ultimate Essex Home Transformation
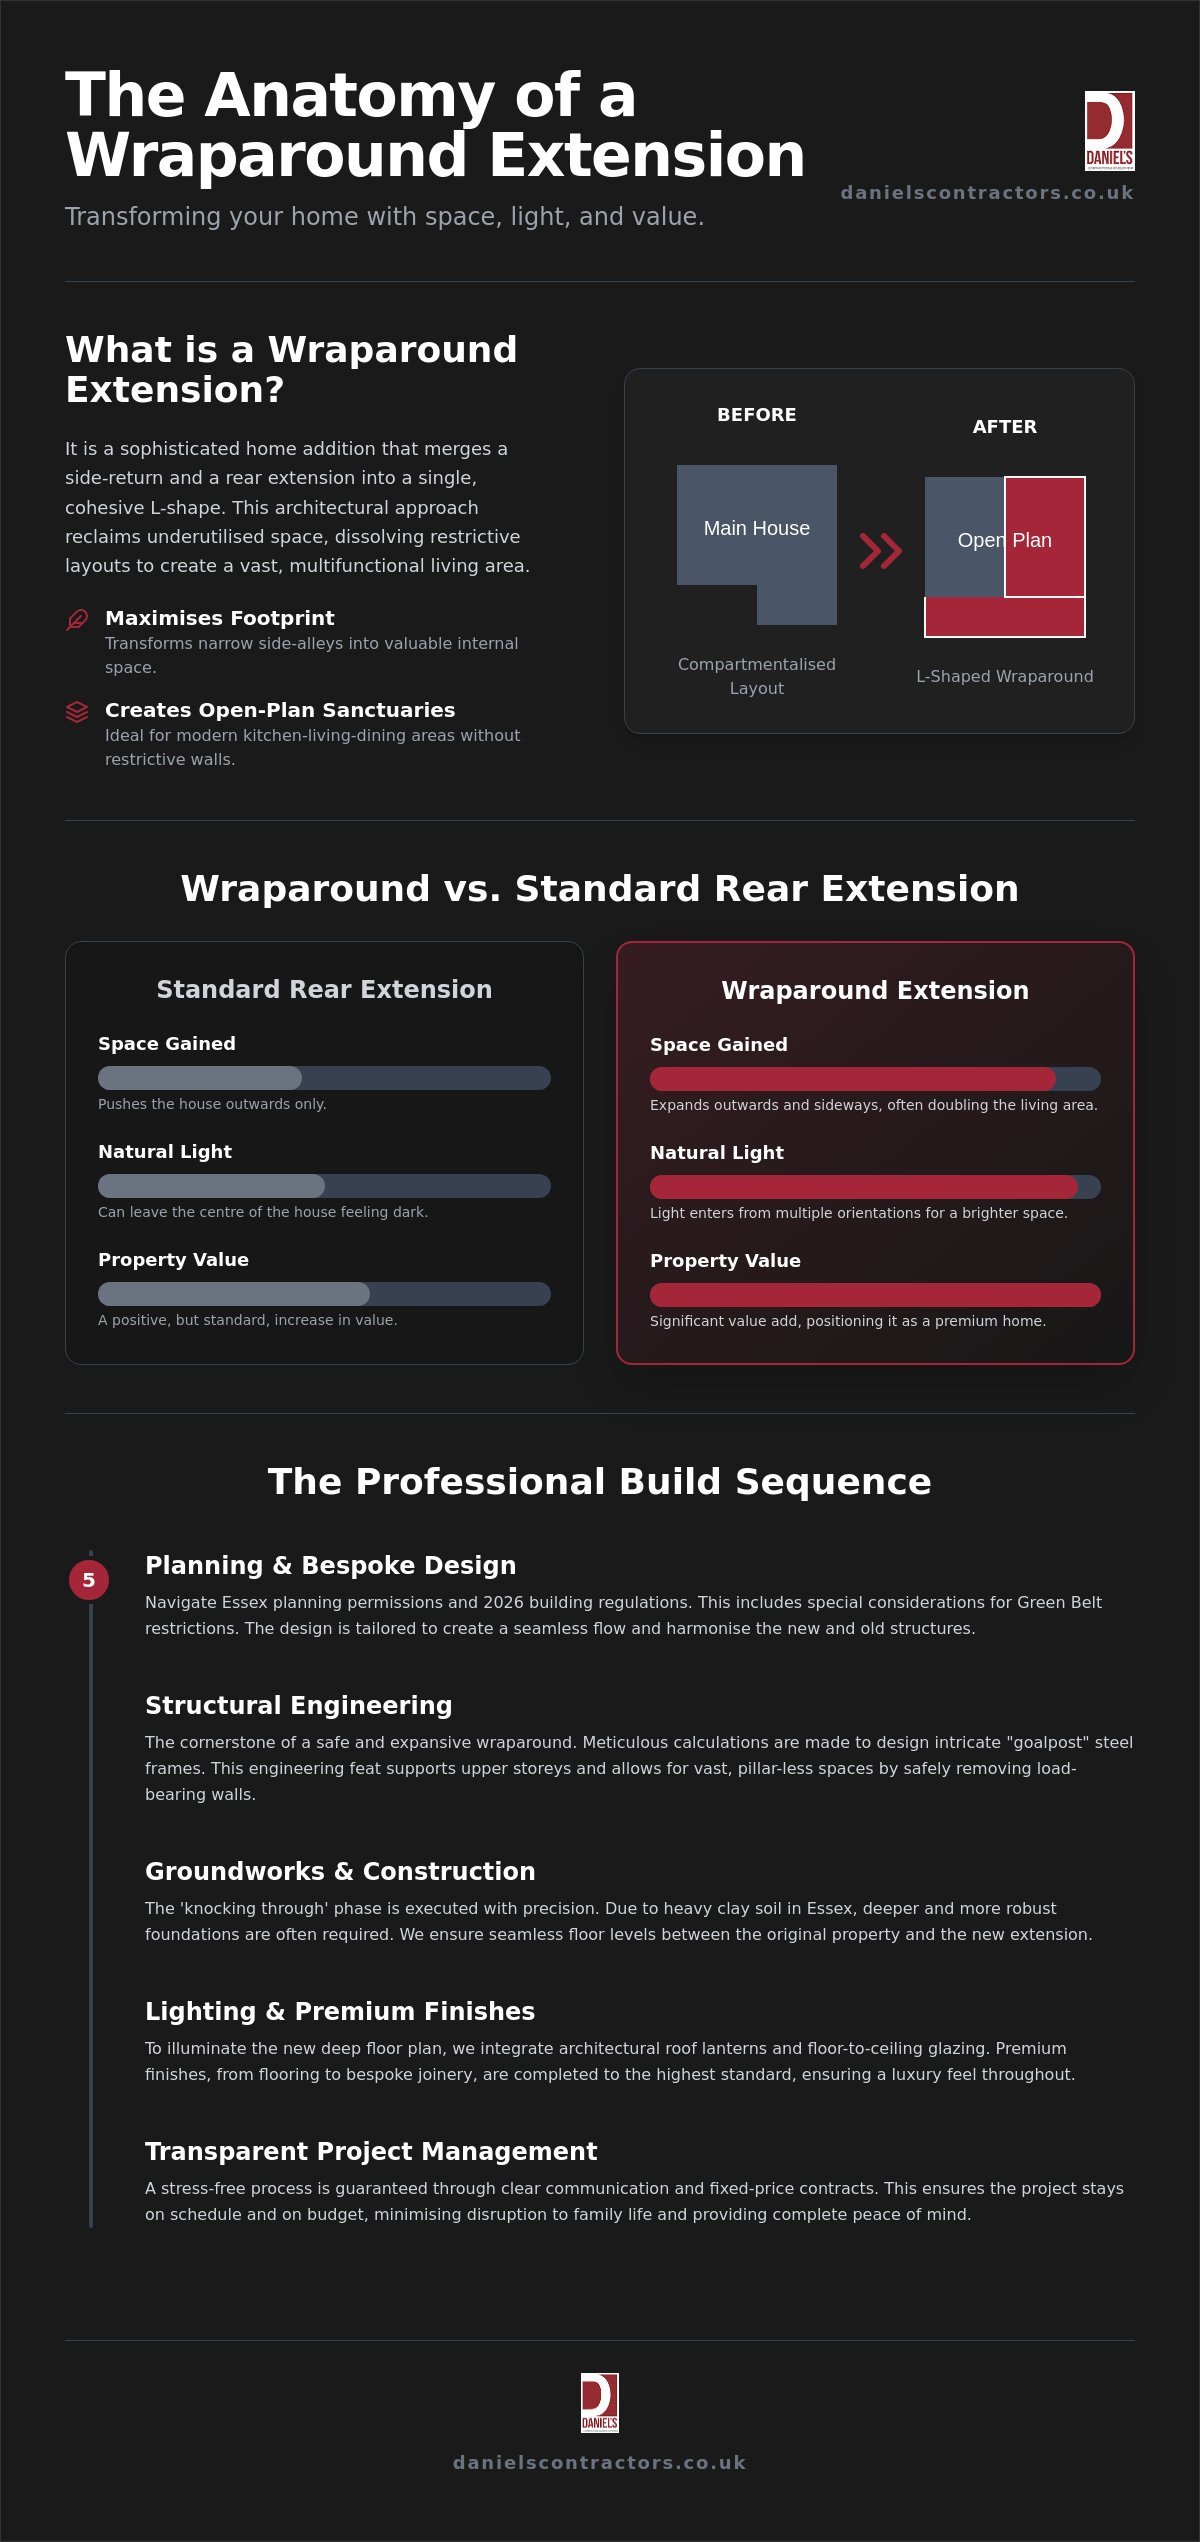
A wraparound extension represents the pinnacle of residential architecture for those seeking a total lifestyle upgrade. It’s more than just adding a room; it’s about dissolving the boundaries of a restrictive, compartmentalised floor plan. By merging a side-return and a rear extension into a single, cohesive L-shape, you effectively reclaim underutilised land that usually sits idle as a narrow side-alley. This approach is the most efficient way to maximise the footprint of an Essex property, turning a standard garden-facing room into a vast, multifunctional sanctuary. For many, this level of home renovation is the definitive solution to the limitations of traditional British housing.
The Anatomy of a Luxury Wraparound
Why Wraparounds Outperform Simple Rear Extensions
When comparing a standard rear addition to a wraparound, the difference in square footage is often staggering. Whilst a rear extension only pushes the house outwards, a wraparound expands it sideways as well, often nearly doubling the width of the kitchen-living area. Natural light is another decisive factor. Deep rear extensions often leave the middle of the house feeling dim and disconnected. However, because a wraparound occupies the side-return, light enters from multiple orientations. Professional wraparound extension builders Essex residents trust will often recommend floor-to-ceiling glazing to further enhance this effect. This doesn’t just improve your daily life; it adds significant market value. A bespoke wraparound positions your residence as a premium, modern home, attracting high-end buyers who value open-plan living and architectural integrity.
Structural Engineering and Bespoke Design for Wraparound Projects
Executing a wraparound extension requires far more than simple masonry. It’s a complex structural exercise that involves removing two major load-bearing walls to create that coveted open-plan sanctuary. To achieve this safely, we utilise intricate steel frame designs, often referred to as “goalpost” structures, which support the upper storeys whilst allowing for vast, pillar-less spaces. This level of engineering is what separates standard renovations from the work of elite wraparound extension builders Essex homeowners rely on for high-end results. Architectural continuity is paramount; the new addition must feel like a natural evolution of the original property, not a disconnected box.
Mastering the Steelwork and Foundations
The “knocking through” phase is where precision is non-negotiable. Every structural calculation must be exact to ensure the weight of the house is redistributed without any risk of structural failure. In Essex, we frequently encounter heavy clay soil, which necessitates deeper, more robust foundations than you might find in other regions. We pay meticulous attention to achieving seamless floor levels, ensuring there’s no awkward step between the old and new sections of your home. Whilst some minor works might fall under Permitted development rights, the sheer scale of a wraparound usually demands a more rigorous approach to building control and structural integrity.
Lighting and Thermal Efficiency
Bringing light into the deep centre of an L-shaped extension is a design priority. We often integrate architectural roof lanterns or bespoke skylights to ensure the middle of the room remains bright and inviting throughout the day. To connect the interior with your garden, floor-to-ceiling glazing and slim-profile bi-fold doors are essential. These elements don’t just provide a view; they must also meet strict thermal standards. We utilise high-performance insulation and advanced underfloor heating systems to maintain a comfortable temperature year-round. Using premium materials that complement traditional Essex brickwork ensures the exterior aesthetic is as sophisticated as the interior. If you’re looking for a partner to manage these complexities, our team offers expert house extensions that prioritise both form and function.
Navigating Planning Permission and Building Regulations in Essex
Navigating the legal landscape of a significant home addition requires a methodical approach to ensure your project remains compliant and stress-free. Whilst some homeowners hope to utilise permitted development rights, a wraparound extension rarely fits within these strict criteria. Because this design combines both side and rear elements, it almost always exceeds the volume limits allowed under PD, necessitating a full householder planning application. Expert wraparound extension builders Essex clients choose will recognise that this process involves more than just submitting drawings; it requires a deep understanding of local authority preferences, especially in restricted zones.
In areas like Brentwood or Epping Forest, Green Belt restrictions add another layer of complexity. These councils often limit the percentage increase in a property’s original footprint to preserve the character of the countryside. If your home is situated in a conservation area, such as parts of Chelmsford or Saffron Walden, exterior aesthetics are strictly regulated. You’ll need to demonstrate that your new addition respects the local heritage, which might influence your choice of bespoke brickwork or window frames. We also manage “Right to Light” assessments to ensure your new structure doesn’t unfairly overshadow a neighbour’s property, maintaining the polite professionalism that defines our service.
Essex Planning Committees and Conservation Areas
For homeowners in semi-detached properties, a Party Wall Agreement is a vital legal step before groundworks begin. If you’re extending along a boundary, you must serve notice to your neighbours to prevent future disputes and protect both parties’ structural interests. We ensure this process is handled with transparency and respect. Our approach aligns with the RIBA Plan of Work, which provides a definitive framework for managing architectural projects from the initial concept through to the final handover.
The Building Regulations Checklist
The 2026 building standards mandate higher energy efficiency and improved indoor air quality. Fire safety, structural stability, and advanced ventilation are non-negotiable requirements that must be verified by Building Control. Large areas of glazing, whilst architecturally stunning, require detailed SAP calculations to prove the extension meets thermal efficiency targets. Your main contractor should handle these hurdles, coordinating with building control inspectors at key milestones such as foundation pouring and steel installation. By selecting specialist wraparound extension builders Essex, you ensure that every legal requirement is met with meticulous attention to detail, leaving you with a home that is as safe as it is beautiful.
Managing the Build: From Groundworks to Premium Finishes
Transitioning from architectural drawings to a physical structure requires a high level of logistical precision. For a project of this scale, the organisation of groundworks is the most critical phase for minimising disruption to your daily life. We approach site preparation with a focus on efficiency, ensuring that heavy machinery and excavations are managed to protect your existing property. As premier wraparound extension builders Essex, we provide a dedicated project manager who serves as your single point of contact. This professional coordinates every trade, from the initial trenching to the final lick of paint, ensuring that timelines remain steady and communication stays transparent.
The sequence of a wraparound build follows a methodical path. Once the foundations are poured and the steel frame is securely in place, the shell of the extension begins to take shape. This is when the “L-shape” footprint truly reveals its potential. We synchronise the delivery of materials, such as bespoke glazing and structural steels, to avoid unnecessary delays. Our team takes full responsibility for the site’s momentum, allowing you to focus on the exciting design choices whilst we handle the technical complexities of the construction process.
The Construction Timeline
A luxury wraparound project typically spans between 16 to 24 weeks, depending on the complexity of the structural work and the level of internal fit-out required. We manage weather-related challenges and material lead times with proactive scheduling, keeping the project on track even during the unpredictable British winter. Our “gentleman builder” philosophy means we maintain a clean and respectful site at all times. We understand that your home is a sanctuary, not just a construction zone, so we ensure that dust protection and site security are prioritised throughout the build.
Interior Refurbishment and Final Snagging
As the build nears completion, the focus shifts to the internal transformation. We integrate the new space with the existing house to a high-end home refurbishment London standard, ensuring that the transition between old and new is undetectable. This phase includes the installation of bespoke cabinetry, smart home technology, and designer lighting schemes that highlight your new architectural features. Our master craftsmen take pride in the finer details, from the perfect alignment of high-end flooring to the seamless finish of your kitchen island.
Before we hand over the keys, we conduct a rigorous final inspection and snagging process. We examine every corner to ensure our high standards are met, leaving no detail overlooked. This commitment to quality is why homeowners trust our team for their most ambitious projects. If you’re ready to begin your own transformation, you can explore our full range of house extensions to see how we bring bespoke luxury to life across Essex.
Why Daniels Contractors are the Premier Wraparound Extension Builders in Essex
Selecting a partner for a project of this magnitude is a decision rooted in trust and a shared vision for excellence. A wraparound extension is a significant investment that demands more than just basic construction skills; it requires a builder who treats every joint, steel, and finish with the reverence of a master craftsman. For over 25 years, we’ve dedicated ourselves to delivering bespoke house extensions that don’t just add space, but fundamentally enhance how families experience their homes. As leading wraparound extension builders Essex homeowners turn to for complex projects, we pride ourselves on a portfolio of luxury developments that showcase our commitment to precision and architectural integrity.
Our approach is defined by a quiet confidence and a refusal to cut corners. We understand that the “L-shape” structural merging discussed earlier is a delicate operation that requires a steady hand and a methodical pace. By opting for transparent project management and fixed-price contracts, we eliminate the financial ambiguity that often plagues large-scale renovations. This reliability ensures you can enjoy the creative process of selecting premium finishes whilst we handle the heavy lifting of structural engineering and site logistics with professional poise.
A Legacy of Quality Since 2001
The foundation of our success lies in the leadership of Michelle and Russ, who bring decades of experience in managing complex residential builds. We don’t work in isolation; our team thrives whilst collaborating amongst a network of elite architects and interior designers to ensure every detail aligns with your lifestyle. Whilst we have built a reputation for bespoke house extensions London residents admire, our heart remains in delivering that same level of boutique service to our clients across Essex. This legacy of quality ensures that your project is handled by experts who have seen and solved every possible structural challenge over the last quarter-century.
The Daniels Contractors Assurance
Working with us provides a level of peace of mind that only comes from a “gentleman builder” philosophy. We value clear communication and mutual respect, ensuring you’re updated at every milestone without being overwhelmed by technical jargon. Our firm handles the entire journey, from the first groundworks to the final bespoke joinery, providing a cohesive narrative that protects the quality of the build throughout. We invite you to contact Daniels Contractors for a professional consultation, where we can discuss how to transform your property into the high-end sanctuary you’ve envisioned. As the specialist wraparound extension builders Essex trusts for high-specification results, we’re ready to bring your vision to life with the care and dedication it deserves.
Reimagining the Future of Your Essex Residence
Achieving a high-end, open-plan sanctuary is a profound transformation that begins with a structural reimagining of your property’s footprint. We’ve explored how the unique L-shaped design dissolves traditional boundaries, whilst masterfully navigating the technical complexities of 2026 building standards and local planning committees. By choosing specialist wraparound extension builders Essex families can rely on, you ensure that every structural calculation and bespoke finish is executed with the precision of a master craftsman.
Since 2001, our team has specialised in delivering luxury construction and high-end residential extensions that stand the test of time. Our commitment to transparency and integrity means we provide fixed-price contracts for total peace of mind, allowing you to focus on the aesthetic evolution of your home without the anxiety of financial ambiguity. You’re invited to begin your Essex home transformation with a bespoke consultation from Daniels Contractors. We look forward to helping you create a seamless, elegant addition that adds significant value and a renewed sense of space to your property.
Frequently Asked Questions
Do I need planning permission for a wraparound extension in Essex?
Yes, you will almost certainly require full householder planning permission for this type of project. Whilst smaller additions sometimes fall under permitted development, a wraparound combines side and rear elements in a way that usually exceeds volume and scale limits. Local councils in Essex, such as Epping Forest or Brentwood, have specific guidelines that must be addressed in your application.
How much value does a wraparound extension add to an Essex property?
A professionally designed wraparound can add between 10% and 20% to your property’s market value by creating the high-demand open-plan layout that modern buyers seek. The exact increase depends on the quality of the architectural design and the premium nature of the internal finishes. In high-value postcodes like Chigwell or Loughton, the return on investment for a bespoke addition is often substantial.
Can I stay in my home whilst the wraparound extension is being built?
It is possible to remain in the property, though many homeowners choose to vacate during the most intensive structural phases. The “knock-through” period involves significant dust and noise as load-bearing walls are removed. If you stay, your contractor will install temporary partitions and dust protection to maintain a habitable environment in the rest of the house.
How long does a typical wraparound extension project take from start to finish?
A luxury wraparound project generally takes between 16 and 24 weeks for the construction phase. This timeline allows for the complex structural steelwork, groundworks, and the meticulous internal fit-out required for a high-end result. Factors such as bespoke glazing lead times and structural calculations for the 2026 building standards also influence the total duration.
What is the difference between a side-return and a wraparound extension?
A side-return extension only occupies the narrow alleyway alongside the original “outrigger” of a house, whereas a wraparound combines this with a rear extension. This creates a continuous L-shaped footprint that wraps around the rear corner of the building. The result is a much larger, more cohesive open-plan space than a simple side or rear addition could provide.
How do I find a reliable builder for a complex structural extension in Essex?
Will a wraparound extension affect my neighbours in a semi-detached house?
Yes, and you must manage this impact through a formal Party Wall Agreement if you’re building on or near a shared boundary. You also need to consider “Right to Light” regulations to ensure your extension doesn’t unfairly overshadow neighbouring windows. Professional builders will handle these interactions with polite professionalism to maintain positive relationships throughout the construction process.
What are the typical costs associated with a luxury wraparound extension in 2026?
Costs for a bespoke wraparound are influenced by the total square metreage, the complexity of the steel frame, and the specification of internal finishes. Every luxury project is unique, requiring a tailored quote that accounts for your specific architectural goals and the 2026 Future Homes Standards. Factors such as high-performance glazing and advanced underfloor heating systems will also play a role in the final investment required.