
In the high-stakes world of London property, a glass box extension is often less about the price of the glazing and more about the invisible engineering that holds it all together. You likely already know that adding a structural glass masterpiece to your home is the ultimate way to invite the outside in, yet the fear of spiralling fees and “greenhouse” temperatures often stalls the most ambitious plans. It’s a common concern for homeowners who want to balance architectural beauty with the practicalities of a comfortable, year-round living space.
This guide demystifies the glass box extension cost London homeowners face in 2026, providing the clarity you need to budget with confidence and precision. We’ll explore the critical distinction between simple conservatories and bespoke structural glass, the impact of the latest Future Homes Standard on your thermal efficiency, and how to navigate the logistical maze of capital planning. From managing party wall complexities to selecting a contractor with the right heritage of craftsmanship, we’ll ensure your investment results in a seamless, light-filled transformation.
Key Takeaways
- Distinguish between a standard conservatory and a structural glass extension to ensure your investment aligns with the high standards of a luxury London renovation.
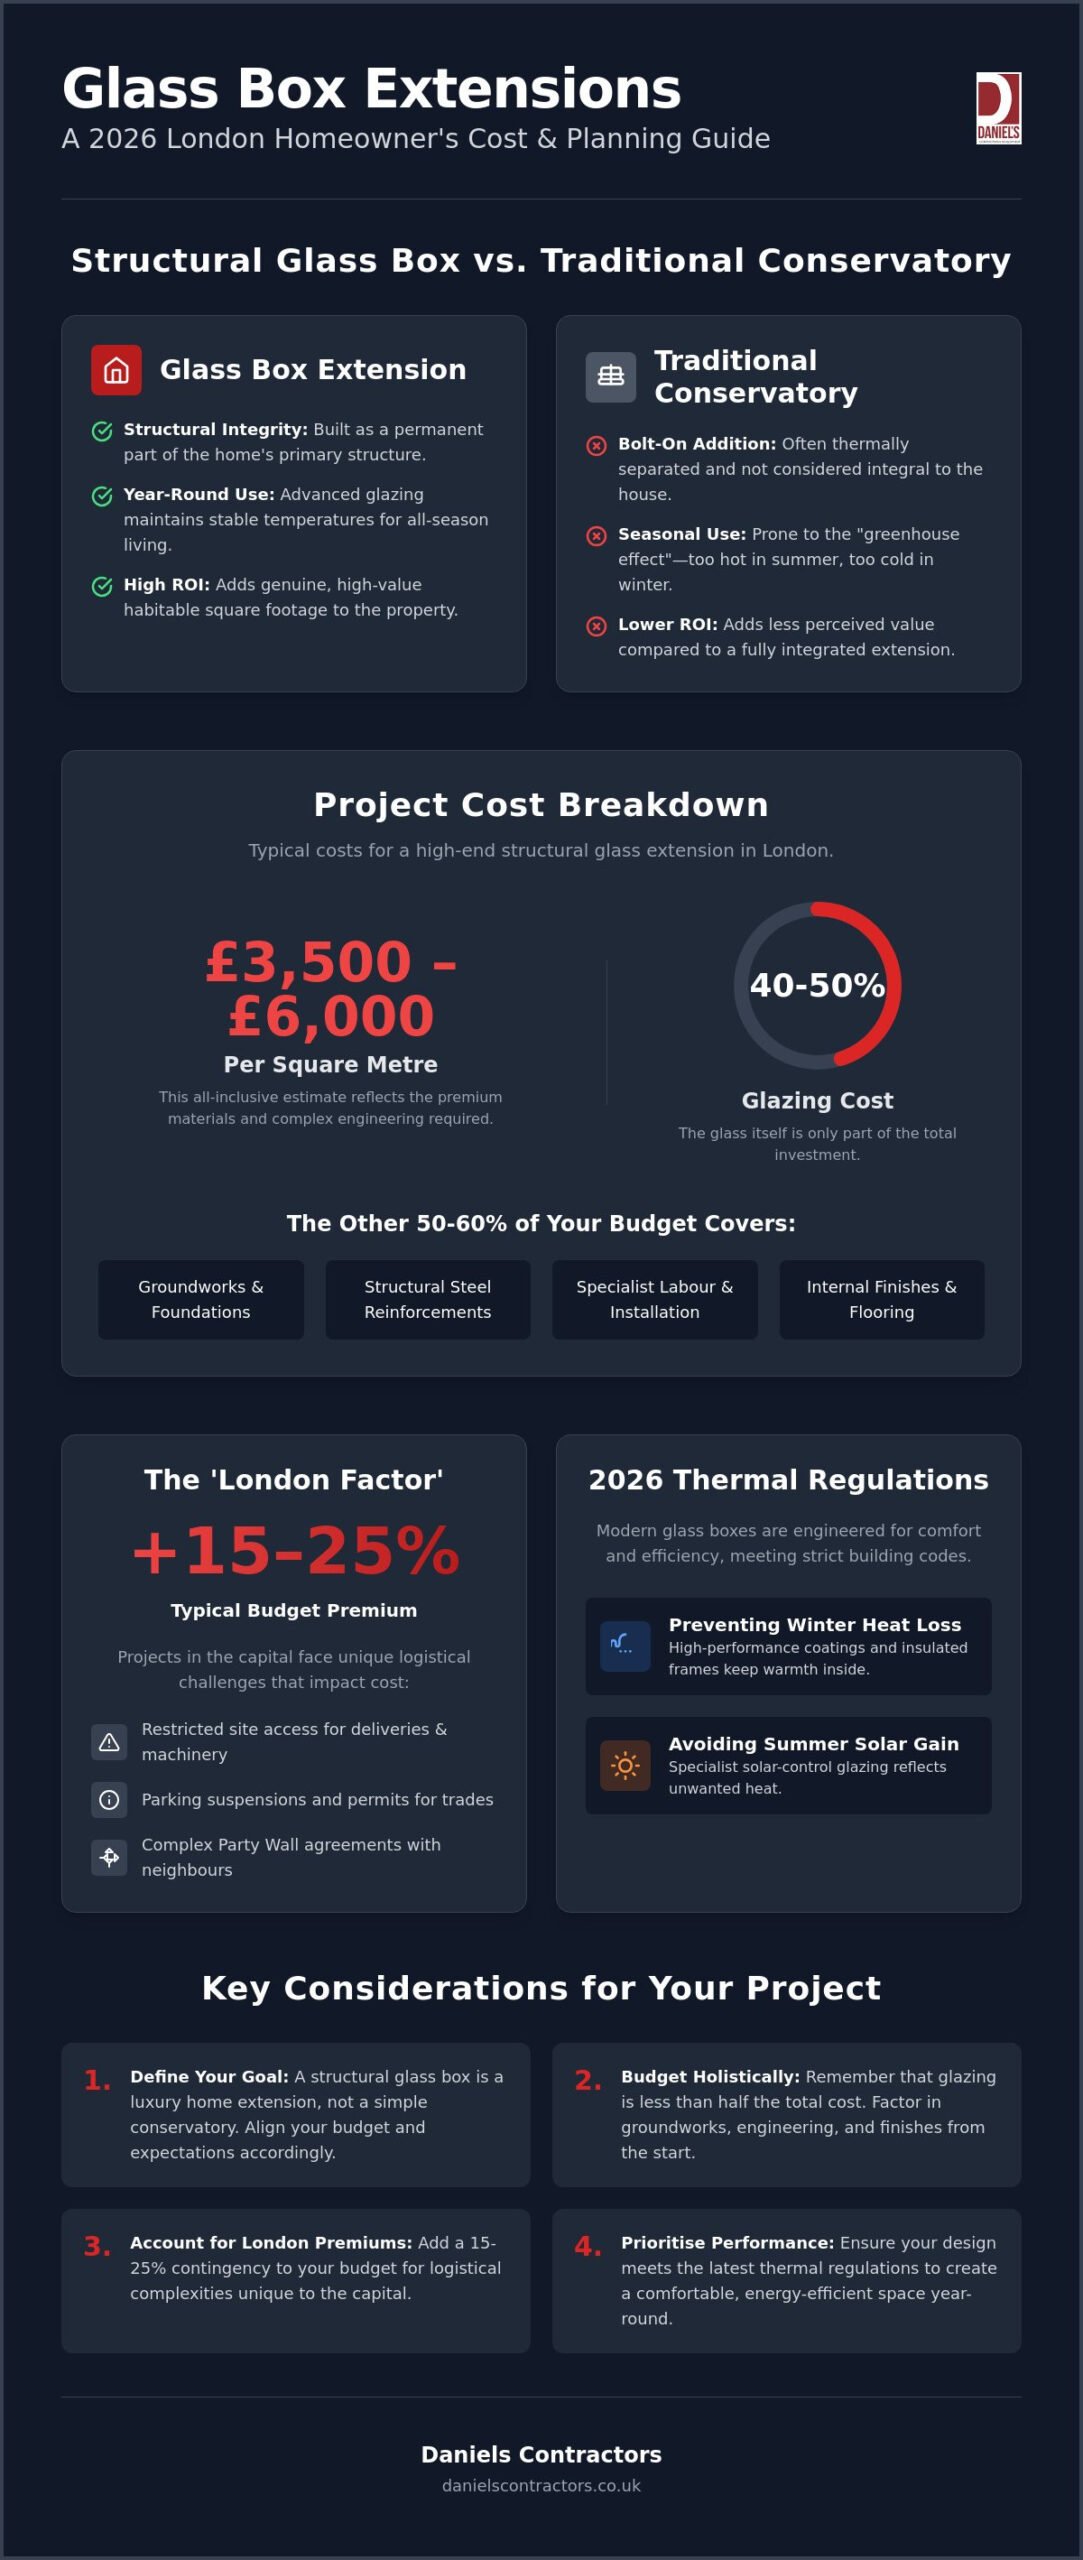
- Gain a realistic perspective on the glass box extension cost London projects require, accounting for the fact that glazing typically represents only 40–50% of the total investment.
- Prepare for the logistical complexities of the capital, such as restricted access and parking suspensions, which often necessitate a 15–25% budget premium.
- Learn how to navigate the 2026 Building Regulations regarding thermal efficiency to prevent heat loss in winter and excessive solar gain in summer.
- Understand why coordinating a bespoke structural build requires a master craftsman who can manage the delicate integration of glass into traditional architecture.
What Defines a Glass Box Extension in 2026?
In 2026, a glass box extension is defined by its use of high-performance, load-bearing glazing that serves as a primary structural element. Unlike the bolt-on additions of the past, these are sophisticated architectural statements that integrate seamlessly with the existing fabric of a home. They’ve largely replaced traditional conservatories in high-end London renovations because they offer a permanent, year-round living space rather than a seasonal retreat. For Victorian and Georgian terrace homes, the aesthetic impact of “invisible” boundaries is transformative. It allows the original period brickwork to remain visible whilst flooding the interior with natural light. Current trends favour either minimalist slimline frames that provide a rhythmic, industrial structure or entirely frameless systems for an uninterrupted view of the garden.
Glass Box vs. Conservatory: Understanding the Investment
Many homeowners start their journey by asking, What is a Sunroom? or how a conservatory differs from a structural extension. The distinction lies in structural integrity and climate control. A glass box is built to the same rigorous standards as a brick-and-mortar extension, ensuring it remains an integral part of the home’s thermal envelope. Whilst traditional conservatories often suffer from the “greenhouse effect,” becoming too hot in summer and too cold in winter, modern glass boxes utilise advanced thermal coatings to maintain a stable climate. This superior performance is a key driver for the glass box extension cost London buyers expect, as it offers a significantly higher ROI by adding genuine, habitable square footage to the property.
The Role of Structural Engineering
Breaking Down the Glass Box Extension Cost per m²
Estimating a realistic glass box extension cost London homeowners can depend on requires looking beyond “supply-only” quotes. In 2026, high-end projects in the capital typically range from £3,500 to over £6,000 per m². This reflects the premium nature of structural glazing and the complex engineering required to install it safely. Whilst some suppliers might quote lower figures for the glass alone, the glazing usually represents only 40-50% of the final bill. The rest is consumed by groundworks, structural steel reinforcements, and the precise labour required to ensure a watertight finish.
Material choices play a significant role in these figures. Standard rectangular designs are naturally more cost-effective than bespoke curved or faceted glass. Every deviation from a straight line requires custom manufacturing and specialised handling. When planning your budget, it’s also wise to consult the official Permitted Development Rights to see if your design avoids the need for a full planning application. This can save both time and professional fees, though many glass boxes in conservation areas will still require full oversight.
Standard Framed vs. Structural Frameless Costs
Internal Finishes and Integration
The success of a glass extension often depends on the details inside. Achieving a seamless, “flush” threshold where the internal floor meets the garden terrace requires precise drainage channels and structural alignment. This feature is highly sought after but adds to the installation complexity. Many clients also choose to integrate smart lighting or automated blinds to manage privacy and glare. Because these spaces often become high-end dining centres or kitchen hubs, the cost of integrating premium cabinetry and appliances should be factored into your early calculations. If you’re looking for a partner to manage these intricate details, Daniels Contractors specialises in delivering these high-spec structural transformations with absolute precision.
The ‘London Factor’: Logistical and Planning Costs
Building in the capital introduces unique financial pressures that national averages simply don’t capture. A realistic glass box extension cost London estimate must account for a 15-25% premium driven by local logistics. This isn’t just about higher labour rates; it’s about the physical reality of working in a dense, historic city. Navigating narrow mews or terraced gardens often means that materials cannot be moved by hand. For many high-end projects, the complexity of the site dictates the budget as much as the glass itself. If your property has no side access, every pane of glass and every steel beam must be carefully managed through or over the existing structure.
The first hurdle is often the regulatory framework. Whilst some designs fall under permitted development rights, many bespoke glass boxes require full planning permission, especially in conservation areas. Beyond the standard application fees, you must budget for council-specific charges. The Community Infrastructure Levy (CIL) varies across London. In boroughs like Hammersmith & Fulham, these fees can add several thousand pounds to your initial investment. It’s a layer of bureaucracy that requires professional management to ensure your project stays on the right side of local policy.
Party Wall Agreements and Structural Surveys
In London’s terraced landscape, your project will almost certainly involve your neighbours. Most glass box extensions require at least two Party Wall Agreements. Budgeting for surveyors is essential; expect to pay between £1,500 and £3,000 per neighbour in 2026 for a professional award. Additionally, the capital’s notorious clay soil often demands deeper, reinforced foundations to prevent movement. These structural necessities are invisible once the project is finished but are critical for the longevity of the build. They ensure the delicate glass structure remains perfectly aligned as the ground shifts.
Site Logistics: Skips, Scaffolding, and Cranes
Thermal Efficiency and Long-Term Value
Modern architectural glass has evolved far beyond the fragile, draughty panes of the past. Today, the glass box extension cost London residents pay covers more than just aesthetics; it buys a high-performance thermal envelope. With the publication of the Future Homes Standard updates in March 2026, building regulations now demand significantly higher energy performance for extensive glazing. These standards aim to create “zero-carbon ready” homes, meaning your extension must work hard to retain heat whilst managing solar gain. For south-facing London gardens, solar control coatings are essential. They act as a selective filter, allowing natural light to flood the room whilst reflecting the infrared radiation that causes the uncomfortable “greenhouse effect.”
Heating a glass room requires a specialised approach to maintain comfort without compromising the minimalist design. Underfloor heating is the preferred choice for most bespoke builds, providing a steady, radiant warmth that rises evenly through the floor. In many high-end projects, this is supplemented by discrete trench heaters placed along the perimeter of the glass to combat any potential downdraughts during the coldest winter nights. To keep the structure looking pristine, self-cleaning glass technology is often utilised. This hydrophilic coating uses UV light to break down organic dirt, which is then washed away by rainwater, though a professional cleaning schedule is still recommended to maintain the clarity of the structural joints.
High-Performance Glazing Options
ROI and Property Appreciation
A bespoke glass box is a powerful asset for property appreciation in prime London markets. When planning high-end home refurbishments, the addition of a structural glass element creates a “wow factor” that traditional masonry simply cannot match. Modern buyers prioritise “bright and airy” spaces, and a seamless transition to the garden can increase a property’s value by up to 7%. Balancing your budget means investing in the structural elements that offer the most visual and functional impact. If you are ready to discuss the technical specifications of your project, the team at Daniels Contractors can guide you through the latest glazing innovations to ensure your investment delivers lasting value.
Choosing a Bespoke London Contractor for Your Glass Box
The Daniels Contractors Difference
Established in 2001, Daniels Contractors has spent over two decades refining the art of high-end London refurbishments. We’ve built our reputation on a “Gentleman Builder” approach that prioritises polite professionalism and methodical execution. We don’t just build; we solve the complex structural puzzles that come with integrating frameless glass into historic brickwork. Our team handles every detail, from the invisible steel supports to the premium finishes that define a luxury living space. This dedication to craft ensures that every project meets our exacting standards of precision and quality.
Next Steps for Your Project
Your journey begins with an initial consultation to assess your site’s unique potential and logistical constraints. We’ll examine the access hurdles and party wall requirements discussed earlier to provide a realistic outlook. Moving from a broad vision to a fixed-price contract provides the peace of mind that your budget is protected against the “estimate vs. final bill” trap. To prepare, we recommend clearing the work area and discussing any specific security requirements for your property. This transparent process ensures that your glass box extension cost London investment results in a flawless, light-filled addition that stands the test of time.
Transforming Your Property with Structural Precision
As specialists in luxury structural glass and bespoke additions since 2001, Daniels Contractors provides the technical expertise and transparent project management your home deserves. We offer fixed-price contracts to ensure your peace of mind, moving your project from a visionary concept to a meticulously finished reality. Your investment in light and space should be a rewarding journey, resulting in a home that truly inspires and performs throughout the seasons.
Request a Bespoke Consultation for Your London Glass Extension and let us help you realise your vision with the care and dedication of a master craftsman.
Frequently Asked Questions
Do I need planning permission for a glass box extension in London?
Not necessarily, but it is common for high-end projects in the capital. Whilst many extensions fall under Permitted Development rights, homeowners in conservation areas or those living in listed buildings will almost always require full planning permission. It is essential to consult your local council early, as boroughs like Kensington & Chelsea often have specific constraints regarding glazing and visibility.
How much does a 20m² glass box extension cost on average?
For a 20m² project, the glass box extension cost London homeowners should budget for typically ranges between £80,000 and £150,000. This all-in figure accounts for the build, professional fees, and 20% VAT. The final price depends heavily on whether you choose a framed aluminium system or a more complex, frameless structural glass design that requires specialised crane lifting.
Is a glass box extension cold in the winter?
Modern structural glass is engineered to be as thermally efficient as a traditional brick wall. By using triple glazing and low-emissivity (Low-E) coatings, these extensions retain heat effectively even during the coldest months. When integrated with a bespoke underfloor heating system, the room remains a comfortable, habitable space throughout the entire year without significant heat loss.
How long does it take to build a structural glass extension?
The entire journey from initial concept to final snagging generally takes between 6 and 10 months. This period includes the design phase, the eight-week planning application window, and the manufacturing lead times for bespoke glass units. The physical construction on-site usually lasts between 12 and 20 weeks, depending on the complexity of the groundworks and structural integration.
Can I have a kitchen in a glass box extension?
Yes, kitchens are a very popular choice for glass extensions as they create a bright, social heart for the home. You must plan for the placement of services like water, gas, and electricity during the early structural design phase. High-performance ventilation is also critical to manage steam and cooking odours in a space with such extensive glazing.
What is the difference between framed and frameless glass extensions?
Framed extensions use slimline aluminium or steel profiles to support the panes, offering a structured, contemporary look with sightlines as thin as 20mm. Frameless extensions use structural glass-to-glass joints and recessed channels to create an entirely transparent aesthetic. Frameless designs are a premium option because the glass itself must be thicker and stronger to serve as its own support.
How do I maintain and clean a large structural glass roof?
Maintaining a glass roof is simplified by using hydrophilic self-cleaning coatings that break down organic dirt using UV light. Rainwater then washes the debris away, leaving the glass clear. For London properties exposed to urban pollutants, we recommend a professional reach-and-wash service every three to six months to ensure the structural joints and glass remain in pristine condition.
Will a glass extension add value to my London property?
A bespoke glass extension can increase the market value of a London property by approximately 7%. Beyond the additional square footage, the influx of natural light and the seamless connection to the garden are highly desirable traits in the luxury market. It often makes a property stand out significantly to prospective buyers who prioritise “bright and airy” living environments.