
Would you risk a criminal record to add a contemporary glass return or a traditional brick extension to your heritage property? It’s a sobering thought, yet many homeowners don’t realise that unauthorised alterations to a protected structure can lead to unlimited fines or even a prison sentence. Securing listed building consent for extension london projects isn’t just a legal hurdle; it’s a vital safeguard for the architectural soul of our city. We understand the anxiety that comes with such a delicate undertaking, especially when you’re balancing the desire for a modern living space with the duty to preserve historic fabric.
You likely recognise that your home deserves more than a standard building firm; it requires a partner who respects traditional techniques as much as you do. This guide provides a clear roadmap through the complexities of the 2026 planning landscape, ensuring you can manage the dual requirements of planning permission and heritage consent with confidence. We’ll examine the latest application fees, the essential role of a Heritage Statement, and how bespoke craftsmanship turns a complex planning process into a seamless journey toward a more beautiful, valuable home.
Key Takeaways
- Understand why listed building consent for extension london is a non-negotiable legal requirement for any works that alter the character of your protected home.
- Learn how your property’s specific listing grade dictates the depth of justification required and the overall feasibility of your proposed extension.
- Discover how to streamline the application process by utilising pre-application advice and a meticulously detailed Heritage Statement.
- Explore the aesthetic balance between “matching” traditional materials and contemporary “honest” additions to satisfy conservation requirements.
- Recognise the importance of partnering with a master craftsman who prioritises transparent project management for complex heritage works.
What is Listed Building Consent for London Extensions?
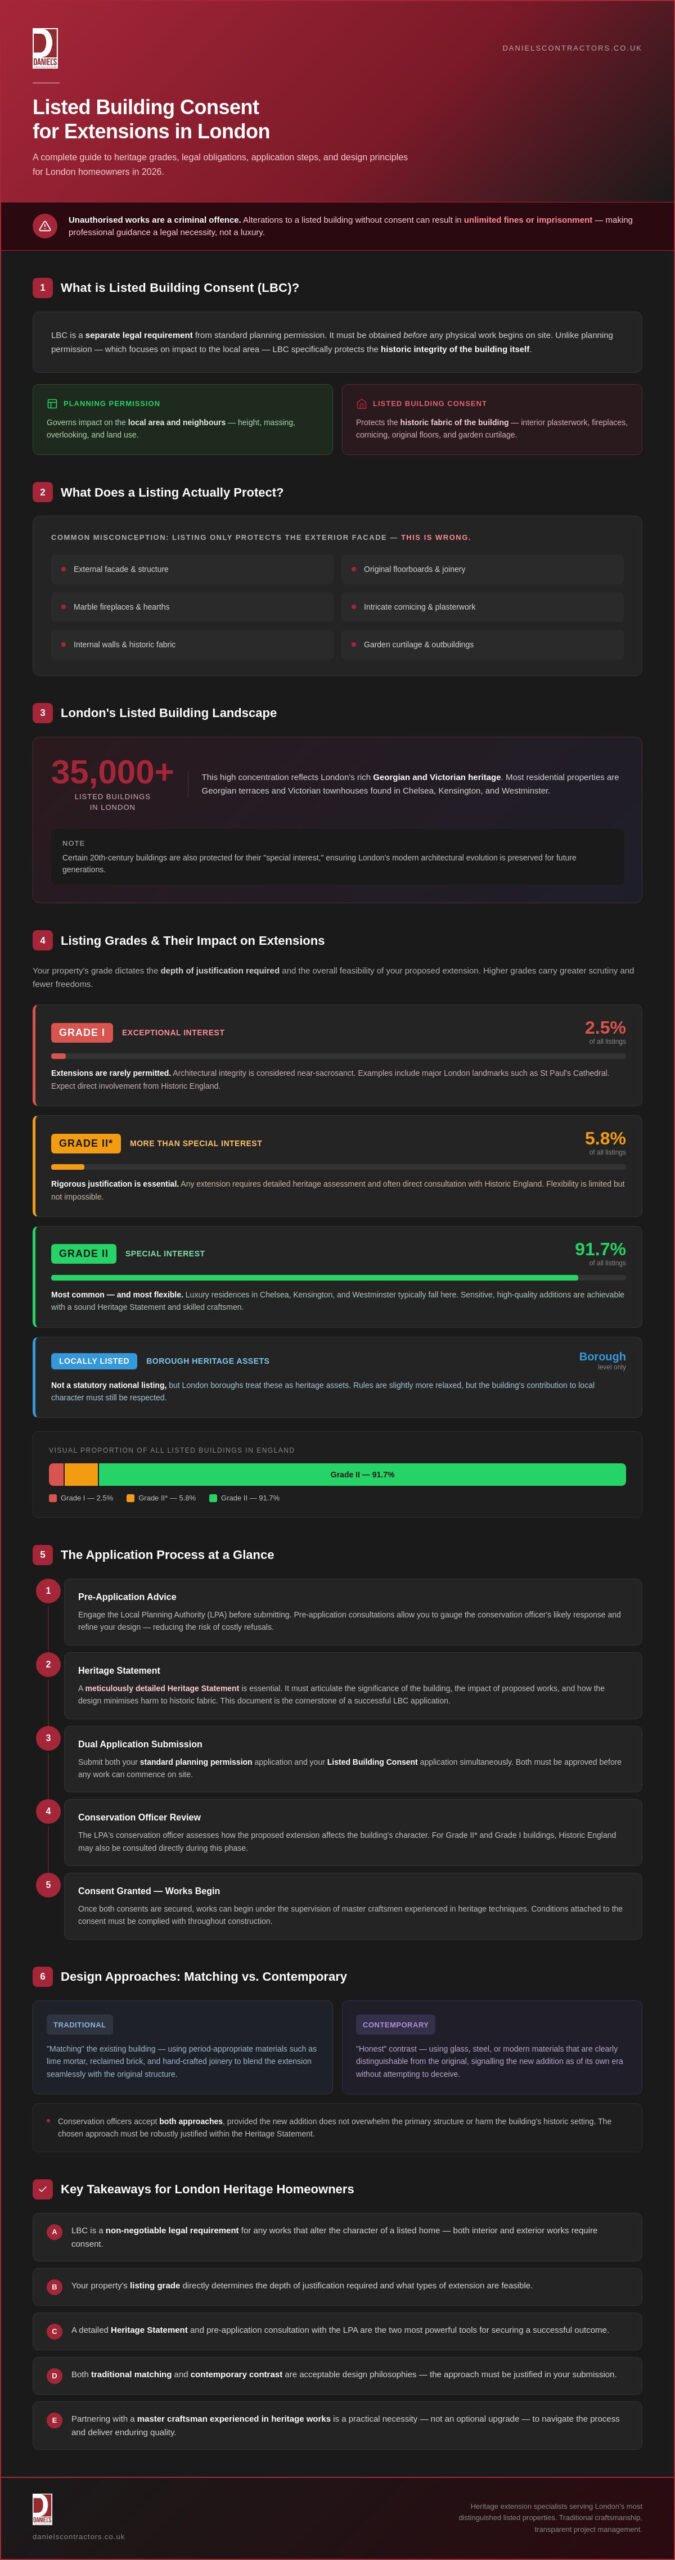
Securing listed building consent for extension london projects is a fundamental legal step before any physical work begins on site. Unlike standard building works, any alteration that might affect the character of a protected structure requires this specific consent. It’s a common misconception that listing only protects the external facade; in reality, the protection covers the entire structure, including internal walls, historic plasterwork, and even structures within the garden. Before embarking on a project, it’s helpful to understand the legal framework behind What is a Listed Building? and how it differs from unlisted properties.
You must remember that Listed Building Consent (LBC) is entirely separate from standard planning permission. For most extensions in the capital, you’ll need to secure both. Whilst planning permission focuses on the impact on the local area and neighbours, LBC focuses specifically on the preservation of the building’s historic integrity. Carrying out unauthorised works is a criminal offence. This can lead to unlimited fines or even imprisonment, which makes professional, expert guidance a necessity rather than a luxury for any heritage homeowner.
Why London Properties are Frequently Listed
London is home to over 35,000 listed buildings, a high concentration that reflects the city’s rich Georgian and Victorian heritage. Most residential properties you’ll encounter are Grade II listed, which accounts for approximately 91.7% of all listings in England. These homes are protected because they represent a specific era of London’s architectural growth. While older homes are the primary focus, certain 20th-century buildings are also protected for their “special interest,” ensuring that the city’s modern architectural evolution is also preserved for future generations.
The Scope of Protection: Inside and Out
A listing isn’t a skin-deep designation. It safeguards the soul of the building, from original floorboards and marble fireplaces to the intricate cornicing in a formal drawing room. When you’re planning an extension, the design must respect the original footprint and minimise structural impact to satisfy conservation officers. This protection also extends to the curtilage, which is the land and any smaller structures immediately surrounding the main house that are also subject to heritage controls. Any new addition must be meticulously designed to ensure it doesn’t overwhelm the primary structure or its historic setting.
Listing Grades: How They Impact Your London Extension
Every listed building in London tells a story, but the “grade” assigned to your property dictates how much of that story you can rewrite with a new extension. The level of scrutiny you’ll face during the application process depends entirely on this classification. Whilst all listings require listed building consent for extension london projects, the threshold for what constitutes “acceptable change” varies significantly between a Grade I palace and a Grade II terrace home. Understanding these tiers is the first step in managing your expectations and your project’s design phase.
- Grade I: These buildings are of exceptional interest, representing only 2.5% of all listings. Examples include major landmarks like St Paul’s Cathedral. Extensions are rarely permitted here, as the architectural integrity is considered near-sacrosanct.
- Grade II*: Comprising about 5.8% of listings, these are particularly important buildings of more than special interest. Any extension requires a rigorous justification and often involves direct consultation with Historic England.
- Grade II: This is the most common category, accounting for 91.7% of listed buildings. Most luxury residences in Chelsea, Kensington, and Westminster fall into this bracket. It offers the most flexibility for sensitive, high-quality additions.
- Locally Listed: These aren’t statutorily protected on a national level, but London boroughs treat them as “heritage assets.” While the rules are slightly more relaxed, you’ll still need to respect the building’s contribution to the local character.
When reviewing your proposal, authorities rely on the official guidance on Listed Building Consent to ensure any new work sustains the building’s significance. This is where the expertise of a master craftsman becomes invaluable, as we can interpret these guidelines to find a balance between modern luxury and historic preservation.
Navigating Grade II Extensions
Grade II status is often the sweet spot for homeowners looking to add a bespoke kitchen or a sophisticated side-return. Because these buildings are more numerous, conservation officers are generally more open to well-reasoned alterations that improve the home’s longevity. If you’re considering internal changes alongside your extension, our guide to High-End Home Refurbishment London explores how to modernise heritage interiors without losing their period charm. The key is to demonstrate that your new space complements, rather than competes with, the original structure.
London Borough Nuances: From Westminster to Islington
Planning departments across the capital don’t always sing from the same hymn sheet. A design that’s welcomed in the leafy streets of Islington might face stiffer resistance in the strictly controlled conservation areas of Westminster. It’s essential to review your specific borough’s Conservation Area appraisals before finalising your plans. For those living in classic London terraces, a Victorian House Refurbishment London approach often provides the best framework for success. If you’re unsure how your local council might react to your vision, speaking with an experienced London builder early in the process can provide much-needed clarity.
The Application Process for Listed Building Consent
Securing listed building consent for extension london projects is a methodical journey that begins long before a single brick is laid. While the statutory determination period is usually 8 weeks, the reality in 2026 is that London’s planning departments are often stretched. You should anticipate a four to six-month window from the initial pre-application stage to a final decision. This timeline allows for the necessary dialogue between your design team and the local authority, ensuring that every detail aligns with heritage requirements and avoids costly delays later in the programme.
The formal submission through The Application Process requires more than just standard floor plans. You’ll need to provide highly detailed architectural drawings that specify exact materials, joinery profiles, and construction methods. For a London extension, this might include specifying the type of lime mortar or the precise dimensions of a sash window’s glazing bars. These details provide the Conservation Officer with the confidence that the structural integrity and historical character of your home are being treated with the respect they deserve. Providing this level of granularity early on is often the difference between a smooth approval and a protracted negotiation for listed building consent for extension london.
The Heritage Statement: Your Case for Change
A well-crafted Heritage Statement is the cornerstone of a successful application. It doesn’t just describe the building; it justifies the proposed changes by assessing the building’s significance and explaining how the extension minimises harm to the historic fabric. By demonstrating a clear “public benefit” or showing how the work ensures the building’s future preservation, you significantly reduce the risk of a flat rejection. It’s about telling a compelling story that bridges the gap between past architecture and modern living requirements.
Working with Conservation Officers
Success often hinges on a collaborative relationship with your local Conservation Officer. Instead of viewing them as an obstacle, we view them as partners in preservation. Negotiating materials is a key part of this dialogue; whilst “like-for-like” is often the starting point, modern high-performance materials can sometimes be approved if they offer better long-term protection for the historic fabric. At Daniels Contractors, we support the technical side of these discussions, providing the practical construction expertise and transparent project management that gives officers peace of mind that the work will be executed to the highest standards.
Design vs. Build: Modern Luxury Meets Historic Integrity
Securing listed building consent for extension london projects often sparks a fascinating debate: should the new addition mimic the old, or should it stand as a contemporary contrast? Many conservation officers now favour an “honest” architectural approach. This involves using high-end materials like structural glass and slim-profile steel to clearly distinguish the new wing from the original heritage fabric. Alternatively, a seamless “matching” approach uses reclaimed London stocks and traditional lime-washed finishes to ensure the extension feels like an organic evolution of the home. Whichever path you choose, the execution must reflect the uncompromising standards of the original craftsmanship.
Structural Considerations for Heritage Extensions
The physical connection between a centuries-old structure and a modern extension is where technical expertise is most tested. London’s notorious clay soil is prone to seasonal movement, which can be catastrophic if the transition between shallow Victorian foundations and new reinforced concrete isn’t managed correctly. We employ specialist techniques to mitigate the risk of damp and structural cracking in traditional brickwork. For those considering even more ambitious subterranean projects, our guide to Luxury Basement Conversion London details the meticulous engineering required for high-end underground living.
Bespoke Materials and Craftsmanship
The choice of materials is often a condition of your listed building consent for extension london. Using modern cement instead of traditional lime mortar, for instance, can trap moisture and cause the historic brickwork to crumble over time. We advocate for the use of breathable, bespoke materials that honour the building’s physics. This dedication to detail extends to sash window restoration and the creation of bespoke joinery that bridges the gap between the old house and the new wing. If you are ready to discuss the technical requirements of your heritage project, contact Daniels Contractors today to speak with a master craftsman.
The Daniels Contractors Approach to Listed London Homes
Since our establishment in 2001, we’ve refined a process tailored specifically for the complexities of listed building consent for extension london. Our team understands that a heritage home is more than just a property; it’s a piece of London’s history. We’ve spent over two decades delivering bespoke house extensions in the city’s most sensitive conservation areas, from the stucco-fronted terraces of Belgravia to the red-brick manors of Hampstead. Our “gentleman builder” philosophy ensures that every interaction is marked by polite professionalism and a quiet confidence that your project is in capable hands.
We don’t work in isolation. A successful heritage extension requires a seamless collaboration between the homeowner, heritage architects, and local Conservation Officers. By engaging with these stakeholders early, we ensure that the technical realities of construction are aligned with the aesthetic requirements of the listing. This proactive approach helps us navigate the specific conditions often attached to listed building consent for extension london, ensuring that every structural excavation and high-end finish meets the rigorous standards expected by the local authority. Our goal is to protect the structural integrity of your home whilst delivering a result that exceeds your expectations.
Transparent Project Management
Craftsmanship as a Standard
Our dedication to traditional skills is the hallmark of every project we undertake. Whether it’s a meticulous sash window repair or the application of specialist masonry techniques, we ensure that the new wing feels like a natural, high-end evolution of your property. We don’t just build extensions; we create bespoke environments that respect the history of the original home whilst providing the modern luxury you desire. Every detail is handled with meticulous attention to ensure the transition between old and new is flawless. Explore our portfolio of Bespoke House Extensions in London to see how we blend historic integrity with contemporary excellence.
Protecting Your Home’s Legacy with Modern Excellence
Since 2001, Daniels Contractors has specialised in these sensitive structural works and high-end heritage refurbishments. We offer a “gentleman builder” approach that prioritises transparent communication and meticulous attention to detail. Our team provides fixed-price contract options to ensure your peace of mind throughout the entire build process. Discuss your listed building extension with Daniels Contractors today. We look forward to helping you transform your heritage property into a bespoke masterpiece that will stand for generations to come.
Frequently Asked Questions
Do I need listed building consent for a small porch or garden room in London?
Yes, you definitely need it. Any addition to a protected property, regardless of its size, requires listed building consent for extension london. This includes porches, garden rooms, or even small sheds within the curtilage. There are no “de minimis” exemptions because every change has the potential to alter the historic character of the site.
Can I install double glazing in a listed building extension?
You can certainly use double glazing in a new extension, provided it’s designed with sensitivity. Slim-profile vacuum glazing is frequently used in heritage contexts because it provides exceptional thermal efficiency without the visual bulk of standard double-glazed units. It allows you to meet modern building regulations whilst respecting the aesthetic of the original home.
How long does the listed building consent process typically take in London boroughs?
The statutory determination period is 8 weeks. However, the total process from initial pre-application advice to receiving a decision typically takes 4 to 6 months. For more complex Grade I or II* buildings, the timeline can extend to 18 months, particularly if Historic England needs to be consulted for their specialist input.
What happens if my application for listed building consent is refused?
You have the option to appeal the decision through the Planning Inspectorate, typically within six months. However, a more efficient path is usually to review the officer’s report and resubmit a modified design. We find that addressing specific heritage concerns through a revised Heritage Statement is often the quickest way to secure approval.
Is listed building consent required for internal refurbishments alongside an extension?
Yes, internal works are protected just as strictly as the external facade. Any refurbishment that alters the character of the building, such as removing a fireplace or changing the floor plan, requires listed building consent for extension london. It’s best to include these internal details in your extension application to ensure the entire project is authorised under one comprehensive consent.
Can I use modern materials like glass or zinc for a listed building extension?
Yes, modern materials are often welcomed by London conservation officers. Using glass, steel, or zinc creates an “honest” addition that clearly separates the new work from the historic fabric. This prevents the extension from looking like a poor imitation of the original building and is a widely accepted approach in high-end heritage design.
Does listed building consent expire if I don’t start the extension work?
Yes, consent typically expires after three years if the work hasn’t started. This matches the standard timeframe for planning permission. If your consent lapses, you’ll need to reapply, which may involve meeting updated building regulations or heritage guidelines that have changed since your initial approval.
How much does it cost to apply for listed building consent in 2026?
It is free to apply for the consent itself as there’s no local authority fee for the application. However, you’ll need to account for the professional costs of preparing the submission. A Heritage Statement usually costs between £1,500 and £4,000, and you’ll also need to factor in fees for conservation architects and detailed structural drawings.