
In 2026, a mansard loft conversion in London is far more than a simple home improvement; it is a sophisticated architectural restoration that requires a master’s touch to navigate the capital’s tightening conservation rules. While other extensions might feel like modern add-ons, the Mansard is designed to look as though it was always part of your property’s original silhouette. You likely recognise that this specific style offers the ultimate gain in head height and floor space, yet the fear of structural compromise in a period terrace or the labyrinth of planning permissions in a conservation area can be enough to stall any vision.
We believe that your home deserves a transformation that is as stress-free as it is beautiful. This definitive guide will help you master the complexities of London’s most prestigious attic transformation, from heritage-compliant design to bespoke structural engineering. You will learn how to manage rising 2026 construction costs whilst ensuring your project adds significant value to your property. We will walk you through the essential 2026 planning lead times, party wall requirements, and the high-end finishes that define a truly luxury master suite.
Key Takeaways
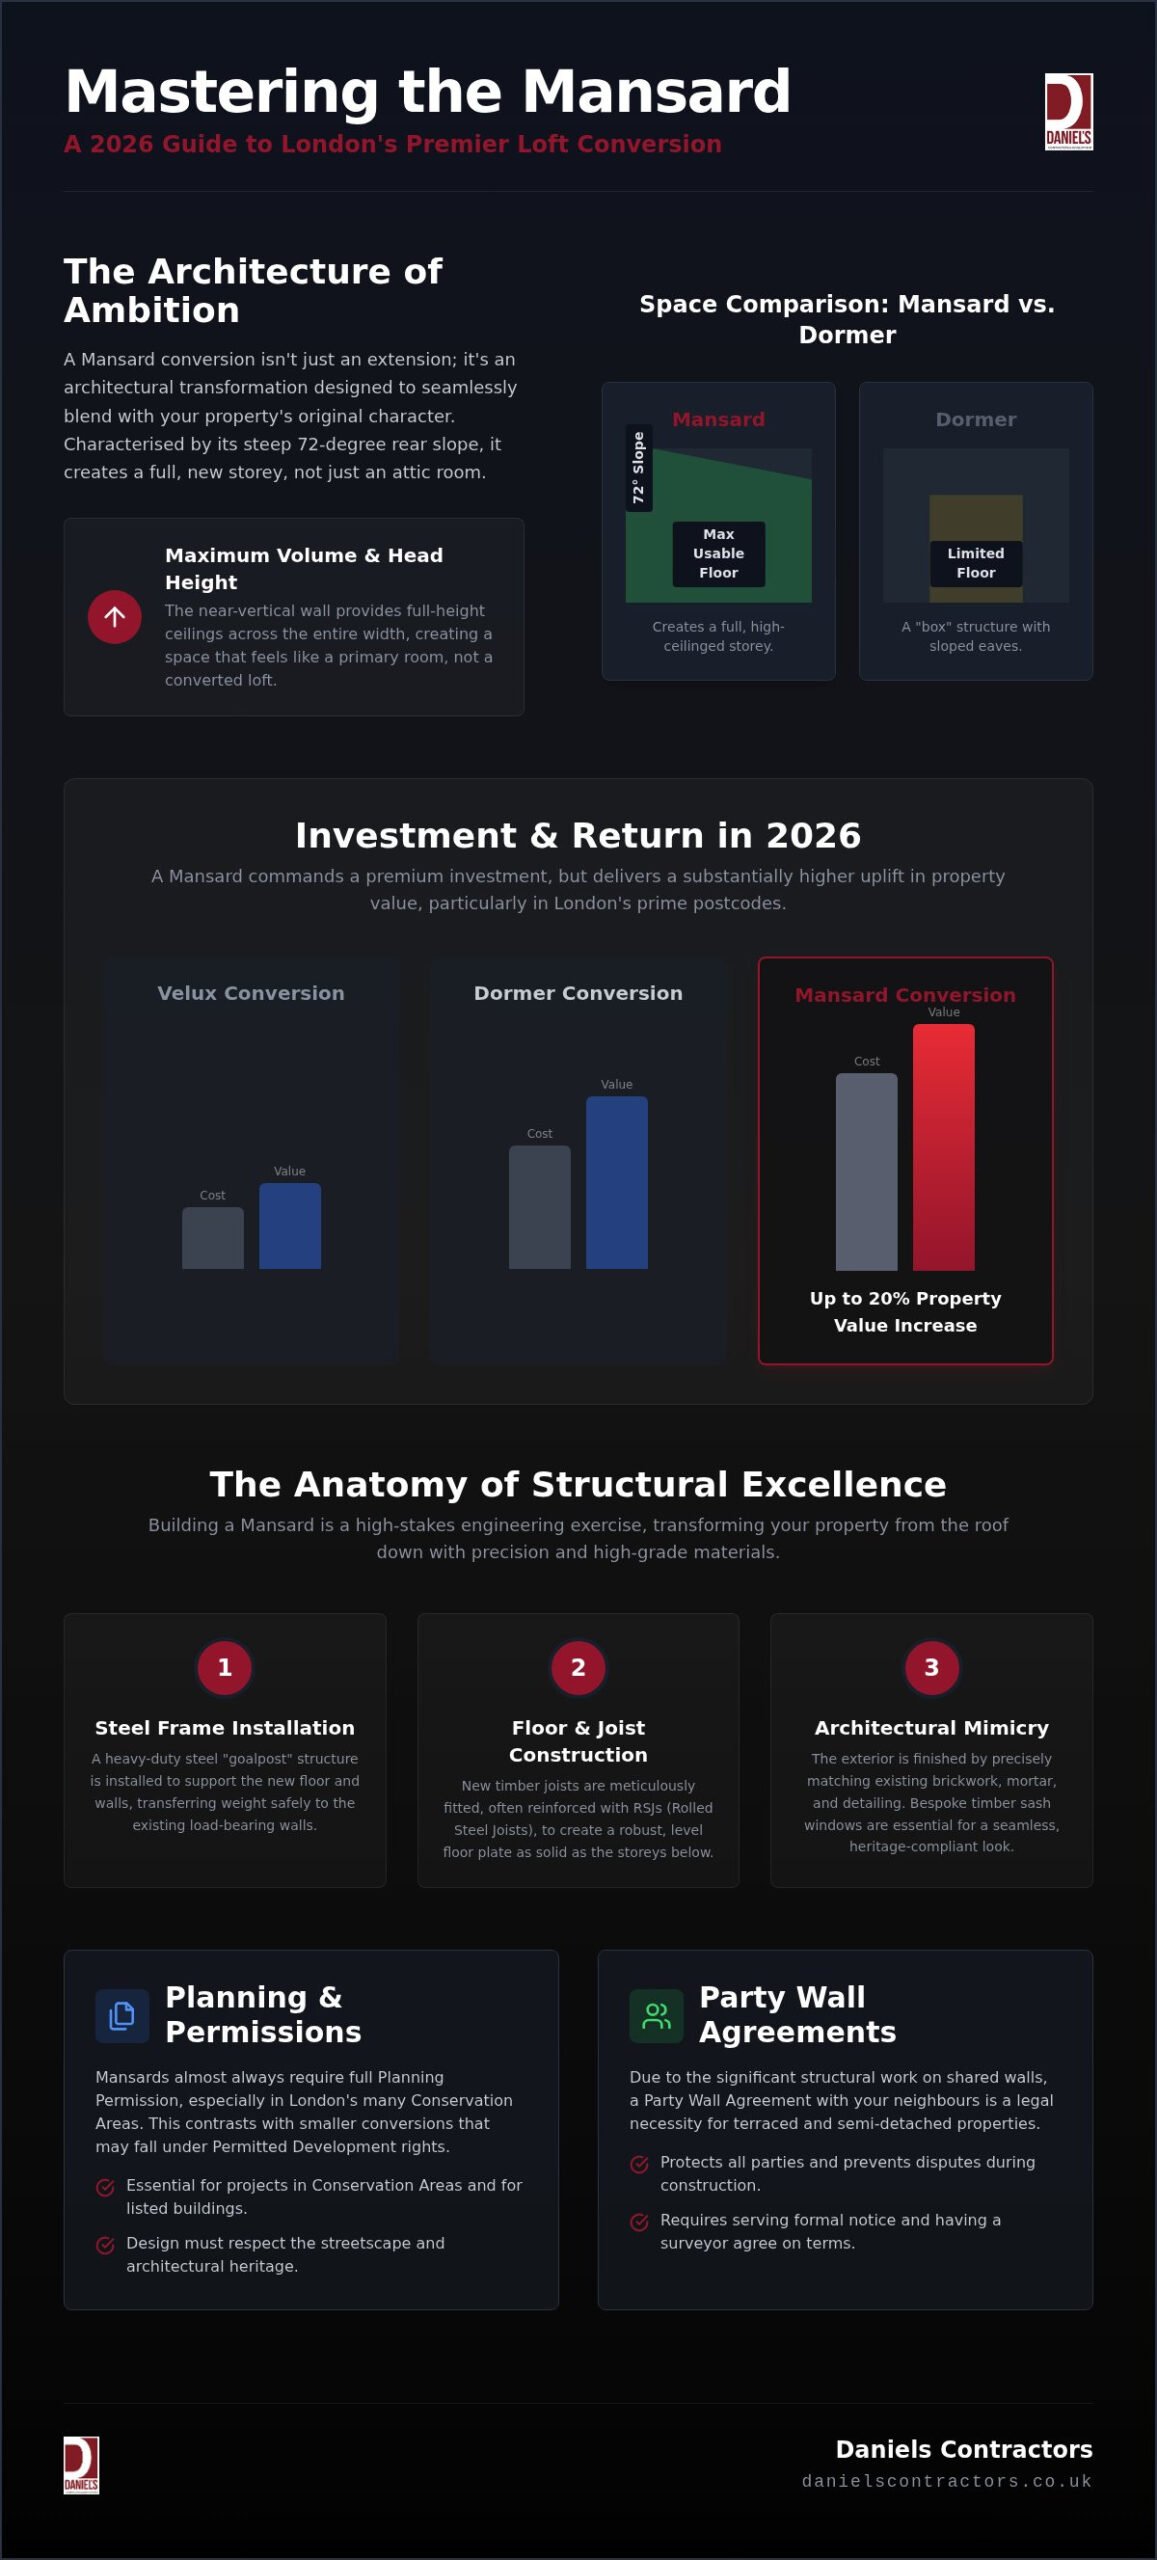
- Discover why the unique 72-degree slope of a mansard loft conversion london offers the most generous head height and floor space of any attic transformation.
- Navigate the 2026 planning requirements and party wall protocols essential for securing approval in London’s strict conservation areas.
- Gain a clear framework for 2026 investment levels and understand why this architectural style commands a premium over standard dormer extensions.
- Learn the technical secrets to achieving a seamless finish by matching original Victorian brickwork and bespoke structural components.
- Explore how a professionally managed build ensures your new sanctuary integrates perfectly with a wider high-end home refurbishment.
The Architecture of Ambition: Why Mansard Loft Conversions Define London Luxury
The skyline of London is defined by its historic architecture, from the grand terraces of Kensington to the charming villas of Fulham. For homeowners seeking to expand these period properties, a mansard loft conversion london represents the pinnacle of attic transformations. This specific style is characterised by a dual-pitched design, where the rear slope is steepened to a near-vertical 72 degrees. Unlike standard extensions that can feel like awkward additions, the Mansard roof draws its lineage from 17th-century Parisian architecture, designed to blend seamlessly with the building’s original proportions. The demand for a bespoke mansard loft conversion london continues to rise as discerning homeowners choose to stay and improve rather than navigate the volatility of the 2026 property market.
Maximising Volume and Head Height
A Mansard conversion offers significantly more usable floor area than a standard Dormer. Because the 72-degree pitch begins almost at the floor level, you gain full-height ceilings across the entire width of the property. This removes the awkward, sloped eaves that often plague smaller conversions. The psychological impact is profound. Instead of feeling like you are inhabiting a cramped attic, the space feels like a “real room” that mirrors the grand proportions of the floors below. It allows for the installation of full-sized wardrobes and standard-height doors, elements that are often impossible in Velux or Dormer alternatives.
The 2026 London Property Value Uplift
For properties in prime postcodes like Chelsea or Westminster, the return on investment for a high-end Mansard is substantial. Research from Nationwide suggests that a well-executed loft conversion can add up to 20% to the value of a London property. In 2026, luxury buyers are increasingly discerning. They prioritise seamless architectural integration over sheer square footage. A bespoke Mansard ensures that the new addition looks original to the house, which is a critical factor for maintaining the premium status of homes in conservation areas. For residents in Fulham and Kensington, this means the conversion is not just a renovation, but a strategic asset appreciation that protects the home’s long-term market position.
Structural Excellence: The Anatomy of a Bespoke Mansard Extension
Constructing a mansard loft conversion london is a high-stakes engineering exercise that goes far beyond simple carpentry. It involves stripping back the original roof to its rafters and installing a heavy-duty steel frame, often referred to as a “goalpost” structure. This skeleton supports the new floor and the near-vertical rear wall, ensuring the weight is distributed safely across the existing load-bearing walls. Timber joists are then meticulously fitted within this frame to create a level, robust floor plate that feels as solid as the storeys below.
The role of the structural engineer is paramount in this process. They must calculate the precise reinforcements needed to prevent any deflection in the floors below. This often involves “sistering” existing joists or introducing new RSJs (Rolled Steel Joists) to handle the increased live and dead loads of a luxury master suite. It is this invisible work that provides the peace of mind required when transforming a century-old property. We ensure every calculation is triple-checked before a single slate is laid.
For a truly seamless finish, the exterior must be an exercise in architectural mimicry. We prioritise matching the existing brickwork and mortar precisely, using reclaimed London stocks where necessary to ensure the new storey doesn’t look like a modern add-on. This attention to detail extends to the windows. Bespoke timber sash windows are essential to maintain the heritage charm of a Victorian terrace. If you are beginning to plan your own project, our experts can help you navigate the design and engineering requirements.
Engineering for London’s Period Terraces
Many Victorian homes feature “butterfly” or V-shaped roofs that require a complete structural rethink. We manage these complexities by carefully transferring loads onto shared party walls. This process is governed by the Party Wall etc. Act 1996, which ensures that structural work doesn’t compromise the integrity of your neighbour’s property. Precision steelwork is the key to creating the expansive, open-plan spaces that modern luxury living demands without the need for intrusive internal pillars.
Bespoke Exteriors: Slates, Lead, and Dormers
The choice of cladding is what defines the external character of a mansard loft conversion london. We typically specify high-grade Welsh or Spanish slates to ensure longevity and a perfect match with the local streetscape. Traditional lead-dressing is used for the dormer windows and roof ridges, a craft that requires a specialist’s hand to prevent future water ingress. We also frequently integrate Juliet balconies into the design. These provide a flood of natural light and ventilation while carefully respecting the privacy of adjacent gardens and meeting strict planning guidelines.
Calculating the Investment: Cost Factors for High-End Mansard Projects in 2026
Planning a mansard loft conversion london involves balancing a substantial financial investment with the long-term value added to your home. This architectural style is widely regarded as the most complex attic transformation because it requires the total replacement of the existing roof structure. While simpler extensions might focus on basic utility, the Mansard is a premium choice that mirrors the grand proportions of London’s period architecture. Beyond the construction itself, you must account for essential third-party fees. In 2026, the council fee for a householder planning application is £548, whilst party wall surveyor fees typically range from £1,200 to £3,500 per neighbour if a dispute arises.
Labour costs for specialist trades have seen steady inflation heading into 2026. Finding skilled heritage bricklayers and leadworkers who understand the nuances of Victorian masonry is increasingly difficult, which drives a premium for their expertise. Logistical expenses in the capital also remain high. Scaffolding for a multi-storey property, skip hire, and the daily cost of London parking permits for a dedicated build team can accumulate quickly. These “invisible costs” are essential components of a realistic budget for any high-end project in the city.
The Price of Luxury: Internal Specifications
A luxury Mansard is defined by its interior finish. Budgeting for bespoke joinery, such as floor-to-ceiling walk-in wardrobes and custom cabinetry, is a standard expectation in prime London postcodes. The master ensuite often represents a significant portion of the internal spend. We see many clients in 2026 opting for book-matched marble tiling, high-specification brassware, and dedicated wet rooms. The integration of smart home technology, including climate control and discreet audio systems, also influences the final investment required for a truly bespoke sanctuary.
Mitigating Market Volatility with Fixed-Price Contracts
We believe that financial transparency is the foundation of a successful partnership. To help you manage the rising costs of construction, we offer fixed-price contract options that provide stability throughout the build process. Even with these protections, we recommend that homeowners maintain a 10-15% contingency fund to account for the unique challenges of period renovations. For a deeper analysis of the variables involved in pricing, you can explore our detailed guide on loft conversion cost London.
Navigating the Red Tape: Planning Permission and Party Wall Agreements
Securing approval for a mansard loft conversion london is often the most daunting phase of the project for any homeowner. Unlike standard dormers, Mansards almost always require Full Planning Permission. This is because they fundamentally alter the roof’s silhouette and typically exceed the strict volume limits of 40 cubic metres for terraced homes. Understanding the permitted development rights for 2026 is vital, but for a high-end Mansard, you should prepare for a comprehensive planning application. This process ensures the addition respects the architectural integrity of your local streetscape and meets the rigorous standards set by London boroughs.
Properties located within Conservation Areas face even greater scrutiny. Planning officers in these zones prioritise roofline continuity and the use of traditional materials. Refusal rates for householder applications across West London currently sit between 12% and 18%, making the quality of your initial architectural drawings critical. A successful application relies on demonstrating that the new storey is a sensitive addition that preserves the character of the neighbourhood. If you are unsure how these regulations apply to your property, contact our design team for a professional assessment of your site’s potential.
Local Planning Nuances: Hammersmith, Fulham, and Beyond
Each London borough has its own set of aesthetic rules. In Hammersmith and Fulham, for instance, there are specific guidelines regarding the exact angle of the roof pitch and the placement of dormer windows. In 2026, planning lead times in high-demand areas like Kensington and Chelsea remain a factor, often requiring the full eight-week statutory period for a decision. You may also need to navigate the Community Infrastructure Levy (CIL). While most loft conversions are exempt, larger-scale refurbishments that significantly increase floor space can trigger these additional payments to the local authority.
The Party Wall Process for High-End Projects
The Party Wall Act 1996 is a separate legal requirement from planning permission. Because a mansard loft conversion london involves significant structural work to shared boundaries, you must serve formal notice to your neighbours at least two months before work begins. If a neighbour dissents, the process can become complex, often requiring the appointment of multiple surveyors to agree on a Party Wall Award. We adopt a “Gentleman Builder” approach to these negotiations, prioritising clear communication and transparency to maintain positive relations with your neighbours throughout the build. Budgeting for these professional fees is essential, as they can range from £1,200 to £3,500 per neighbour depending on the complexity of the dispute.
The Master Craftsman’s Touch: Delivering Your Bespoke London Sanctuary
The successful delivery of a mansard loft conversion london relies on more than just technical proficiency; it requires a partnership built on mutual respect and meticulous planning. We call this the “Gentleman Builder” approach. It is a philosophy that rejects the frantic, high-volume model of modern construction in favour of a steady, transparent, and boutique service. This ensures that every detail, from the precision of the steel frame to the final coat of paint, meets our exacting standards of craftsmanship.
For many of our clients, the attic is just one piece of a larger architectural vision. We often integrate these projects with a wider high-end home refurbishment. This holistic strategy ensures that the new master suite flows naturally into the renovated hallways and lower storeys. It allows for a cohesive aesthetic where the bespoke joinery and premium materials used in the loft are mirrored throughout the rest of the home, creating a unified living experience.
Managing a build in a dense London neighbourhood requires constant vigilance and professional conduct. We provide a dedicated project manager who serves as your single, reliable point of contact. They handle the logistical complexities, from coordinating specialist trades to ensuring that site deliveries are managed with minimal disruption to your neighbours. This dedicated oversight provides the peace of mind that affluent homeowners expect when undertaking a project of this scale.
A Legacy of Quality Since 2001
Our 25-year heritage in the capital is a testament to our dedication to quality. We have spent decades refining our processes to handle the most complex Mansard builds in London’s toughest conservation areas. Whether we are working on a mansard loft conversion london or delivering bespoke house extensions, our focus remains on transparent communication and milestone-based payments. You will always know exactly where your project stands, both in terms of progress and budget.
Designing for the Future: Sustainable Luxury
In 2026, luxury is increasingly defined by thermal performance and environmental responsibility. We incorporate high-performance insulation that exceeds current building regulations, alongside energy-efficient glazing that maintains the thermal integrity of your home. Every piece of timber for our custom cabinetry is sustainably sourced, ensuring your renovation is as responsible as it is refined. We invite you to view our portfolio of luxury London developments to see how we can transform your property into a modern sanctuary that respects its architectural past.
Elevating Your London Home with Architectural Precision
A mansard loft conversion london is far more than a simple addition of square footage; it is a legacy project that honours the architectural heritage of your property. By balancing the dual-pitched 72-degree slope with modern engineering, you create a master sanctuary that feels original to the house. We have spent 25 years specialising in these complex period property transformations, ensuring that every structural detail and high-end finish meets the most exacting standards of craftsmanship.
Success in the 2026 market requires a partner who provides transparent, fixed-price project management to shield you from volatility. Our “Gentleman Builder” approach prioritises clear communication and meticulous care, allowing you to focus on the excitement of your home’s evolution. Whether you are in Kensington, Fulham, or Westminster, your vision for a seamless, luxury extension is within reach with the right expertise behind you.
Ready to begin your journey toward a masterfully crafted attic space? Request a Bespoke Mansard Conversion Consultation today to discuss your project with our expert team. We look forward to helping you unlock the full potential of your home.
Frequently Asked Questions
Do I need planning permission for a Mansard loft conversion in London in 2026?
Yes, a mansard loft conversion london almost always requires full planning permission because it involves significant changes to the roof’s shape and silhouette. In 2026, local authorities in boroughs like Hammersmith and Fulham maintain strict oversight to ensure architectural continuity across period terraces. This process typically takes eight weeks, and we recommend beginning the application well in advance of your desired start date to account for current council lead times.
How much does a bespoke Mansard conversion cost compared to a Dormer?
A Mansard conversion carries a higher investment than a Dormer because it requires a complete reconstruction of the roof and the installation of a heavy duty steel frame. While a Dormer essentially adds a box to the existing roof, a Mansard creates an entirely new storey with superior head height. This premium reflects the architectural craftsmanship and structural engineering required to achieve a seamless, high end finish that looks original to the house.
How long does a high-end Mansard loft conversion take to complete?
A high end Mansard project typically takes between 10 and 14 weeks to reach the final handover stage. This timeline accounts for the complex structural work, bespoke joinery, and premium interior finishes that define a luxury transformation. We provide a detailed project schedule at the outset to ensure you are fully informed of each milestone, from the initial steel installation to the final decorating and fit out.
Is a Mansard conversion suitable for a Victorian terrace house?
Mansard conversions are the preferred choice for Victorian terrace houses because they respect the heritage silhouette of the street. They are specifically designed to blend with the steep pitches and brickwork of 19th century architecture. By using reclaimed London stock bricks and bespoke timber sash windows, we ensure the new addition looks like a natural evolution of your period home rather than a modern add on.
How much value does a Mansard conversion add to a London property?
A well executed loft conversion can add up to 20% to the value of a London property, according to research from Nationwide. In prime postcodes such as Kensington and Chelsea, this uplift is often even more significant due to the high demand for expansive master suites. A bespoke Mansard is particularly effective at increasing value because it provides the maximum possible floor space and head height compared to other styles.
What is the 72-degree rule in Mansard roof design?
The 72 degree rule refers to the specific angle of the rear wall, which is a requirement for most planning approvals in London. This steep pitch allows the extension to be classified as a roof rather than an additional storey, whilst still providing the internal volume and ceiling height of a full room. It is the defining characteristic that separates the mansard loft conversion london from other, less aesthetically integrated conversion styles.
Can I stay in my home whilst the Mansard conversion is being built?
You can certainly stay in your property whilst we build your conversion, as most of the initial work is conducted via external scaffolding. We go to great lengths to minimise disruption, using our Gentleman Builder approach to maintain a clean and organised site. However, some homeowners choose to vacate for a short period during the final weeks when the new staircase is installed and internal connections are made.
What happens if my neighbour refuses to sign a Party Wall Agreement?
If a neighbour dissents or refuses to sign, the dispute is resolved by appointing surveyors under the Party Wall etc. Act 1996. These professionals will draw up a Party Wall Award that outlines how the work will proceed whilst protecting the neighbour’s property. This is a common part of London construction, and we manage the process transparently to ensure your project stays on track without compromising neighbourly relations.