
Your architect hands you a document filled with stage numbers, work packages, and procurement strategies, and suddenly the dream of your beautifully renovated London home feels buried under a mountain of professional jargon. Sound familiar? You’re not alone. Most homeowners embarking on a high-end construction project feel precisely this way: excited by the vision, yet quietly anxious about the complexity of getting there.
That anxiety is entirely understandable. Luxury construction involves a carefully choreographed sequence of decisions, professionals, and milestones, and without a clear framework to follow, it’s easy to feel like an outsider in your own project. The RIBA Plan of Work is the industry-standard roadmap that changes all of that. Far from being a dry professional checklist, it’s actually one of the most powerful tools a homeowner has for ensuring transparency, accountability, and genuine craftsmanship at every stage of a build.
In this guide, we’ll walk you through each stage of the RIBA framework in plain, accessible language, explaining what happens, who is responsible, and crucially, what you should be asking at every step. Whether you’re planning a basement conversion, a loft extension, or a whole-house refurbishment, this is your definitive roadmap from initial idea to moving day.
Key Takeaways
- The RIBA Plan of Work divides every construction project into eight clearly defined stages, giving you a transparent framework to track progress and hold every professional accountable from the very first conversation to the final handover.
- Understanding the riba plan of work empowers you as a homeowner to ask the right questions at the right moments, ensuring your luxury renovation stays on programme, on budget, and aligned with your original vision.
- London properties carry unique complexities — from heritage listings to party wall obligations — and knowing how the RIBA framework accommodates these challenges can save you considerable time, cost, and stress.
- The procurement stage is one of the most consequential decisions in your entire project; choosing the right route and the right contractor at this point will define the quality and integrity of everything that follows.
- A skilled principal contractor doesn’t simply build to specification — they translate your architect’s technical designs into a finished home with the precision and craftsmanship that high-end London projects demand.
What is the RIBA Plan of Work and Why Does it Matter?
At its core, the RIBA Plan of Work is a definitive framework published by the Royal Institute of British Architects that organises every building project into eight numbered stages, from the very first spark of an idea right through to the building’s long-term performance once you’re living in it. Think of it less as a bureaucratic checklist and more as a shared language: when your architect, structural engineer, and principal contractor all reference the same framework, there’s no ambiguity about who does what, or when.
For homeowners, this shared language is genuinely transformative. Without a structured plan, even the most meticulously designed project can suffer from scope creep, where small decisions accumulate into significant cost overruns and programme delays. The RIBA framework creates clear decision gateways at each stage, meaning changes are addressed at the right moment rather than discovered mid-construction when they’re far more expensive to resolve.
The Evolution of the 2020 Framework
The current version of the riba plan of work, updated in 2020, reflects a significant shift in how the industry thinks about buildings. Previous iterations focused primarily on the process of completing a build. The 2020 update introduced a much broader ambition: ensuring a building actually performs as intended once occupied. A new Stage 7, “In Use,” was formally embedded into the framework, placing ongoing performance and sustainability at the heart of every project rather than treating them as afterthoughts.
The 2020 revision also acknowledged the growing role of digital tools, including Building Information Modelling (BIM), and explicitly accommodated bespoke residential projects alongside large commercial developments. This matters because a high-end London townhouse refurbishment has very different complexities to a commercial office block, and the framework is now flexible enough to reflect that distinction.
Benefits of Using a Structured Plan for Luxury Builds
For a high-end home refurbishment in London, the structured approach delivers three immediate advantages:
- Every detail is captured early. Bespoke finishes, specialist materials, and heritage constraints are identified before construction begins, not during it.
- Communication is formalised. Your architect, structural engineer, and main contractor operate from the same programme, reducing the risk of costly miscommunication.
- Quality benchmarks are set at every milestone. Each stage sign-off creates a natural checkpoint, ensuring the work meets the agreed standard before the project advances.
The result is a project that doesn’t just look extraordinary on completion; it’s been built with the rigour and accountability that genuine craftsmanship demands.
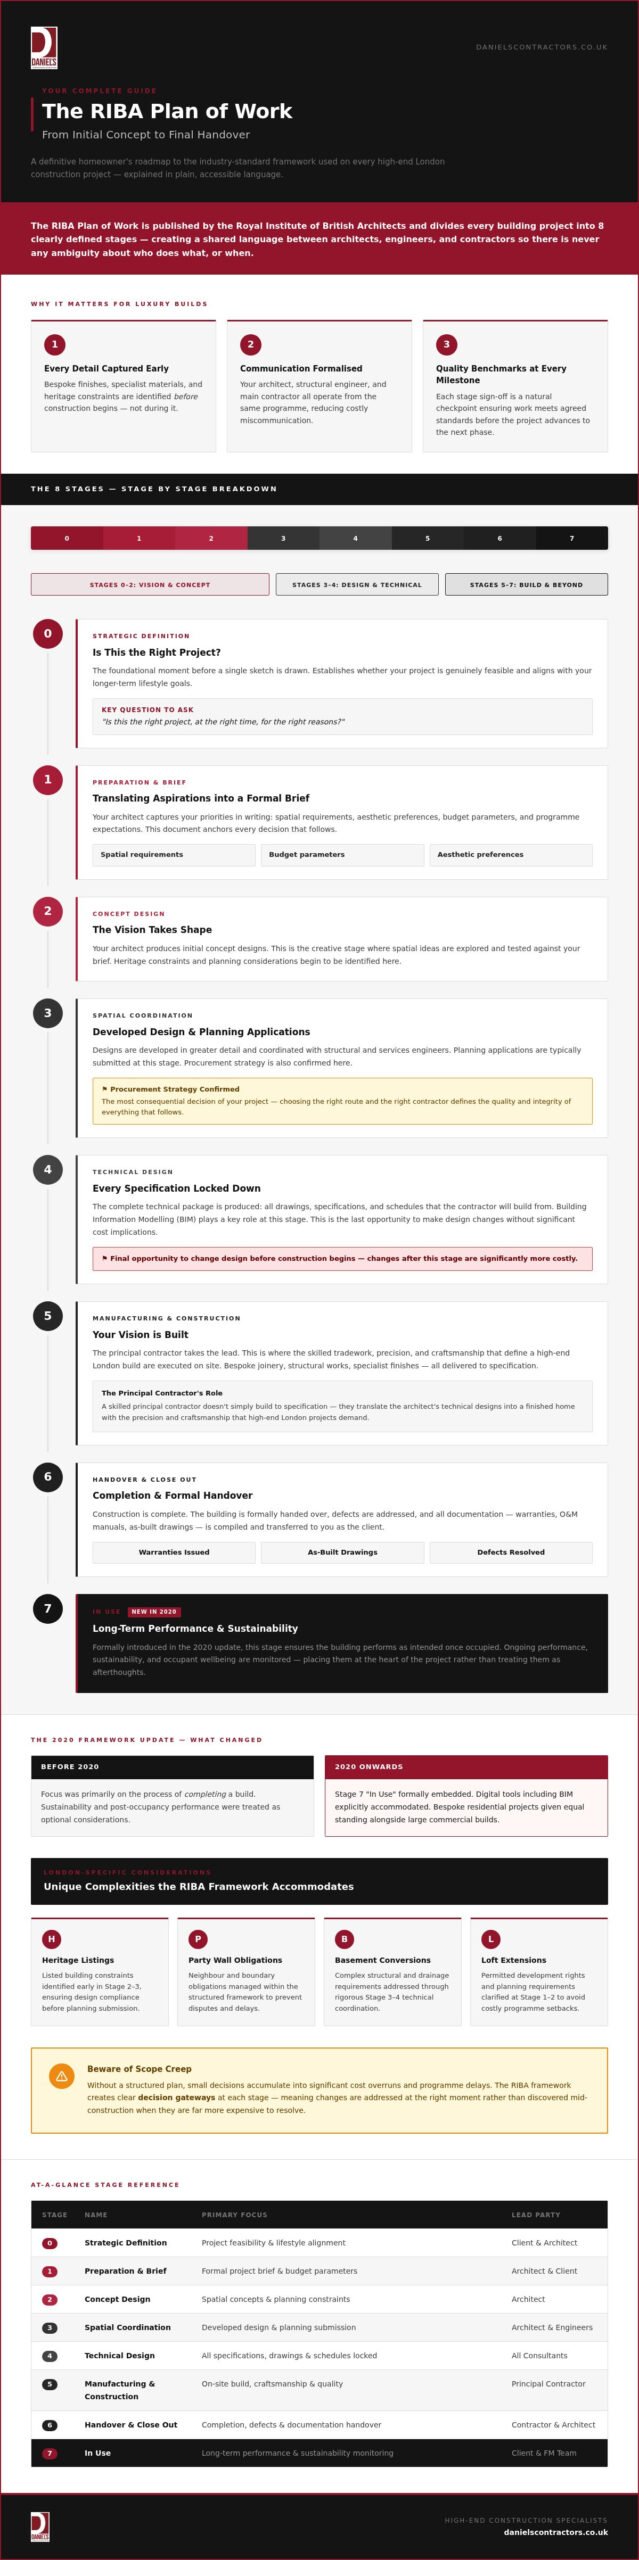
The 8 Stages of the RIBA Plan of Work: From Concept to Completion
Every successful construction project follows a logical sequence, and the riba plan of work provides exactly that: a numbered progression from Stage 0 to Stage 7 that ensures no critical decision is skipped, rushed, or revisited at the wrong moment. Whilst some stages naturally overlap in practice, the framework’s integrity lies in its insistence that each phase is properly resolved before the next begins.
Stages 0 to 2: The Vision and Concept
Stage 0 (Strategic Definition) is the foundational moment where you establish whether your project is genuinely feasible and whether it aligns with your longer-term lifestyle goals. Before a single sketch is drawn, this stage asks the essential question: is this the right project, at the right time, for the right reasons?
Stage 1 (Preparation and Brief) translates your aspirations into a formal Project Brief, the document that will anchor every decision that follows. This is where your architect captures your priorities in writing: spatial requirements, aesthetic preferences, budget parameters, and programme expectations. A thorough brief at this stage is your single greatest protection against scope creep later.
Stage 2 (Concept Design) is where your vision first takes visible form. Your architect produces initial sketches, massing studies, and spatial layouts that respond directly to the agreed brief. Crucially, this is also the stage where your input matters most creatively. Changes here cost relatively little; changes at Stage 5 can be enormously expensive.
Stages 3 to 4: Planning and Technical Detail
Stage 3 (Spatial Coordination) refines the concept into a coordinated design that integrates structural, mechanical, and electrical requirements. For most London residential projects, this is also when your planning application is prepared and submitted. Heritage constraints, neighbouring rights, and conservation area considerations are all addressed here, with the design developed to satisfy both your vision and the local authority’s requirements.
Stage 4 (Technical Design) is, without question, the most consequential stage for budget certainty on a luxury project. Your architect produces a detailed construction set: fully coordinated drawings, specifications, and schedules that describe every element of the build with precision. It’s this documentation, referencing the official RIBA Plan of Work guidance, that allows contractors to provide meaningful, fixed-price tenders rather than provisional estimates. Skimping on Stage 4 detail is one of the most common reasons luxury projects experience budget overruns.
Stages 5 to 7: Construction, Handover, and Beyond
Stage 5 (Manufacturing and Construction) is where the physical transformation begins. Your principal contractor takes the Stage 4 technical designs and brings them to life on site, managing subcontractors, coordinating deliveries, and maintaining programme. The quality of this translation from drawing to reality is where genuine craftsmanship separates a good build from an exceptional one.
Stage 6 (Handover) is the moment you receive the keys, along with the building’s operation and maintenance documentation. A properly managed handover also initiates the Aftercare period, during which any snagging items are resolved and the building is confirmed to be performing as designed.
If you’re planning a high-end refurbishment and want to understand how these stages apply to your specific property, speaking with an experienced contractor early in the process can help you set realistic expectations before your architect even begins the brief.
Managing Complex London Projects within the RIBA Framework
London is not a straightforward place to build. Beneath its streets lies unpredictable clay geology. Above ground, Victorian and Georgian terraces sit shoulder to shoulder with conservation area boundaries, party walls, and some of the most scrutinising planning authorities in the country. Generic construction guidance rarely accounts for any of this. The riba plan of work, however, is specifically designed to accommodate these complexities through what the framework calls ‘Overlays’: supplementary considerations that sit alongside the core stages and address project-specific challenges such as heritage sensitivity, sustainability targets, or structural risk.
Navigating Listed Buildings and Conservation Areas
Heritage constraints must enter the conversation at Stages 1 and 2, not after a planning refusal forces a costly redesign. During the brief and concept stages, your Lead Consultant — typically your architect — should be actively researching the property’s listing status, any Article 4 Directions affecting permitted development rights, and the specific design guidelines published by your local borough. This research directly shapes the concept design, ensuring that bespoke modern finishes, whether that’s underfloor heating beneath original Minton tiles or a contemporary kitchen extension behind a Grade II listed façade, are proposed in a way that respects the building’s historic character from the outset. Integrating that level of heritage awareness early prevents the painful scenario of falling in love with a design that your local planning authority will never approve.
Basement Excavation and Structural Complexity
Subterranean projects in London carry a category of risk that simply doesn’t exist in most other residential builds. London clay is notoriously unpredictable: its behaviour under load varies significantly even within a single street, and neighbouring properties are acutely sensitive to ground movement during excavation. For a luxury basement conversion in London, Stage 4 Technical Design must be genuinely exhaustive. Structural engineers, waterproofing specialists, and party wall surveyors need to be fully coordinated before a single spade enters the ground.
The riba plan of work enforces exactly this discipline. Party wall agreements with adjoining owners are addressed at Stage 3, aligned with the planning application process, so there are no legal ambiguities when construction begins. Waterproofing strategies, underpinning sequences, and temporary works designs are all resolved at Stage 4, meaning your principal contractor inherits a complete technical picture rather than a set of assumptions.
That thoroughness isn’t bureaucratic caution. It’s what separates a basement project that completes on programme from one that stalls mid-excavation whilst surveyors and engineers negotiate the unexpected. In London’s dense urban environment, the hidden risks of subterranean construction are real, and a properly observed RIBA framework is your most reliable defence against them.
Procurement and the Transition to Construction
Procurement is, in essence, the process of selecting and formally appointing your construction team. It sounds straightforward. In practice, it’s one of the most consequential decisions in your entire project, because the route you choose directly determines your level of control, your exposure to cost risk, and ultimately the quality of what gets built. Under the riba plan of work, procurement typically takes place during Stage 4, ensuring your chosen contractor is fully briefed and ready to mobilise the moment Stage 5 begins.
Traditional vs. Design and Build Routes
The two most common procurement routes for residential projects are Traditional and Design and Build, and they represent fundamentally different relationships between you, your architect, and your contractor.
With the Traditional route, your architect leads the design process in its entirety and then manages a competitive tender, inviting selected contractors to price the completed Stage 4 package. You retain a clear separation between design and construction, which preserves your architect’s independence and gives you the strongest possible oversight of both quality and cost. For a bespoke house extension in Surrey or Essex, where bespoke finishes and precise spatial relationships are central to the brief, the Traditional route is almost always the right choice. It protects the design intent.
Design and Build integrates the contractor into the design process earlier, with a single entity assuming responsibility for both. It can offer greater cost certainty at an earlier stage, but it typically transfers design control away from your architect and towards the contractor’s commercial priorities. For highly bespoke residential projects, that trade-off is rarely worthwhile.
Securing Fixed-Price Contracts for Peace of Mind
The danger of entering Stage 5 with an incomplete Stage 4 design is significant and frequently underestimated. Gaps in the technical documentation don’t disappear once construction starts; they reappear as variation orders, each one carrying a cost premium that erodes your contingency and tests your patience. Premium builders don’t allow that ambiguity to enter the process.
Transparency in project management isn’t a courtesy that quality contractors offer. It’s the standard by which they should be judged. A fixed-price contract, built on thorough documentation and honest dialogue, is the clearest signal that your contractor understands the difference between a provisional estimate and a genuine commitment.
If you’d like to discuss how this procurement process applies to your specific project, speak with the team at Daniels Contractors before your tender process begins.
How Daniels Contractors Executes Your Vision
Understanding the riba plan of work is one thing. Having a construction partner who can execute it with genuine precision is quite another. Daniels Contractors has spent over 25 years working within London’s most demanding residential environments, and that experience shapes everything about how we approach Stage 5 and beyond. We don’t simply build to specification; we translate your architect’s technical designs into finished spaces with the care and attention that bespoke luxury demands.
Whether you already have an architect in place or you’re looking for a complete design-and-build service, we work to your preferred arrangement. Our role is always to serve your vision, not to impose our own agenda on it. That’s the Gentleman Builder approach in practice: methodical, respectful of your home, and unfailingly professional from the first site visit to the final handover.
A Methodical Approach to High-End Finishes
The gap between a good build and an exceptional one is almost always found in the details. Bespoke joinery that sits flush and true. Natural stone laid with consistent joint widths. Plasterwork that reads perfectly under raking light. These aren’t happy accidents; they’re the result of a disciplined site culture where every trade understands the standard expected of them before they begin.
Managing a London building site adds its own layer of complexity. Restricted access, neighbouring properties, and occupied streets require careful logistical planning to keep disruption to an absolute minimum. Our teams work to defined daily programmes, ensuring materials are delivered on schedule, waste is removed promptly, and your home is left secure and orderly at the end of every working day.
The snagging process at Stage 6 Handover is treated with the same rigour as any other phase. Before keys are exchanged, every room is inspected against the agreed specification. Anything that falls short is resolved without delay, because a genuinely complete handover is the standard we hold ourselves to, not an aspiration.
Your Partner from Surrey to Essex
Our work spans London and the surrounding Home Counties, from listed townhouses in Kensington to contemporary extensions in Surrey and Essex. Each project carries its own character and its own complexities, but the commitment to quality craftsmanship remains constant across every one of them.
That consistency is built on experience. Over two decades of working within the capital’s unique planning environment, heritage constraints, and structural challenges means we understand the risks before they materialise, and we know precisely how to manage them.
If you’re ready to take your project from blueprint to reality, contact Daniels Contractors to discuss your project and discover what a truly methodical, craftsman-led approach looks like in practice.
Your Blueprint for a Beautifully Managed Build
The riba plan of work isn’t simply a professional formality. It’s the framework that transforms an ambitious vision into a finished home built with genuine rigour and accountability. From the clarity of a well-formed brief at Stage 1 to the thoroughness of a properly managed handover at Stage 6, every stage exists to protect your investment and preserve the integrity of your design.
Three things determine whether a luxury project succeeds: a complete technical design before construction begins, a procurement process that prioritises craftsmanship over convenience, and a contractor experienced enough to anticipate London’s unique complexities before they become costly problems.
With over 25 years of luxury residential experience across London and the Home Counties, Daniels Contractors brings that combination to every project we undertake. Whether you’re planning a subterranean extension or a whole-house refurbishment, our milestone-based approach means you’re never left guessing about progress, cost, or quality.
Your home deserves to be built with the same care that went into designing it. Book a consultation with London’s premier luxury builders and take the first confident step towards making it a reality.
Frequently Asked Questions About the RIBA Plan of Work
What is the most important stage of the RIBA Plan of Work?
Most experienced professionals would point to Stage 4 (Technical Design) as the most consequential. This is where every material, junction, and specification is documented with precision, and that completeness is what makes a genuinely fixed-price contract possible. Skimping on Stage 4 detail is the single most common cause of budget overruns on residential projects, because gaps in documentation don’t disappear once construction starts; they reappear as costly variations.
Do I need to follow the RIBA Plan of Work for a small home extension?
There’s no legal obligation to follow it, but the framework scales effectively to projects of any size. Even a modest single-storey extension benefits from a clearly defined brief, coordinated structural and planning approvals, and a properly documented tender package. For homeowners in London particularly, where party wall obligations and permitted development restrictions apply even to smaller works, the structured approach prevents expensive surprises regardless of project scale.
What is the difference between Stage 3 and Stage 4?
Stage 3 (Spatial Coordination) resolves the design at an architectural level, integrating structural and services requirements into a coordinated scheme suitable for planning submission. Stage 4 (Technical Design) goes considerably further, producing the fully detailed construction drawings, specifications, and schedules that a contractor needs to actually build the project. Think of Stage 3 as defining what will be built, and Stage 4 as describing precisely how every element of it will be constructed.
Can the stages of the RIBA Plan of Work overlap?
In practice, yes. The riba plan of work is a framework, not a rigid sequence of isolated phases. On residential projects, it’s common for early procurement conversations to begin during Stage 3, or for specialist subcontractor input to inform Stage 4 detailing. The critical principle is that each stage is substantively resolved before construction begins at Stage 5; overlapping earlier stages is acceptable, but entering construction with an incomplete technical design is not.
Who is responsible for managing the RIBA Plan of Work?
Your Lead Consultant, almost always your architect, carries overall responsibility for progressing the project through each stage and coordinating the wider professional team. On site during Stage 5, the principal contractor takes on day-to-day management of the construction programme. As the client, your role is to make timely decisions at each stage gateway and to ensure your brief remains clearly communicated throughout. A well-functioning project depends on all three parties understanding their responsibilities.
How does the RIBA Plan of Work help control construction costs?
The framework controls costs primarily by front-loading decision-making. Changes made at Stage 2 cost relatively little; the same changes made during Stage 5 can be significantly more expensive once materials are ordered and trades are mobilised. By creating formal review points at each stage, the riba plan of work ensures that design decisions, and their cost implications, are addressed at the moment they’re cheapest to resolve rather than discovered mid-build.
What happens during the ‘In Use’ stage (Stage 7) for a homeowner?
Stage 7 is where your completed home is evaluated against its intended performance. For a homeowner, this typically involves reviewing energy efficiency in practice, following the maintenance schedules provided at handover, and assessing whether the spaces function as the original brief intended. It’s a relatively light-touch stage for most residential clients, but it formalises the idea that a well-built home should be monitored and cared for, not simply handed over and forgotten.
Is the RIBA Plan of Work legally binding?
No, it isn’t. The RIBA Plan of Work is a professional framework published as guidance rather than a statutory requirement. Its authority comes from widespread industry adoption rather than legislation. That said, many professional appointments and construction contracts explicitly reference the framework’s stages, which means it can become contractually significant once incorporated into your agreements. Your solicitor and architect can advise on how the framework is referenced within your specific project contracts.