
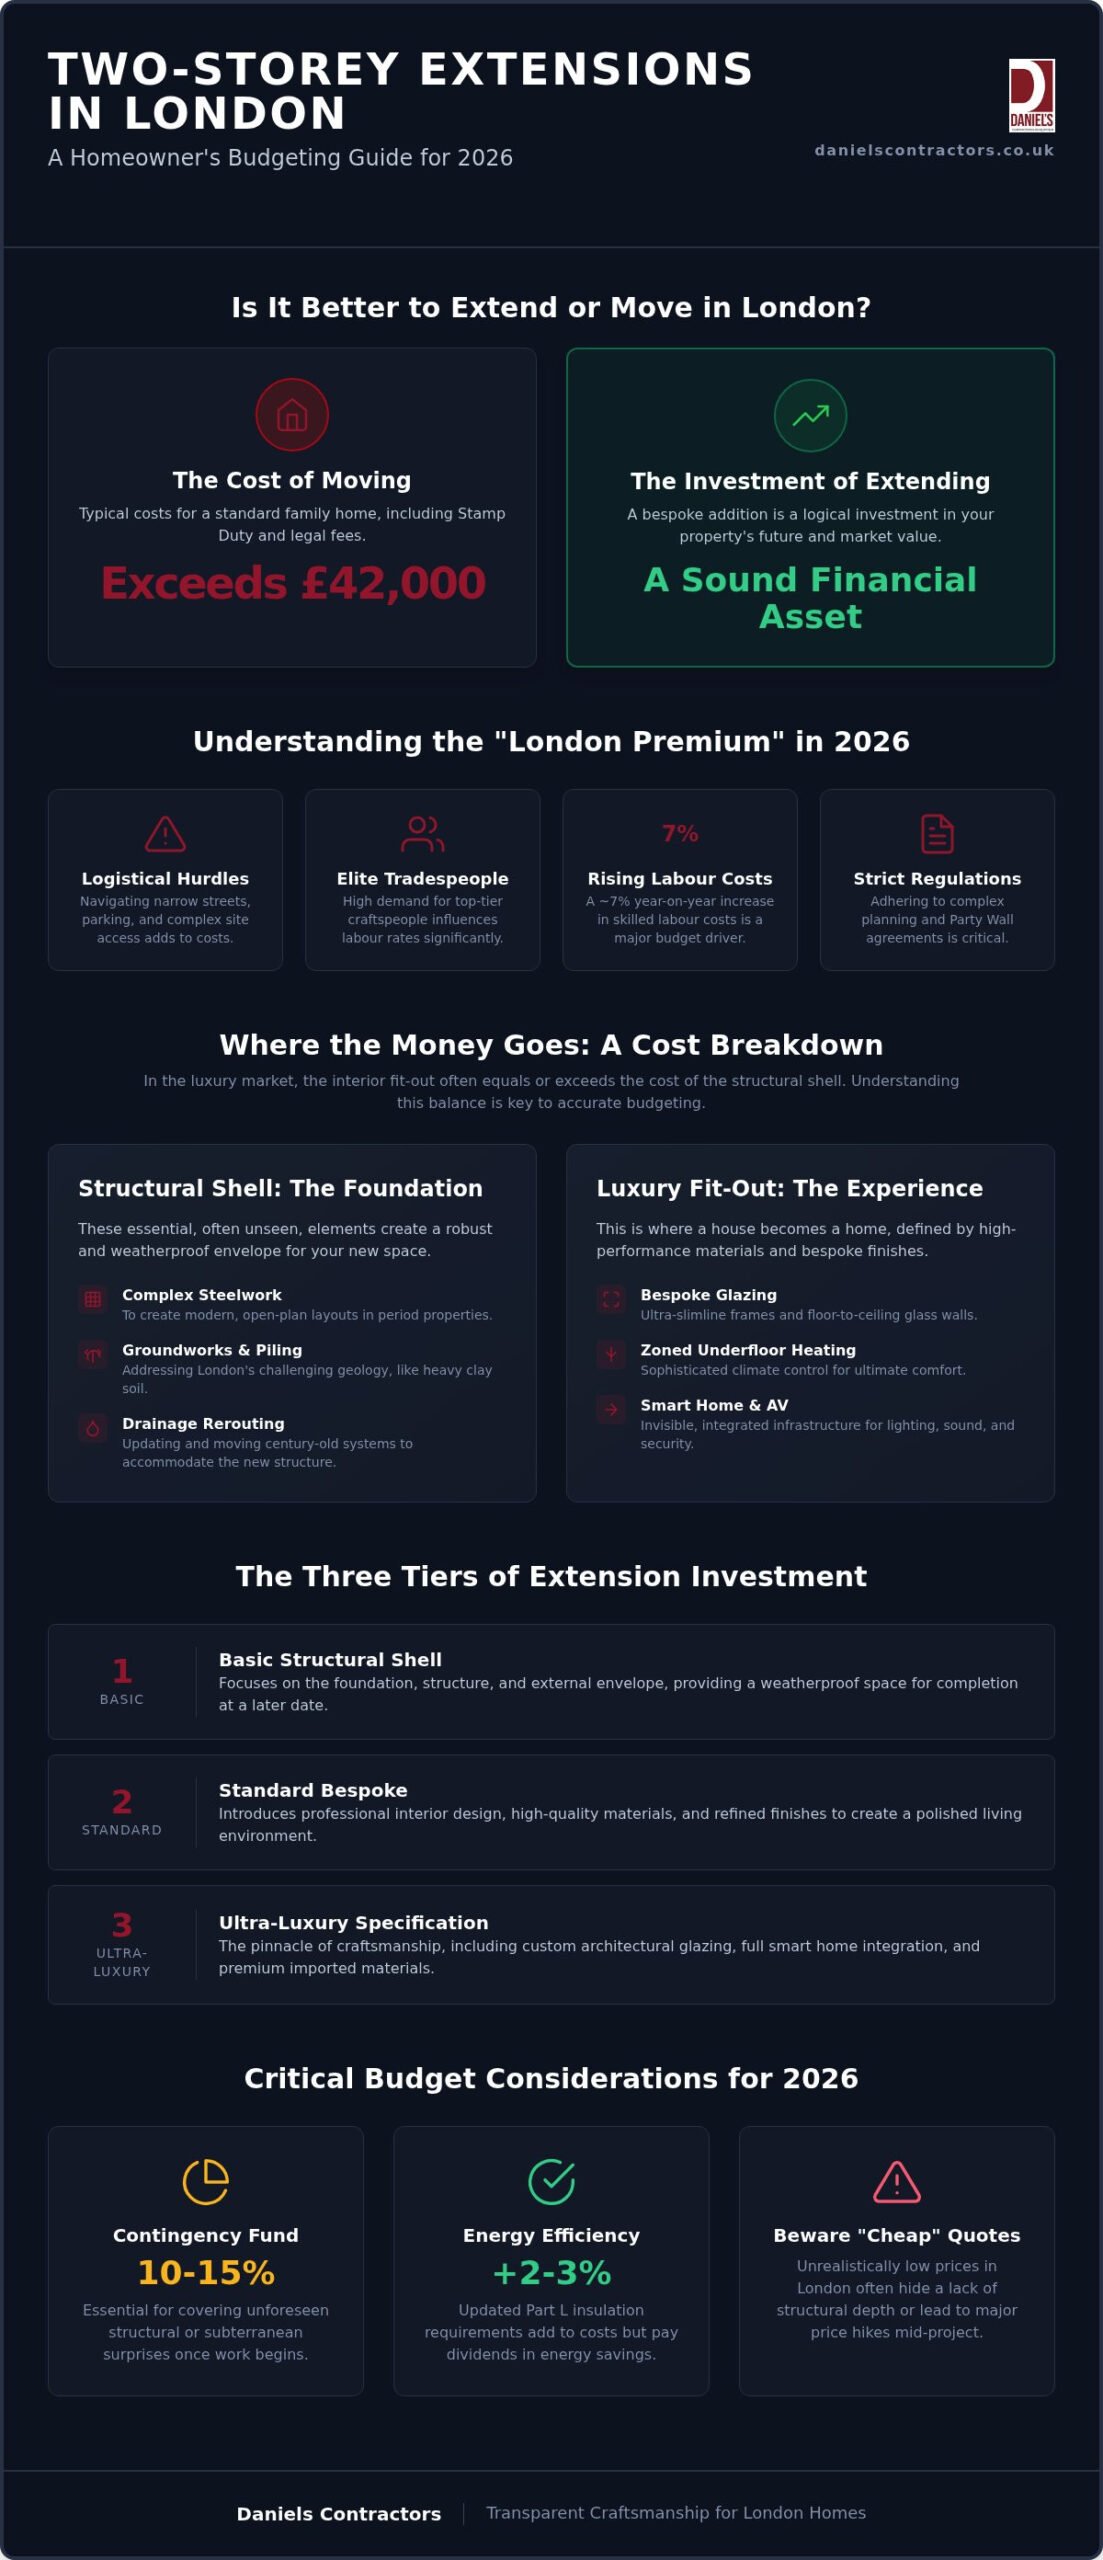
The cost of moving in London, including Stamp Duty and legal fees, can exceed £42,000 for a standard family home, making a bespoke addition a far more logical investment in your property’s future. You probably recognise that the “London premium” on skilled labour and the complexity of local planning can create an unpredictable environment for major works. It’s a common concern, especially when you’re trying to distinguish between a standard contractor’s quote and the investment required for a truly bespoke architectural project. This guide provides a transparent look at the two storey extension cost london homeowners should expect in 2026, offering clarity on everything from structural shells to high-end finishes. We’ll explore the roadmap to a seamless transformation, covering the nuances of planning departments, party wall awards, and the meticulous craftsmanship that ensures your new space feels like a natural evolution of your home. By understanding the balance of structural necessity and aesthetic detail, you can move forward with the quiet confidence that your project is both a beautiful sanctuary and a sound financial asset.
Key Takeaways
- Understand the specific budget drivers for the 2026 London market, including the impact of rising labour costs and material logistics in the capital.
- Gain a realistic perspective on the two storey extension cost london projects require, balancing a robust structural shell with high-end architectural finishes.
- Learn how to navigate the financial complexities of professional fees and why the Party Wall Act is a critical budget line item in dense urban environments.
- Discover how bespoke design reconfigures home flow to create “super-prime” spaces that significantly enhance your property’s long-term market value.
- Identify the benefits of a transparent, “gentleman builder” approach to managing complex structural works alongside high-end refurbishments.
Budgeting for a Two Storey Extension in London (2026)
Planning a significant home transformation in the capital requires more than just a cursory glance at national price averages. The “London Premium” is a tangible reality, shaped by the logistical hurdles of narrow residential streets, parking suspensions, and the high demand for elite tradespeople. In 2026, the two storey extension cost london homeowners encounter is heavily influenced by a 7% year-on-year increase in skilled labour costs. This isn’t merely about square footage; it’s about the precision required to integrate a new structure into a Victorian or Georgian terrace whilst adhering to strict UK planning permission laws. Every project begins with a clear understanding of these local variables.
There is a profound difference between a basic “builder’s finish” and a bespoke architectural result. A standard finish often leaves the homeowner with a functional but uninspired space that can feel detached from the original home’s character. In contrast, a bespoke addition focuses on architectural integrity, ensuring the new levels feel like a natural evolution of the property. London’s unique geology, particularly the heavy clay found in many boroughs, also necessitates a robust approach to foundations. We always recommend a contingency fund of at least 10 to 15% to cover unforeseen structural requirements or subterranean surprises that only reveal themselves once the ground is broken.
The Three Tiers of Extension Investment
Investing in your home generally falls into three distinct categories. A basic structural shell focuses on the foundation and external envelope, providing a weatherproof space for later completion. The standard bespoke tier introduces professional interior design and high-quality materials, creating a refined living environment. For those seeking the pinnacle of craftsmanship, the ultra-luxury specification includes custom glazing, full smart home integration, and premium stonework. Each tier reflects a different level of detail, but all require a transparent two storey extension cost london allocation to ensure the final result meets your expectations.
2026 Material and Labour Market Trends
The market in 2026 is defined by a shift toward sustainable longevity. While material prices for steel and timber have found a steady rhythm, the integration of green technology adds a layer of complexity to the budget. Complying with the updated Part L insulation requirements has added roughly 2 to 3% to overall build costs, but this investment pays dividends in energy efficiency and future-proofing. Be wary of “cheap” quotes that seem too good to be true. In London, these often mask a lack of structural depth or lead to significant price hikes once the project is underway. A transparent, detailed quote is your best defence against mid-build surprises.
Structural Shell vs. Luxury Fit-Out: Where the Money Goes
Structural integrity in London often carries a higher price tag than in other regions. Many Victorian or Georgian properties require complex steelwork to facilitate the open-plan layouts that modern families desire. You might also encounter the hidden costs of piling if your local geology is particularly challenging, or the need to reroute century-old drainage systems. These elements are invisible once the project is complete, but they’re the foundation of a high-value home transformation.
Modern luxury is increasingly defined by seamless transitions between indoor and outdoor spaces. Bespoke glazing solutions, such as floor-to-ceiling glass walls with ultra-slimline frames, represent a significant portion of a premium budget. Beyond the glass, the integration of services like zoned underfloor heating, architectural lighting design, and invisible AV infrastructure ensures the space functions as beautifully as it looks. These systems require meticulous planning during the early stages of the build to avoid compromised finishes later.
Groundworks and Structural Engineering
Building in the capital frequently involves navigating complex subterranean infrastructure. Your project may require specific permissions or structural adjustments if you’re building over or near existing sewers. Because a two-storey extension places significantly more pressure on the earth than a single-storey addition, foundations must be engineered to a much higher specification. This is where a structural engineer becomes indispensable, ensuring your build achieves building regulations approval whilst maintaining the architectural vision. Their expertise prevents future subsidence and ensures the new structure integrates perfectly with the original building.
The Aesthetic Investment: Bespoke Finishes
Whilst the shell ensures stability, the finishes drive the property’s long-term value. Selecting high-end external cladding, such as bespoke brickwork, zinc, or charred timber, allows the extension to stand out as a piece of modern design. Inside, the focus shifts to craftsmanship. Custom joinery that maximises space and luxury flooring materials like wide-plank oak or natural stone are key value drivers. Investing in premium finishes and bespoke architectural details can increase a project’s return on investment by up to 20% compared to standard materials. If you’re looking to achieve this level of detail, our team at Daniels Contractors specialises in high-end home refurbishment and bespoke extensions that prioritise quality over compromise.
Navigating London Planning and Professional Fees
Successfully executing a luxury build in the capital requires a meticulous approach to the “invisible” costs that often surprise the unprepared. Beyond the physical construction, professional fees for architects, structural engineers, and project managers typically represent a significant portion of your overall investment. These experts ensure that your two storey extension cost london remains controlled by preventing design errors and ensuring every millimetre of space is optimised. In 2026, compliance with the updated Part L Building Regulations for thermal efficiency is a non-negotiable budget item, requiring advanced insulation and high-performance heating systems that future-proof your home against rising energy standards.
Logistical hurdles in London create what many call the “London Tax.” If your property is situated in a restricted area, you must account for the cost of skip permits, parking suspensions for delivery vehicles, and complex scaffolding structures. These expenses are particularly relevant in dense residential streets where access is limited. Managing these moving parts requires a partner who understands the local borough’s specific requirements, ensuring that work proceeds without costly delays or fines from local authorities.
Planning Permission vs. Permitted Development
Determining whether your project falls under permitted development rights or requires a full planning application is a critical early step. Whilst some two-storey additions are possible under permitted development, many London properties, especially those in conservation areas or boroughs like Kensington and Hammersmith & Fulham, face stricter limitations. A full planning application in these areas involves a fee of £548 as of April 2026. Navigating these local council requirements with a bespoke design ensures that your extension respects the architectural heritage of the neighbourhood whilst delivering the modern space you desire.
The Essential Role of the Party Wall Surveyor
In the dense urban fabric of London, the Party Wall Act is a vital legal framework that protects both you and your neighbours. If your extension involves work on a shared wall or digging foundations near an adjacent property, you’ll likely need a Party Wall Award. Surveyor fees for these awards typically range from £800 to £1,500 per adjoining neighbour. Engaging with your neighbours early and transparently can often prevent disputes, potentially saving thousands in legal fees. It’s also essential to verify your insurance coverage for high-end structural works, providing peace of mind whilst the heavy lifting is underway.
Maximising ROI: Is a Two-Storey Extension Worth It?
When evaluating the two storey extension cost london homeowners must weigh the initial outlay against the significant capital appreciation of their property. In prime central London, where the price per square foot can reach staggering heights, the value added by a high-quality addition often far outstrips the construction investment. A two-storey build is uniquely efficient in this regard. Because the foundations and roof costs are shared across two levels, you’re effectively gaining double the living space for only 50 to 70% more than the cost of a single-storey project. This creates “super-prime” spaces that reconfigure the entire flow of the house, elevating it from a standard terrace to a premium residence.
Future-proofing is another essential component of the modern return on investment. By integrating flexible room usage and high-performance energy efficiency, you ensure the property remains attractive to the 2026 market. A well-designed extension doesn’t just add rooms; it solves the functional limitations of older London housing stock. Whether it’s creating a dedicated floor for work-from-home privacy or a grand kitchen-diner that opens onto the garden, the goal is to create a seamless transformation that feels intentional and permanent.
Designing for Capital Growth
Adding a master suite with a walk-in dressing room or a sophisticated home office is currently the highest value-add in the London luxury market. These features are no longer considered optional extras but are expected by high-net-worth buyers. The success of this investment hinges on the architectural integration between the original period features and the new bespoke elements. A well-executed bespoke house extension can yield a 2x return on investment in West London, provided the craftsmanship matches the prestige of the postcode.
Extending vs. Moving in London
The financial argument for extending becomes even more compelling when you calculate the “hidden” costs of moving in the capital. For a £750,000 property, Stamp Duty, estate agent fees, and legal costs can easily exceed £42,000. Rather than losing this capital to taxes and fees, many homeowners choose to reinvest it into their current property. This approach allows you to stay in a favourite neighbourhood whilst gaining the space of a much larger home. A high-end refurbishment paired with a structural extension can transform your existing house into a “forever home,” tailored specifically to your family’s lifestyle. If you’re ready to explore how a bespoke addition can enhance your property’s value, we invite you to contact our team for a transparent discussion about your vision.
Executing Your Vision with Daniels Contractors
At Daniels Contractors, we believe a successful build is rooted in a “Gentleman Builder” philosophy. This means prioritising transparency and integrity from the first consultation to the final brushstroke. When you’re calculating a two storey extension cost london project, you need a partner who views the build as a meticulous craft rather than a simple transaction. We manage the entire lifecycle of the project, seamlessly blending the structural requirements of a new addition with the intricacies of high-end home refurbishment. This holistic approach ensures the transition between your existing home and the new extension is flawless, both structurally and aesthetically.
The benefit of working with a dedicated main contractor lies in the continuity of care. We handle every aspect of the build, from the initial groundworks and structural steel installation to the bespoke joinery and final decoration. This eliminates the communication gaps that often occur when multiple independent contractors are involved. Our team is committed to the precision that defines luxury living, ensuring every detail aligns with your architectural vision whilst respecting the practicalities of high-quality construction.
Our Transparent Project Management
We structure every project according to the RIBA Plan of Work, providing a methodical roadmap that eliminates uncertainty and builds trust. Our fixed-price contracts and clear milestone payments offer budget certainty in a market where costs can often feel unpredictable. With over 25 years of experience specialising in the London luxury market, we’ve refined a process that delivers results on time and within the agreed scope. Recent transformations in Surrey and across London’s most prestigious boroughs demonstrate our ability to manage complex structural works whilst maintaining a clean, professional site environment.
Why Quality Craftsmanship is the Ultimate Saving
Choosing the lowest bid is often a false economy that leads to structural failures or compromised finishes that require costly rectification. In the London market, the true value lies in precision and the use of superior materials. We take pride in our ability to restore heritage features, such as repairing original sash windows, whilst simultaneously delivering ultra-modern, high-performance extensions. This dedication to detail ensures your two storey extension cost london investment results in a home that stands the test of time and adds genuine market value. Enquire about your bespoke extension project today to begin your home’s transformation with a partner who values quality as much as you do.
Investing in Your Property’s Future
A successful home transformation in the capital requires more than just an understanding of the two storey extension cost london; it demands a vision that respects both structural necessity and architectural elegance. By prioritising a bespoke approach, you ensure that your investment translates into a high-value asset that enhances your daily life whilst significantly boosting capital growth. Navigating the complexities of planning permissions and party wall awards doesn’t have to be a source of stress when you have a reliable partner committed to total transparency.
With over 25 years of experience in the London luxury market, our team at Daniels Contractors specialises in Victorian and Grade II listed restorations, bringing a master craftsman’s eye to every detail. We provide fixed-price contracts to ensure complete budget certainty, allowing you to focus on the creative journey of evolving your home. If you’re ready to move beyond the uncertainty and begin your project with confidence, we invite you to discuss your luxury London extension with our master builders. Your home has the potential to become something truly extraordinary, and we’re here to help you realise that vision with precision and care.
Frequently Asked Questions
How much does a two-storey extension cost in London compared to the rest of the UK?
London projects carry a significant premium due to higher labour costs and the logistical complexity of the capital. Whilst national averages might suggest lower figures, the two storey extension cost london homeowners face is often 15 to 25% higher in prime central boroughs. This reflects the demand for elite tradespeople and the challenges of restricted site access in dense residential areas.
How long does a two-storey extension typically take to build in London?
A bespoke double-storey build typically requires six to nine months for the construction phase alone. This timeline excludes the initial design and planning period, which can add a further three to six months depending on the borough. Complex structural work or custom interior fit-outs can extend this duration, so we always provide a detailed schedule to ensure you have a clear roadmap for your home’s transformation.
Do I always need planning permission for a two-storey extension in London?
Most two-storey extensions in London require full planning permission rather than falling under permitted development rights. This is especially true in conservation areas or for extensions that exceed specific height and depth limits. Navigating these requirements early is essential to avoid delays. We handle the intricacies of local council applications to ensure your project meets all regulatory standards from the outset.
What is the most expensive part of a two-storey extension?
The groundworks and structural steel usually represent the most significant initial investment. Because a two-storey structure requires robust foundations to support the additional weight, the subterranean work is more intensive. Following this, high-end architectural glazing and bespoke interior finishes often become the primary budget drivers. These elements define the luxury feel and long-term value of the project.
Can I stay in my house whilst a two-storey extension is being built?
Whilst it is technically possible to remain in your home, we generally recommend vacating during the most intensive structural phases. The noise, dust, and disruption to essential services can be significant during a double-storey build. If you choose to stay, we carefully phase the works to maintain a habitable environment, but moving out often allows for a faster and more efficient construction process.
How much value will a two-storey extension add to my London property?
A well-executed two-storey addition can increase your property’s value by 15 to 25% in the current market. In high-value London postcodes, this often represents a significant return on investment that far exceeds the build cost. The addition of a master suite or an extra bedroom is particularly effective at elevating a home into a higher market bracket by improving both flow and function.
What are the party wall requirements for a double-storey build?
You will likely need a Party Wall Award if your extension involves work on a shared wall or digging foundations near a neighbour’s property. This process involves appointing a surveyor to protect the interests of both parties. Fees typically range from £800 to £1,500 per adjoining neighbour. Engaging with your neighbours early and professionally can help streamline this legal requirement and prevent mid-project disputes.
Will I need to upgrade my boiler for a two-storey extension?
Most two-storey extensions require a boiler upgrade to handle the increased demand for heating and hot water. Adding extra bathrooms and larger radiators often exceeds the capacity of an older system. Additionally, the 2026 building regulations encourage the transition to more sustainable options like air source heat pumps. We assess your current infrastructure early to ensure your new space is both warm and energy-efficient.