
Why do most online price calculators fail the moment they reach the M25? If you’re planning a significant structural change to a period property, you’ve likely realised that generic estimates rarely account for the intricate logistics of the capital. You want a space that feels like a natural evolution of your home, not a box bolted onto the roof. A bespoke project requires more than just a builder; it demands an architectural partner who understands the weight of London’s heritage.
This guide provides a transparent breakdown of the mansard loft conversion cost london for 2026, offering clarity for those investing in premium architectural integration. We’ll move beyond simple square metre rates to examine the real-world drivers of a high-end budget, including structural steel requirements and the nuances of planning in conservation areas. You’ll gain a methodical understanding of the party wall process and the craftsmanship required to ensure your investment delivers both aesthetic beauty and a significant return on property value.
Key Takeaways
- Identify the realistic mansard loft conversion cost london for 2026, including the variables of high-end urban logistics and material inflation.
- Understand the essential structural drivers, such as bespoke steelwork and party wall compliance, that ensure the integrity of your period property.
- Learn how to navigate the planning permission process in London’s conservation areas to achieve a seamless architectural integration.
- Compare the long-term value of bespoke craftsmanship against volume builds to maximise your property’s market appreciation.
- Gain a clear, phase-by-phase roadmap of the budgeting process, from initial feasibility studies to final structural certification.
Understanding the Investment: Mansard Loft Conversion Prices in 2026
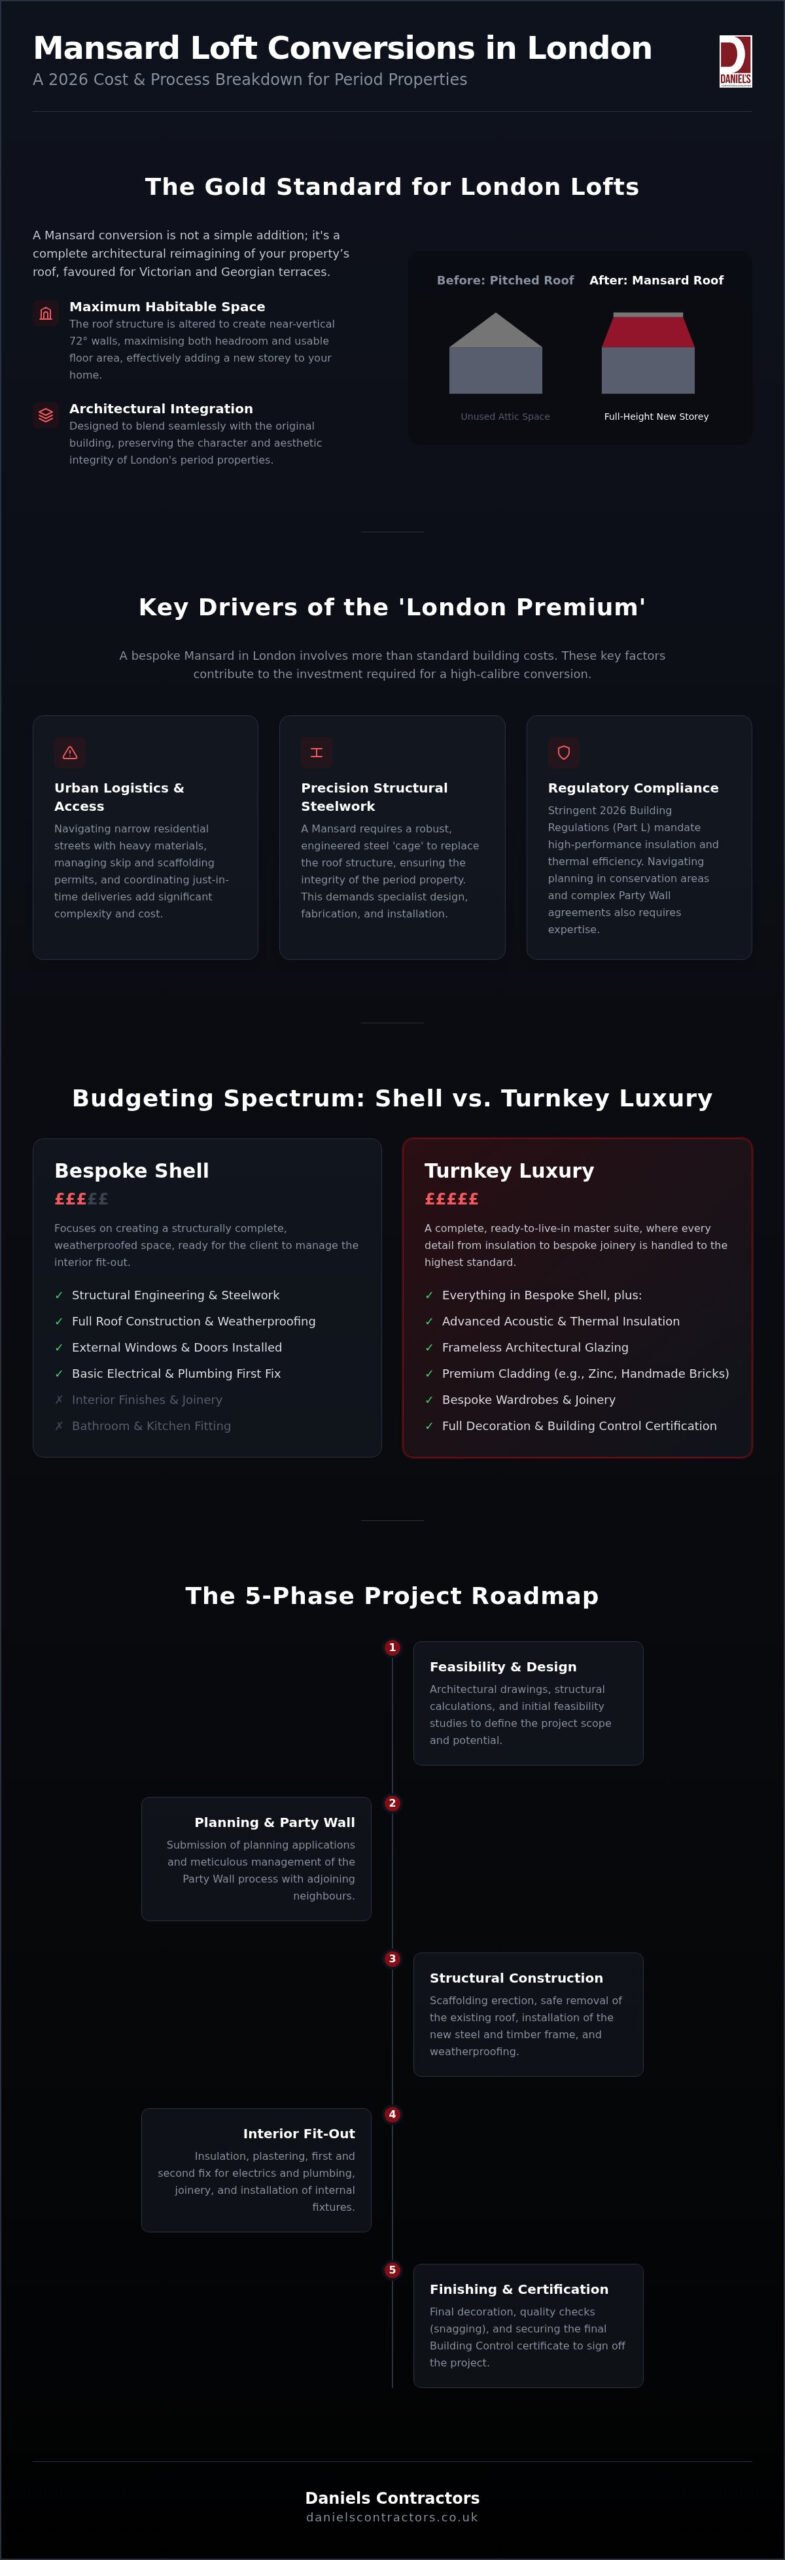
A Mansard loft conversion is a structural extension that alters the entire roof slope to nearly 72 degrees for maximum headroom. This specific design is widely regarded as the gold standard for London’s attic spaces because it provides the most significant volume of usable floor area. Unlike simpler additions, this approach involves a complete architectural reimagining of your property’s crown. It’s a choice favoured by owners of Victorian and Georgian terraces who refuse to compromise on internal height or aesthetic integrity.
The mansard loft conversion cost london in 2026 reflects the unique pressures of the capital’s construction market. Labour rates for specialist trades have seen adjustments to match the demand for high-end craftsmanship. Urban logistics also play a pivotal role. Navigating narrow residential streets with heavy structural steels, managing skip permits, and securing long-term scaffolding in busy boroughs require meticulous project management. These factors create a “London Premium” that distinguishes a bespoke project from a standard suburban build.
Investing in a Mansard roof requires a more substantial commitment than a basic dormer. This is primarily because a Mansard is not merely an addition; it’s a total roof replacement. You are essentially building a new storey. The complexity of the structural work, combined with the need to match the original character of the building, demands a level of precision that volume-based companies often overlook.
The Financial Logic of a Total Roof Replacement
Evaluating the costs of moving house in London reveals why extending upwards remains a sound financial decision. Between Stamp Duty, estate agent fees, and legal costs, a move can often cost more than the conversion itself. A bespoke Mansard adds significant value, frequently pushing properties in West London and Surrey toward their peak market ceiling. The key to this ROI is architectural continuity. By ensuring the extension looks like an original feature of the house, you protect the property’s long-term desirability and heritage value.
Bespoke Shell vs. Turnkey Luxury Finishes
Luxury in 2026 is defined by the quality of the invisible elements. This includes advanced thermal insulation and high-performance acoustic layering to ensure the new suite is a quiet sanctuary. There’s a marked price disparity between a simple habitable room and a turnkey master suite. A bespoke project might feature frameless architectural glazing or premium external cladding like weathered zinc or handmade bricks. Allocating your budget toward these finishes ensures the result is a seamless extension of your home’s existing luxury.
Structural and Logistical Drivers of the London Mansard Premium
Building a Mansard is a feat of engineering that goes far beyond aesthetic appeal. The backbone of any safe, permanent conversion is the structural steelwork, which must be precision-engineered to distribute weight across the existing footprint. Because you are effectively replacing the entire roof, the mansard loft conversion cost london includes significant investment in high-grade steel and the specialist labour required to install it in a confined urban environment. This structural “cage” ensures the longevity of the build, protecting the integrity of the period home beneath it.
Sustainability is no longer an optional extra. The 2026 Building Regulations (Part L) have introduced stringent requirements for insulation and thermal performance. These standards necessitate advanced materials that reduce heat loss, ensuring your new master suite remains comfortable year-round. Whilst these high-performance materials increase initial outlay, they provide long-term savings on energy bills and future-proof the property against evolving environmental standards. Investing in superior thermal layering today prevents the need for costly retrofitting in the future.
Space is a luxury in London, even on the pavement. Restricted access in London boroughs necessitates specialised logistics such as just-in-time material delivery to avoid blocking narrow residential streets. Managing these movements requires a level of coordination that standard builders often underestimate, making project management a vital component of the overall investment.
The Complexity of the Mansard Structure
A Mansard requires more extensive structural engineering than other loft types because of the weight of the new masonry and timber frame. We often need to upgrade floor joists and reinforce internal load-bearing walls to meet 2026 standards. Additionally, the removal of chimney breasts or the realignment of complex drainage systems can add to the structural budget. These steps are essential for creating a truly open, habitable space that feels like a natural part of the original house.
Logistics and Site Management in the Capital
Effective site management is what separates a stressful build from a seamless transformation. This involves securing parking permits, skip hire, and scaffolding licences in some of the UK’s most restrictive postcodes. A professional project manager handles these hurdles on your behalf, providing peace of mind and ensuring minimal disruption to neighbours. This “gentleman builder” approach prioritises clear communication and site safety, which is vital when working on terraced streets.
Before works begin, you must navigate the legalities of the Party Wall Act. Budgeting for surveyors and ensuring legal compliance is a non-negotiable step for London homeowners. For a deeper understanding of the statutory requirements, you can consult the official planning permission guidance provided by the government. If you are looking for a partner who understands the intricacies of bespoke loft conversions in London, transparency and precision are the foundation of our service.
Comparing Mansard Styles and High-End Specification Costs
Choosing the right style of extension is a pivotal decision that dictates both the architectural silhouette and the total mansard loft conversion cost london. While a standard rear Mansard transforms the main roof slope, the L-shaped Mansard remains the most ambitious option for London’s period terraces. This choice isn’t merely about aesthetics; it’s about unlocking the maximum volume possible within the property’s footprint. For more context on broad pricing across various styles, our loft conversion cost london guide offers a deeper look at luxury attic transformations.
External finishes play a significant role in the overall investment. Matching traditional London stock brickwork is a hallmark of a high-quality Mansard, ensuring the new storey feels like a natural evolution of the original building. Alternatively, many homeowners now choose standing-seam zinc cladding to provide a sophisticated, contemporary contrast. These materials require specialist installers, but they offer superior durability and a refined finish that mass-market loft companies rarely provide.
The L-Shaped Mansard: The Gold Standard for Terraces
The L-shaped design is particularly effective for Victorian properties with existing rear additions. By extending over the “outrigger,” you create enough space for a multi-room floor plan. This often includes a sprawling master bedroom, a dedicated en-suite, and even a separate home office. Whilst the cost-to-volume ratio is higher than a standard dormer, the ROI is substantial because it effectively adds a full new floor to the home. Navigating the legalities of such a significant change requires following the official planning permission guidance to ensure the design meets local authority standards.
Luxury Interior Features and Smart Integration
Smart home technology is now seamlessly integrated into the fabric of the build. This includes climate control systems that interface with automated blinds and bespoke lighting scenes to create the perfect ambiance at any time of day. To flood the space with natural light, we often recommend bespoke floor-to-ceiling glazing or Juliette balconies. These features don’t just provide views; they create a sense of openness and luxury that defines a premium London home.
A Step-by-Step Breakdown of the 2026 Budgeting Process
A successful project begins long before the first tile is removed. Budgeting for a high-end transformation requires a methodical approach that accounts for every technical and legal hurdle. By breaking the process into distinct phases, you can maintain financial control whilst ensuring no detail of the craftsmanship is sacrificed. The mansard loft conversion cost london is heavily influenced by this pre-construction preparation, which often dictates the speed and success of the build itself.
The journey starts with architectural design and feasibility studies. This phase is where your vision is translated into structural reality. You’ll need to account for architect fees and structural engineering calculations, which are essential for a safe and compliant extension. Following this, the project moves into the planning phase. Because Mansards significantly alter the roofline, they rarely fall under permitted development rights, making a formal application to your local council a vital step.
Before construction commences, compliance and protection must be secured. This includes negotiating Party Wall agreements with neighbours and ensuring specialist insurance is in place. Once the site is active, the budget shifts to the structural build-out, weatherproofing the new roof, and finally, the internal fit-out. This final stage is where bespoke finishes and high-end installations define the character of your new master suite.
Planning Permission vs. Permitted Development for Mansards
Unlike simple dormers, Mansards usually require full planning permission because they change the shape of the roof on all sides. This is especially true in London’s many Conservation Areas, where strict aesthetic guidelines apply. Professional planning consultants can be invaluable in these complex boroughs, helping to navigate local sensitivities. Even if your project seems straightforward, obtaining a Lawful Development Certificate is a wise investment for future property resale, as it provides definitive proof that the work was legally authorised.
Managing the Contingency and Fixed-Price Contracts
Renovating period properties often reveals unforeseen structural quirks. A 10-15% contingency fund is not just a safety net; it’s a vital part of a responsible budget. This allows for adjustments without compromising the quality of materials or finishes. To ensure peace of mind, we advocate for fixed-price contracts. These agreements provide financial transparency and protect you from the “under-quoting” traps common amongst volume builders. A fixed-price approach ensures that the agreed specification is delivered without unexpected spikes in cost. If you’re ready to discuss a transparent, expert-led approach to your project, we invite you to explore our bespoke loft conversion services.
Maximising ROI Through Bespoke Craftsmanship and Precision
A Mansard is more than a simple addition; it’s a significant architectural investment. Whilst the mansard loft conversion cost london may vary based on specification, the true return on investment is found in the longevity and quality of the build. Choosing a bespoke master contractor over a volume-based loft company ensures that every structural detail is handled with the care a period property deserves. This approach avoids the generic, “one-size-fits-all” finish that can often detract from a home’s original character and market value.
Precision project management is the silent driver of long-term value. By overseeing every phase with meticulous attention, we reduce the risk of future maintenance issues that often plague rushed conversions. Whether it’s the seamless integration of bespoke house extensions London homeowners value or a complex roof transformation, the goal is always a finish that feels permanent and intentional. Our 25 years of London-specific expertise provides the peace of mind that comes from knowing your home is in the hands of specialists who understand the city’s unique structural and logistical challenges.
The Daniels Contractors Approach: Quality Without Compromise
Our philosophy is built on the principle of transparency. We believe that a high-end project should be free from financial ambiguity, which is why we provide detailed, fixed-price project costs from the outset. This commitment to integrity ensures that your budget is respected and the final result meets our exacting standards of architectural continuity. We manage the entire lifecycle of the transformation, from the initial architectural design to the final handover, ensuring a single point of accountability throughout the process.
Next Steps: Securing Your 2026 Build Slot
With demand for high-quality London renovations remaining high, early engagement is essential for securing your 2026 construction timeline. Planning and structural preparation for a Mansard can take several months, making it vital to start the conversation well in advance of your desired start date. The first step towards your new master suite is a professional site survey and feasibility study, which allows us to assess the unique potential of your roof space and provide an accurate assessment of the investment required.
If you are ready to elevate your property with a space that reflects your standards of quality and design, we invite you to take the next step. Contact Daniels Contractors for a bespoke Mansard loft conversion quote and begin the journey of transforming your London home with precision and care.
Elevating Your London Property with Architectural Precision
A Mansard conversion represents the pinnacle of attic transformations, offering unparalleled volume and a silhouette that respects the heritage of the capital’s finest homes. As we’ve navigated the various factors influencing the mansard loft conversion cost london, it’s clear that success lies in the details. From meeting the stringent 2026 Part L Building Regulations to managing the delicate nuances of Party Wall agreements, every phase requires a methodical and experienced hand to ensure a seamless result.
Investing in bespoke craftsmanship ensures that your new master suite is a natural evolution of your existing home, rather than a mere addition. With over 25 years of luxury building experience in London, our team specialises in navigating complex planning issues whilst maintaining the highest standards of structural integrity. We provide transparent, fixed-price project management to offer you total peace of mind throughout the entire build lifecycle.
When you’re ready to transform your vision into a structural reality, we’re here to guide the way. Request a bespoke quote for your London Mansard conversion and take the first step towards a home that truly reaches its full potential. We look forward to bringing your project to life with the care and dedication it deserves.
Frequently Asked Questions
How much does a Mansard loft conversion cost in London in 2026?
Average costs for a high-end project in 2026 typically range from £60,000 to £140,000, whilst budgets in prime central postcodes can exceed £150,000. This mansard loft conversion cost london reflects the total roof replacement and the specialist structural engineering required for period homes. Your final investment will depend on the site’s logistical complexity and the level of bespoke internal finishes you select.
Why is a Mansard more expensive than a dormer loft conversion?
A Mansard is a complete roof replacement that alters the pitch to 72 degrees, whereas a dormer is a smaller addition to an existing roof. This structural transformation requires significantly more masonry, timber, and structural steelwork. The result is a far greater volume of usable space and a more integrated architectural aesthetic that justifies the higher initial outlay.
Do I need planning permission for a Mansard loft conversion in London?
Yes, full planning permission is almost always required because the project fundamentally changes the shape and height of the roof. Unlike simpler conversions, Mansards rarely fall under permitted development rights. As of April 2026, the householder planning application fee in England is £548, and navigating this process is particularly vital if your property is situated within a London conservation area.
How much value does a Mansard loft conversion add to a London home?
A professionally executed Mansard conversion can increase a property’s market value by 20% to 25%. By adding a bespoke master suite and an additional bathroom, you are targeting the most desirable features for London buyers. In many premium boroughs, the resulting uplift in equity significantly exceeds the cost of the construction itself.
How long does a bespoke Mansard loft conversion typically take to build?
The on-site construction phase generally takes between 12 and 20 weeks to reach completion. This timeline accounts for the structural build, weatherproofing the new storey, and the meticulous internal fit-out. It’s important to remember that the preceding design, structural engineering, and planning phases usually require several months of preparation before the build commences.
Can I stay in my property whilst the Mansard conversion is being built?
Most homeowners remain in their properties throughout the duration of the project. We manage the build through external scaffolding to ensure your living areas stay protected and weather-tight. Whilst some noise is inevitable during the structural phase, our methodical approach to site management ensures that disruption to your daily life is kept to an absolute minimum.
What is the difference between a rear Mansard and an L-shaped Mansard?
A rear Mansard alters the main back roof slope, whilst an L-shaped Mansard also extends over the rear outrigger of the property. The L-shaped design is the gold standard for Victorian terraces because it provides enough volume for multiple rooms. This configuration often allows for a sprawling master bedroom alongside a separate home office or a large en-suite bathroom.
What are the 2026 building regulations for London loft conversions?
The 2026 standards focus heavily on Part L, which mandates high levels of thermal efficiency and advanced insulation. These regulations ensure that new attic spaces are energy-efficient and maintain a comfortable climate throughout the year. Compliance requires the use of high-performance glazing and specialist acoustic layering to meet the latest statutory requirements for urban residential buildings.