
In the London luxury property market, a glass box isn’t just an extension; it’s a precision-engineered statement that demands far more from a contractor than any traditional masonry. You likely envision a seamless, light-filled transition between your interior and the garden, but understanding the glass box extension cost London homeowners face requires a deep dive into engineering precision. It’s natural to feel some trepidation regarding conservation area restrictions or the hidden structural demands of London clay, especially when aiming for a high-specification finish that adds genuine value to your property.
This guide provides the professional transparency you deserve, detailing the architectural variables and investment factors that define luxury glazed additions in 2026. We’ll examine the essential planning requirements for heritage properties, the impact of updated Part L thermal efficiency regulations, and the structural considerations of frameless glass. By the end of this article, you’ll have a comprehensive overview of the project lifecycle, from the initial excavation to the final handover of your transformed home.
Key Takeaways
- Understand why a structural glass box is a sophisticated architectural investment that offers a distinct aesthetic contrast for London’s period properties.
- Identify how technical glass specifications, such as solar control and low-E coatings, influence the overall glass box extension cost London homeowners should anticipate.
- Compare the visual impact and long-term maintenance requirements of slimline aluminium frames versus frameless structural glazing systems.
- Navigate the complexities of London planning permissions and conservation area constraints whilst leveraging permitted development rights for rear additions.
- Discover the benefit of a master craftsman approach that manages every phase of construction, from structural excavation to high-end interior finishing.
Understanding the Glass Box Extension as an Architectural Investment
A modern glass box extension is far removed from the draughty lean-tos of the past. It represents a significant structural glass feat, where the glazing itself often acts as the load-bearing element. In the 2026 luxury market, homeowners no longer view these additions as mere “extra space.” Instead, they are celebrated as bold architectural statements that redefine the footprint of a home. For those calculating the glass box extension cost London properties require, it’s essential to view this as a capital investment. High-specification glazing doesn’t just add floor area; it transforms the aesthetic profile of a residence, often commanding a premium in prime boroughs like Kensington or Chelsea.
The Distinction Between Glass Rooms and Conservatories
The primary difference lies in thermal performance and compliance with stringent building regulations. Whilst the history of conservatory architecture was rooted in seasonal plant cultivation, a structural glass extension is designed for permanent, year-round living. Modern glazed units must meet rigorous Part L requirements for U-values, ensuring the space remains warm in winter and cool in summer. Achieving this level of performance whilst maintaining seamless glass-to-glass joins requires a “Master Craftsman” approach. It’s about more than just fitting panels; it’s about the precise engineering of invisible supports and high-performance seals that ensure longevity and comfort.
Why London Homeowners Choose Glazed Additions
London’s urban fabric, often defined by narrow terraced plots, presents unique challenges for light and space. A glass box solves this by flooding the core of the house with natural light that masonry simply cannot provide. There’s also a profound aesthetic appeal in the juxtaposition of contemporary glass against traditional Victorian or Georgian masonry. This modern contrast highlights the heritage of the original building whilst providing a sleek, transparent transition to the outdoors. Beyond the technical benefits, there’s a distinct emotional value in creating a seamless connection to a landscaped garden, making the garden feel like an extension of the living room itself.
Investing in such a structure requires a contractor who handles the complexity of structural glass with ease. When evaluating the glass box extension cost London homeowners must account for the precision required during the design phase. A bespoke glazed addition isn’t a modular product; it’s a site-specific engineering solution. This level of customisation ensures that the final result isn’t just a room, but a meticulously crafted environment that enhances both the daily living experience and the long-term market value of the property.
Primary Cost Drivers for Bespoke Glazed Extensions in London
Calculating the glass box extension cost London projects entail involves balancing aesthetic ambition with technical necessity. Unlike standard extensions, a glazed addition relies on the performance of its materials to provide structural integrity and thermal comfort. The choice of glass, the complexity of the steel support, and the level of interior integration all play pivotal roles in the final investment level. For many homeowners, the goal is a structure that feels invisible; yet this simplicity requires significant engineering behind the scenes to ensure the result is both beautiful and durable.
Glass Specification and Thermal Performance
The primary driver of quality in a glazed extension is the glass itself. In 2026, meeting Part L Building Regulations requires a focus on U-values to ensure energy efficiency and environmental compliance. In dense urban environments, acoustic glass is often a priority to dampen the sound of the city and create a peaceful sanctuary. Triple glazing provides superior insulation and soundproofing, though it adds weight and complexity to the overall build. Advanced solar control coatings are essential for south-facing additions to prevent the ‘greenhouse effect’ by reflecting heat whilst allowing light through. These coatings, along with self-cleaning and low-E options, ensure the space remains functional and inviting amongst the changing seasons.
Structural Engineering and Support Systems
To achieve the “floating” roof aesthetic that many Londoners desire, hidden steelwork must be integrated into the existing building fabric. This often involves complex structural engineering to ensure the weight of the glass is distributed safely without visible pillars or bulky frames. For a truly frameless look, structural glass fins can replace traditional supports, though this adds a premium to the bespoke manufacturing process. Precision is non-negotiable here. Measurements must be millimetre-perfect before the glass is tempered and shipped to the site. If you’re planning a project, reviewing the UK planning permission rules for extensions can help you understand how structural height and proximity to boundaries might influence your design choices.
The complexity of the “connection” between the new glass and the original masonry is another factor that requires a master craftsman’s touch. High-end interior finishes, such as seamless resin flooring or integrated climate control systems, further define the project’s scope and value. A successful build requires a partner who understands how to marry these technical demands with luxury aesthetics. For those seeking a tailored approach to their home’s transformation, bespoke house extensions from an experienced contractor ensure that every detail, from the structural steel to the final polish, is managed with integrity and care.
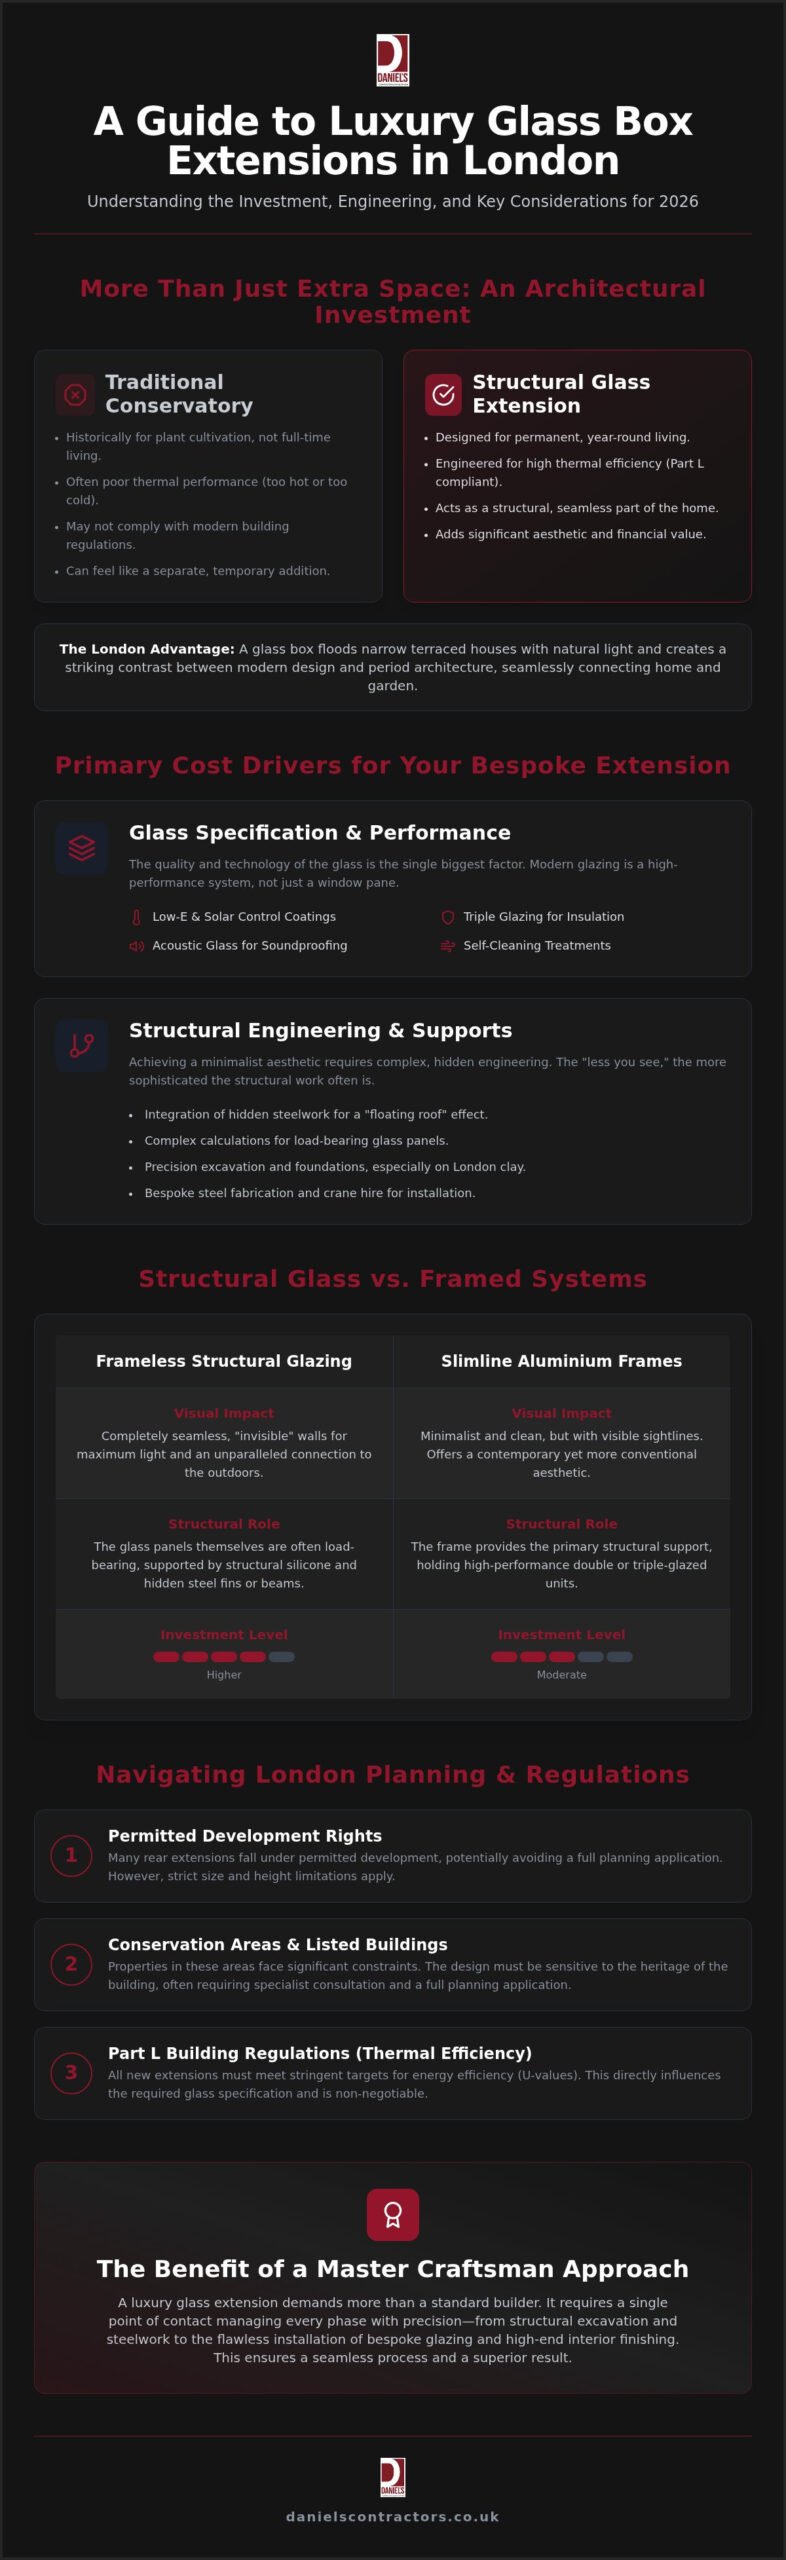
Structural Glass vs. Framed Systems: A Comparison for London Homes
Choosing between a framed system and structural glazing is the most significant architectural decision you’ll make. It’s the factor that dictates the visual language of your addition and the fundamental glass box extension cost London homeowners encounter. Both options flood a home with natural light, but they offer vastly different experiences in terms of sightlines and structural performance. Architects in London’s prime boroughs prioritise slim profiles to ensure the transition between a historic house and a new extension feels intentional. The decision often rests on whether you want the architecture to be seen or to remain entirely transparent.
Aluminium-Framed Glazing: The Versatile Choice
Aluminium systems are favoured for their exceptional strength-to-weight ratio. This allows for slim profiles that support large panes without compromising stability. These systems are incredibly versatile, especially when integrating bifold or sliding doors that require smooth operational tracks. Homeowners often choose this route because frames can be powder-coated in any RAL colour to match existing window frames or interior palettes. It’s a reliable choice for bespoke house extensions in London where the goal is a cohesive, high-end refurbishment that blends with the original structure.
Structural Glazing: The Frameless Statement
Structural glazing represents the pinnacle of modern residential engineering. In these systems, the glass itself often supports the load of the roof, removing the need for visible aluminium or steel frames. This creates an uninterrupted view, where only a high-performance seal separates the interior from the garden. Achieving this “wow factor” requires meticulous planning and precision measurements. Because the panels are significantly thicker and heavier than framed equivalents, the structural requirements for the base and wall connections are far more demanding. This engineering precision is why frameless glass commands the highest premium in the market.
Maintenance for these systems also differs. Aluminium frames are durable and require only occasional cleaning, whilst structural glass relies on the integrity of professional silicone seals. These seals are engineered to last for decades, but they must be applied by an expert to remain watertight. When navigating the UK planning permission guidelines, you’ll often find that structural glass is preferred in conservation areas. Its transparency makes it less visually intrusive against a heritage facade. Ultimately, going frameless is a commitment to a specific level of craftsmanship where the engineering is as impressive as the view it provides.
Navigating London Planning, Logistics, and Hidden Constraints
Building in a global capital brings logistical hurdles that don’t exist elsewhere. In boroughs like the London Borough of Hammersmith & Fulham, planning officers scrutinise every detail to protect the urban fabric. Whilst you might hope to bypass full applications using permitted development rights, these are often restricted in conservation areas or through Article 4 directions. These regulatory layers, along with the necessity of Party Wall Agreements in dense terraced neighbourhoods, are significant factors in the total glass box extension cost London homeowners must manage.
Building in Conservation Areas and Listed Properties
Planning officers often favour structural glass additions for a Victorian house refurbishment in London because they provide a clear distinction between old and new. A key concept here is “reversibility.” Modern glass boxes can theoretically be removed in the future without damaging the original historic brickwork, which is a persuasive argument during the application process. Successfully balancing modern glazing with heritage masonry requires a delicate touch to ensure the new structure complements rather than competes with the property’s character. It’s about respecting the past whilst embracing the transparency of the future.
Logistics and Site Management in the Capital
The “London Premium” is most visible in the logistics of the build. In areas with zero on-site storage, managing waste removal becomes a choreographed dance of skip permits and “wait and load” services. Restricted site access often means that large structural glass panels can’t be carried through the house; they require crane hire to lift them over the roof. This adds both cost and complexity to the project programme, requiring precise timing to minimise road closures or neighbour disruption. A comprehensive project management fee is vital for urban London builds to ensure these moving parts are synchronised without causing expensive delays.
Navigating these constraints requires a partner who understands the rhythm of the city and the specific demands of high-specification glazing. If you’re ready to discuss the specifics of your site and obtain a transparent breakdown of the glass box extension cost London projects require, contact our team to discuss your house extensions project today. We pride ourselves on managing the complexity so you can focus on the transformation of your home.
The Daniels Contractors Approach: Bespoke Management for Luxury Extensions
From Concept to Completion: Seamless Project Delivery
Having a single point of contact simplifies the most challenging aspects of a build. We coordinate the structural engineers, glazing specialists, and interior designers to ensure your new space feels like a natural evolution of your home. This holistic oversight prevents the common friction between separate trades, ensuring that floor levels are perfectly flush and lighting systems are integrated into the structural frames. This level of detail is particularly vital when the glass box is part of a wider high-end home refurbishment in London. Our commitment to professional conduct means we treat your property with the care it deserves, maintaining a tidy site and clear communication throughout the process.
Securing Your Investment with Quality Craftsmanship
With expertise delivering bespoke services since 2001, we understand the nuances of the London market and the high standards our clients expect. We prioritise transparency, utilising milestone-based payments to provide peace of mind as the project progresses. This approach ensures you remain in control of your investment whilst we focus on the precision of the ‘invisible’ structural elements that make a glass box successful. Our visionary approach allows us to see the potential in your space whilst remaining firmly rooted in the technical reality of London-specific structural work.
Opting for ‘cheap’ glazing solutions often results in expensive remedial work later; we focus on getting it right the first time through superior craftsmanship and high-performance materials. We believe that a successful extension is one where the engineering is as dependable as the design is beautiful. If you’re ready to define your property’s future and want a clear understanding of the glass box extension cost London projects require, Contact Daniels Contractors to discuss your bespoke glass box project and discover the difference that 25 years of experience brings to your home.
Defining the Future of Your London Home
Investing in a structural glass addition is a commitment to architectural excellence that transforms the way you experience your property. The glass box extension cost London homeowners should expect is defined by technical precision, from meeting Part L thermal regulations to managing the complex logistics of crane lifts in dense urban boroughs. Success lies in balancing these engineering demands with a design that offers a seamless transition between your historic home and the garden. This level of customisation ensures your investment adds significant long-term value to your residence.
With 25 years of luxury construction experience, Daniels Contractors provides the expertise required for high-end structural glazing and comprehensive refurbishments. We prioritise peace of mind through transparent, milestone-based project management, ensuring every detail of your vision is executed with integrity. Your home deserves a partner who handles the complexity of bespoke design with ease. Discuss your bespoke glass box extension with Daniels Contractors today to begin your transformation. We’re ready to bring your architectural vision to life with the care and craftsmanship it deserves.
Frequently Asked Questions
Do I need planning permission for a glass box extension in London?
You may not require full planning permission if your project falls under Permitted Development rights; however, most luxury glazed additions in London’s conservation areas require a formal application. Single-storey rear extensions often have specific size limits, such as three metres for terraced homes. Since 2026 regulations are stringent, it’s essential to verify your borough’s specific requirements. We handle these complex applications to ensure your design respects local heritage whilst meeting modern standards.
How long does a glass box extension take to build in a London property?
A typical project timeline ranges from 12 to 20 weeks on-site, though the planning and procurement phases add significant time. Bespoke structural glass often has lead times of eight to twelve weeks for precision manufacturing. We coordinate the groundwork and structural steel installation whilst the glass is being fabricated to ensure a methodical workflow. This synchronised approach minimises disruption and ensures that the final installation is completed with the highest level of craftsmanship.
Is a glass box extension cold in the winter or too hot in the summer?
Modern structural glass extensions are designed for year-round comfort by utilising high-performance glazing that meets 2026 Part L Building Regulations. Advanced solar control coatings reflect heat during the summer to prevent the greenhouse effect, whilst low-emissivity glass retains warmth during the winter months. This thermal efficiency ensures that your new room remains a functional, inviting living space regardless of the external temperature, providing a seamless transition between your interior and the garden.
Can I build a glass box extension on a Grade 2 listed London home?
It is entirely possible to add a glass box to a Grade 2 listed property, provided you obtain Listed Building Consent. Planning officers often favour structural glass because its transparency creates a clear, reversible distinction between the historic masonry and the modern addition. This “light touch” approach respects the heritage of the original building whilst providing contemporary functionality. We specialise in navigating these delicate negotiations to secure approvals for high-end heritage refurbishments.
What is the difference between structural glass and a standard glass extension?
Structural glass is engineered to be load-bearing, meaning the glass panels themselves support the weight of the roof without the need for visible frames or pillars. A standard glass extension typically relies on aluminium or timber frames to provide the structural skeleton. Whilst framed systems are versatile, structural glazing provides the ultimate frameless aesthetic. This engineering precision is a significant factor in the glass box extension cost London homeowners invest in for a truly minimalist finish.
How do I maintain and clean a large structural glass extension?
Maintenance is simplified by specifying self-cleaning glass, which uses a special coating to break down organic dirt via ultraviolet light. Rainwater then washes the residue away, keeping the panels clearer for longer. For large structural installations, we recommend a professional reach-and-wash service every three to four months to maintain the pristine appearance of the glass. Regular inspections of the silicone seals ensure the structure remains watertight and continues to perform at its peak for decades.
Will a glass box extension increase my property value in London?
A well-executed glass box extension significantly enhances property value by adding high-specification floor area and a unique architectural “wow factor.” In prime London boroughs, the combination of increased natural light and a seamless indoor-outdoor connection is highly sought after by luxury buyers. Beyond the additional square footage, the premium finish of structural glazing positions your home as a bespoke, designer residence, often yielding a substantial return on your architectural investment.
What are the most common hidden costs in London extension projects?
Hidden costs often arise from London’s unique urban constraints, such as complex Party Wall Agreements with multiple neighbours or the structural requirements of building on London clay. Logistical factors like parking permits, skip licences, and the necessity of crane hire for large glass panels also influence the total glass box extension cost London projects incur. We provide transparent project management to identify these factors early, ensuring your budget remains controlled from the initial excavation to the final handover.