
A permitted development rear extension is frequently misunderstood as a mere shortcut for modest, “cookie-cutter” builds; however, it remains the most strategic tool for homeowners seeking a seamless, high-end transformation without the uncertainty of a full planning application. You likely feel that the current 2026 regulations, with their intricate distinctions between three-metre and six-metre limits, are a potential minefield of enforcement risks. It is a common concern that working within these rigid constraints might stifle your architectural vision or result in an addition that lacks the bespoke craftsmanship your property deserves.
This guide will empower you to master the latest rules to ensure your project is both legally robust and aesthetically exceptional. We will navigate the precise height and size thresholds for detached and terraced houses, explain the nuances of the “Larger Home Extension” scheme, and provide a framework for achieving a luxury finish that elevates your living space. By the end of this checklist, you will have the confidence to begin a project that meets every legal criterion whilst delivering the meticulous quality of a master-led build.
Key Takeaways
- Discover how a permitted development rear extension allows you to bypass the standard eight-week planning decision window whilst achieving a substantial addition of up to eight metres.
- Learn the precise 2026 height and depth limits for terraced and detached properties to ensure your build remains fully compliant and avoids enforcement action.
- Identify specific local restrictions, such as Article 4 Directions in London boroughs, that may override national rights and require a more tailored planning approach.
- Understand why securing a Lawful Development Certificate is a vital step to formalise your project’s status and safeguard your property’s future resale value.
- Explore how to utilise premium materials and bespoke glazing to achieve a high-end, architect-led finish that remains strictly within the scope of your legal rights.
Understanding Permitted Development Rights for Rear Additions
Permitted development serves as a national grant of planning permission, allowing you to bypass the traditional and often unpredictable local authority decision process. For many homeowners, the primary appeal is efficiency. By following these pre-approved rules, you can often avoid the standard eight-week wait for a planning officer’s verdict. This provides a level of certainty that is invaluable when planning a high-end refurbishment. However, it’s essential to understand that a permitted development rear extension is governed by strict criteria, and any deviation can lead to enforcement action.
The starting point for any measurement is the “original house.” In planning terms, this refers to the footprint of the property as it stood on 1 July 1948, or as it was first built if constructed after this date. If previous owners have already extended the property, those additions count towards your total allowance. It’s a technical detail that requires precision; starting from the wrong wall can jeopardise the entire project’s legality. Additionally, these rights apply only to dwellinghouses. Flats, maisonettes, and converted houses are excluded from this framework and generally require full planning permission for any external changes.
The Legal Framework: Class A Explained
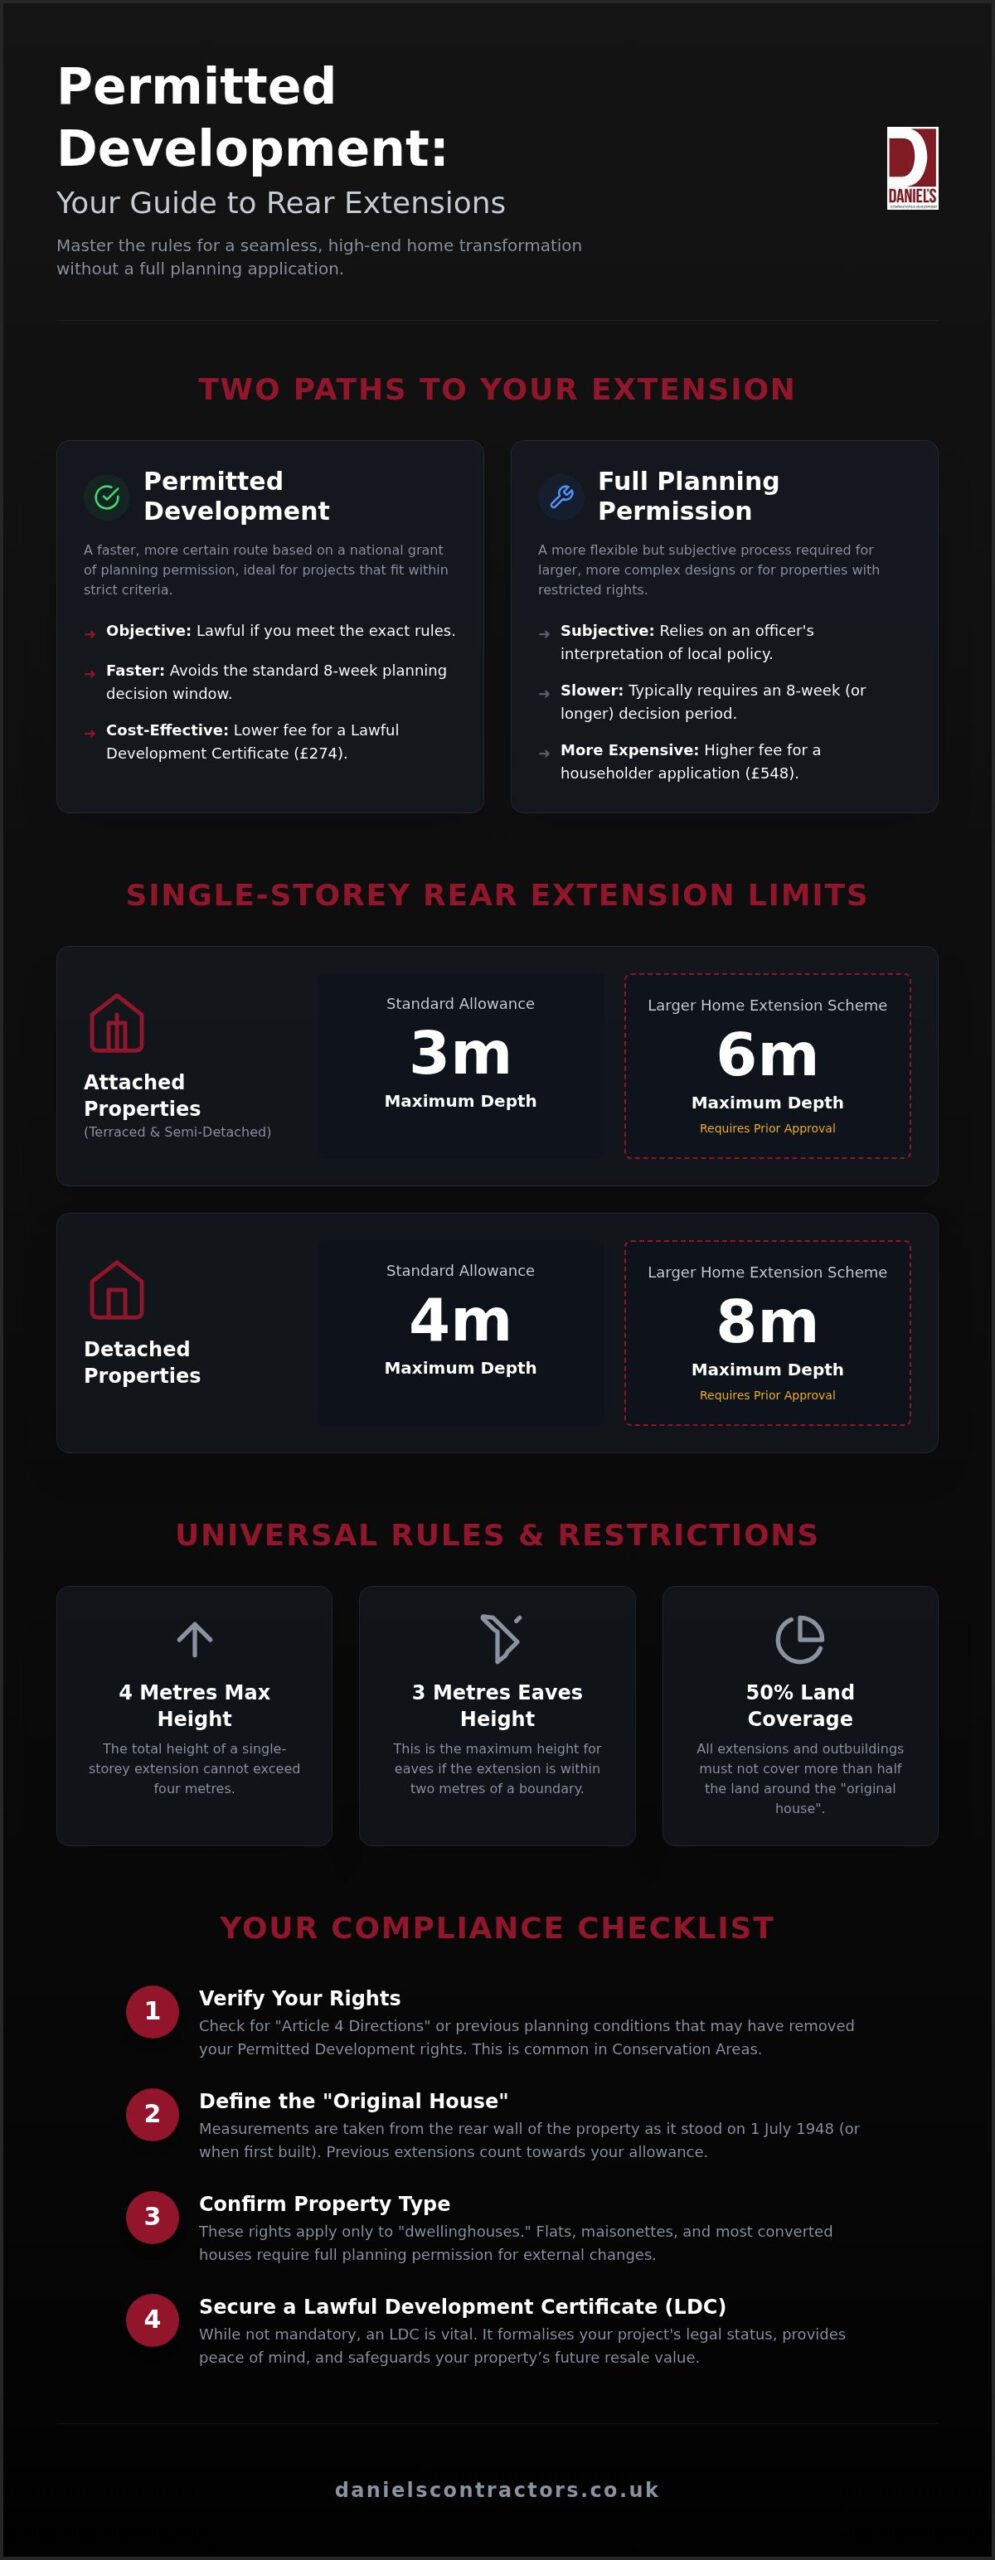
The statutory foundation for these rights is the General Permitted Development Order (GPDO). Specifically, Class A of the order covers the enlargement, improvement, or other alteration of a house. It provides the legal “green light” for rear additions, provided they meet specific height and depth limits. Before you begin, you must verify that these rights haven’t been removed. Local authorities sometimes use “Article 4 Directions” to strip PD rights in specific areas, or previous planning permissions may have included conditions that restrict future extensions. A professional survey is often the best way to confirm your property’s current status.
Planning Permission vs. Permitted Development
Choosing between these two routes often comes down to the balance between design freedom and certainty. Planning permission is inherently subjective; it relies on an officer’s interpretation of local policy and the impact on neighbours. In contrast, PD is objective. If you meet the criteria, the development is lawful. This route can also be more cost-effective. For instance, the fee for a Lawful Development Certificate is £274, whereas a full householder application costs £548. For a deeper dive into these nuances, our guide on understanding permitted development rights offers a comprehensive breakdown for the 2026 landscape. By choosing PD, you trade some architectural flexibility for a guaranteed, faster path to commencement.
The Essential Rules: Size, Scale, and Height Limits
The success of a permitted development rear extension hinges on precise adherence to size and scale limits. For terraced or semi-detached properties, the standard allowance is a depth of up to three metres from the original rear wall. Detached homes enjoy a slightly larger four-metre limit. These dimensions are non-negotiable under standard PD rights. Additionally, your extension must not exceed a total height of four metres. If the structure sits within two metres of a property boundary, the eaves height is restricted to just three metres to protect the amenity of your neighbours.
You must also consider the “50% rule.” This regulation dictates that any additions, including outbuildings or previous extensions, cannot cover more than half the area of land around the original house. For those seeking more substantial space, the official government guidance on extensions details the “Larger Rear Extension” scheme. This allows for additions up to six metres for attached homes and eight metres for detached houses, provided you navigate a specific prior approval process.
Single-Storey Rear Extension Dimensions
Measuring depth requires a professional eye, especially with Victorian London homes featuring original “outriggers.” These rear projections are part of the original footprint, meaning your extension depth is measured from the furthest rear wall of that outrigger, not the main body of the house. To maintain a high-end aesthetic whilst staying within the law, materials must be of a “similar appearance” to the existing dwelling. This doesn’t mean an exact match is always required, but the visual character should be harmonious. If you are unsure how these technicalities apply to your specific plot, consulting with an experienced design team can prevent costly errors.
The Prior Approval Process for Larger Extensions
The Neighbour Consultation Scheme is the gateway to a six or eight-metre extension. Once you submit your proposal, the local authority notifies your immediate neighbours. They have 21 days to object. If no objections are raised, the council can grant prior approval. However, if a neighbour does object, a planning officer will assess the impact on their “amenity,” looking specifically at overshadowing or loss of light. The council has a strict 42-day window to issue a decision; if they fail to respond within this timeframe, you may technically have the right to proceed. This process requires meticulous documentation to ensure the 2026 criteria are met without delay.
Navigating Restrictions: Conservation Areas and Two-Storey Additions
Whilst national rules provide a generous framework, properties situated on Article 2(3) land, such as Conservation Areas or Areas of Outstanding Natural Beauty (AONBs), face significantly tighter constraints. In these sensitive locations, your rights for a permitted development rear extension are often curtailed to preserve the area’s architectural character. Local authorities frequently introduce Article 4 Directions to remove specific rights entirely. London boroughs like Hammersmith & Fulham or Kensington & Chelsea are particularly diligent in this regard; they often require a full planning application for works that would be considered lawful elsewhere. You can find the granular details in the official legislation for permitted development, which outlines how these protections override standard allowances.
Wraparound extensions, which combine a side-return and a rear addition, almost always fall outside the scope of PD. This is because the legislation treats side and rear extensions as separate entities with distinct width and depth limits. Combining them creates a footprint that planners usually deem to require full oversight to manage the impact on neighbouring plots. It’s a common trap for homeowners who assume that two overlapping PD projects can be merged into one without a full application.
Building in London Conservation Areas
In London’s historic pockets, the “similar appearance” rule is interpreted with meticulous rigour. You’ll often find that stone cladding, side extensions, or new chimneys are prohibited under PD within these zones. Verifying your property’s status with the local planning department is a critical first step before commissioning designs. For those managing a period property, our guide on Victorian house refurbishment London provides essential insights into balancing luxury restorations with strict local heritage requirements.
Two-Storey Rear Extensions: The PD Criteria
Adding a second level under PD is possible but requires a precise architectural approach. The extension must not exceed a depth of three metres from the original rear wall and must remain at least seven metres away from the rear boundary. Crucially, the roof pitch must match the existing house as closely as possible to maintain visual continuity. To protect neighbour privacy, any upper-floor windows in a side elevation must be obscure-glazed and non-opening unless they’re more than 1.7 metres above the floor. Beyond the legalities, the structural integrity of the original foundations must be expertly assessed to support the additional weight of a bespoke second storey.
Your Permitted Development Checklist: From Design to Lawful Commencement
Moving from the conceptual stage to physical execution requires a methodical approach. Even if your permitted development rear extension technically meets every criteria established in the 2026 regulations, you must still prove its lawfulness. The process begins with a professional survey to establish the precise location of the original rear wall as it stood in 1948. Guesswork is a significant risk here; even a minor error of a few centimetres can invalidate your rights and lead to costly remedial work or enforcement action.
During the initial phase of physical execution, such as digging foundations, the use of appropriate machinery is essential for precision and safety; for those looking for technical details on equipment specifications, you can check out Ladbrokes Hire to learn more about compact excavator options.
Once your boundaries and original lines are confirmed, the next logical step is formalising your project’s status. Whilst you don’t technically need permission to start, having the correct paperwork in place is the only way to ensure total peace of mind throughout the build and beyond.
Why a Lawful Development Certificate is Essential
A Lawful Development Certificate (LDC) serves as formal confirmation from your local council that your project is lawful and doesn’t require a full planning application. It’s particularly vital during property resale in London and Surrey, where solicitors will demand documented proof of compliance before a sale can proceed. You should apply for an LDC (Proposed) before work begins, though an LDC (Existing) can be sought for completed builds. Essentially, the Lawful Development Certificate is the gold standard for PD compliance, protecting your investment for the long term.
Beyond the legal paperwork, we recommend the “gentleman builder” approach to neighbour relations. Whilst not a legal requirement for a standard permitted development rear extension, notifying your neighbours of your plans is a mark of professional courtesy. Clear communication prevents misunderstandings and fosters goodwill, which is invaluable if you later need to discuss party wall agreements or site access.
Building Regulations and Structural Safety
It’s a common misconception that permitted development status exempts you from Building Control. In reality, every extension requires a separate Building Regulations application to ensure the structure is safe, energy-efficient, and properly drained. Key focus areas for our team include high-performance thermal insulation, adequate drainage systems, and the precise specification of structural steels to support your new space. For those aiming for the highest quality standards, our pillar on bespoke house extensions London details the level of meticulous planning required for a premium finish.
Ensuring every technical detail is addressed before a single brick is laid is the only way to avoid the fear of future enforcement. If you are ready to begin your journey with a partner who values transparency and precision, reach out to our expert team at Daniels Contractors for a professional consultation.
Beyond the Basics: Crafting a Bespoke Extension under PD
A common misconception amongst homeowners is that a permitted development rear extension must result in a generic or “cookie-cutter” aesthetic. In reality, the legal requirement for materials to be of a “similar appearance” to the existing house is an invitation for high-end craftsmanship rather than a restriction on creativity. By utilising reclaimed bricks that match the weather-beaten texture of a Victorian terrace or employing specialist mortar tinting, we ensure that the new addition feels like a natural, sophisticated evolution of the original property. This meticulous attention to detail prevents the disjointed look often associated with standard builds.
Maximising natural light is another area where a bespoke approach excels within PD constraints. Whilst depth and height are fixed, the use of slim-frame aluminium sliding doors and structural roof lanterns is entirely permissible. These elements transform the internal atmosphere, creating an expansive, airy environment that dissolves the boundary between your living space and the garden. When these architectural features are integrated during the design phase, they elevate the project from a simple room addition to a significant piece of modern architecture.
Luxury Finishes within PD Constraints
Internal spatial planning is where the “Design-Build” advantage truly manifests. We focus on creating open-plan kitchen-diners that feel architecturally significant through the clever use of vaulted ceilings and discreet structural steels. By integrating underfloor heating and smart home technology into the initial construction programme, we deliver a space that is as functional as it is beautiful. This seamless transition between the original Edwardian or Victorian structure and the new addition requires a deep understanding of period property movement and modern material performance.
The Daniels Contractors Approach
Daniels Contractors has spent over 25 years refining a “gentleman builder” ethos that prioritises transparent project management and unwavering reliability. We recognise that a luxury extension is a substantial investment, so we provide fixed-price contracts to offer our clients total peace of mind. Our history of delivering high-end refurbishments across London, Surrey, and Essex means we have the technical expertise to solve complex structural problems whilst maintaining a boutique, personal service. We don’t just build walls; we craft tailored environments that reflect the unique lifestyle of each homeowner. Discuss your bespoke rear extension project with our team to discover how we can deliver a premium finish within the 2026 permitted development framework.
Elevating Your Home with Certainty and Craftsmanship
Navigating the complexities of a permitted development rear extension requires more than just a checklist; it demands a deep respect for both legal precision and architectural integrity. By mastering the 2026 rules on size and height limits, and securing a Lawful Development Certificate, you transform a potentially daunting process into a secure path for expansion. This framework doesn’t restrict luxury; rather, it provides the solid ground upon which bespoke materials and visionary design can flourish.
At Daniels Contractors, we’ve spent over 25 years specialising in high-end residential extensions and refurbishments across London. Our transparent, milestone-based project management ensures that your vision is delivered with the meticulous care of a master craftsman. We invite you to start your luxury extension journey with Daniels Contractors and experience a partnership built on integrity and professional excellence. Your home possesses untapped potential, and with the right expertise, that potential can become a stunning reality.
Frequently Asked Questions
Can I build a 6-metre rear extension without planning permission in 2026?
Yes, you can build a six-metre permitted development rear extension on an attached property using the Larger Home Extension scheme. This process requires a prior approval application rather than full planning permission. For detached homes, this allowance increases to eight metres. You must submit your plans to the local authority, who then notify your neighbours. If no objections regarding amenity are raised, the council issues a notice of approval to proceed.
Do I need a Lawful Development Certificate for a rear extension?
Whilst a Lawful Development Certificate (LDC) isn’t a legal prerequisite for construction, it’s the only formal way to prove your extension is lawful. This document provides absolute certainty that your project falls within permitted development boundaries. Solicitors almost always require an LDC during the property sale process to verify that no planning breaches exist. Securing one at the start of your project protects your investment and ensures a smooth transaction in the future.
What is the maximum height for a rear extension under permitted development?
The maximum total height for a single-storey rear extension is four metres. However, if any part of the structure sits within two metres of your property boundary, the eaves height must not exceed three metres. These limits are designed to prevent your new addition from becoming overly overbearing or casting excessive shadows onto neighbouring gardens. Precise measurements are essential, as even a minor deviation can lead to a requirement for a full planning application.
Can I build a rear extension in a Conservation Area under PD?
Permitted development rights are significantly curtailed in Conservation Areas, often referred to as Article 2(3) land. In many cases, you’ll need to submit a full householder planning application for any rear addition. Local authorities in London frequently use Article 4 Directions to remove these rights entirely to protect the area’s heritage. You should always verify your property’s specific status with a professional surveyor before assuming that national allowances apply to your home.
Do permitted development rules apply to flats or maisonettes?
No, permitted development rights for extensions do not apply to flats, maisonettes, or other converted buildings. These rights are exclusively granted to “dwellinghouses” as defined in the legislation. If you own a flat and wish to extend, you must apply for full planning permission from your local authority. This process involves a more subjective assessment of the design’s impact on the building’s character and the surrounding neighbourhood compared to the objective PD criteria.
Must the materials of my extension match the existing house exactly?
The legislation requires materials to be of a “similar appearance” to the existing house, but they don’t need to be an identical match. This allows for the use of high-quality, modern equivalents that respect the character of your home. For example, you might use reclaimed bricks that harmonise with the original masonry whilst incorporating bespoke glazing. The goal is visual continuity, ensuring the new structure doesn’t look out of place against the primary dwelling.
What happens if my neighbour objects to my prior approval application?
If a neighbour objects to your prior approval application, the local authority will perform a formal assessment of the project’s impact on their “amenity.” This primarily focuses on whether the extension will cause significant overshadowing or a loss of natural light. The planning officer will weigh the objection against the proposed designs. If the impact is deemed acceptable, approval can still be granted. If rejected, you may need to modify your designs or appeal.
Can I build a two-storey rear extension under permitted development?
You can build a two-storey permitted development rear extension provided it doesn’t exceed three metres in depth from the original wall. It must also be at least seven metres away from the rear boundary. The roof pitch should match the existing house to maintain a cohesive appearance. Any upper-floor windows in a side elevation must be obscure-glazed and non-opening to protect neighbour privacy, unless they’re placed more than 1.7 metres above the floor level.