
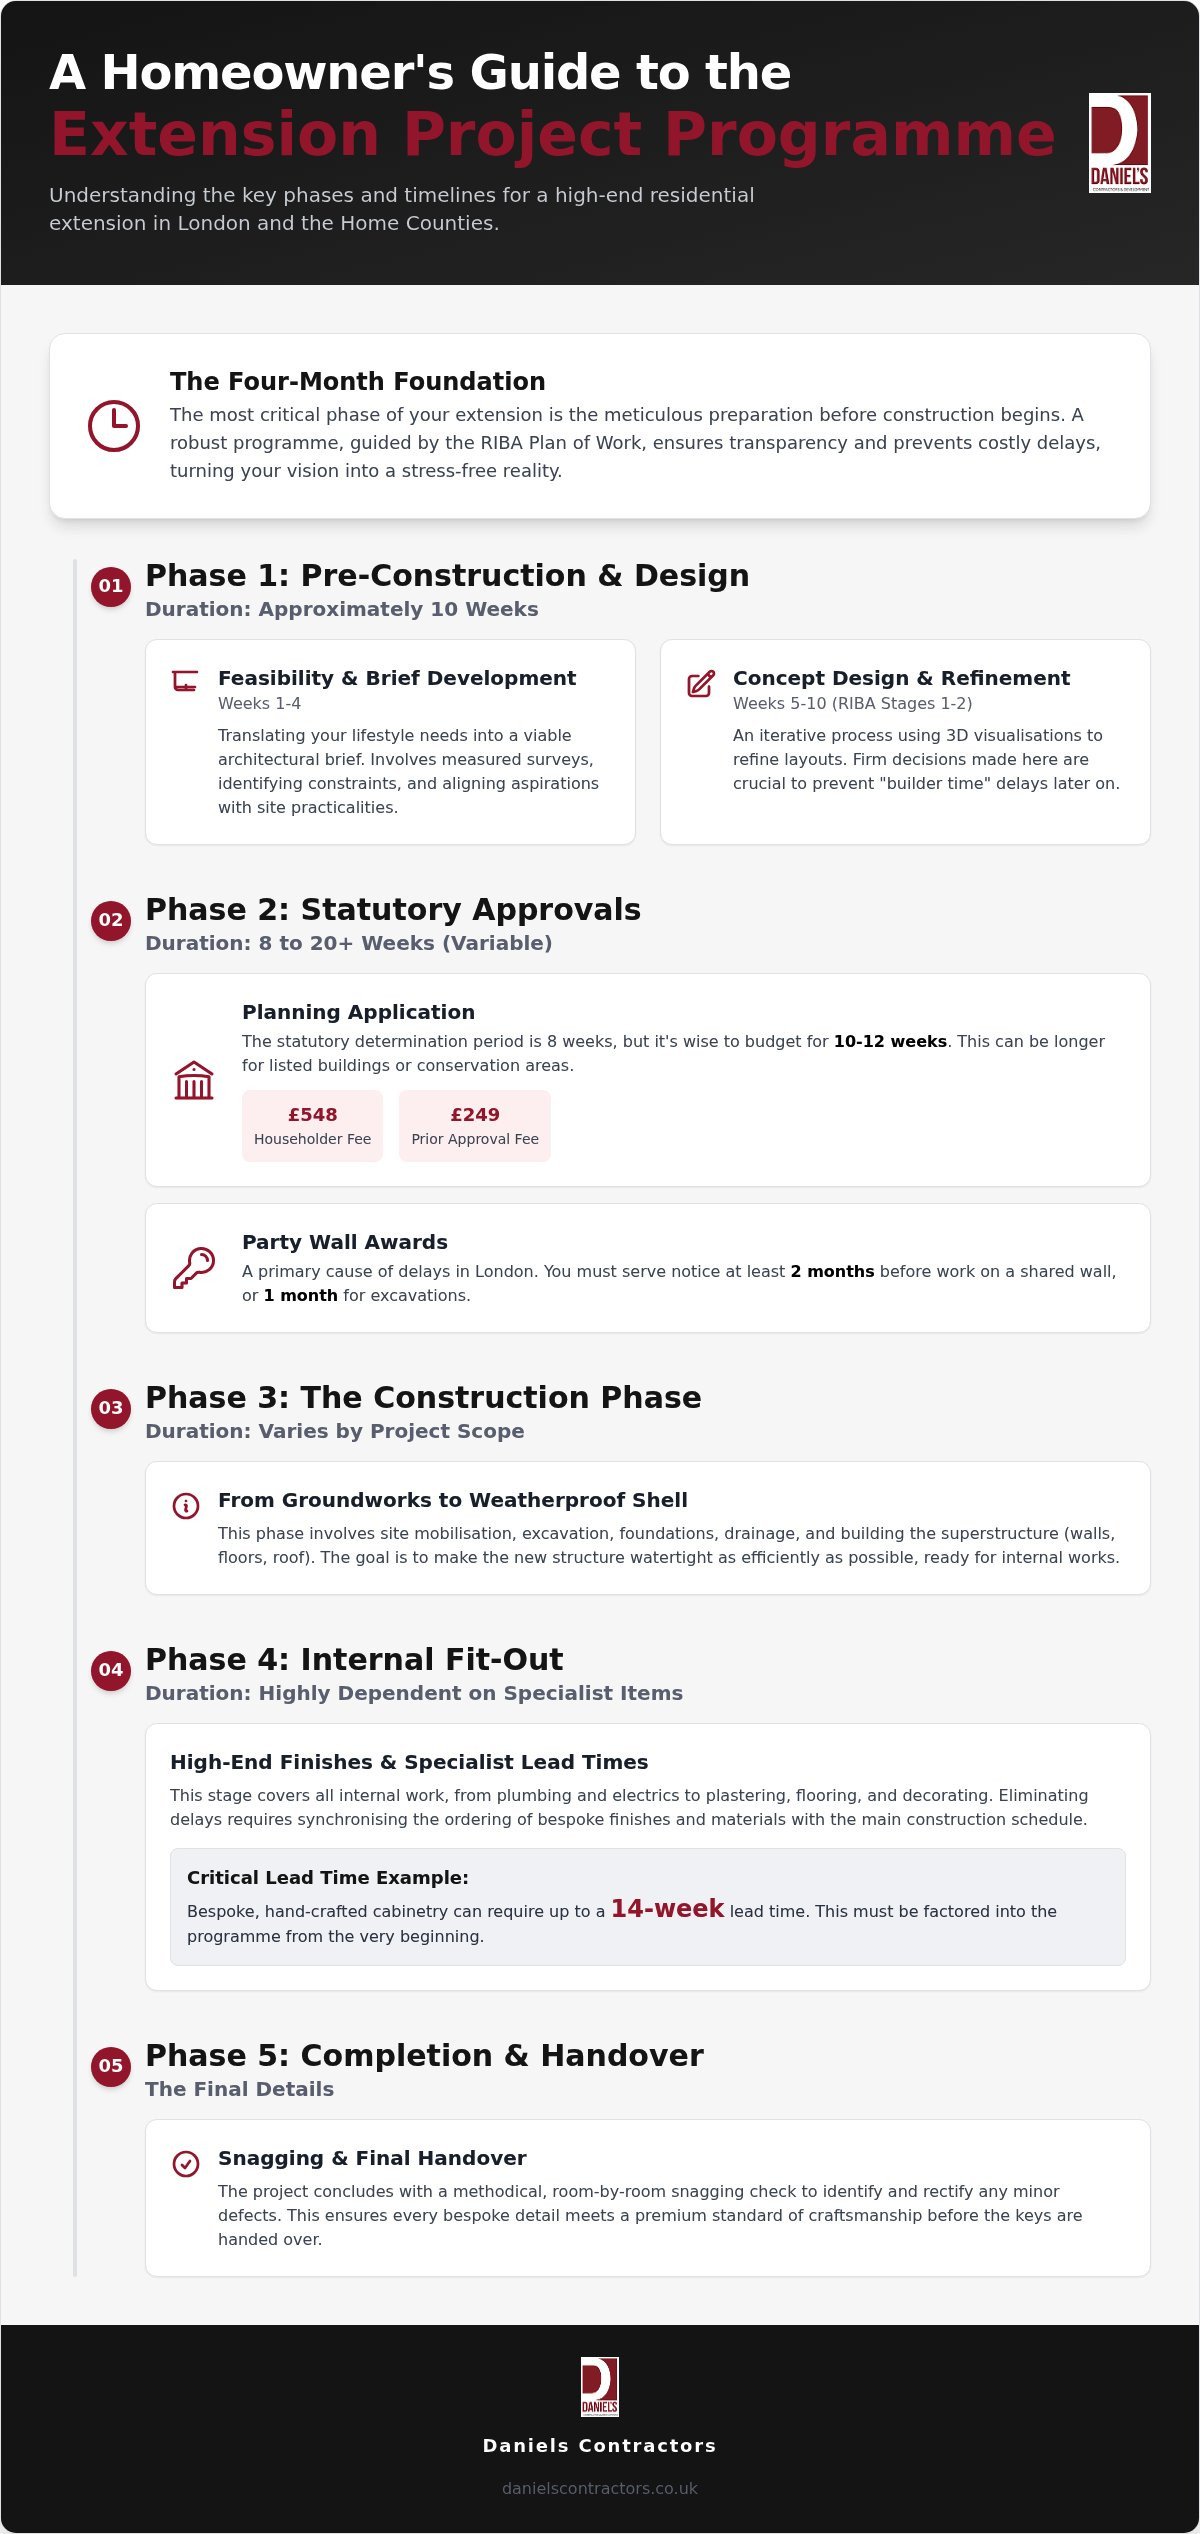
The most critical phase of your 2026 extension isn’t the arrival of the groundworks team; it’s the four months of meticulous preparation before a single brick is laid. For many homeowners in London and the Home Counties, the fear that a project will spiral into an indefinite “builder time” creates a genuine barrier to starting. You likely already know that navigating the strict planning requirements of boroughs like Hammersmith & Fulham or Westminster requires more than just a vision. It demands a robust construction project timeline for extensions that accounts for everything from the £548 householder planning fees to the 14-week lead times required for bespoke, hand-crafted cabinetry.
We understand the anxiety of managing family life whilst your home is transformed. This guide promises to demystify the complexities of high-end schedules, offering you a realistic programme of works that prioritises transparency and professional conduct. By aligning architectural concepts with practical delivery, you can ensure your project remains a source of excitement rather than disruption. We will explore the essential milestones of a luxury build, including the RIBA Plan of Work, statutory notice periods, and the final, precise handover of your bespoke new space.
Key Takeaways
- Adopt the RIBA Plan of Work to establish a professional and transparent programme that guides your project from the first sketch to the final coat of paint.
- Master the construction project timeline for extensions by factoring in the unique logistical demands of London residential sites, including soil conditions and site mobilisation.
- Streamline your statutory approvals by understanding the critical notice periods for party wall agreements and the specific planning nuances of your local borough.
- Eliminate internal fit-out delays by synchronising the ordering of bespoke finishes and specialist materials with the primary build schedule.
- Conclude your project with confidence by conducting a methodical room-by-room snagging check to ensure every bespoke detail meets a premium standard of craftsmanship.
The Pre-Construction Phase: Architectural Design and Feasibility
The success of a high-end build is rarely decided on site; it is determined months earlier at the drawing board. Rushing this stage is a common pitfall that often leads to budget overruns and compromised finishes. A professional construction project timeline for extensions begins with a period of quiet reflection and technical rigour. This phase ensures your vision is not only aesthetically pleasing but also structurally sound and compliant with local regulations. By investing in a thorough pre-construction period, you eliminate the guesswork that often plagues lesser projects.
Feasibility and Brief Development (Weeks 1-4)
During these initial weeks, we translate your lifestyle requirements into a viable architectural brief. For London terrace extensions, this involves a meticulous measured survey to identify structural constraints and potential planning hurdles, such as overshadowing or heritage restrictions. We prioritise your core objectives, whether that’s maximising natural light through bespoke glazing or creating a seamless flow for entertaining. The feasibility stage serves as the essential foundation of project certainty, ensuring your aspirations align with the practicalities of the site. This initial month is about identifying what is possible before we commit to what is beautiful.
Concept Design and Refinement (Weeks 5-10)
Moving into RIBA Stages 1 and 2, the focus shifts to concept design. This is an iterative process where high-end clients should expect multiple design workshops to refine the layout. We utilise 3D visualisations to help you experience the volume and light of the space before any ground is broken. This collaborative approach is vital for selecting the architectural language of your Essex or Surrey home, ensuring every detail reflects your personal style. It’s a time for exploration, where we test different configurations to find the one that offers the most value to your daily life.
Effective construction project management relies on making firm decisions during this design phase. Changing your mind about a structural opening or a bespoke joinery detail whilst the builders are on site is the primary cause of “builder time” delays. By adopting an unhurried, collaborative approach to the design now, you protect the integrity of the build. This meticulous preparation allows the project to move forward with a clear sense of purpose, avoiding the friction of mid-build revisions that can disrupt both the schedule and your family life.
Statutory Approvals: Navigating Planning and Party Walls
Securing the necessary Statutory Approvals represents the most significant variable in any construction project timeline for extensions. Whilst the design phase is largely within your control, the approval stage introduces external timelines from local authorities and neighbouring property owners. In boroughs like Hammersmith & Fulham or Westminster, strict conservation guidelines and high-density living make this phase particularly nuanced. Managing these external dependencies is a core skill in refining a construction project timeline for extensions that actually holds up once the site is mobilised.
Planning Application Timeline (Weeks 12-20)
A standard householder planning application carries an official statutory period of eight weeks, yet in 2026, increased administrative pressures mean homeowners should realistically budget for 10 to 12 weeks for a decision. If your property is Grade II listed or situated within a Conservation Area, the level of scrutiny increases significantly. Some projects may qualify for a faster route. Understanding Permitted Development Rights can be a strategic advantage, often bypassing the full planning process, though a prior-approval application fee of £249 still applies for larger single-storey rear extensions.
Party Wall Awards and Technical Design
The Party Wall Act is frequently the primary cause of delay for residential projects in London. You must serve a notice at least two months before building works begin on a shared wall, or one month for excavations. If a neighbour dissents, you’ll need to appoint surveyors to draft a Party Wall Award. This process can easily add six to eight weeks to your schedule if not handled with polite professionalism. Simultaneously, we move into RIBA Stage 4 to develop the technical Construction Pack. This detailed documentation ensures your extension meets the 2026 Building Regulations, including the strict 0.18 W/m²K U-value target for walls and the 25% glazing limit relative to floor area.
Discharging all planning conditions before the first shovel hits the ground is essential for a seamless transition to the build phase. This level of preparation provides peace of mind, knowing that every structural and thermal detail has been verified by experts. If you are feeling overwhelmed by the complexity of local borough requirements, our team can help you organise your statutory roadmap with the precision and transparency your project deserves. By addressing these legalities early, you protect your family from the stress of unexpected mid-build stoppages.
The Construction Phase: From Groundworks to Weatherproof
Once approvals are in hand, the physical transformation of your home begins. Site mobilisation is the first hallmark of a professional contractor. This involves more than just erecting fences; it’s about organising the site centre and installing meticulous protection for your existing floors and architectural features. A clear RIBA Domestic Building Contract should be in place by this stage to define responsibilities and payment milestones. This preparation ensures the construction project timeline for extensions remains on track from the very first day of the build.
Groundworks and Structural Shell (Weeks 1-8 of Build)
Making the Extension Watertight (Weeks 9-14 of Build)
Achieving a “weatherproof” state is the most significant milestone of the build phase. This involves completing the roof structure and installing the external glazing. High-end choices like Crittall-style doors or bespoke oversized roof lights often have lead times of 8 to 14 weeks, so these are ordered well in advance to meet this specific window. Ensuring the building envelope is secure allows internal trades to begin their work without the risk of water damage to sensitive materials or equipment. For a deeper look at what defines a high-end build, you can explore our guide on Bespoke House Extensions in London. This watertight milestone provides peace of mind, knowing that the structural integrity is established and the focus can now shift to the intricate internal details that define a luxury home. It marks the transition from heavy construction to the refined craftsmanship of the fit-out phase.
Internal Fit-Out: High-End Finishes and Specialist Lead Times
Once the extension is watertight, the focus shifts to the intricate technical skeleton of the home. This internal fit-out phase is often the most complex part of the construction project timeline for extensions, as it requires the seamless coordination of multiple specialist trades. We move beyond structural integrity to focus on the bespoke elements that define a premium residence. Success here depends on a methodical programme that respects the necessary curing times for materials whilst maintaining momentum on the final aesthetic details.
The First Fix and Preparation Phase
The first fix involves positioning the essential services that will eventually be hidden behind your finishes. This is the moment to integrate smart home technology, high-end AV systems, and bespoke lighting circuits. Precision is paramount; a misplaced socket or a slightly off-centre pipe can disrupt the symmetry of a luxury kitchen or bathroom. During this phase, we also manage the installation of floor screeds. Drying times are non-negotiable. If you’ve chosen premium timber flooring, the screed must be allowed to cure completely to prevent moisture damage later. Whilst it is tempting to rush towards the decorating stage, the integrity of your finish depends entirely on this patience. We organise the sequence of trades with a “gentleman builder” approach, ensuring the site remains productive without becoming congested or chaotic.
Luxury Finishes and Bespoke Joinery
The procurement of specialist materials is a common bottleneck that we manage through early engagement. Bespoke cabinetry and in-frame kitchens typically carry lead times of 8 to 14 weeks, whilst imported stone worktops from Italy or Spain can take 4 to 8 weeks to arrive. We synchronise these deliveries with the second fix to ensure that as soon as the walls are plastered and painted, the final craftsmanship can begin. This stage covers everything from the installation of custom joinery to the final fitting of designer sanitaryware and architectural hardware. For homeowners also looking to update their existing property to match the new space, our guide on High-End Home Refurbishment London offers deeper insights into maintaining a consistent standard of luxury throughout the home.
Every element of the internal fit-out is a testament to our dedication to the craft. By managing the construction project timeline for extensions with this level of detail, we eliminate the anxiety of “builder time” and replace it with a transparent, predictable path to completion. If you are ready to begin planning your own transformation, you can book a design consultation with our specialist team today. We take pride in ensuring that the final result is as functional as it is beautiful, reflecting the high standards you expect for your family home.
Completion, Snagging, and the Luxury Handover
The final transition from a live site to a refined residence requires a shift in focus from heavy logistics to surgical precision. This concluding phase of the construction project timeline for extensions is where the difference between a standard builder and a master craftsman becomes most apparent. We don’t simply down tools and depart; we orchestrate a methodical handover that ensures every bespoke detail functions exactly as intended. This period is dedicated to refining the finish and securing the legal certifications that protect your investment for decades to come.
Quality Control and Snagging (Final 2-4 Weeks)
We prioritise a “zero-snag” handover because we understand that luxury clients expect perfection from the moment they step into their new space. This involves a rigorous room-by-room audit where we inspect every joinery alignment, paint finish, and light fitting. Practical Completion is the point in a JCT contract where the works are considered sufficiently finished for the employer to take possession and use the extension for its intended purpose. Once this milestone is reached, the space undergoes a specialist deep clean to remove all traces of construction dust, leaving the environment pristine and ready for your furniture installation. This level of care ensures the transition back to normal family life is as smooth as possible.
Certification and Handover
The final week is dedicated to the administrative rigour that underpins a successful build. We collate a comprehensive Operation and Maintenance (O&M) manual, which serves as a digital and physical archive of every system in your home, from underfloor heating schematics to specialist stone care instructions. Securing the Building Regulations Completion Certificate is a non-negotiable step; it confirms the work meets all 2026 safety and energy standards, including the mandatory heat loss targets discussed earlier. Final inspections are coordinated with structural engineers and local authority inspectors to ensure all statutory conditions are fully discharged, providing you with total legal certainty.
Your project concludes with a final walkthrough alongside your project manager. It’s a moment to celebrate the transformation and ensure you feel entirely confident in operating your new home’s features. Our commitment to your peace of mind extends beyond the handover through a dedicated defects liability period, providing a reliable safety net whilst the building settles into its first seasons. By managing the construction project timeline for extensions with this level of professional conduct, we ensure that the final memory of your build is one of seamless execution and quiet satisfaction.
Commencing Your Bespoke Transformation
A successful luxury build isn’t defined by speed; it’s defined by the precision of its preparation. By mastering the construction project timeline for extensions, you replace the anxiety of “builder time” with a steady, transparent programme of works. We’ve discussed how meticulous architectural design and early statutory navigation prevent mid-build delays. We’ve also highlighted why synchronising the procurement of bespoke materials is essential for maintaining momentum during the internal fit-out phase.
With over 25 years of luxury London building experience, Daniels Contractors specialises in complex structural refurbishments that demand this level of foresight. We provide transparent project management from concept to completion, ensuring your family home is transformed with minimal disruption and uncompromising quality. Discuss your bespoke extension timeline with our expert team to turn your vision into a methodical reality. Your dream space is closer than you think, and we’re here to guide you every step of the way.
Frequently Asked Questions
How long does a typical single-storey rear extension take in London?
A typical project generally spans 6 to 9 months from the initial architectural concept to the final handover. The physical build phase for a single-storey rear extension usually occupies 12 to 20 weeks. This duration depends heavily on the complexity of groundworks in London clay and the bespoke nature of your chosen finishes. Ensuring a realistic schedule from the start prevents the frustration of “builder time” and allows for a more transparent, professional process.
What is the most common cause of delays in a house extension timeline?
Statutory approvals and mid-project design changes are the most frequent causes of delay. In London, resolving party wall disputes can add two months to your programme if neighbours dissent. Likewise, altering structural details or bespoke joinery once construction has begun disrupts the flow of trades. A robust construction project timeline for extensions must prioritise these legalities and design decisions during the pre-construction phase to ensure a seamless delivery.
Can I live in my house whilst the extension is being built?
Whilst it’s possible to remain in your home, we often recommend vacating during the most intensive structural phases. The noise, dust, and temporary loss of essential services can be significant, especially during groundworks or when removing the rear wall. If you choose to stay, we implement meticulous site protection and dust screening to minimise disruption to your family life, though this can sometimes slightly extend the overall build duration.
How long does the planning permission process take in 2026?
You should realistically budget 10 to 12 weeks for a planning decision in 2026. Although the statutory period remains eight weeks, administrative pressures in boroughs like Hammersmith & Fulham often lead to extensions. If your property is in a Conservation Area, the scrutiny is even greater. Factoring in the time needed to prepare the £548 householder application and the potential for requested revisions is vital for an accurate timeline.
Do I need a Party Wall Agreement before construction starts?
Yes, you must serve a formal notice at least two months before building on a shared boundary or one month before excavating near a neighbour’s structure. If your neighbours don’t consent within 14 days, you’ll need to appoint surveyors to draft a Party Wall Award. You cannot legally commence structural works until this award is in place, making it a critical path item in your schedule that requires early attention.
How does a bespoke luxury extension timeline differ from a standard build?
A luxury timeline is primarily defined by the extended lead times for specialist materials and high-end finishes. Standard builds often use off-the-shelf components, whereas bespoke projects require 8 to 14 weeks for custom cabinetry, imported stone, or specialist glazing. The pre-construction phase is also more intensive, involving multiple design workshops to refine every detail. This methodical approach ensures the final result meets the exacting standards of craftsmanship you expect for your home.
What happens if the construction project goes over schedule?
Your RIBA Domestic Building Contract should clearly outline the procedures for delays, including potential damages if the contractor is at fault. However, a professional “gentleman builder” prioritises transparent communication to resolve issues before they impact the completion date. We provide regular programme updates so you always understand the project’s status. Maintaining a 10 to 15% contingency in your schedule helps manage unforeseen challenges like extreme weather or supply chain variations.
When should I start looking for a contractor for my extension?
You should ideally engage a contractor at least six months before your desired start date. The most reliable partners are often booked months in advance and can provide valuable feasibility advice during the design stage. Early engagement allows your builder to review the construction project timeline for extensions alongside your architect, ensuring the technical design is practical and the procurement of long-lead items is synchronised with the build phase.