
The most important work on a Wandsworth basement can happen before excavation begins. A basement construction firm Wandsworth homeowners appoint should first understand the property, ground conditions and intended use, then shape the design around them. It’s natural to have questions about structural integrity, water management, neighbouring homes and whether the site is suitable.
A well-managed project brings those considerations into the process early. Daniels Contractors coordinates with RIBA architects and specialist structural engineers, connecting design decisions with planning, Building Regulations and the practical requirements of construction. This article explains how a project can progress from initial site assessment and tailored design to careful building work and handover. You’ll also see why clear communication, attention to neighbouring properties and considered choices about the finished space matter throughout, so you can approach the possibilities for your home with greater clarity.
Key Takeaways
- A basement’s suitability and design depend on the property, site conditions and how you plan to use the space.
- Structural decisions, waterproofing and everyday comfort need to be considered together from the design stage.
- Comparing an existing cellar with new excavation can help clarify which route best fits your home and intended room use.
- A basement construction firm Wandsworth homeowners work with should coordinate design, approvals, neighbour considerations and construction as a connected process.
- Direct involvement from Russ and Michelle helps keep communication and accountability in focus through the project.
What a basement construction firm in Wandsworth needs to understand about your property
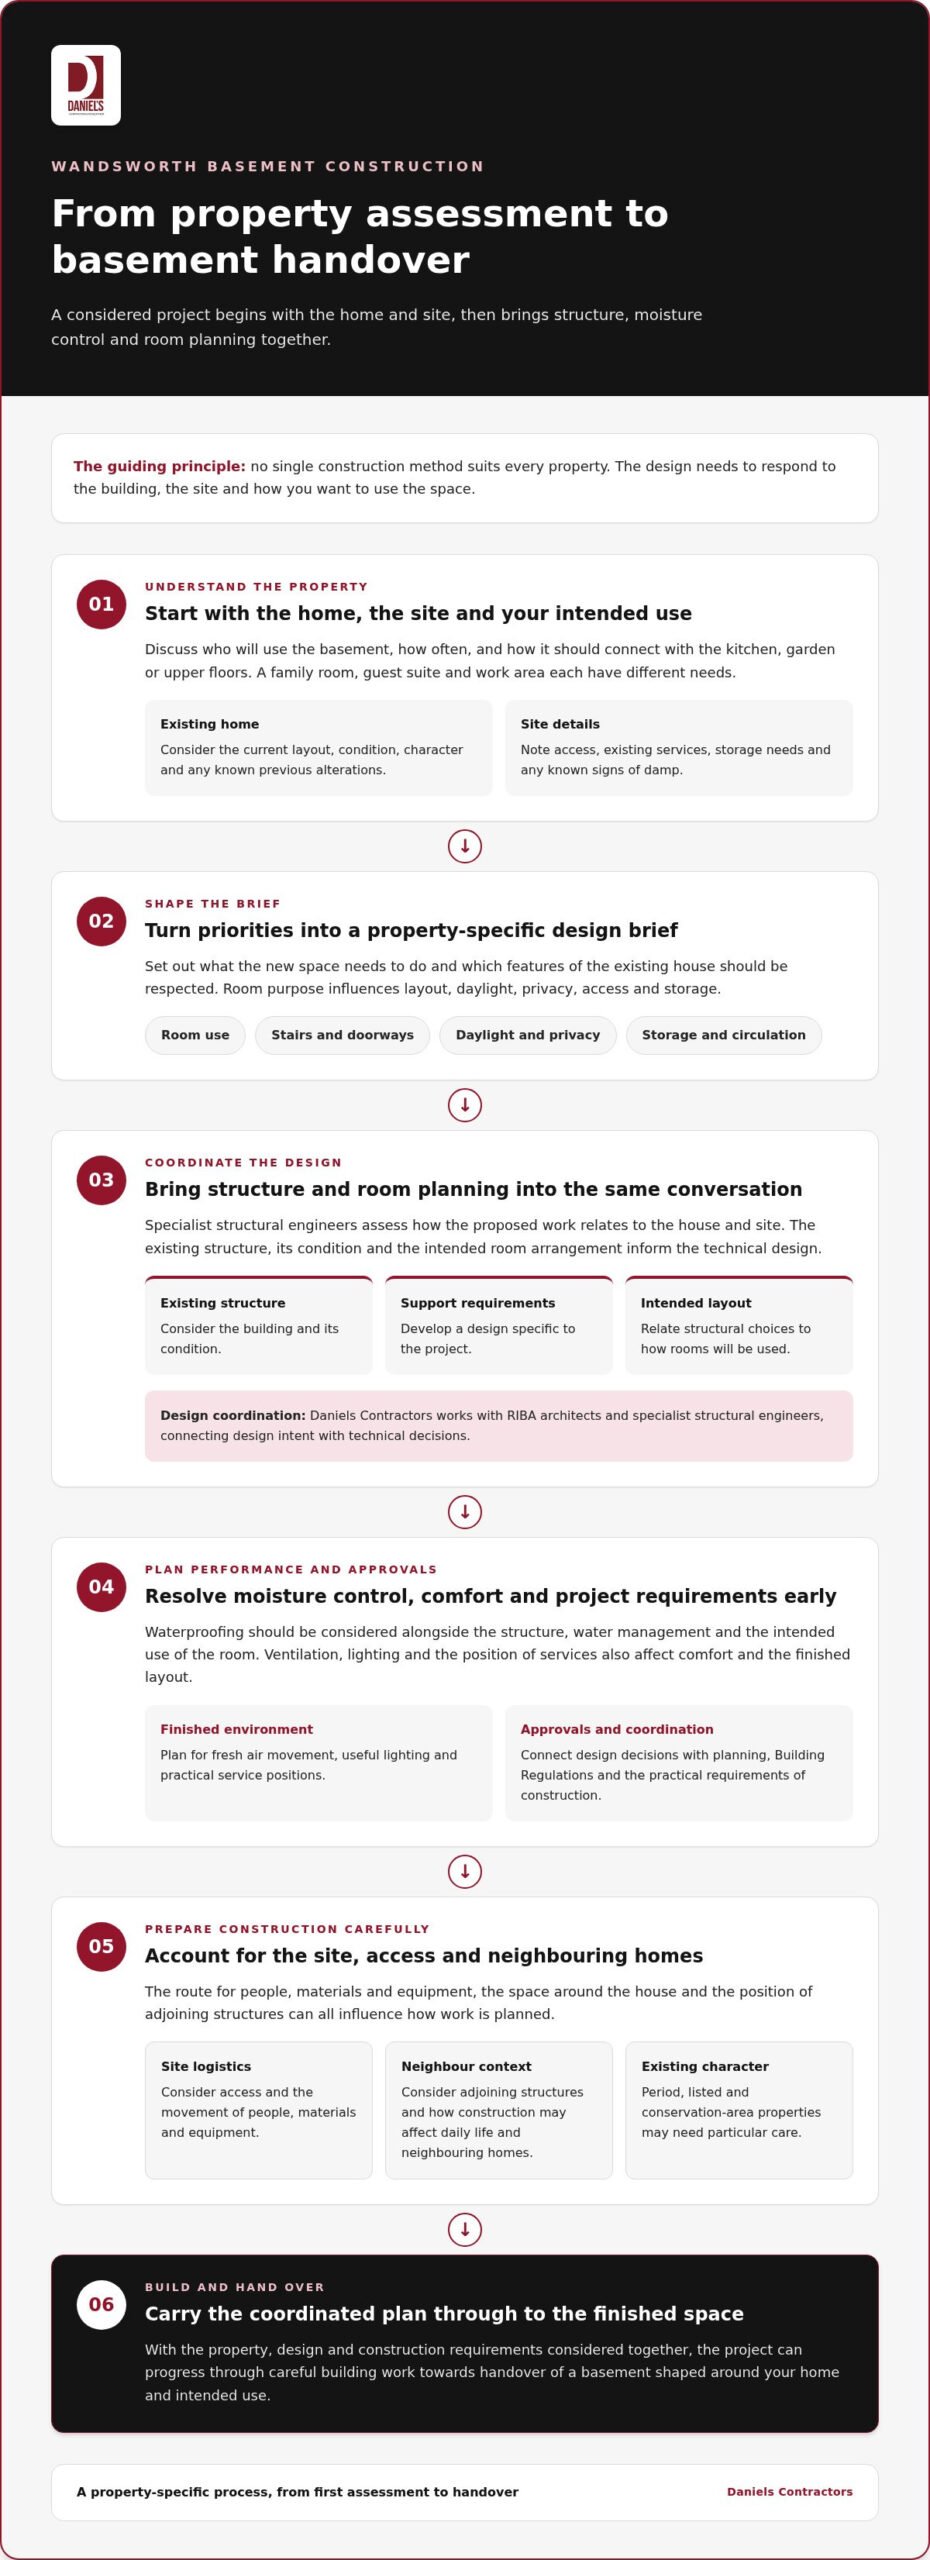
A basement conversion is not simply a room added beneath a house. It changes part of an existing property, so the design must respond to the building’s condition, the site and the way you want to use the space. A family room, guest suite or work area each places different demands on layout, light, privacy and access.
That is why a basement construction firm Wandsworth homeowners appoint should begin by understanding the home rather than applying a standard plan. Early conversations can establish what the new space needs to do, which features of the existing house should be respected and what practical constraints could shape the design.
Start with the home, the site and the space you want
Describe how you expect the basement to support your household or investment. Consider who will use it, how often, and whether it needs to connect easily with the kitchen, garden or upper floors. The existing layout and the home’s condition help turn those priorities into an initial design brief before room arrangements become fixed.
Record practical details early, including current access, existing services, storage needs and any known signs of damp or previous alterations. These details give the design team a clearer basis for exploring the options.
Room purpose influences more than the choice of finishes. A space used for relaxing may benefit from a different relationship to daylight and the rest of the home than a private guest room. Circulation matters too: stairs and doorways should connect the basement naturally with the floors above, while storage can be planned so it doesn’t encroach on the main living area. A useful general introduction to basement forms and considerations is Understanding Basement Fundamentals.
Why Wandsworth context matters to a basement brief
Each site brings its own working conditions. The route for people, materials and equipment, the space around the house and the position of adjoining structures can all influence how construction is planned. Considering these factors at the outset helps the team understand how work may affect daily life and neighbouring homes.
Period, listed and conservation-area properties can call for particular care in how the proposed space relates to the existing building. Their character and condition should inform design choices, rather than being treated as details to resolve after the layout is settled.
Properties on the same street can differ in structure, access and surroundings, so their design and approval considerations may differ too. An initial, property-specific discussion helps identify what needs closer assessment and which decisions should wait for better information. It also gives you a chance to set priorities, understand the constraints and shape a considered brief from the beginning.
How basement design coordinates structure, waterproofing and everyday comfort
Design is where the requirements of the existing building meet the way you want to use the new space. A room plan may look straightforward on paper, but its position, proportions and connections to the house need to work alongside structural support, moisture control and practical services. Coordinating these decisions early helps avoid designing an interior that later has to be reshaped around technical constraints.
Coordinate structural design with the existing building
Specialist structural engineers assess how the proposed work relates to the house and site, then develop a project-specific design. The existing structure, its condition and the planned room arrangement all inform technical decisions. A clear span, for example, may support an open family room, while separate spaces may call for a different structural arrangement. No single construction method suits every property.
For a period home, the design also needs to account for the building’s existing character and fabric. Engineers and designers can coordinate their work so that support requirements and the intended layout are considered together, rather than handled as disconnected tasks. This gives you a clearer understanding of why particular decisions are being made and how they affect the rooms you will use.
Coordinated design keeps structure, moisture control and room planning working as one considered plan, rather than leaving each decision to be resolved in isolation.
Plan waterproofing and a comfortable finished environment
Waterproofing belongs in the design conversation, not just at the point of finishing. The approach needs to be considered alongside the structure, how water will be managed around the space and the room’s intended use. A space planned for regular occupation has different comfort expectations from an area used mainly for storage. Early coordination helps address these needs before finishes conceal the work beneath them.
Everyday comfort matters just as much. Ventilation supports fresh air movement, lighting helps make the space practical and welcoming, and the position of services can influence furniture placement and circulation. A study, for instance, needs a useful arrangement for working and lighting, while a guest room calls for comfortable access and a layout that feels connected to the home. These are design considerations, not details to leave until the final stages.
Daniels Contractors coordinates with RIBA architects and specialist structural engineers, bringing design intent and technical decisions into the same project conversation. For homeowners, this creates clearer links between the plans, construction work and finished rooms. If you’re considering a basement conversion with Daniels Contractors, a considered design brief is a practical starting point for aligning your vision with the property’s structural and environmental needs.
Existing cellar or new basement excavation: compare the right route for your Wandsworth home
An existing cellar and a newly excavated basement are different starting points, not competing options with one universally better answer. The right route depends on the space already available, its condition, the room you want and what the property and site can support. A preferred layout alone doesn’t establish technical feasibility. A basement construction firm Wandsworth homeowners appoint should relate the design ambition to the building and site before a route is settled.
| Consideration | Existing cellar | New excavation |
|---|---|---|
| Starting condition | Existing dimensions, condition and features shape the available space. | Below-ground space is created through excavation, with the existing home and site informing the approach. |
| Design questions | Can the room’s intended use work within the cellar’s current form? | Can the proposed space and layout be developed around the property’s structural context? |
| Coordination needs | Assess the existing fabric, moisture considerations and planned internal changes. | Coordinate structural design, access, neighbouring structures and relevant approval considerations. |
When an existing cellar may suit adaptation
Begin by understanding the cellar’s actual dimensions, condition and features. These shape how it might serve as storage, a practical utility area or more regularly used living space. Improving the interior is distinct from lowering the floor or changing the structure, and the possible scope depends on the property. The guide to luxury basement conversions in London offers further context for considering how an existing below-ground area might be adapted.
When creating new basement space needs closer assessment
New excavation is a separate construction route. Its design needs to account for the proposed space alongside the existing building, access for the work and the position of adjoining structures. For period or heritage homes, the relationship between new work and the original building merits particular care. The guide to Victorian house refurbishment in London explores considerations around preserving character during substantial change.
Use the comparison to frame a practical discussion: what must the finished room do, what does the property already offer, and which constraints need further assessment? In Wandsworth, don’t assume that the same planning or construction considerations apply to every home. The distinction between adapting existing space and excavating helps clarify which questions the design and project team need to resolve next.
Plan a Wandsworth basement project around approvals, neighbours and construction stages
A basement project is easier to manage when decisions follow a clear order: establish the brief, develop the design, identify relevant approvals and neighbour considerations, plan construction, then complete and hand over the finished space. These steps connect. A change to the layout, for example, may affect technical drawings or the information needed for an application.
Coordinate planning and technical preparation
Planning permission and UK building regulations are separate considerations. The planning route depends on the proposed work and the property’s context; technical approval addresses matters such as structural safety and other building requirements. A basement doesn’t automatically qualify for Permitted Development. Before relying on a particular route, the project team should review current Wandsworth Council planning and Building Control information for the property and proposal.
Wandsworth’s Local Plan basement policy LP6, adopted in 2023, sets local considerations for basement proposals. The council’s guidance addresses matters including garden space, soil above the basement structure and supporting technical information. The project’s location and design determine how those considerations apply, so early review helps shape a realistic brief rather than leaving key questions until construction planning.
Listed status, conservation-area context and an Article 4 Direction may also affect a project, depending on the address and proposed work. These are not interchangeable labels, and none should be assumed to apply without checking. Establishing the property’s context helps the design team identify whether heritage-sensitive decisions or additional permissions need attention.
Keep neighbours and delivery stages in view
Adjoining structures matter during both design and construction planning. Where work affects a shared wall or involves excavation near a neighbouring property, the Party Wall etc. Act 1996 may be relevant. A Party Wall Award is a formal document setting requirements for work affecting adjoining properties or shared structures. This is general project information, not legal advice; the appropriate process depends on the work and circumstances.
Clear, considerate communication with neighbours can also help everyone understand the nature of the work and what to expect. Planning for access, deliveries and the practical effects of construction allows these matters to be considered before work begins, rather than raised only once activity is under way.
Early coordination keeps key decisions visible, so design, technical preparation and construction can progress as connected stages.
- Brief and design: agree the intended use and coordinate the architectural and structural information.
- Preparation: review relevant council requirements, technical approvals and neighbour matters.
- Construction and completion: organise the work sequence, finishing decisions and handover information.
Milestone-based reporting helps you follow progress and understand decisions as the project moves between stages. For a basement project planned around your home and its surroundings, discuss your Wandsworth basement project with Daniels Contractors.
Choose Daniels Contractors for coordinated basement construction in Wandsworth
A basement project calls for more than a well-resolved design. It needs a construction partner who can connect the design team, technical decisions and skilled workmanship, while keeping you informed as the work progresses. Daniels Contractors delivers bespoke basement projects across London, bringing a considered approach to each home rather than relying on a standard brief. The company also undertakes residential projects in Surrey and Essex.
A considered project team from design through construction
Daniels Contractors has operated in London since 2001. The team coordinates with RIBA architects and specialist structural engineers, helping ensure that design intent and structural planning inform the construction process. For your project, this means the proposed layout, the existing building and technical decisions can be considered together as plans develop.
Careful coordination also gives the team a clearer basis for carrying the agreed design into construction and finishing. Precise workmanship matters at every stage, from setting out and building work to the details that give the completed rooms a considered relationship with the rest of your home. Craftsmanship is not an extra applied at the end; it depends on sound preparation and attention to detail throughout.
Clear accountability and a confident next step
Russ and Michelle are directly involved in projects, supporting communication and accountability as decisions move forward. A single point of project contact gives you a clear route for updates and questions, rather than leaving you to coordinate separate conversations across the project team. That clarity is particularly valuable when a design decision affects the next stage of work.
Project arrangements are set out through fixed-price contracts and milestone-based payments. Milestones give the work a clear structure, while regular reporting helps you follow progress and understand when decisions or information are needed. The aim is a transparent process, with the scope and payment stages established rather than left vague.
Daniels Contractors provides 10-year structural warranties, giving you added reassurance about the structural work.
Choosing a basement construction firm Wandsworth homeowners can work with means looking for a partner who listens to what you want the space to do and coordinates the practical decisions that shape its delivery. A useful first discussion can cover your property, its existing condition, your priorities and how you hope to use the finished basement. With that brief in view, the next steps can be considered in a clear, measured way.
Discuss your Wandsworth basement project with Daniels Contractors.
Take the next step towards a basement shaped around your home
The most useful next step is to turn your ideas into a clear starting brief. Think about how you want the space to support your household, which parts of the existing home matter most, and what questions you’d like resolved before decisions are made. You don’t need every detail settled. A thoughtful conversation can help establish priorities and identify what needs closer consideration.
A basement construction firm Wandsworth homeowners choose should make room for those discussions, helping connect your aspirations with the practical needs of your property. That gives you a more grounded basis for considering the project and deciding how to proceed, without rushing into a fixed layout before the important questions are understood.
If you’re ready to explore what may suit your home, start a conversation about your basement plans. Share your priorities and intended use, and take the next step with greater clarity. A well-considered beginning can help you move forward with confidence.
Frequently Asked Questions
How long does basement construction take in Wandsworth?
Basement construction times vary, so a reliable programme can only be set once the project scope and property have been assessed. Excavation, access for materials, structural work, approval processes and the level of finishing all affect how the work is sequenced. Decisions made during the project can also influence progress. A clear programme should show the main stages and identify when information or choices from you are needed.
Can a basement conversion include a lightwell?
Yes, a lightwell can form part of a basement design, subject to the property and proposal. Its position, dimensions and relationship with the garden affect the daylight it may bring in, as well as privacy and the exterior appearance of the home. It’s best considered early, since it can affect structural design and how the opening is protected from water. The relevant planning position should be reviewed for the specific address and design.
Will basement construction make my home disruptive to live in?
It can, particularly during excavation and other structural work, though the impact depends on the project and how your home is arranged. Before work begins, discuss how people will enter and move through the house, which areas need protection and whether you’ll be working from home. These details can inform site organisation and the sequence of work. Ask for updates on changes that may affect access or use of the home.
Does every Wandsworth basement project need the same approvals?
No, the approvals to consider depend on the work proposed and the property’s circumstances. For example, internal changes to an existing cellar differ from excavation or adding a lightwell, which can alter the external design. Listed status, a conservation-area location or an Article 4 Direction may also be relevant at a particular address. Review current Wandsworth Council guidance against the exact proposal, and treat planning and Building Control as separate considerations.
Can a basement be designed for more than one purpose?
Yes. The useful distinction is whether different activities need to happen at the same time or whether the room can change use at different times. A space planned for exercise and storage, for instance, needs a different arrangement from one where the activities are kept separate. Consider noise, equipment storage and clear floor area, then prioritise the main use so secondary functions don’t make the room awkward in everyday use.
What should I prepare before discussing a basement project?
You don’t need a finished design or a formal pack. If you already have them, gather original drawings, previous survey reports and records of past structural alterations; these may help explain the home’s history. Note which documents are incomplete or may no longer reflect the property. Keeping existing information together can make an initial discussion more focused, while avoiding assumptions that old plans show every detail of the current building.