
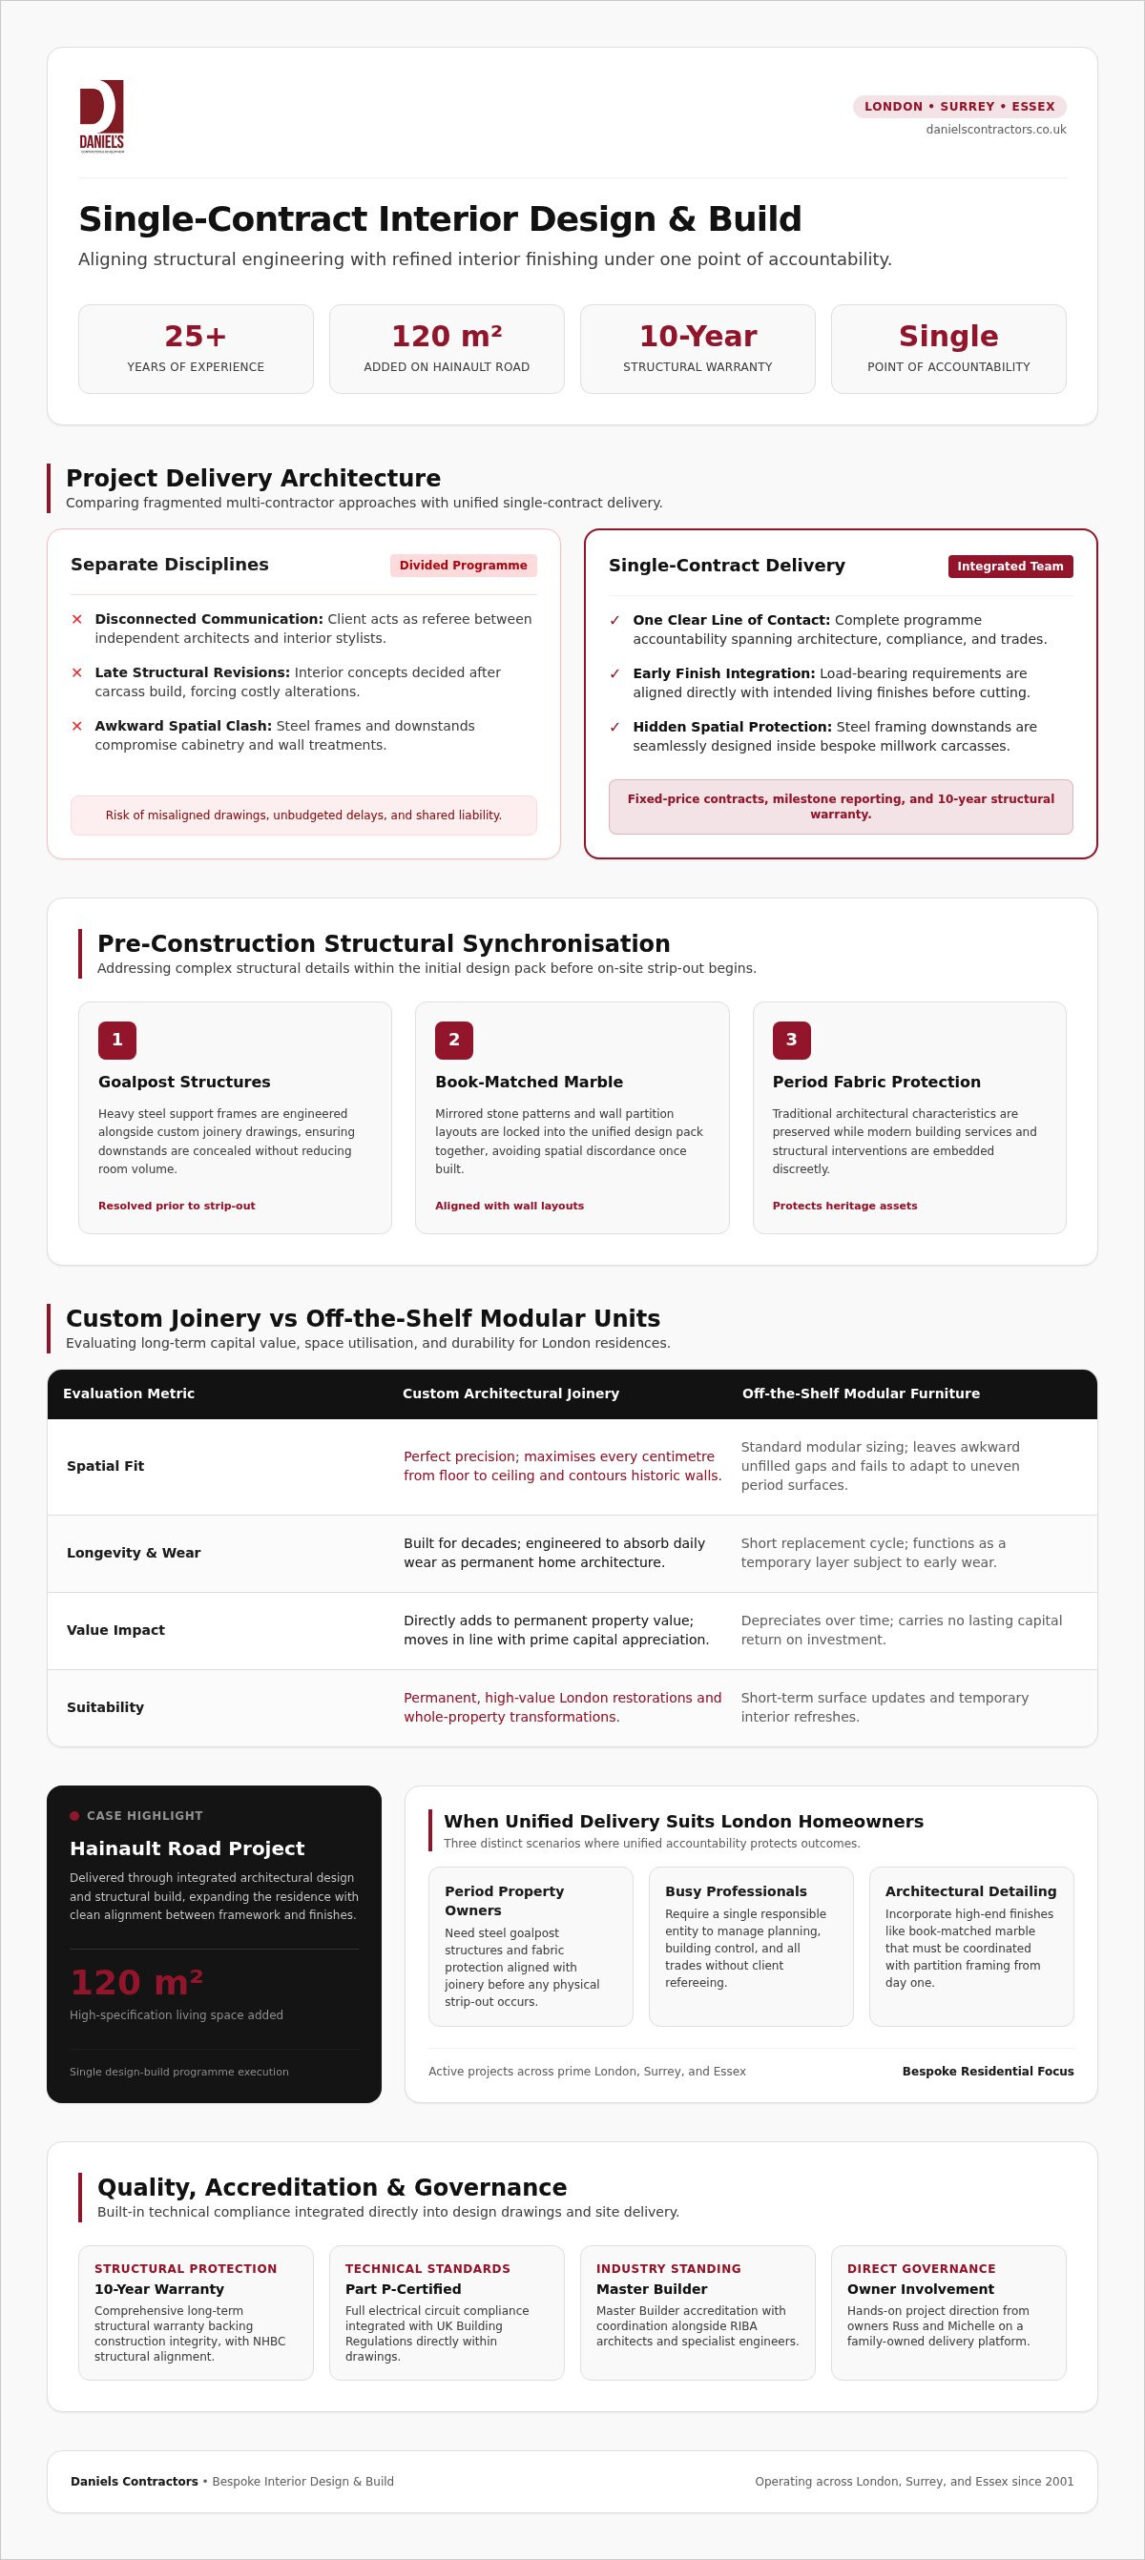
If you are weighing bespoke interior design and build London against separate architects and fit-out teams, the decision turns on accountability, structural security and whether one team can hold both the engineering and the finish. Placing architectural planning and interior design under a single contract cuts costly misalignments during high-end London renovations. A fixed structural warranty and one experienced delivery team keep craftsmanship and programme under clear control.
Key Takeaways: Combining architectural planning with interior design from the start prevents costly structural misalignments and ensures high-end finishes like custom joinery fit your property’s exact dimensions.
- The Hainault Road project added 120 sqm of living space through integrated design and build.
- Skip bespoke joinery if you only need a short-term update rather than permanent property value.
- Choose a single design-build firm for period homes to protect heritage character during structural work.
- Daniels Contractors provides a 10-year structural warranty to secure your high-end investment long-term.
When a single design-build team suits your London home
A unified design-build approach suits busy London homeowners who need full project accountability, strict quality management and clean structural integration. Clients who run separate architects and contractors often meet costly delays on residential refurbishments; one roof for communication stops mismatched plans and protects your programme.
Typical situations and what works:
- You own a period house and need a steel support frame (goalpost structure): appoint one team so the frame, joinery hides and finishes are drawn together before strip-out.
- You work long hours and cannot referee trades: keep a single point of contact for planning, compliance and craftsmanship.
- You want architectural features such as mirrored marble patterns (book-matched marble): fix wall layouts and stone matching in the same design pack, not after the carcass is built.
This model serves three main client profiles across London, Surrey and Essex: owners of period properties planning structural updates; busy professionals who prefer one contact; and homeowners seeking bespoke architectural features. Single-entity delivery gives you clear lines of responsibility. Integrating concept design with build expertise protects your original vision. You can review how integrated design services tie planning to site delivery on complex, high-value work.
Lock architecture and interiors together before you cut
Integrating architectural design with interior planning from the start removes late structural revisions and keeps the finished layout visually coherent.
That contact surfaces hidden spatial problems before work starts on London properties. A heavy steel support frame needs early co-ordination if awkward downstands are to sit inside custom joinery. Mirrored marble patterns planned with the first wall layouts align with surrounding features instead of fighting them. The same discipline underpins complex spatial schemes on house extension projects across the capital. Architectural accuracy joined to refined styling is what gives you peace of mind whether you are in Surrey or Essex.
Tip: Assigning a single point of contact prevents classic miscommunications between independent architects and interior stylists.
How custom joinery adds lasting value over off-the-shelf
Custom joinery built for your floorplan maximises usable space and supports the long-term capital value of your London home. When you compare mass-produced modular units with tailored cabinetry, off-the-shelf ranges often leave awkward gaps and ignore historic wall contours. Bespoke millwork reads as part of the architecture and uses each centimetre from floor to ceiling, which is why it suits permanent living spaces rather than temporary refreshes.
High-end modular furniture sits as a surface layer you may replace; bespoke joinery behaves as permanent architecture and can move with the building’s value. In period renovations, handcrafted storage keeps original features on show while concealing modern services. Where the brief also needs structural adjustment, the bespoke home transformations guide sets out how fabric and fit-out share one plan.
Period homes: bespoke interior design and build London that protects character
Period renovations succeed when historical fabric and modern structural engineering are planned as one brief, so your property value stays protected. On site, merging traditional aesthetics with current living standards depends on meticulous early planning; align those elements before opening the structure and you avoid expensive holds mid-programme. Integrated planning strategies for this kind of work are set out in the bespoke residential construction guide.
Situation: at Hainault Road, IG7 5DL, a traditional home needed more ground-floor living space without losing its exterior character. Solution: Daniels Contractors built two rear extensions and a garage, matching external render, timber decoration, windows and new roof tiles to the existing facade, then completed plumbing, electrics, flooring, painting, decorating and kitchen installation. Result: the project added 120 square metres on the ground floor, with a stylish, naturally lit kitchen and dining area and a patio tied into the new plan. Precise matching is what keeps the long-term structural appeal intact.
New foundations beside original footings need the care of new threads worked into aged fabric. Internally, a steel support frame opens the plan; mirrored marble patterns give unbroken visual continuity on feature walls when you commission them with the structure, not after. Specialised period delivery keeps heritage homes legible at every construction phase.
Among Daniels Contractors’ Google reviews, Alan (5★) wrote:
„Daniels did an absolutely terrific job on our rear extension, we couldn’t be happier! They were professional and responsive, and kept us in the loop at every stage. Excellent communication and results, we are thrilled with the completed product!”
Clear communication and precise structural planning are what carry extensions on complex London fabric.
Budget, planning permits and build under one programme
Complex London residential transformations need structured oversight from design through structural execution. Municipal approvals and design integrity only stay aligned when the technical work is rigorous. As main contractor, Daniels Contractors coordinates with building control so Part P-certified electrical circuits form part of the managed construction process.
- RIBA Stage 1 to 2 Concept: Your vision takes shape through initial feasibility studies, spatial planning, and preliminary budget allocations tailored to your property.
- RIBA Stage 3 Regulatory Approvals: Architectural teams prepare precise technical drawings, submit planning applications, and manage local authority sign-offs.
- RIBA Stage 4 Technical Design: Detailed structural engineering calculations are finalised, specifying necessary reinforcements like a steel support frame.
- RIBA Stage 5 Construction and Handover: Site teams execute the build, installing bespoke elements like mirrored marble patterns under strict supervision.
Workflows run in that order so you are not renegotiating scope between stages. Transparent project management and fixed-price contracts are how cost and compliance stay visible while the build is live.
Tip: Ensure your main contractor coordinates directly with building control to deliver Part P-certified electrical circuits without third-party delays.
London bespoke design-build costs: expected price bands
Design-build spend only makes sense when you read initial estimates against full project scope and long-term structural protection.
From site experience, scope sets final expenditure: complex structural additions need precise capital allocation, and custom cabinetry, high-end materials and layout changes raise the total in line with what you specify. A personalised quotation is the route to figures that match your property rather than a generic band.
Financial clarity also means weighing build durability and structural guarantees beside design fees. A full structural warranty on the renovated fabric is the protection you lean on after handover. The team brings 25 years of London building expertise, with a particular speciality in period property restorations, so peace of mind rests on a solid structural build and clear guarantees rather than on finish alone. Premium craftsmanship is what holds investment value once you are living in the space.
Frequently asked questions
Why integrate architecture and interiors from the start?
Combining both disciplines early ensures structural choices match your visual targets while keeping your project on track. One point of contact holds structural and aesthetic detail from day one, so design intent is not diluted between separate designers and builders. You keep control over layout, material finishes and spatial flow without rework loops.
How do custom furniture and fixtures differ from off‑the‑shelf options?
Custom items are crafted for your exact spatial dimensions, structural layout and aesthetic choices. They maximise interior space and avoid the compromises built into mass-produced retail furniture. Standard ranges rarely fit unique London layouts or deliver long-term structural quality; bespoke pieces bring high-quality workmanship, unique finishes and lasting function.
What interior design services do you provide?
End-to-end design and build is tailored to your home, layout and how you live. On Hainault Road, for example, the team added 120 square metres, formed an integrated patio and delivered a kitchen dining area in one programme. The full RIBA Plan of Work is managed in-house, with building control coordinated and Part P-certified electrical circuits delivered as part of the build. Structural transformations are backed by the warranty cover described in the key takeaways, so you have peace of mind after handover.
What structural protection and compliance should you expect?
You should expect direct co-ordination with building control, Part P-certified electrical circuits and a structural warranty measured in years rather than months. Fixed-price management keeps the commercial picture stable while those technical items are closed out. Ask for the warranty schedule and compliance route to be written into your contract before work starts.
Do you offer furniture packages?
Transforming Your London Property in 2026
The through-line is unchanged: choose a design-build partner who can hold structural precision and luxury interior craftsmanship in one programme, so your London transformation stays orderly and durable.
CEO Ruslan Barabash brings over 20 years’ experience; Managing Director Tetiana Doronina steers strategic growth, luxury branding and design vision. Together they give you project clarity and peace of mind, with structural warranty cover and Part P-certified electrical circuits written into delivery.
For a buying framework on design and build partners, start there, then arrange an initial consultation when you are ready to test scope against programme and budget.