
In London’s ultra-prime property market, true luxury is no longer defined by the quality of the marble, but by the invisibility of the process. It’s a bold claim, yet anyone who has navigated a complex renovation knows that the greatest asset is a project that doesn’t consume your life. You likely want a home that reflects your personal style through bespoke craftsmanship, but the prospect of managing separate contractors often brings more anxiety than excitement. When you choose a specialist for luxury design and build London, you eliminate the fear of budget overruns and the complexity of planning permissions, ensuring your vision remains a pleasure rather than a burden.
We believe that a masterfully executed home transformation shouldn’t feel like a second job. This guide reveals how an integrated approach provides the architectural excellence and fixed-price certainty needed to protect your investment in 2026. We’ll explore the nuances of structural integrity in period properties, the latest planning regulations, and how a turnkey service delivers peace of mind. You’ll discover how to achieve a bespoke residence that balances visionary design with the grounded reliability of expert construction, allowing you to focus on the result rather than the technical hurdles.
Key Takeaways
- Learn why a single point of accountability through luxury design and build London is the preferred choice for homeowners seeking a seamless, stress-free renovation.
- Understand the critical role of structural precision and soil analysis in ensuring the long-term integrity of ambitious basement and extension projects.
- Gain clarity on navigating London’s rigorous planning landscape, including the nuances of Permitted Development Rights and Listed Building Consent.
- Discover how a methodical, phased approach to architectural design and technical drawing preparation guarantees a project that is both visionary and practical.
- Learn how to secure peace of mind through transparent project management and the dedicated oversight of experienced master craftsmen.
The Evolution of Luxury Design and Build in London
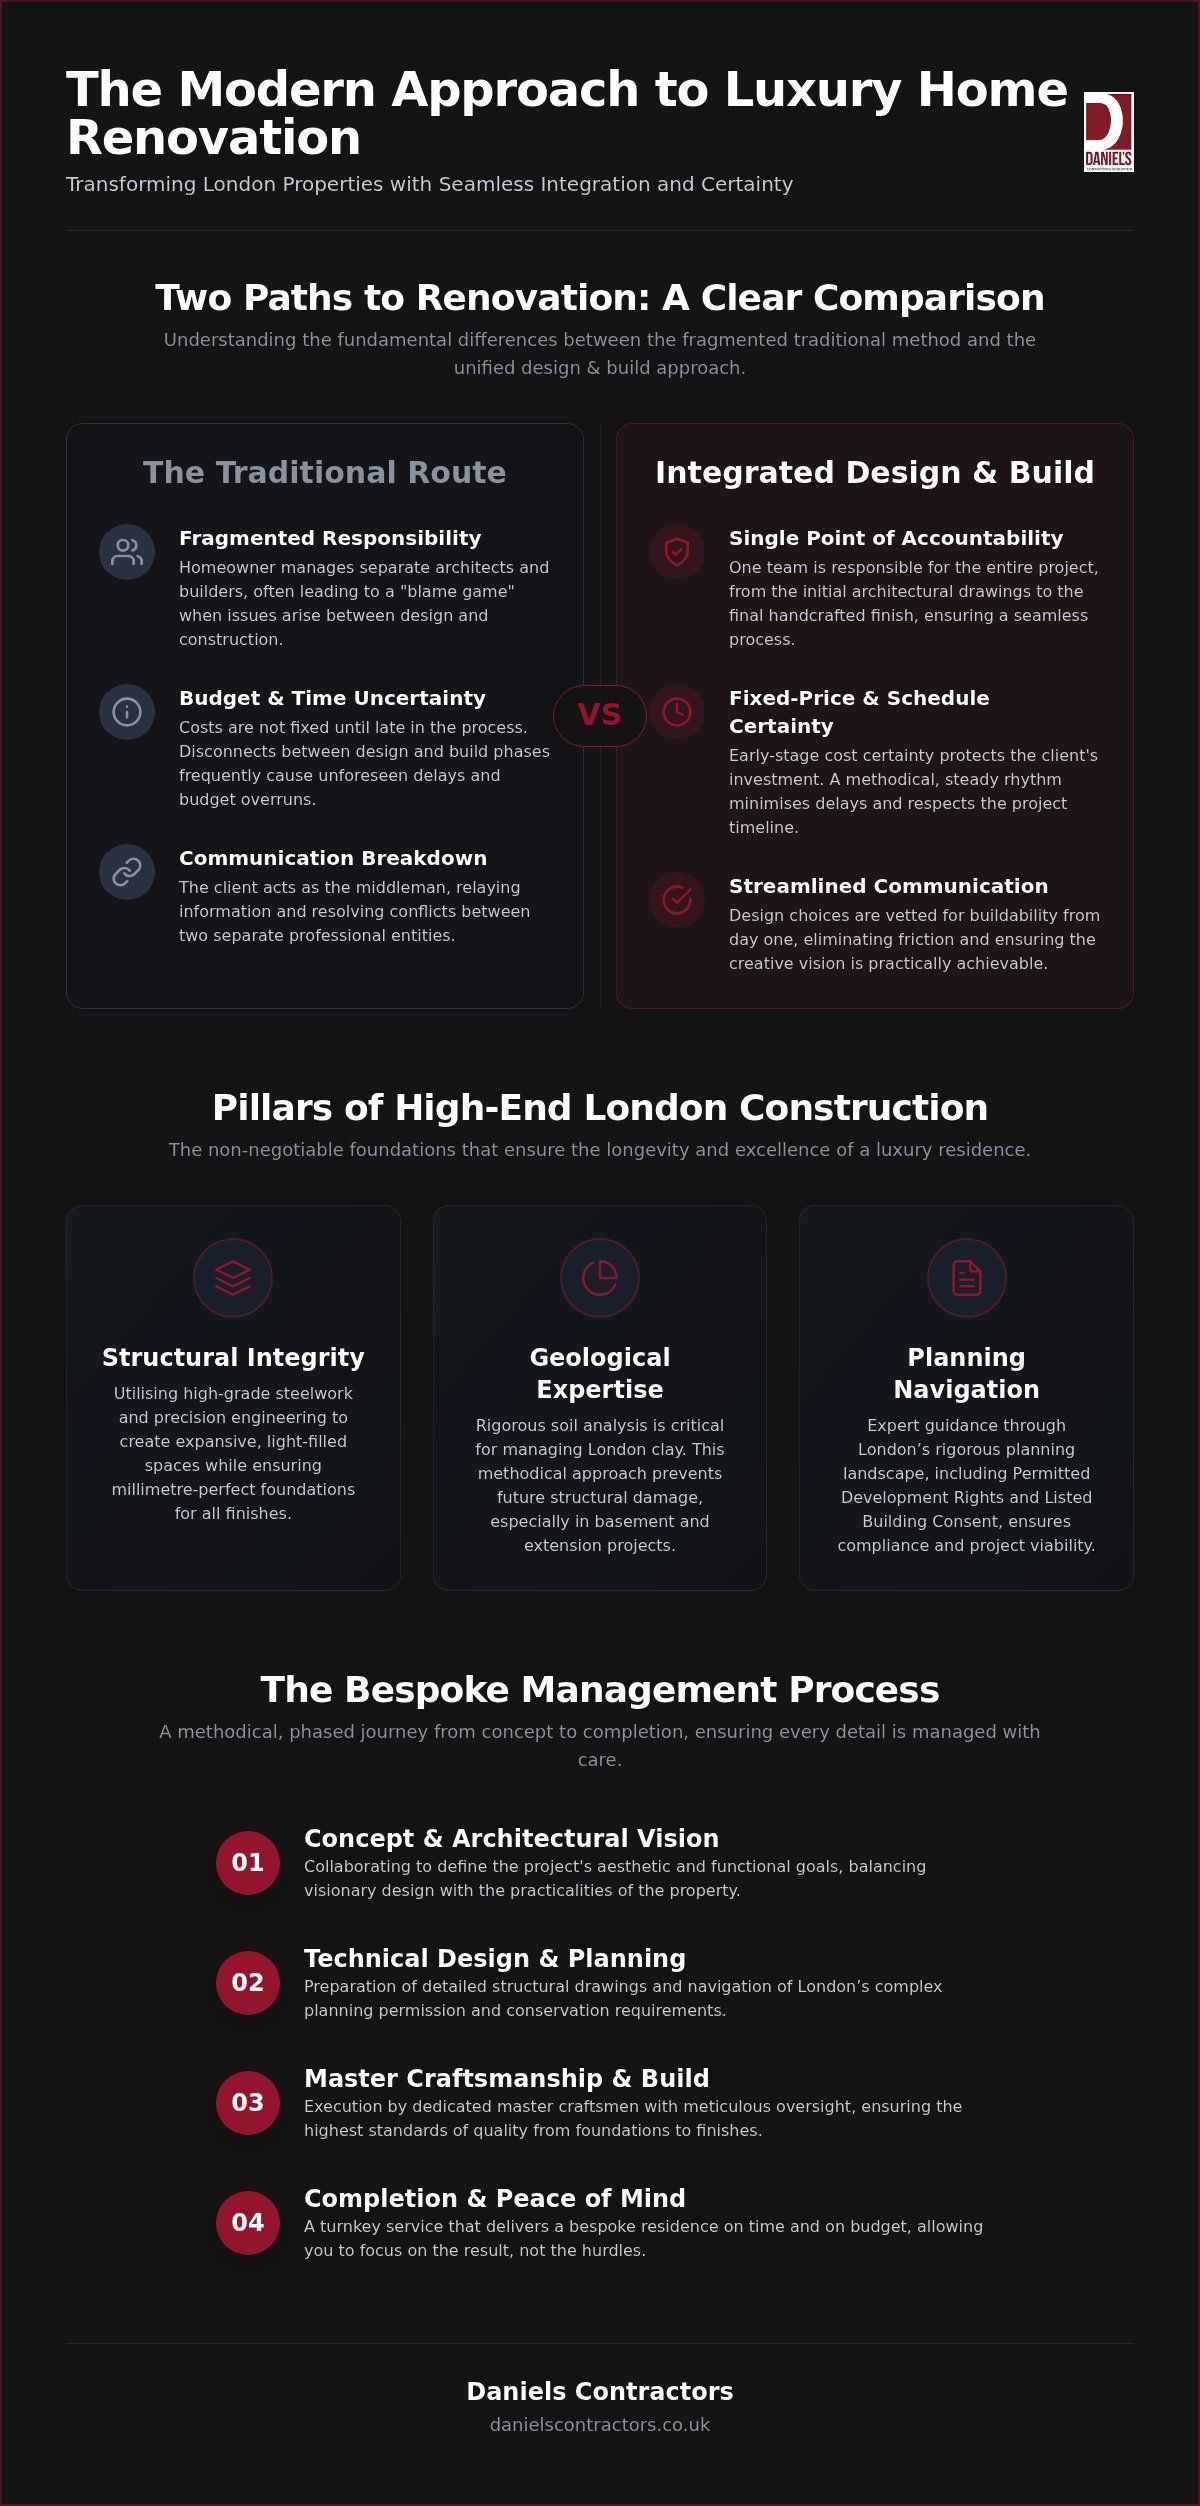
London’s luxury residential market has undergone a fundamental transformation. For years, the standard approach was fragmented, requiring homeowners to act as a middleman between an architect and a building firm. This often led to a disconnect between the creative vision and the practicalities of the site, resulting in delays and unexpected costs. Today, the most prestigious projects adopt a unified model. By choosing luxury design and build London, clients secure a single point of responsibility, ensuring that the person who designs the space is also the one who guarantees its structural integrity and final delivery.
Since founding Daniels Contractors in 2001, we’ve observed that the most successful transformations rely on a “Gentleman Builder” persona. This approach combines the technical rigour of a master craftsman with the transparent, polite professionalism of a boutique partner. It’s about moving away from faceless corporate entities and returning to a service where the owners, like Michelle and Russ, are personally involved in the project’s success. This creates an environment of quiet confidence. Homeowners don’t just want a beautiful house; they want the peace of mind that comes from knowing every detail is managed with care and dedication.
Integrated vs. Traditional Construction Models
The traditional “architect-then-builder” route frequently triggers a blame game when technical drawings don’t translate easily to the physical site. In contrast, an integrated model reduces friction by vetting every design choice for buildability before the first brick is laid. We manage the complex RIBA Plan of Work stages seamlessly, providing early-stage cost certainty which is vital for high-value refurbishments. By streamlining communication, we eliminate the delays common when managing multiple separate contractors, allowing the project to progress with a methodical, steady rhythm that protects the client’s time and budget.
This commitment to a streamlined, unified process is a hallmark of premier firms globally, such as BuildForm Design Build, which applies these same principles to creating bespoke custom homes in the Hamptons.
The 2026 Standard for London Residences
Modern homeowners now expect a sophisticated blend of historical charm and 21st-century performance. Respecting London’s architectural heritage is non-negotiable, yet the 2026 standard demands the integration of sustainable materials and smart home technology. Whether you’re modernising a Victorian terrace or adding a bespoke house extension, the goal is to maintain the property’s character whilst improving its energy efficiency. Luxury design and build is a holistic discipline where architectural vision and construction expertise are fused into a single, accountable workflow. This requires a visionary who can see the potential in a period space but remains firmly rooted in the practicalities of high-end construction, ensuring that every bespoke detail serves both aesthetic and functional purposes.
Architectural and Structural Pillars of High-End Construction
Structural integrity is the silent hallmark of a truly prestigious residence. Whilst the final finishes capture the eye, the longevity of a project depends on what lies beneath the surface. For any project involving luxury design and build London, the technical foundation begins with a rigorous understanding of the local geology. Dealing with London clay is a non-negotiable discipline; its tendency to shrink and swell requires precise soil analysis before any subterranean work begins. This methodical approach prevents the structural damage often feared by owners of period terrace houses, providing the grounded reliability that defines our craft.
Achieving the expansive, light-filled spaces synonymous with modern luxury requires sophisticated structural engineering. In the context of luxury design and build London, we use high-grade steelwork to remove internal load-bearing walls, creating the seamless flow that clients expect in 2026. This isn’t just about strength; it’s about precision. A Master Craftsman understands that the finishing stage actually begins during the structural phase. If the steel isn’t perfectly level or the masonry isn’t millimetre-perfect, the bespoke cabinetry and high-end stonework that follow will never sit correctly.
Subterranean Excellence: Basement Conversions
Creating additional square footage beneath a property is one of the most complex tasks in London construction. A successful luxury basement conversion London requires more than just excavation. It demands advanced waterproofing and damp-proofing technologies to ensure the space remains dry and habitable for decades. We focus on maximising natural light through the strategic placement of lightwells and glass flooring, transforming what could be a dark cellar into a vibrant, multi-functional living area. This technical excellence ensures that your investment adds genuine value and utility to your home.
Extending the Vision: House Extensions
When adding to a home, the challenge lies in the seamless integration of old and new. For bespoke house extensions London, structural ties must be handled with extreme care, especially when working on Victorian or Edwardian properties. Navigating Conservation Area regulations is a vital part of this process, ensuring that modern additions respect the property’s original character. We’re seeing a significant rise in demand for double-storey extensions amongst our clients in Surrey and Essex, where space allows for even more ambitious transformations. If you’re planning a complex addition, our team is ready to manage the technical requirements of your project from the ground up.
Navigating London’s Complex Planning and Conservation Landscape
Securing planning permission in London is often the most significant hurdle for any ambitious home transformation. The city’s dense urban fabric and historical significance mean that even minor changes are subject to rigorous scrutiny. For those embarking on luxury design and build London projects, navigating this landscape requires a blend of architectural creativity and a deep understanding of local policy. Whether your property is a Victorian terrace or a modern residence, the goal is to secure approval whilst maintaining the property’s value and aesthetic integrity. We manage this process with a methodical approach, ensuring that every application is technically sound and respectfully presented to the local authority.
Understanding the distinction between Permitted Development (PD) Rights and Full Planning Permission is vital for project timelines. Whilst PD can allow for certain extensions without a full application, the criteria are strict and often restricted in certain areas. As of April 1, 2026, the statutory fee for a householder application in London is £548, and these costs are set to rise later in the year. If your residence is a Grade II listed building, you’ll also require Listed Building Consent. This process is far more nuanced, focusing on the preservation of the “special architectural or historic interest” of the property. We work closely with conservation officers to ensure that modern luxury doesn’t come at the expense of heritage.
Terraced property renovations also necessitate Party Wall Agreements. These legal requirements protect both you and your neighbours during structural work. Our experience ensures these agreements are handled with the polite professionalism that maintains positive relationships amongst neighbours whilst keeping the project on schedule.
Local Authority Nuances: From Hammersmith to Fulham
Each London borough has its own distinct architectural character and planning preferences. A design and build firm with local experience understands why Hammersmith and Fulham might favour specific materials over others. We guide you through permitted development rights in 2026, ensuring your vision aligns with the specific constraints of your local council to avoid unnecessary delays or rejections.
Heritage Restoration: Sash Windows and Façades
Preserving the streetscape often involves the meticulous restoration of original features. During a victorian house refurbishment london, we focus on balancing traditional charm with modern performance. This includes the technical art of sash window repair, where we can often upgrade thermal efficiency without compromising the historic fabric. It’s about ensuring your home remains a testament to London’s architectural history whilst providing the comfort and insulation expected of a premium 2026 residence.
The Bespoke Management Process: From Concept to Completion
Execution is managed through a series of professional project management milestones. We take the time to explain the value of each phase, building a sense of trust and thoroughness that is often missing in fragmented projects. This logical progression mirrors a well-organised build, moving from high-level vision to the practicalities of engagement without ever feeling rushed. It’s a visionary process that remains firmly grounded in the practicalities of high-quality construction, ensuring that your project is in the hands of someone who values quality as much as you do.
Fixed-Price Contracts and Cost Certainty
Interior Design and High-End Finishing
The transition from structural completion to habitable luxury requires an uncompromising eye for detail. Collaborating with interior designers for a high-end home refurbishment London allows for the seamless integration of bespoke joinery and premium materials. Whether you’re sourcing rare Italian marble or custom-designed cabinetry, the selection process is guided by a commitment to long-term integrity. We believe the final 5% of a project defines the entire experience. Our snagging process is exhaustive, ensuring that every finish meets the exacting standards of a master craftsman before the final walkthrough. If you’re ready to discuss your transformation, book a consultation with our experts to explore the potential of your space.
Why Daniels Contractors is the Choice for Discerning Homeowners
Choosing a partner for a high-value renovation is a decision rooted in trust. Since our founding in 2001, Daniels Contractors has dedicated over 25 years to refining the art of residential construction across London, Surrey, and Essex. We don’t operate like a faceless corporate entity. Instead, we offer a boutique service where you have direct access to our leadership, Michelle and Russ. This personal involvement ensures that the “Master Craftsman” approach isn’t just a slogan but a daily reality on every site. By prioritising quality over quantity, we maintain the focus required to deliver the exceptional standards expected of luxury design and build London.
Our portfolio reflects a diverse range of success, from the meticulous restoration of Victorian sash windows to the ambitious execution of modern new builds. We understand that a prestigious home requires more than just technical skill; it requires a visionary who can anticipate challenges before they arise. This experience allows us to manage the complex RIBA Plan of Work stages with a steady, reassuring rhythm. By integrating architectural vision with structural expertise, we provide a seamless luxury design and build London experience that protects your investment and your time.
Our Commitment to Quality and Integrity
Integrity is the foundation of our professional conduct. We believe that transparent communication is the only way to manage a high-end build effectively. This is particularly evident in how we organise complex sites in narrow London streets. We take pride in our ability to execute major structural works with minimal disruption to your daily life and your neighbours. Our “Gentleman Builder” ethos means we treat your property with the utmost respect, ensuring a clean, well-managed environment from the first day of excavation to the final white-glove handover.
Starting Your Journey with Daniels Contractors
The first step towards your bespoke home transformation is an initial feasibility consultation. During this meeting, we’ll explore the potential of your space and discuss the practicalities of your vision. To make the most of this session, it’s helpful to have a clear idea of your desired outcomes and any specific architectural styles that inspire you. We’ll provide the expert guidance needed to turn these concepts into a structural reality, ensuring your project begins with a solid foundation of professional expertise.
Organise your luxury design and build consultation with Daniels Contractors today.
Realising Your Vision for a London Residence
Transforming a prestigious London property requires more than just an eye for aesthetics; it demands a deep understanding of structural rigour and the city’s complex regulatory environment. We’ve explored how an integrated approach to luxury design and build london ensures that architectural vision and technical execution remain perfectly aligned. By managing everything from subterranean excavation to the restoration of historic façades, you can achieve a home that reflects your personal style whilst increasing its long-term value.
Since 2001, we’ve built our reputation on the pillars of integrity and craftsmanship. With 25 years of London expertise, our team provides the peace of mind that comes from fixed-price contracts and RIBA-aligned project management. Whether you’re planning a Grade II listed restoration or a modern extension, we’re here to guide you through every milestone with quiet confidence. Contact Daniels Contractors for a Bespoke Feasibility Consultation and take the first step towards your home’s transformation. Your vision deserves the care and dedication of a master craftsman.
Frequently Asked Questions
What is the difference between a builder and a design and build company?
A design and build company provides a single point of accountability by integrating architectural services and construction under one roof. Unlike a traditional builder who only executes pre-existing plans, we manage the entire lifecycle from initial concept to the final white-glove handover. This unified approach eliminates communication gaps between designers and contractors, ensuring that the creative vision is structurally feasible from the start; for further reading on these standards, you can discover more about Residential Design and Construction and how it impacts project success.
Do I need to hire an architect separately for my London home extension?
You don’t need to hire an architect separately when choosing an integrated design and build model. We provide in-house architectural expertise to handle technical drawings and planning applications as part of our comprehensive service. This ensures that your extension is designed with buildability in mind, avoiding the common friction that occurs when independent architects and builders interpret plans differently.
How long does a luxury home refurbishment typically take in London?
A luxury home refurbishment typically takes between six and twelve months, depending on the property’s size and the project’s complexity. Larger Victorian villa transformations or those involving structural alterations may require a longer timeline to ensure every bespoke detail meets our high standards. We provide a methodical schedule during the consultation phase to ensure your expectations are managed with transparency and care.
Will I need a Party Wall Agreement for my basement conversion?
You will almost certainly need a Party Wall Agreement if your basement conversion involves excavation near a neighbouring property’s foundations. This legal requirement is essential for terraced or semi-detached London homes to protect the structural integrity of both buildings. We manage this process by coordinating with surveyors to ensure all notices are served correctly, maintaining polite professionalism amongst your neighbours throughout the build.
Can I stay in my home whilst a design and build project is underway?
Staying in your home is often impractical during a major luxury design and build London project due to the scale of structural work and utility disruptions. For refurbishments involving basement excavations or full-house extensions, we usually recommend vacating the property to ensure your safety and comfort. This allows our master craftsmen to work more efficiently, maintaining a steady rhythm that can often shorten the overall construction timeline.
How does Daniels Contractors ensure cost certainty for large-scale projects?
We ensure cost certainty by providing fixed-price contracts that protect you from market volatility and unexpected expenses. Our project management follows the RIBA Plan of Work, which involves rigorous feasibility analysis and technical drawing preparation before construction begins. This transparent approach ensures that every milestone payment is clearly defined, giving you peace of mind that your investment is managed with absolute integrity.
What areas of London do you cover for luxury design and build services?
We provide luxury design and build London services across Prime Central London, including Kensington, Chelsea, Hammersmith, and Fulham, whilst also covering prestigious areas in Surrey and Essex. Our team is experienced in navigating the specific planning nuances of various local boroughs. This regional expertise allows us to manage complex sites with minimal disruption, whether we’re working on a period refurbishment or a bespoke new build.
Is planning permission always required for a luxury loft conversion?
Planning permission isn’t always required if your loft conversion falls under Permitted Development rights, but restrictions often apply in Conservation Areas or for listed buildings. As of 2026, many London boroughs have tightened these rules to preserve the city’s architectural heritage. We always recommend applying for a Lawful Development Certificate to provide documented proof that your project complies with all current planning regulations.