
Could the narrow, shadowed alleyway beside your kitchen be the most valuable asset your home possesses? Many Londoners living in Victorian or Edwardian terraces find the traditional ‘galley’ layout feels like a structural bottleneck that restricts both light and lifestyle. You likely feel that your current space is cramped and underutilised, yet the thought of navigating complex planning permissions and party wall disputes feels overwhelming. It’s a common frustration for those who value quality, but it’s one that can be solved with professional precision and architectural vision.
This 2026 luxury guide demonstrates how bespoke wrap around extension ideas london can transform your property into a light-filled sanctuary whilst significantly increasing its market value. We’ll explore design trends that harmonise heritage features with contemporary glass structures and provide clarity on the £548 householder planning application process. You’ll learn how a master craftsman manages the complexities of building on London clay and why a meticulous approach to the 20% VAT landscape is vital. We’ll preview everything from open-plan kitchen configurations to the practicalities of milestone-based project management, ensuring your home’s transformation is as seamless as the final result.
Key Takeaways
- Understand how an L-shaped wrap-around extension maximises narrow Victorian plots to create expansive, open-plan living areas that significantly boost property value.
- Explore bespoke wrap around extension ideas london that utilise innovative glazing and vaulted ceilings to solve the traditional challenge of dark middle rooms.
- Learn why these sophisticated projects usually require full planning permission in 2026 and how to navigate the specific requirements of London’s local authorities.
- Discover the structural precision required to manage excavation in London clay and the professional handling of the Party Wall Act 1996 to protect your neighbours and your project.
- Master the art of the “seamless transition” by matching original period brickwork and floor levels to ensure your new extension feels like a natural evolution of your home.
What is a Wrap Around Extension? Maximising Space in London Period Properties
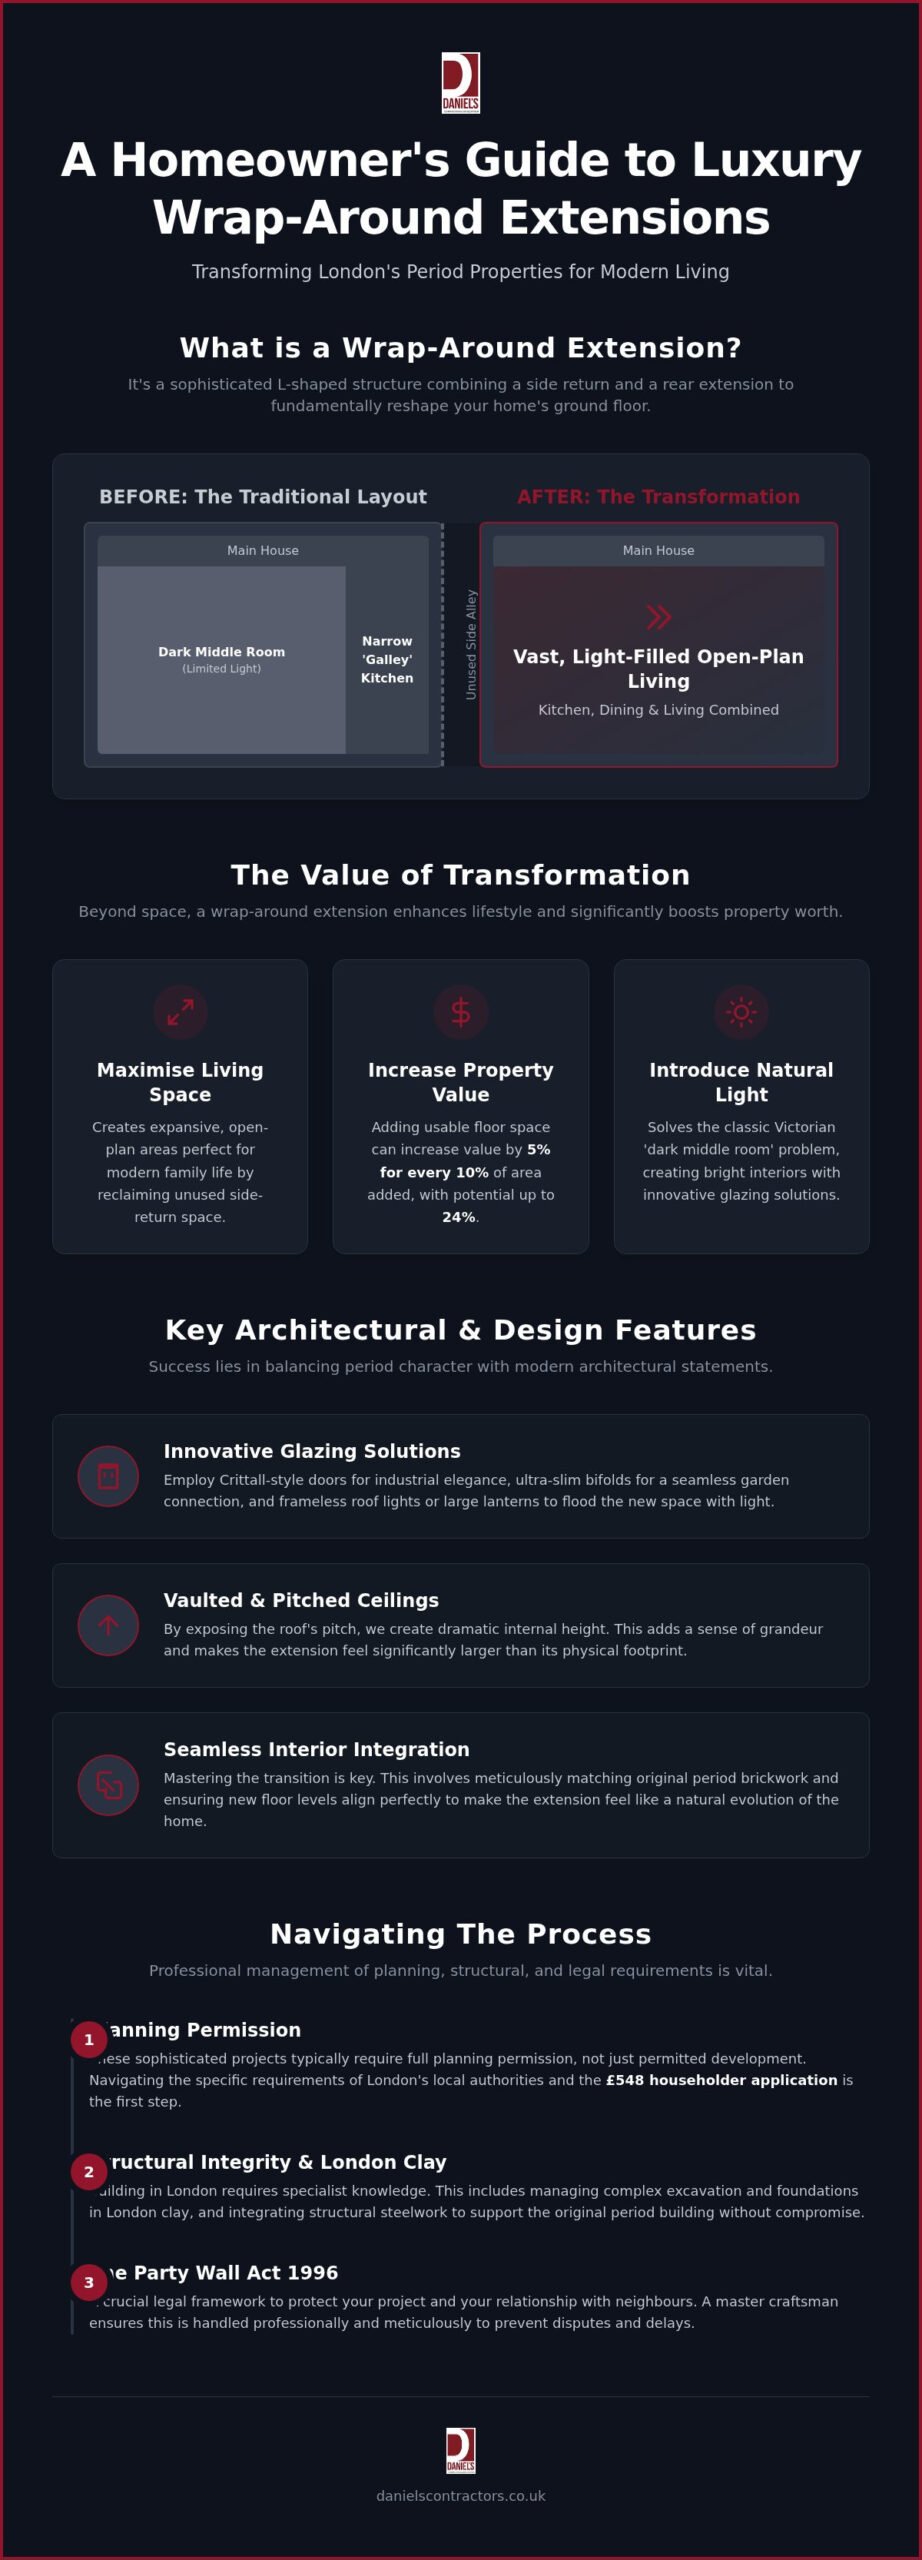
A wrap around extension is a sophisticated architectural evolution that combines a side return and a rear extension into a single, unified L-shaped structure. When exploring wrap around extension ideas london, it’s clear that this configuration represents the most comprehensive way to unlock the dormant potential of a narrow plot. While many home improvement projects focus on cosmetic upgrades, this is a fundamental structural shift. It moves your property away from the fragmented, dark rooms of the 19th century toward a cohesive, light-filled sanctuary.
The L-Shaped Configuration Explained
The brilliance of the configuration lies in how it utilises the often neglected side alleyway. By merging this ‘dead space’ with a traditional rear addition, we create a vast, open-plan footprint that a standard rear extension simply cannot match. While typical bespoke house extensions London projects might only add a few metres to the back of the house, the wrap around expands the entire width of the ground floor. This creates a seamless flow where the kitchen, dining, and living areas become one integrated environment. It’s an ambitious undertaking that requires a master craftsman’s eye to ensure the new structural steelwork supports the original period fabric without compromise.
Why Londoners Choose Wrap Arounds in 2026
When considering wrap around extension ideas london, the primary objective is often to reclaim the dark ‘middle room’ typical of Victorian terraces. By extending into the side return and across the full width of the rear, we create a footprint that allows for dramatic architectural statements. The success of these projects relies on balancing the heavy, historic texture of London stock brick with the ethereal quality of modern glazing. This contrast doesn’t just add aesthetic value; it fundamentally changes how you experience your home’s internal volume. Using vaulted ceilings is an effective way to add a sense of grandeur. By exposing the pitch of the roof, we create internal height that makes the extension feel significantly larger than its footprint suggests.
Glazing Solutions for Light-Filled Interiors
The choice of glazing defines the character of your new space. Crittall-style doors offer a timeless, industrial elegance that complements period features, while ultra-slim aluminium bifolds provide an almost invisible barrier between the interior and the garden. To prevent the centre of the house from becoming a shadowed ‘dead zone’, we often specify frameless glass roof strips or large lanterns. If your project involves a first-floor terrace, walk-on glass panels can be integrated into the roof of the extension to maintain light flow without sacrificing outdoor space. Proper structural planning is essential here, as House Extension Foundations Explained by industry experts highlights the complexities of supporting these glass-heavy structures on varied soil types.
Bespoke Layouts for Luxury Living
A vast, open-plan space requires careful organisation to avoid feeling cavernous. We use ‘zoning’ to define distinct areas for cooking, dining, and relaxation without using restrictive walls. A central kitchen island often serves as the social anchor, whilst bespoke joinery can hide away the functional clutter of modern life. Integrating a ‘hidden’ utility room behind a seamless wall of cabinetry ensures that the minimalist aesthetic remains undisturbed. This thoughtful approach to wrap around extension ideas london ensures that the indoor-outdoor flow is both practical and visually stunning, perfect for evening entertaining or quiet family mornings. If you’re planning a transformation, our team is here to help you design a space that perfectly matches your lifestyle.
Navigating Planning Permission and Permitted Development in 2026
One of the most persistent myths in the London property market is that a wrap around extension can be built under Permitted Development (PD) rights. While simple rear extensions often qualify, the L-shaped nature of a wrap around involves both a side return and a rear addition. In most London boroughs, these are viewed as a single development that exceeds the strict width and volume limits set for PD. Consequently, full planning permission is nearly always required. Navigating this process demands a methodical approach, especially when your wrap around extension ideas london involve ambitious architectural glazing or significant structural changes.
The 2026 Planning Landscape for London Extensions
As of April 2026, the householder planning application fee in England stands at £548. While the Larger Home Extension Scheme remains active, allowing for deeper rear extensions via a prior approval process, it doesn’t typically cover the ‘wrap’ element. You should consult our permitted development rights guide to understand how these rules apply to your specific postcode. In high-value boroughs like Kensington and Chelsea or Hammersmith and Fulham, local authorities often impose ‘Article 4’ directions. These remove PD rights entirely to preserve the character of the streetscape. Obtaining a Certificate of Lawfulness is a vital step; it provides legal proof that your build is compliant, which is essential for any future property sale.
Special Considerations for Listed Buildings
If you own a Grade II listed property, the challenge becomes one of architectural harmony rather than just square footage. Heritage planning officers look for designs that respect the original building’s integrity whilst allowing for modern functionality. This is where the role of a master craftsman is indispensable. We focus on heritage-led designs that use matching London stock brickwork and traditional lime mortars alongside contemporary glass. This balanced approach reassures planners that the new addition won’t detract from the historic fabric. A bespoke strategy ensures that even the most innovative wrap around extension ideas london can move from vision to reality without compromising the property’s protected status. It’s about demonstrating a sense of care for the building’s history while creating a space for its future.
The Construction Journey: Structural Integrity and London Clay
Executing ambitious wrap around extension ideas london requires a transition from architectural vision to rigorous engineering. In a city where period terraces stand shoulder to shoulder, the physical build is a complex exercise in precision and neighbourly diplomacy. We view the construction phase as a meticulous craft, where protecting the existing heritage fabric is as important as the new addition. The structural reality of a London wrap around involves more than just adding square footage; it requires a total reimagining of how the house supports itself. By removing the original rear and side walls, we create a structural void that must be managed with absolute technical authority.
To achieve the expansive, pillar-free interiors that define luxury living, we typically install a bespoke ‘Steel Box’ frame. This intricate network of beams supports the upper storeys whilst allowing for the wide-span glazing and open-plan layouts our clients desire. Beyond the steelwork, site logistics in London’s narrow streets present a unique challenge. Managing waste removal and the delivery of heavy materials requires an organised, steady hand to minimise disruption to the local community. It is this commitment to professional conduct and transparent management that defines our approach to high-end construction.
Engineering for London Clay and Period Foundations
Deep foundations and trial pits are vital in London’s clay soil to prevent future structural movement by accounting for the ground’s seasonal expansion and contraction. This initial phase is non-negotiable for ensuring the long-term integrity of your property. During the ground-floor ‘knock-through’, we use heavy-duty temporary supports to maintain the absolute stability of the upper floors. Our structural engineers design bespoke reinforcements tailored to the specific weight-bearing requirements of your Victorian or Edwardian home. If you are ready to begin this journey, you can contact our expert team to discuss the technical requirements of your project.
Managing the Party Wall Process Professionally
The true success of an architectural project lies in the invisible boundaries between the old and the new. When exploring wrap around extension ideas london, homeowners often focus on the external structure, but the internal harmony is what defines a truly high-end residence. A masterful execution ensures that the transition from a period hallway into a contemporary kitchen feels like a natural evolution rather than a jarring addition. This often requires a comprehensive high-end home refurbishment London to bring the existing ground floor up to the same exceptional standard as the new extension. By matching floor levels perfectly and using uninterrupted flooring materials, we create a sense of infinite space that flows through the heart of the home.
Heritage Detail and Modern Precision
Achieving an ‘invisible’ extension requires a meticulous eye for detail. We source reclaimed London stock bricks and specify lime mortars that match the weathered patina of your original walls. It’s about more than just aesthetics; it’s about structural breathability and integrity. Our wrap around extension ideas london often include bespoke internal joinery that echoes the delicate proportions of Victorian skirting and architraves. This ensures the new volume feels grounded in history. A successful victorian house refurbishment london should always complement the new addition, using premium materials like solid oak or natural stone to bridge the gap between centuries of craftsmanship.
Lighting and Smart Home Automation
The final layer of a luxury finish is a sophisticated lighting scheme. We design layered systems that combine discreet task lighting for the kitchen with ambient and accent lighting to highlight architectural features. In 2026, integrating smart home automation is a standard requirement for high-end London homes. We hide these technologies within bespoke cabinetry or behind period-correct cornicing to preserve the home’s aesthetic. From automated climate control via underfloor heating to voice-activated glazing tints, the technology should serve the lifestyle without dominating the design. It’s about creating a sanctuary that feels both historic and cutting-edge.
Ready to transform your property? Contact Daniels Contractors for a bespoke consultation.
Realising Your Architectural Vision for 2026
A bespoke wrap around extension is more than a simple addition; it’s a surgical transformation that redefines how you live in your period home. We’ve explored how wrap around extension ideas london can eliminate the dark constraints of Victorian layouts, replacing them with expansive, light-filled volumes supported by precision engineering. By mastering the complexities of London clay and navigating the 2026 planning landscape, you can secure a significant increase in your property’s market value whilst creating a sanctuary tailored to your lifestyle.
With 25 years of London building expertise, Daniels Contractors specialises in these luxury period property transformations. We provide fixed-price contracts for peace of mind, ensuring that your vision is delivered with the transparency and craftsmanship it deserves. Our approach focuses on a seamless transition between historic charm and modern luxury, protecting the integrity of your home at every stage. We invite you to discuss your bespoke wrap around project with Daniels Contractors and begin your journey toward a truly transformed residence. Your home’s potential is waiting to be unlocked.
Frequently Asked Questions
How much does a wrap around extension cost in London in 2026?
Industry data suggests that a wrap around extension in London typically costs between £90,000 and £170,000 in 2026. This reflects a premium of 15% to 25% over simple rear extensions due to the structural complexity of the L-shaped configuration. On a square metre basis, you should budget between £3,200 and £4,800. These figures exclude professional fees, VAT at 20%, and the bespoke high-end finishes required for a luxury sanctuary.
Do I always need planning permission for a wrap around extension?
You almost always require full planning permission for a wrap around extension because it combines side and rear elements into a single structure. This usually exceeds the strict volume and width limits defined by Permitted Development rights for terraced and semi-detached homes. Navigating the £548 householder application fee is a standard part of most wrap around extension ideas london. We recommend obtaining a Certificate of Lawfulness to ensure the build is legally recognised.
How much value does a wrap around extension add to a London home?
How long does a wrap around extension build typically take?
The physical construction phase typically takes between 12 and 16 weeks to complete. However, the entire journey from initial design to final handover usually spans 6 to 12 months. This timeframe accounts for the architectural design phase, the eight-week planning application window, and mandatory party wall notice periods. Reputable London firms are often booked three to six months in advance, so early engagement is essential for a methodical project start.
What is the difference between a wrap around and a side return extension?
A side return extension only fills the narrow alleyway beside your kitchen, whereas a wrap around merges that space with a full-width rear addition. This creates an L-shaped footprint that expands the entire ground floor. While a side return provides a modest kitchen expansion, a wrap around fundamentally reconfigures the property’s layout. It offers the architectural volume needed for a true open-plan living space that a standard side return cannot achieve.
Will I lose light in my middle room if I extend on both sides?
You won’t lose light in your middle room if you incorporate strategic glazing solutions like roof lanterns or frameless glass strips. While extending on both sides can traditionally overshadow the centre of a terrace house, modern wrap around extension ideas london prioritise natural illumination. Using ‘walk-on’ glass or internal glass partitions ensures that light penetrates deep into the floor plan. This architectural foresight prevents the middle room from becoming a shadowed space.
What is a Party Wall Agreement and do I need one for a wrap around?
A Party Wall Agreement is a legal requirement if your build involves excavating near a neighbour’s foundations or working on shared walls. Under the Party Wall Act 1996, you must serve formal notice at least two months before structural work begins. Surveyor fees typically range from £1,000 to £3,000 per neighbouring property. Managing this process professionally is essential for maintaining neighbourly relations and ensuring your project remains legally compliant and fully insured.
Can I stay in my house whilst a wrap around extension is being built?
It is possible to stay in your home, but we generally advise clients to vacate during the most intensive structural phases. The ‘knock-through’ and the installation of the steel box frame create significant dust, noise, and disruption. If you choose to remain, we can install temporary partitions and kitchens to maintain a level of liveability. However, the speed and efficiency of the build often improve when the site is fully accessible to the construction team.