
What if one accountable team could carry your project from the first design conversations through construction and handover? For homeowners searching for design and build contractors near me, the appeal is clear: fewer separate relationships to manage and a more joined-up route from brief to finished space. You may still want to know who coordinates the architect, structural engineer and trades, and how changes or local constraints will be handled.
Those questions matter in London, Surrey and Essex, where a property’s age, structure, heritage setting and relationship with neighbouring homes can shape the design and build. Bringing these factors into planning early helps keep design decisions and construction work aligned.
This guide explains how design and build works, what to consider locally and how Daniels Contractors coordinates a residential project. The team works with RIBA architects and specialist structural engineers, then brings construction together through in-house trades, a single point of project contact and clear arrangements for changes and progress. Russ and Michelle are directly involved, while fixed-price contracts and milestone-based payments set out the commercial framework. You’ll find a clear view of the journey from initial brief to handover, and the ways careful coordination can support your plans.
Key Takeaways
- See how design and build contractors near me can bring design and construction into one coordinated delivery route.
- Understand how a clear project brief connects your priorities with the agreed scope of work.
- Compare a coordinated appointment with separate designer and contractor arrangements, including the different communication routes.
- Learn how a property’s age, condition and setting can shape early planning in London, Surrey and Essex.
- Follow a project from design development and technical coordination through construction to handover.
Design and build contractors near me: what does the service involve?
Design and build brings the development of a project’s design together with its construction. Instead of arranging separate appointments with a designer and building contractor, you follow a coordinated route in which the design team and construction team align the proposals with how the work will be delivered. The Design-build project delivery system gives an overview of how this differs from traditional arrangements.
For homeowners, the benefit is a clearer route for decisions and communication. Design choices affect practical matters such as structure, materials and how rooms connect, so coordination allows these considerations to inform one another. Responsibilities should be clear from the outset: you need to know who is leading each part of the project and how decisions or proposed changes will be shared.
When comparing design and build contractors near me, look at the delivery model as well as the drawings. A coordinated process should show how the design, technical input and construction work relate to the agreed scope. The aim is not to remove you from decisions, but to give you a clear way to make them and understand their implications.
Which residential projects can use a design-and-build approach?
What does a single point of accountability mean?
A principal project contact gives you a clear route for communicating with the design professionals and construction team. That person helps coordinate information and clarify who is responsible for progressing decisions, rather than leaving you to bridge every gap between separate appointments. Single-contract delivery means one contract with one responsible delivery entity, creating a defined structure for coordinating design and construction. Your involvement remains essential: you set the direction and make decisions, while the team organises the work around the agreed brief.
How design and build contractors coordinate a project from brief to handover
A well-managed project progresses through connected stages, with each decision guided by the brief and the work needed to deliver it. For homeowners comparing design and build contractors near me, the value is a clearer view of how design, technical input and construction planning fit together, rather than being handled as disconnected tasks.
- Brief: The team discusses your priorities, how you want to use the space, the finish you have in mind and what is known about the property. Recording these points gives everyone a shared reference.
- Design development: Design professionals shape proposals around your brief. You review layouts, appearance and key choices while keeping the intended work in view.
- Technical coordination: Proposals are considered alongside structural requirements and relevant UK building regulations. RIBA architects and specialist structural engineers contribute where appropriate, helping align design intent with technical information.
- Construction: The agreed work is organised around the project’s requirements. Clear communication keeps decisions, progress and matters requiring your input visible as work advances.
- Handover: The completed work is reviewed and the project brought to a close, with relevant information about the finished space passed on to you.
Design and build depends on coordinated input from the people shaping and delivering the work. The Design-build characteristics by AGC describe features such as a combined delivery structure and a single point of responsibility. These principles show why defined roles and organised communication matter from the first design discussions through construction.
From the initial brief to coordinated technical design
Early discussions establish what matters to you, from how rooms function to the quality and character of the finish. The property’s existing layout and structure also influence the proposal. If a new opening is part of the design, for example, its structural implications need consideration alongside the architectural proposal, not as an isolated detail once construction is under way.
A defined scope connects individual choices to the work being planned. It clarifies what the project is intended to include and gives you a reference point when reviewing proposals. If your priorities or design direction change, discuss the implications before revised information is carried forward.
How project communication and construction progress are managed
During construction, a single project contact gives you a clear route for questions and updates. In-house trades support coordination across the work, while regular project communication helps you follow progress and identify decisions that need your input. The sequence depends on the property and agreed scope, so planning should reflect the actual project rather than assume every home follows the same programme.
Fixed-price contracts set out the commercial basis for the agreed scope. Milestone-based payments and reporting provide a structure for relating project administration to progress, so you can follow delivery against the agreed arrangements. To explore how this approach applies to residential work, visit Daniels Contractors’ project approach.
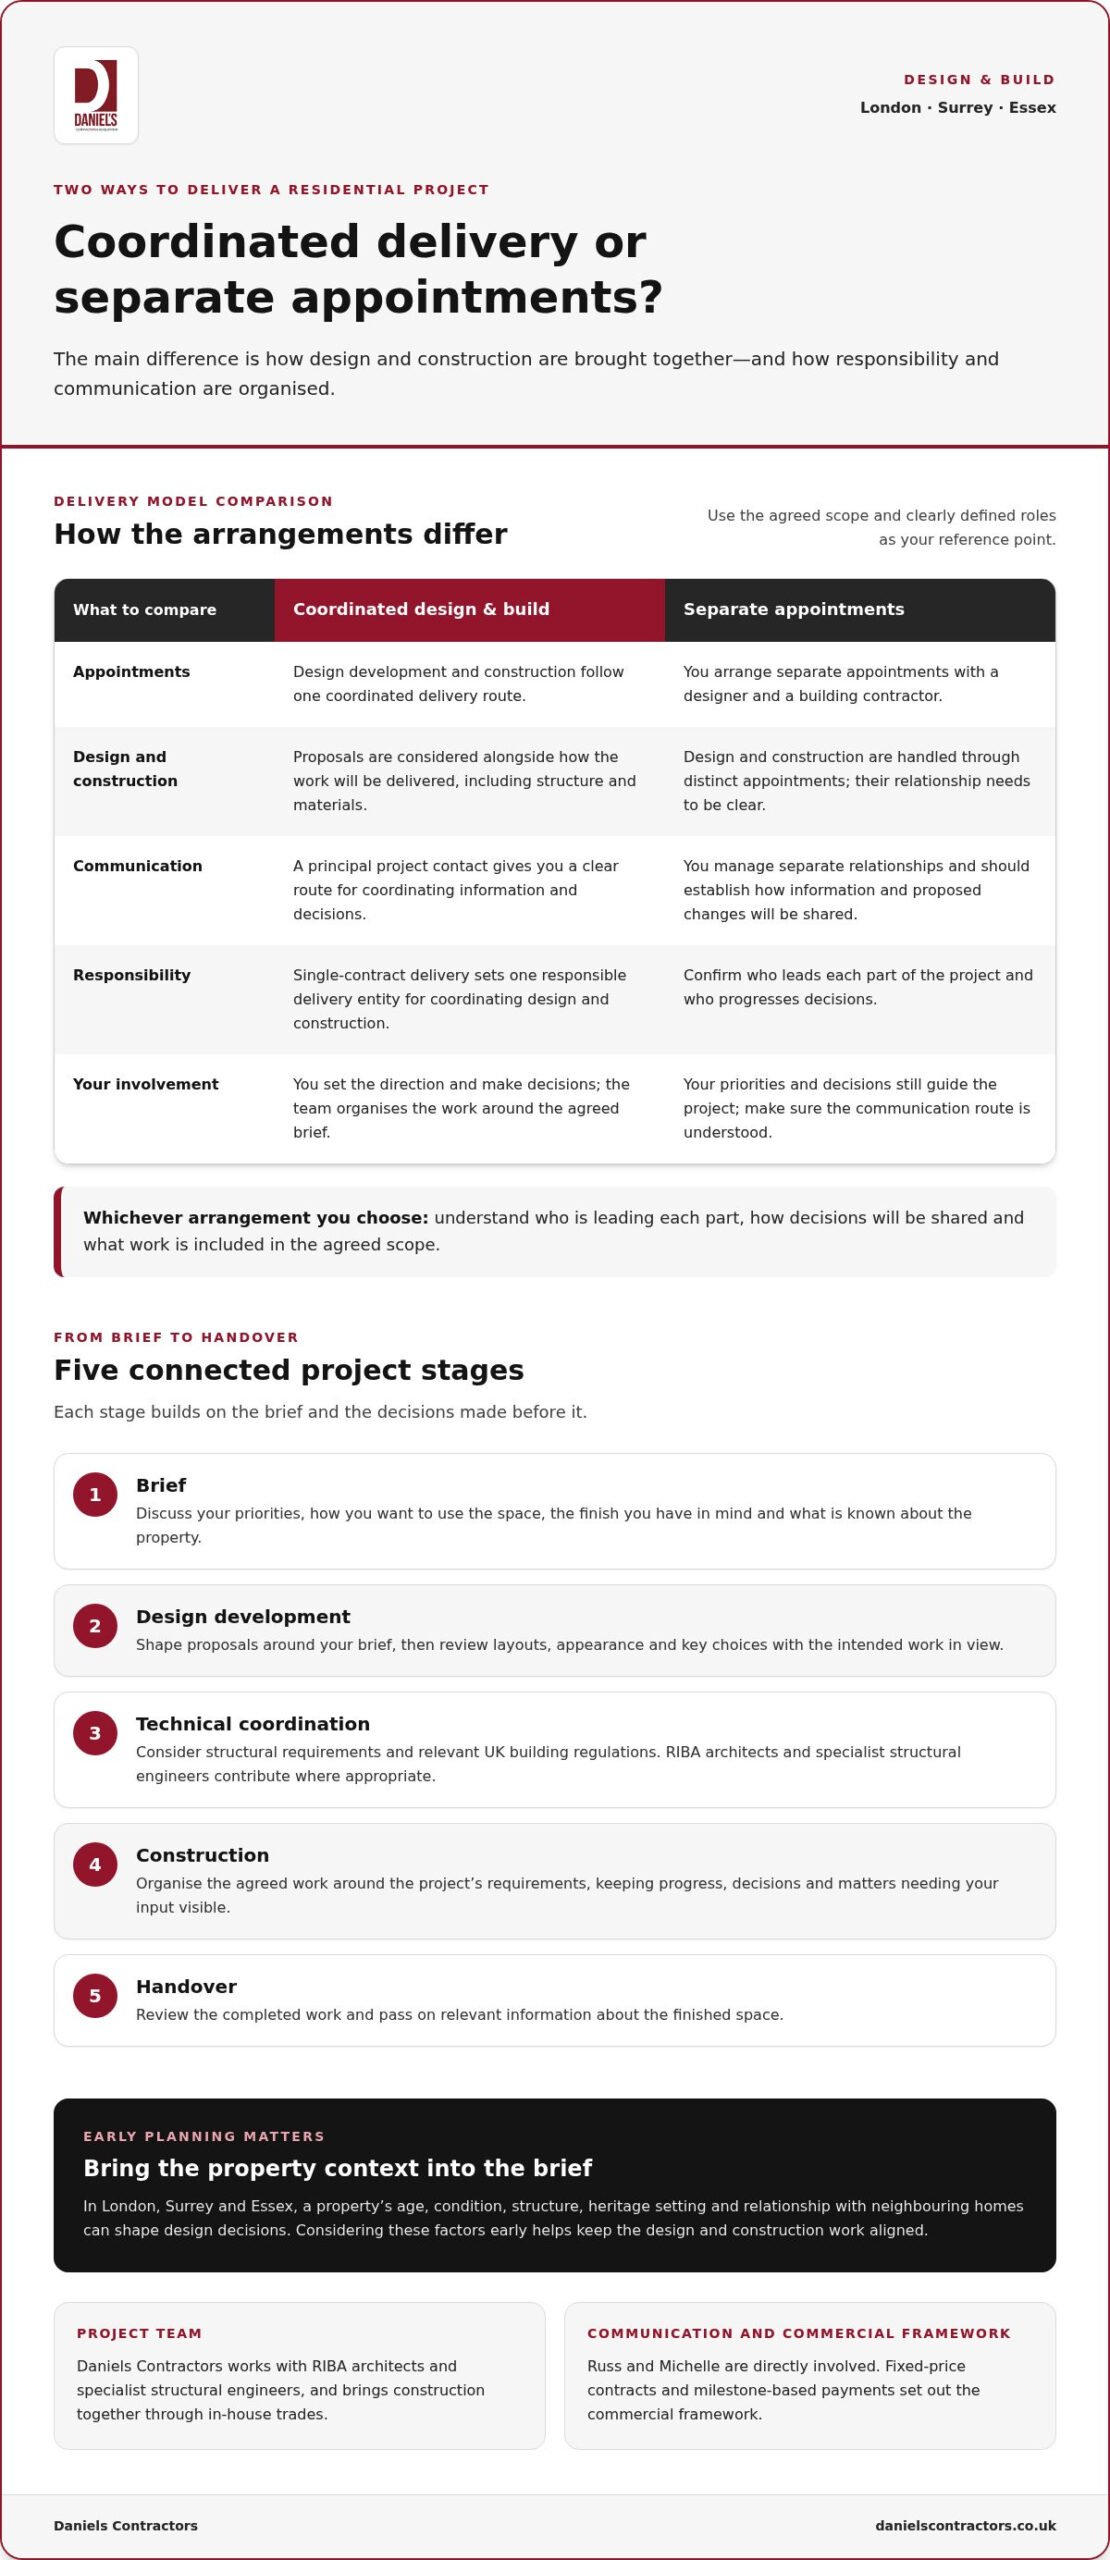
Design and build or separate appointments: how the delivery models compare
Both delivery models can support a successful residential project. The difference is how design and construction responsibilities are arranged, and how much coordination you want to manage yourself. Design and build contractors near me can provide a joined-up route, while separate appointments give you direct relationships with individual professionals. The right fit depends on the project’s complexity, your preferred level of involvement and how you want communication to work.
| Consideration | Design and build | Separate appointments |
|---|---|---|
| Coordination | Design and construction planning are coordinated through one delivery arrangement. | The homeowner may need to coordinate how the designer’s work connects with the contractor’s plans. |
| Communication | A principal contact can provide a clear route for project questions and updates. | Communication may pass between the homeowner, designer and contractor, depending on their arrangements. |
| Responsibility | Responsibility for coordinating the agreed design and construction scope sits within one accountable arrangement. | Each professional is appointed separately, so the responsibilities where their work meets need attention. |
| Client involvement | You contribute to the brief and design decisions, with the delivery team coordinating the work. | You can manage each appointment directly and may take a more active role in coordinating the separate roles. |
Separate appointments can suit clients who want to appoint and direct each professional independently. They can also mean taking an active role in managing the points where responsibilities meet. If a design detail affects construction planning, for example, you may need to ensure the relevant information reaches both parties and that decisions are aligned. Clear agreements and communication matter in either model.
Where does design and build offer practical value?
Joined-up planning helps connect design intent with construction decisions before work begins. If a proposed layout change affects structural design, coordinated input allows the relevant professionals to consider the change in relation to the build. When several disciplines contribute, a clear point of responsibility also makes it easier to direct questions and decisions.
A single contact can make day-to-day communication more straightforward, particularly when a decision affects more than one part of the project. This does not remove the need for clear discussions; it gives them a defined route. The approach can be useful when design and construction details are closely linked. The best arrangement still depends on your project and how involved you want to be.
How does the homeowner remain involved in design decisions?
You remain central to the brief. Your priorities, preferred finishes and views on how the space should work guide design discussions as the project develops. The delivery team coordinates professional input and construction planning, while you review proposals and make choices at agreed stages. Collaboration should be active, not a handover of control.
If you want to revise the design or scope, raise the change through the project’s agreed communication route. The team can explain how it relates to the work being planned before decisions are carried forward. This keeps expectations clear and supports a considered choice, whether you’re planning a refurbishment, extension or conversion.
Planning a design-and-build project in London, Surrey or Essex
Local context belongs in the design brief from the start. A period home in London, a house on a tight urban plot or a property in a quieter Surrey or Essex setting can each present different design and construction considerations. If you’re looking for design and build contractors near me, begin planning with the actual property: its age, condition, layout, access and relationship with neighbouring homes.
These details help shape what is practical and how the project should develop. An extension, for example, needs to respond to the existing house as well as your plans for the additional space. The London house extension guide explores considerations specific to additions. Where Permitted Development may be relevant, the route depends on the proposal and property context; the Permitted Development guide provides further homeowner guidance.
What local property details shape the design brief?
Existing features can influence both the design and the construction method. Original details may inform the look and feel of a refurbishment, while the condition and arrangement of the building affect how proposed changes are considered. Site access and the proximity of neighbouring homes also matter when planning construction. For a below-ground project, the existing structure and site conditions are particularly relevant; see the London basement conversion guide for more on planning this type of space.
Bring your priorities into these conversations early. Think about how you want to use the finished rooms, which existing features you value and what level of change feels right for the property. A tailored brief helps the team develop proposals around your home’s character and constraints, rather than treating every site as if it were the same.
How are heritage and neighbour considerations brought into planning?
Listed and heritage properties call for attention to their particular setting and character. The appropriate design response depends on the individual building and proposed work, so early coordination helps identify relevant considerations before they are carried into construction planning. A conservation context may also affect how proposals are considered, but each property has its own circumstances.
Neighbouring homes matter too, particularly where work could affect a shared structure or boundary. Where relevant, a Party Wall Award is a formal document setting requirements for work affecting adjoining properties or shared structures. Whether it applies depends on the project. Discussing the proposed work early brings neighbour considerations into planning without assuming a particular legal outcome.
Good local planning connects your brief with the property’s real conditions, heritage context and surroundings. Discuss your residential project with Daniels Contractors to explore a considered design-and-build approach for your home.
Working with Daniels Contractors on a design-and-build project
Daniels Contractors is a family-owned firm delivering bespoke residential projects across London, Surrey and Essex since 2001. Its work includes refurbishments, basement and loft conversions, house extensions and new builds. Each project starts with your property and priorities, then develops around the spaces you want to create and how you intend to use them.
Owners Russ and Michelle are directly involved in projects, providing a personal line of communication as plans progress. In-house trades carry out construction work and support coordination across the build. If you’re considering a refurbishment, the high-end home refurbishment guide offers further insight into transforming an existing property while giving attention to its character and finish.
What clients can expect from the working relationship
A considered project depends on good listening as well as sound construction. Your priorities and design preferences should inform discussions throughout the work, while clear communication helps you understand decisions, progress and any matters that need your input. A single point of contact gives you a defined route for questions and helps keep communication connected across the project team.
Attention to detail carries through from the agreed scope to the workmanship on site. Milestone-based reporting provides a structure for sharing progress, while a fixed-price contract sets out the commercial basis for the agreed work. These arrangements help make responsibilities and project information easier to follow. They do not remove the need for discussion: you remain involved in decisions, and changes should be raised and considered through clear project communication.
For homeowners comparing design and build contractors near me, direct involvement from the owners and in-house trades can make the working relationship more connected. The aim is a collaborative process that keeps design intent and practical construction considerations in view as the project develops.
What to prepare before discussing your project
You don’t need a fully resolved design to begin a useful conversation. A few clear notes can help establish the direction:
- Describe what you want to change and how you hope the finished rooms will support everyday life.
- Identify the spaces that matter most, along with priorities such as layout, light, storage or the character you want to retain.
- Gather property information or existing plans if available, and collect reference images that express the look and feel you have in mind.
- Share known details about the building’s age, condition, heritage context or neighbouring properties that may inform early planning.
These starting points help the team understand your vision and the property context before discussing how the project might take shape. To begin a considered conversation about your plans, discuss your project with Daniels Contractors.
Shape your next step with a clear brief
A successful transformation is measured not only by what changes, but by how naturally the finished home supports your daily life. As you consider design and build contractors near me, think about the balance between improving your space and preserving the qualities that already make it feel like home.
That perspective can guide decisions as the design takes shape. A new room or reworked layout should relate thoughtfully to the rest of the property, from how spaces connect to the details that give them character. Considering function alongside finish helps keep the vision grounded in everyday use and lasting quality.
A thoughtful design-and-build process brings your plans into sharper focus at each stage. The result is a home shaped around your aspirations, its character and the way you want to live. Speak with Daniels Contractors about your project and take the first step towards a clear, coordinated brief.
Frequently Asked Questions
Can I live in my home during a design-and-build project?
Sometimes, but it depends on the work and which parts of the home it affects. Before deciding, consider whether you’ll have a usable bathroom, a place to prepare meals and a clear route in and out. If you work from home or have children or pets, include those needs in the planning conversation. This helps the team discuss practical arrangements for your household without assuming you can remain at home throughout construction.
Can I change the design after construction has started?
A change may be possible, but its effect depends on what work is already under way. Choosing a different finish before installation, for example, may be simpler to assess than changing a detail after surrounding work is complete. Ask for the implications to be explained before deciding, including any effect on connected work. Keeping a record of the selected option can also help prevent misunderstandings about what is to be installed.
Does a design-and-build project include interior finishes?
That depends on the agreed scope. To make the intended finish clear, list the rooms and elements you want addressed, such as flooring, wall finishes, fitted joinery or bathroom fittings. A schedule can distinguish between work included in the project and items you plan to select or arrange separately. This gives you a practical reference when reviewing design information and helps the finished spaces reflect your brief.
Can design and build work for a period or listed home?
It can be considered, with the approach shaped by the individual building and proposed work. As a starting point, note the features you especially value and gather photographs showing their current condition. This helps inform early design discussions and keeps details such as mouldings, fireplaces or original windows in view. The project team can consider this property information alongside the proposed changes as the design develops.
What happens if construction uncovers an issue in the existing building?
Work may need to pause in the affected area while the condition is understood. Opening up a wall, for example, might reveal a feature that differs from the assumptions made during planning. Recording what has been found and reviewing it against the proposed work helps establish what needs attention before deciding the next step. The response depends on the issue and its relevance to the design or construction.
How can I make design decisions easier during a building project?
Keep a simple record of choices, including the date and the drawing, room or sample they relate to. If more than one person in your household is involved in decisions, agree how you’ll reach a shared view before choices are needed. You can also group related selections, such as finishes for one room, to consider how they work together rather than deciding each detail in isolation.
Does design and build suit a project that already has architectural drawings?
It can. Existing drawings may help explain the proposal, but their date and accuracy matter. Compare them with the property as it stands, noting alterations made since they were prepared and any areas they do not show clearly. Marking questions on a copy can make a review more focused. This helps distinguish information that remains useful from details that may need updating before construction planning progresses.