
Why does a dormer loft conversion price vary by as much as the cost of a luxury saloon car across two different London postcodes? If you’ve spent any time researching online, you’ve likely encountered a confusing array of estimates that don’t seem to account for the complexities of a high-end London renovation. It’s a common frustration for homeowners who value precision and quality over the “one size fits all” approach of volume builders. You want a space that feels like a seamless extension of your home, not a box bolted onto the roof.
We understand that transparency is the foundation of any successful partnership. This 2026 guide clarifies the investment required for a premium attic transformation, detailing how bespoke finishes and structural integrity influence your total spend. You’ll gain a clear roadmap of the planning process, from navigating building regulations to selecting the fine details that define a luxury project. By the end, you’ll have the confidence to choose a contractor who respects your home’s heritage whilst delivering a modern masterpiece that adds genuine value to your property.
Key Takeaways
- Understand why the dormer remains the preferred choice for London period properties and how it effectively maximises usable floor space.
- Learn how to navigate the 2026 dormer loft conversion price by understanding the specific impact of high-end specifications and structural requirements.
- Identify the structural variables, such as bespoke steel reinforcement and L-shaped configurations, that dictate the scale of your investment.
- Gain a clear breakdown of essential regulatory costs, including the latest 2026 planning fees and party wall surveyor requirements for London homes.
- Discover how a bespoke, project-managed approach ensures precision craftsmanship whilst protecting your budget from unexpected cost creep.
What Is a Dormer Loft Conversion and Why Is It the London Favourite?
A dormer loft conversion is a structural extension that projects vertically from the plane of an existing sloping roof. Unlike a simple rooflight conversion, which follows the original pitch, a dormer creates a box-shaped structure that provides a flat ceiling and vertical walls. This architectural choice is the most popular option amongst London homeowners because it effectively turns a cramped, dark attic into a functional, light-filled room. To grasp the architectural roots of these structures, one might ask, What is a dormer? and find that its purpose has always been to provide ventilation and maximise usable space.
The reason the dormer loft conversion price is a frequent topic of discussion is that it represents the ideal balance of home renovation. It offers more floor area and headroom than a Velux conversion without the significant structural upheaval or higher costs associated with a Mansard extension. For many, it’s the most logical way to add a full-sized room to a property where garden space for a ground-floor extension is limited.
The Aesthetic and Functional Value of a Dormer
A bespoke dormer does more than just add square footage; it transforms the daily experience of your home. By installing large rear-facing windows or elegant French doors with a Juliet balcony, you can flood the new space with natural light. This makes the dormer ideal for a luxury master suite, complete with a custom-built en-suite bathroom and integrated storage. The versatility of a dormer also appeals to growing families in need of a quiet home office, a guest sanctuary, or a nursery that feels like a natural part of the original house rather than a cramped addition.
London Property Types and Dormer Suitability
London’s architectural heritage, defined by Victorian and Edwardian terraces, is perfectly suited for this type of extension. The “L-shaped dormer” is particularly effective for these properties, as it extends over the rear outrigger to create two distinct rooms or an exceptionally large suite. This design is a staple in the densely packed streets of the capital, whilst the suburbs of Surrey and Essex often see larger rear dormers on semi-detached or detached homes. Each project requires a master craftsman’s eye to ensure the new structure complements the existing brickwork and roofline, maintaining the character of the neighbourhood whilst providing a modern, high-specification interior.
Key Factors Influencing Your Dormer Loft Conversion Price
The dormer loft conversion price isn’t a static figure; it’s a reflection of the architectural ambition and structural reality of your property. Whilst a basic conversion might focus on simple volume, a luxury extension in London demands a higher level of technical sophistication. The scale of the project is the primary driver. A single rear dormer creates a generous master suite, but a full L-shaped conversion, which extends over the rear outrigger of a Victorian terrace, effectively doubles the new floor space. This added volume requires more substantial material investment and a longer construction programme.
Structural and Architectural Requirements
Precise engineering is the backbone of a premium conversion. Structural complexity often dictates the requirement for substantial steel beam support, especially in period homes where the original timber frame wasn’t designed for modern loads. When calculating the total dormer loft conversion price, you must also account for essential technical architectural drawings and structural engineer reports. These documents ensure the safety of the transformation and are vital for building control approval. If your property shares a boundary with neighbours, adhering to the Party Wall etc. Act 1996 is essential. Appointing surveyors involves additional administrative costs, but it provides the peace of mind that your home and your neighbour’s property are legally protected.
Interior Specification and Luxury Finishes
These decisions don’t just affect your immediate enjoyment of the space; they influence the long-term value of your home. Research suggests that a well-executed loft conversion can add between 15% and 25% to a London property’s value. To ensure your investment is managed with the care it deserves, you should consult with a bespoke contractor who prioritises transparent management and craftsmanship.
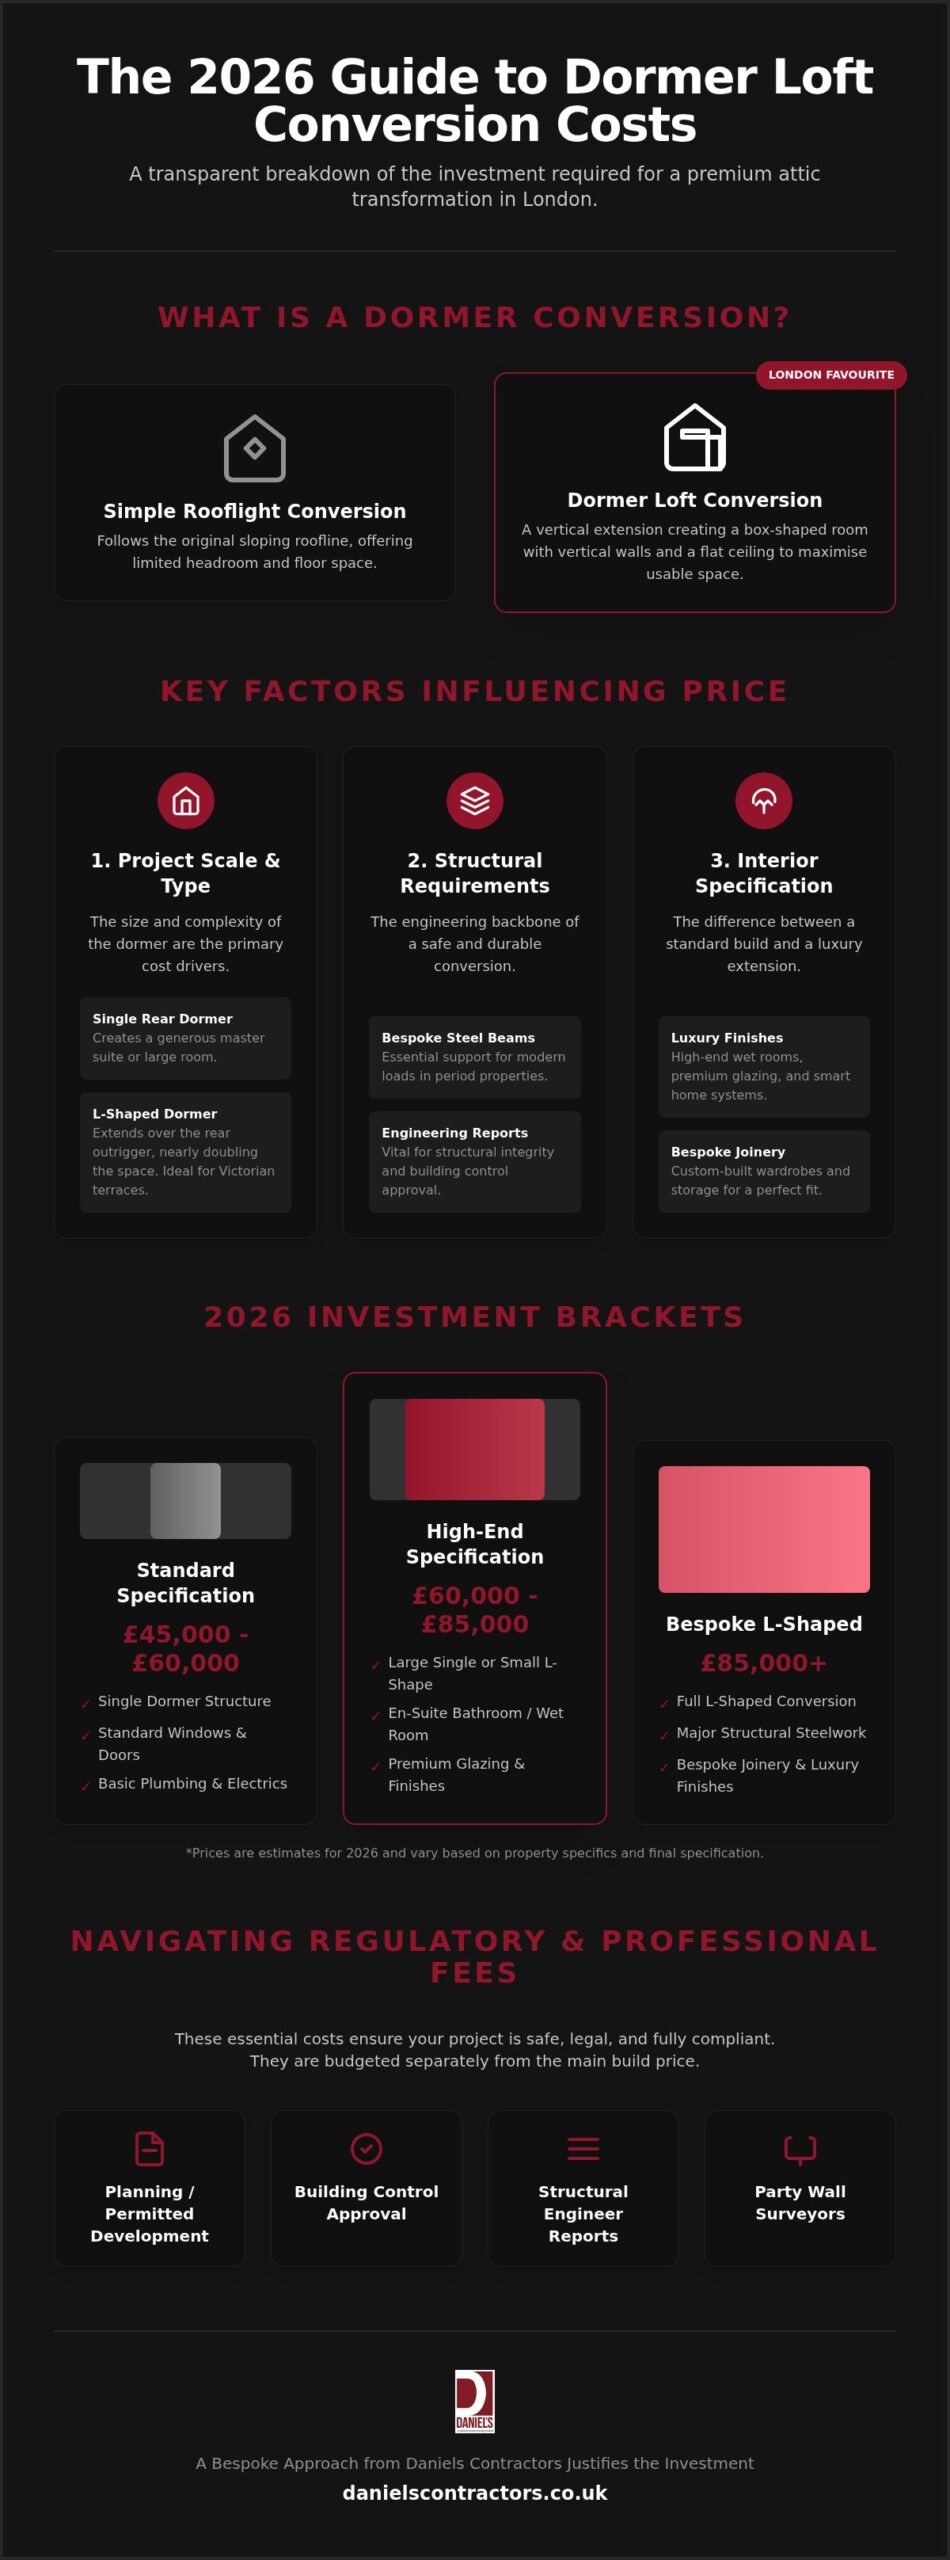
Realistic Price Brackets for Premium Dormer Conversions in 2026
Estimating a realistic dormer loft conversion price in London requires moving beyond the generic national averages found on discount trade sites. In 2026, the capital’s market reflects a “London Premium” of 15% to 25% over the rest of the UK. This uplift accounts for complex urban logistics, parking permits, and the higher rates commanded by the city’s most skilled master craftsmen. When planning your investment, it’s vital to distinguish between a “shell only” price, which covers the structural external build, and a “turnkey” solution that delivers a fully decorated, bespoke interior ready for immediate use. Most premium projects fall under Permitted Development Rights for Loft Conversions, which can streamline the process, but the calibre of materials and structural requirements remain the primary cost drivers.
Dormer Conversion Cost Breakdown by Tier
To provide a clear roadmap for your budget, we categorise projects based on the scale of transformation and the level of finish. These figures represent the market reality for high-quality London residential work in 2026:
- Standard Dormer (£40,000 to £55,000): A high-quality basic conversion typically involving a single rear dormer, standard-sized windows, and professional finishes. This is ideal for a guest bedroom or home office.
- Premium Master Suite (£90,000 to £160,000): This tier focuses on luxury. It includes a spacious master bedroom with a bespoke en-suite, high-specification glazing, integrated storage, and premium flooring materials.
Hidden Costs Often Omitted from Initial Estimates
A transparent approach to your dormer loft conversion price must account for the essential “hidden” costs that volume builders often leave for the final invoice. VAT at 20% is the most significant addition to any residential quote and should always be confirmed upfront. In London’s congested boroughs, waste removal and skip hire fees are notably higher than in suburban areas. Furthermore, the height and access restrictions of London townhouses often necessitate complex scaffolding structures, which can add several thousand pounds to the preliminary budget. By accounting for these variables early, you ensure the peace of mind that comes from a project delivered without financial surprises.
Navigating Regulatory Costs: Planning, Building Control, and Party Walls
Beyond the tangible materials and craftsmanship, a significant portion of your dormer loft conversion price is allocated to the professional and regulatory framework that ensures your project is legal and safe. In London’s dense residential landscape, these costs are not merely administrative hurdles; they are essential safeguards for your property’s integrity. Skipping these steps or under-budgeting for professional oversight often leads to complications during the sale of the property or, worse, structural issues in period homes that were never designed for modern attic living.
Planning Permission and Permitted Development
Many dormer extensions in London fall under Permitted Development (PD) rights, allowing you to bypass a full planning application if you meet specific volume and design criteria. Whilst this simplifies the process, we always recommend obtaining a Lawful Development Certificate (LDC). As of April 2026, this certificate costs £274 and provides permanent proof that your build was legal at the time of construction. If your project exceeds PD limits or you live in a conservation area, a householder planning application is required, which carries a fee of £548. For a deeper look at these regulations, see our article on Understanding Permitted Development Rights: A 2026 Guide.
Professional fees for this stage are equally critical. Architectural drawings for a premium conversion typically range from £3,000 to £6,000. You will also require a structural engineer to calculate the steel reinforcements needed for your specific roof pitch and floor joists. Expect to budget between £1,800 and £3,600 for these technical calculations, which are mandatory for Building Control approval.
The Financial Impact of Party Wall Agreements
London’s terraced and semi-detached houses mean you will almost certainly share one or more walls with neighbours. This necessitates a formal process under the Party Wall Act. If you and your neighbour agree on a single “agreed surveyor,” the costs usually sit between £900 and £1,200. However, if your neighbour insists on their own surveyor, you are legally responsible for their fees as well, which can double your investment to between £1,800 and £2,400 per wall. In a typical mid-terrace house with neighbours on both sides, these fees can escalate quickly.
Building Control fees add another layer to the dormer loft conversion price, typically ranging from £580 to £1,200 for inspections and final certification. Proactive management of these regulatory requirements prevents costly legal delays and ensures your project remains on track. If you are ready to discuss the specific requirements for your London home, contact Daniels Contractors for a bespoke consultation where we can map out your regulatory roadmap.
Why a Bespoke Approach from Daniels Contractors Justifies the Investment
Choosing a contractor for a high-end project in London is a decision that extends far beyond the initial dormer loft conversion price. It’s about finding a partner who understands that your home is an asset, a sanctuary, and a reflection of your personal standards. A bespoke approach ensures that the new structural elements don’t just sit on top of your house but integrate seamlessly with its original architecture. This level of precision requires a firm that has spent decades refining its craft in the capital’s most prestigious postcodes, ensuring every joint and finish meets a standard of excellence that volume builders simply cannot replicate.
Craftsmanship and Peace of Mind
At Daniels Contractors, we’ve built our reputation on a “Gentleman Builder” philosophy. This means clear communication, absolute respect for your living space, and a commitment to transparent project management. We’ve seen how volume builders often provide low-ball estimates only for the budget to creep upwards due to “unforeseen” structural needs or basic finish levels. Our methodology prioritises precision from day one. By using superior materials and skilled tradespeople, we eliminate the hidden costs of future maintenance. If you’re comparing different types of attic projects, you might find our broader guide on Loft Conversion Cost London: The 2026 Guide to Luxury Attic Transformations helpful for wider context.
Maximising Property Value in London, Surrey, and Essex
A well-executed conversion is one of the most effective ways to increase your home’s market value. In London and the surrounding areas of Surrey and Essex, a high-specification loft room can add between 15% and 25% to a property’s valuation according to current market data. However, this return on investment is only realised if the quality of the finish appeals to discerning future buyers who expect seamless integration. A master suite with bespoke joinery, premium glazing, and an architecturally sympathetic exterior justifies a higher dormer loft conversion price by securing a much greater long-term yield.
We don’t believe in cutting corners. Every project we undertake is a bespoke development designed to stand the test of time. From the initial design phase to the final certification, we handle the complexities so you don’t have to. If you’re ready to invest in a space that defines luxury and reliability, enquire about your bespoke loft conversion with Daniels Contractors today.
Transforming Your London Attic into a Bespoke Sanctuary
Investing in a luxury attic extension is about more than just adding square footage; it’s about enhancing the architectural integrity and long-term value of your property. We’ve explored how the dormer loft conversion price in 2026 is driven by structural precision, high-end interior specifications, and the careful navigation of London’s regulatory landscape. A successful project requires a partner who treats your home with the same care as a historical restoration.
As Master Craftsmen since 2001, Daniels Contractors specialises in period property transformations across London, Surrey, and Essex. Our transparent fixed-price project management ensures you maintain complete peace of mind from the first structural drawing to the final decorative finish. You don’t have to settle for a standard box. You can create a seamless, architecturally sympathetic extension that feels like it has always been part of your home.
If you’re ready to elevate your living space with a team that values quality as much as you do, discuss your bespoke dormer project with Daniels Contractors. We look forward to bringing your vision to life.
Frequently Asked Questions
How much does a dormer loft conversion cost in London in 2026?
A standard dormer loft conversion price in London for 2026 typically starts from £40,000 for a basic room, whilst premium master suites with high-end finishes can reach between £90,000 and £160,000. These figures account for the 15% to 25% price premium found in the capital compared to northern regions. Your final investment depends on structural complexity, the calibre of bespoke joinery, and the choice of luxury materials used throughout the space.
Do I need planning permission for a dormer loft conversion?
Most dormer projects fall under Permitted Development rights, meaning full planning permission isn’t required if you stay within specific volume limits. For terraced houses, this is 40 cubic metres, whilst semi-detached and detached homes allow up to 50 cubic metres. We always recommend obtaining a Lawful Development Certificate for £274 to provide legal peace of mind. However, if your property is in a conservation area, a formal application is usually necessary.
How long does a dormer loft conversion typically take to build?
A typical dormer loft conversion takes between six and eight weeks to complete on-site once the structural work begins. Before construction, you should allow an additional four to eight weeks for the design phase and obtaining necessary approvals. Complex projects, such as L-shaped dormers or those requiring extensive steel reinforcement, may take slightly longer. We prioritise transparent management to ensure your project stays on schedule without compromising on the quality of the finish.
Will a dormer loft conversion add value to my London property?
Yes, a high-quality loft conversion is a significant investment that can add between 15% and 25% to the value of a London property. This return is particularly high for period homes in sought-after postcodes where additional bedrooms and luxury en-suites are in high demand. To maximise this value, the new space must feel like a seamless extension of the original architecture, featuring bespoke finishes that appeal to the capital’s most discerning buyers.
What is the difference between a dormer and a mansard loft conversion price?
A dormer loft conversion price is generally lower than a mansard because it involves less structural alteration to the existing roofline. Mansard conversions require the entire roof to be reshaped with a steep 72-degree pitch, which demands significantly more labour and materials. Whilst a dormer provides excellent vertical wall space at a mid-range price point, a mansard is often chosen for its aesthetic integration, though it carries a premium cost for the added complexity.
Can I stay in my house whilst the loft conversion is being built?
Most homeowners choose to remain in their properties whilst the conversion is underway. We organise the build to minimise disruption, typically accessing the loft via external scaffolding until the new staircase is ready for installation. Our team maintains a polite, professional presence, ensuring that the main living areas stay clean and functional. We communicate clearly throughout the process to ensure your daily routine remains as undisturbed as possible during the transformation.
What are the main hidden costs in a loft conversion project?
Hidden costs often include the 20% VAT, which should always be clarified in your initial quote. Other expenses frequently omitted by volume builders include scaffolding for restricted London sites, waste removal fees, and party wall surveyor costs. You should also budget for essential upgrades to your existing boiler or electrical consumer unit to support the new master suite. Transparent project management is the best way to identify these variables before construction begins.
How many Party Wall Agreements will I need for a terrace house dormer?
If you live in a mid-terrace house, you will typically need two Party Wall Agreements, one for each adjoining neighbour. For an end-of-terrace or semi-detached property, a single agreement is usually sufficient. Costs for an agreed surveyor start around £900 per wall, but these can double if neighbours appoint their own professionals. Managing this process early is vital to avoid legal delays and ensure the structural integrity of the shared boundaries during the build.