
Planning a hip to gable loft conversion cost Surrey homeowners can understand starts with the roof, but it doesn’t end there. A hip-to-gable project changes a sloping roof end into a vertical gable wall. The right design depends on your home’s structure and the space you want to create.
Homes that look similar can have different roof structures, access arrangements and design requirements. The staircase, room layout, insulation, services and finishes all need to be considered alongside any planning or heritage factors that apply to your property.
This guide explains which property and design details to assess, how to compare proposals on a like-for-like basis, and how a coordinated build can progress from design through to handover. Daniels Contractors delivers loft conversions across Surrey, London and Essex. In-house trades, direct owner involvement and a single point of project contact support clear communication and careful workmanship at each stage.
Key Takeaways
- A measured assessment of your roof, structure, access and intended layout helps define a project-specific proposal.
- Compare hip-to-gable, roof-window and dormer designs by the roof changes involved and the type of room each can create.
- To compare hip to gable loft conversion cost Surrey proposals with confidence, look for clear scope, structural details and finish specifications.
- Assess your property’s planning and heritage context early, including whether Permitted Development or an Article 4 Direction may affect the design.
- Coordinated design, specialist structural input and clear project management can guide a conversion from initial scope through to handover.
What shapes hip-to-gable loft conversion cost in Surrey?
A useful project proposal begins with a measured assessment of your home, not a generic figure. The existing roof form, the structure beneath it, access for the work and your intended use of the new space all help define the scope. Together, these details establish what needs to be designed and built.
A hip-to-gable conversion changes a sloping roof end into a vertical gable wall. The design must respond to the house itself. Even neighbouring Surrey properties can differ in roof structure, previous alterations and internal layout, so another home’s design is not a reliable guide to yours.
How the existing roof and structure affect the project
The shape and condition of your roof influence how the new gable is designed and how the altered structure is supported. A survey establishes what is present, while specialist structural engineers can advise on the requirements of the proposed design. Their input helps define the work before construction begins, rather than relying on assumptions based on the house’s appearance.
Access is another early consideration. The route for materials and the arrangement of the existing home can affect how work is planned. A careful assessment considers these practical conditions alongside the roof alteration, so the proposal reflects the property rather than a standard layout.
How layout and finish choices shape the specification
Your intended use helps determine the layout. A bedroom has different requirements from a detailed suite or a loft divided into several rooms. The staircase must connect the new space with the rest of the home in a practical way. Windows, storage and services also need to be resolved as part of the design, not left as afterthoughts.
Insulation and internal finishes form part of the specification too. Materials, fittings and finish choices affect the work needed to complete the room. Making these decisions early helps align the design with your priorities and gives you a clearer view of what the project includes.
A Surrey hip-to-gable proposal is shaped by the roof and structure, access and staircase, and the layout, services and finishes you want. Assessing these elements together clarifies the work involved and how the specification responds to your home.
Is a hip-to-gable loft conversion right for your Surrey home?
A hip-to-gable conversion changes a sloping end of the roof into a vertical gable wall. In practical terms, it reshapes the roof end to create more usable loft space, subject to the home’s structure and design. This can give you more flexibility over room layout and headroom, but it won’t suit every roof or brief.
The design needs to respond to your building. The existing roof form, available space and structural arrangement all influence what can be achieved. Your intended layout matters too: a bedroom has different requirements from a space planned for sleeping and dressing areas. Planning context is another consideration. GOV.UK’s Permitted development rights for householders guidance explains the framework, but whether it applies depends on the property and proposed work.
What changes when a sloping roof end becomes a gable
Instead of retaining the roof’s inward slope at that end, the design forms a vertical wall. This can change the shape and usability of the loft, potentially creating more space to plan around. The practical headroom depends on the house and detailed design. The supporting structure must be designed for the individual building, not inferred from a similar-looking property nearby.
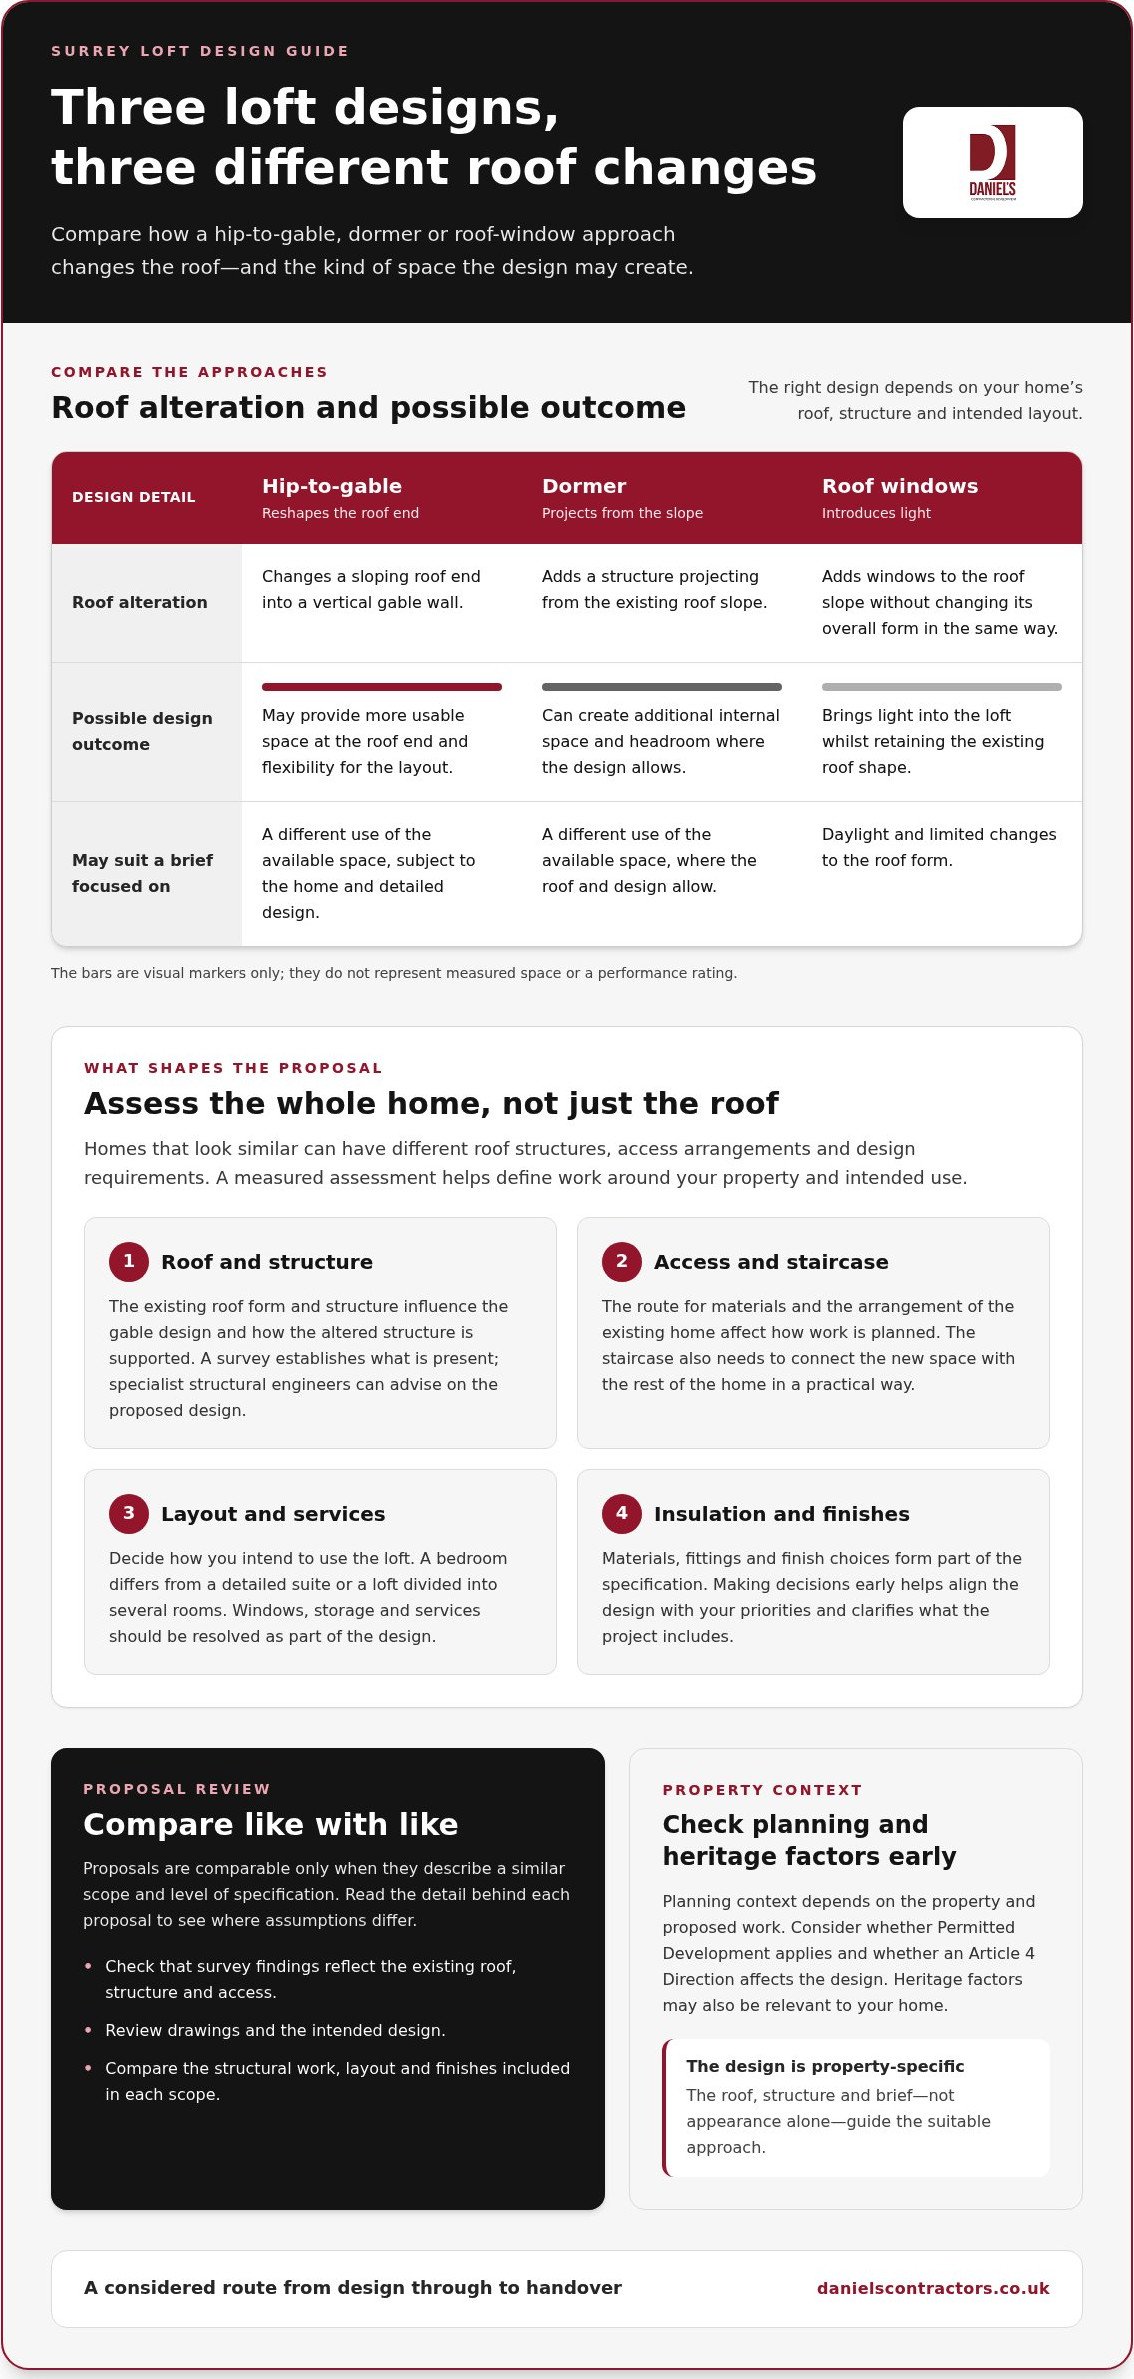
When to compare hip-to-gable with other loft designs
Compare the options against the space you need and the extent of roof alteration you are considering. The most suitable approach depends on your Surrey home and project brief.
| Approach | Roof alteration | Design outcome |
|---|---|---|
| Hip-to-gable | Reshapes a sloping roof end into a vertical gable wall. | May provide more usable space at the roof end and flexibility for the layout. |
| Dormer | Adds a structure projecting from the existing roof slope. | Can create additional internal space and headroom where the design allows. |
| Roof windows | Introduces windows into the roof slope without changing its overall form in the same way. | Brings light into the loft while retaining the existing roof shape. |
A roof-window design may suit a brief focused on daylight and limited changes to the roof form. A dormer or hip-to-gable design may be worth considering where the layout calls for a different use of the available space. The right approach depends on how your home’s roof and structure relate to the result you want.
Explore Daniels Contractors’ bespoke loft conversion design approach to see how a design can be tailored to your home.
Compare Surrey hip-to-gable quotes with confidence
Proposals are comparable only when they describe a similar scope and level of specification. Differences in hip to gable loft conversion cost Surrey homeowners are quoted may reflect different assumptions about structural work, access, layout or finishes, rather than like-for-like offers. Read the detail behind each proposal to understand what is included.
Which project details should a proposal make clear?
Use this sequence to review the information and identify where proposals differ:
- Survey findings: Check that the proposal reflects the property’s existing roof and structure, along with any access considerations identified during assessment.
- Drawings and design intent: Compare the proposed roof form, staircase position, room layout, windows and storage. Drawings make it easier to see whether each proposal addresses the same brief.
- Structural scope: Look for a clear description of the structural work and how specialist input informs the design. Don’t assume that a broad description covers the same work in every proposal.
- Technical design: Check how UK building regulations considerations are integrated into the technical design, rather than treated as separate from the proposed scheme.
- Finishes and assumptions: Review the specified materials, fittings and internal finish. Note what is defined and what remains subject to further design development, so you can distinguish agreed scope from assumptions.
These details matter. Two proposals might show a similar new room but differ in staircase design, storage provision or finish specification. Those differences affect the work required and how the completed space will serve your household.
How Daniels Contractors brings scope and delivery together
Daniels Contractors coordinates design with RIBA architects and specialist structural engineers, bringing the proposed layout and structural requirements into a considered technical scope. UK building regulations considerations are integrated into the design. Clear drawings and defined specifications provide a sound basis for agreeing what the project covers.
Once the scope is established, a fixed-price contract sets out the agreed project terms. Milestone-based payments and reporting give you a structured view of progress. In-house trades support coordinated construction and careful workmanship throughout the build. A single point of project contact keeps communication joined up, giving questions, updates and decisions a clear route through delivery.
Look for clarity at both stages: what the proposal includes and how the work will be managed. This helps you understand the commitment and follow the project from the agreed design through construction and handover.
What Surrey planning, heritage and neighbour considerations should you assess?
Planning context and the character of your property can influence the appropriate design and the steps needed before work proceeds. Assess these matters early, while the layout and roof design are still developing. This keeps the proposal grounded in the requirements that apply to your home, rather than assumptions about other properties nearby.
Early checks on planning, heritage and adjoining-property constraints help define a realistic project scope before the design is finalised. These considerations can affect the proposed roof form, materials, technical coordination and how the work is planned. They are also among the factors reflected in a project-specific proposal for a hip to gable loft conversion cost Surrey homeowners are considering.
Planning and heritage checks for Surrey properties
Establish the relevant local planning position for your address before settling on a design. Whether Permitted Development may apply depends on the property and proposed work. An Article 4 Direction can remove specified permitted development rights in a defined area. Listed status and conservation context also depend on the property, so don’t assume a design is acceptable simply because a nearby home has a similar conversion.
For an introduction to the topic, read Daniels Contractors’ Permitted Development rights guide. The applicable position for your property should inform the design and project planning from the outset.
Neighbour considerations and technical coordination
The relationship between your home and adjoining properties may affect project coordination. Existing shared walls or structures are among the details that can make neighbour considerations relevant, so assess them alongside the proposed structural work. The circumstances differ between homes, and the implications need to be considered in relation to the specific scheme.
A Party Wall Award is a formal document setting requirements for work affecting adjoining properties or shared structures. It may be relevant to some projects, but it doesn’t automatically apply to every loft conversion. Considering neighbour-related matters during design and technical coordination helps avoid leaving them until after the construction scope has been set.
Daniels Contractors coordinates the design and specialist structural input around the details of each home. Explore the project approach when considering a Surrey loft conversion.
How Daniels Contractors manages a Surrey hip-to-gable conversion
A well-managed conversion brings design decisions, structural coordination and construction into one considered process. Daniels Contractors delivers loft conversions across Surrey, London and Essex, shaping each project around your home and how you intend to use the new space. As a family-owned firm, it combines direct involvement from Russ and Michelle with a single point of project contact, supporting clear communication from initial scope through to handover.
A coordinated project from design through handover
As the design develops, Daniels Contractors coordinates with RIBA architects and specialist structural engineers. Their input helps align the proposed layout with the structural requirements of the individual property. UK building regulations considerations are integrated into the technical design, making compliance part of project planning rather than a separate afterthought.
Once the scope and specification are established, in-house trades and the construction team carry out the agreed work with attention to workmanship and finish. Clear coordination connects the design intent to decisions made on site. The project then progresses through construction towards handover, with communication maintained as work advances.
Structural warranty arrangements are project-specific. Daniels Contractors works with structural warranty providers including NHBC; the relevant arrangement is set out for each project rather than assumed to apply universally. This keeps the technical and warranty details connected to the scope being delivered.
Discuss your Surrey loft conversion with Daniels Contractors
With more than 25 years of construction experience and hundreds of completed loft-conversion projects, Daniels Contractors brings established experience to each home while tailoring the design and specification to its requirements. Fixed-price contracts set out the agreed scope, while milestone-based payments and reporting give you a structured view of progress. Russ and Michelle’s direct involvement, alongside a single project contact, supports accountability and consistent communication throughout the build.
Understanding the hip to gable loft conversion cost Surrey project involves first understanding its design, structural needs and finish specification. If you’re considering how a conversion could serve your home and longer-term plans, discuss your loft conversion with Daniels Contractors.
Plan your Surrey loft conversion with clarity
A hip-to-gable conversion should be shaped around your home, not a generic specification. The existing roof and structure, the room layout you want and your chosen finish all help define the project. Assessing planning and heritage context early can inform design decisions, while clear drawings and scope make proposals easier to compare.
The hip to gable loft conversion cost Surrey homeowners are considering is best understood through a project-specific assessment. Daniels Contractors has operated in London since 2001 and delivers projects across Surrey and Essex. Design coordination with RIBA architects and specialist structural engineers supports a considered response to each home’s requirements.
Once the scope is agreed, fixed-price contracts, milestone-based reporting and a single point of project contact help keep communication clear as the build progresses. The focus is a carefully managed conversion, delivered with precision and workmanship that respects your home and long-term plans.
Ready to explore how your loft could work for you? Discuss your Surrey loft conversion with Daniels Contractors.
Frequently Asked Questions
How much does a hip-to-gable loft conversion cost in Surrey?
There isn’t one reliable figure for every Surrey home; the hip to gable loft conversion cost Surrey homeowners are quoted depends on the property and agreed specification. Roof structure, access, structural requirements, staircase design, room layout, services and finishes all affect the work involved. A measured assessment defines the scope, so a proposal can reflect your home and intended use rather than rely on a generic estimate.
What affects the cost of a hip-to-gable loft conversion?
The main influences are the existing roof and structure, the extent of alteration, access for construction and the layout you want to create. Structural work, stair integration, windows, insulation, services and internal finishes also shape the specification. A simple bedroom and a more detailed suite may require different design and finishing work. Comparing proposals is most useful when drawings, inclusions and assumptions are clearly set out.
Is my Surrey home suitable for a hip-to-gable loft conversion?
Suitability depends on your roof form, existing structure, available loft space and intended layout. A hip-to-gable design changes a sloping roof end into a vertical gable wall, which may create more usable space, but the result depends on the individual building. A survey and specialist structural input help establish what the property can accommodate. Planning context and heritage considerations should also inform the design from the outset.
Does a hip-to-gable loft conversion need planning permission?
Not always. Some proposals may fall under Permitted Development, but this depends on the property, location and design meeting the relevant limits and conditions. Designated land, an Article 4 Direction or listed status can affect the route, so establish the position with the relevant local planning authority before finalising plans. Planning permission and Building Regulations are separate matters: loft conversions must still meet applicable UK building regulations.
Can a hip-to-gable conversion be combined with a rear dormer?
Yes, a hip-to-gable alteration can be designed alongside a rear dormer, subject to the property, design brief and applicable planning requirements. Combining them changes more of the roof than either element alone, so the overall form, structural design and internal layout need to be considered together. A coordinated design assessment can show whether the combined approach suits your home and intended room arrangement.
How long does a hip-to-gable loft conversion take?
The project duration varies with the design, structural scope, access, specification and any planning or neighbour-related coordination required. It also depends on the work included, from the roof alteration and staircase through to services and internal finishes. A reliable programme should follow an agreed project scope rather than a generic timeframe. Milestone-based reporting helps you understand progress as the build moves towards handover.
What should a hip-to-gable loft conversion quote include?
A clear proposal should describe the design intent, survey findings, drawings, structural scope, access arrangements, internal layout and finish specification. It should explain how technical design addresses UK building regulations, and distinguish agreed inclusions from assumptions that depend on further design development. Once the scope is defined, Daniels Contractors uses fixed-price contracts, milestone-based payments and reporting, with a single point of project contact to support clear communication through delivery.