
Could the same extension need different planning checks on the next street? If you’re researching planning permission for conservation areas London, the answer depends on your property’s designation, the work you propose and any additional controls set by the borough. Conservation-area rules and listed-building consent are separate, and a building may be subject to one, both or neither.
Start by confirming which local planning authority covers your home, then read its conservation-area guidance before settling a design or arranging building work. This guide explains how to check whether your property is in a conservation area, what an Article 4 Direction or listed status could mean, and which permissions or consents to investigate. It also covers what to gather for a project brief, from the local appraisal to a clear description of the proposed changes. Checking heritage context and construction feasibility early can help you prepare for the next stage and discuss the project with a construction partner once you understand the planning requirements.
Key Takeaways
- Check your property’s conservation-area designation and local appraisal to understand which features the borough aims to protect.
- For planning permission for conservation areas London, assess the exact work, property and local restrictions rather than assuming every alteration follows the same route.
- Distinguish planning permission, Permitted Development and listed-building consent, then confirm which route applies with your local planning authority.
- Before developing a design, define the proposed work and check for an Article 4 Direction or other borough-specific requirements.
- Prepare a project brief that reflects the heritage context and construction practicalities, then align the approved design information with plans for the work.
Planning permission for conservation areas in London: what the designation means
A conservation area is designated for its special architectural or historic interest, where the local authority considers it desirable to preserve or enhance its character or appearance. The designation can affect how proposals are assessed, including their impact on buildings, streets and spaces that contribute to the area’s character. It does not mean that every alteration automatically needs planning permission. The requirements depend on the proposed work and the controls that apply to your property.
For planning permission for conservation areas London, contact the local planning authority responsible for your address. This is usually your London borough council; the City of London Corporation serves properties within the Square Mile. The Conservation area (United Kingdom) overview provides background, but rely on your authority’s current guidance to check what applies to your project.
How to check whether a London property is in a conservation area
Search your council’s website for its conservation-area map or property search, using your full address. If your property is within a designated area, find its conservation-area appraisal and any management guidance. These documents explain the qualities the council aims to preserve and can help you understand the local context before developing a design.
Check the boundary and guidance for your exact address. Boundaries and local controls vary between boroughs, and a nearby property may be outside the area or covered by different guidance. If the map is unclear, ask the council to confirm the designation before proceeding.
Conservation-area status and listed-building status are different
Conservation-area designation applies to a defined area. Listing applies to an individual building recognised for its special architectural or historic interest. A property may have either status, both or neither. Check each separately because conservation-area planning controls and listed-building consent address different matters.
Quotable distinction: “Conservation-area controls consider how proposed development affects the character or appearance of a place; listed-building consent concerns works that affect the special character of a listed building.” Listed-building consent is separate from planning permission and may be required for relevant internal or external works, including alterations or extensions that affect the building’s special interest. Confirm the scope with the local planning authority before finalising your brief. If your home is listed, read the council’s listed-building guidance as well as its conservation-area information.
Which conservation-area works may need planning permission in London?
The planning route depends on the proposed work, the property and any restrictions that apply at that address. An extension, roof alteration or change to external materials may need closer checks, but these examples do not automatically require the same permission for every home. The design, location and relevant planning controls all matter.
Conservation-area status alone doesn’t determine whether a project needs planning permission; the proposed work and the restrictions affecting the property do. Before settling a design or ordering materials, ask the local planning authority to confirm the position for your proposal. An early check can prevent you from developing plans around an assumption that later needs to change.
When Permitted Development may not settle the question
Permitted Development allows certain works to proceed without a full planning application, provided the relevant conditions are met. However, these rights can be restricted or removed. An Article 4 Direction removes specified Permitted Development rights within a defined area. As a result, work that might otherwise be permitted may need a planning application.
Restrictions vary, so don’t rely on a general guide or a neighbour’s experience. Ask the borough to check your property, the precise work and any relevant Article 4 Direction. Describe the scale and location of the proposal, including whether an extension would be at the side or rear, so the council can point you to the controls that apply.
When demolition and external changes need closer checks
Pause before demolishing a building or part of one in a conservation area. Demolition can require planning permission, and you should check the applicable requirements and exceptions with the local planning authority before arranging work. Conservation Area Consent was abolished in England, but that does not mean demolition is automatically unrestricted.
Changes to windows, roofs, cladding or other parts of a façade can also affect how a proposal is assessed. Check the borough’s conservation-area appraisal and planning guidance, then ask whether your specific design needs permission or other consent. Materials, appearance and the effect on the building’s setting may all be relevant. Don’t assume that replacing a feature like-for-like removes the need to check.
Make your enquiry before procurement begins. A clear description, photographs and initial drawings can help the council understand what you intend to change. Once the planning requirements are clearer, develop a practical brief that takes account of the building’s character and the construction work involved. If you’re considering house extensions or refurbishment, this groundwork can inform a discussion with a construction partner without implying that approval is assured.
Planning permission, listed-building consent and other controls: how to tell them apart
These routes address different planning questions and are not interchangeable. A project in a conservation area may need planning permission, listed-building consent, both or neither, depending on the property, proposed work and applicable restrictions. For planning permission for conservation areas London, confirm the requirements for your address and proposal with the borough’s planning authority before finalising the design.
| Route | What it addresses | Who to contact and what to check |
|---|---|---|
| Planning permission | Development that requires an application under planning rules, including work affected by conservation-area controls. | Ask your local planning authority whether the proposed work needs permission and what information to submit. |
| Permitted Development | Specified types of work that may proceed without a full planning application, subject to conditions and any restrictions on those rights. | Check the relevant council guidance and whether an Article 4 Direction or another restriction affects your property. See the Permitted Development rights guide for more detail. |
| Listed-building consent | Works that affect the special architectural or historic interest of a listed building, including relevant internal or external changes. | Check the building’s listed status and ask the council what consent may be needed for the specific works. |
More than one route can apply to a project. For example, changes to a listed home in a conservation area may need both planning permission and listed-building consent, depending on the proposed work. Neither the property’s location nor its status alone establishes every approval required. Ask the council to assess the proposal as a whole, and check whether other approvals apply before work starts.
What an Article 4 Direction changes
An Article 4 Direction removes specified Permitted Development rights within a defined area. It does not remove every right or apply to every type of work. Check the direction’s current scope, mapped boundary and affected works with your borough for your particular property. Don’t assume that a direction covers an entire conservation area or that a neighbouring address has the same restrictions.
What a conservation-area appraisal can tell you
The appraisal describes the area’s character and the buildings, features or details the council values. Use it to inform choices such as window design, external materials and how an addition relates to the existing building. It can also help you frame questions for the planning authority. An appraisal informs the heritage discussion, but it does not replace a project-specific check of permissions and consents.
How to check planning requirements before designing a conservation-area project
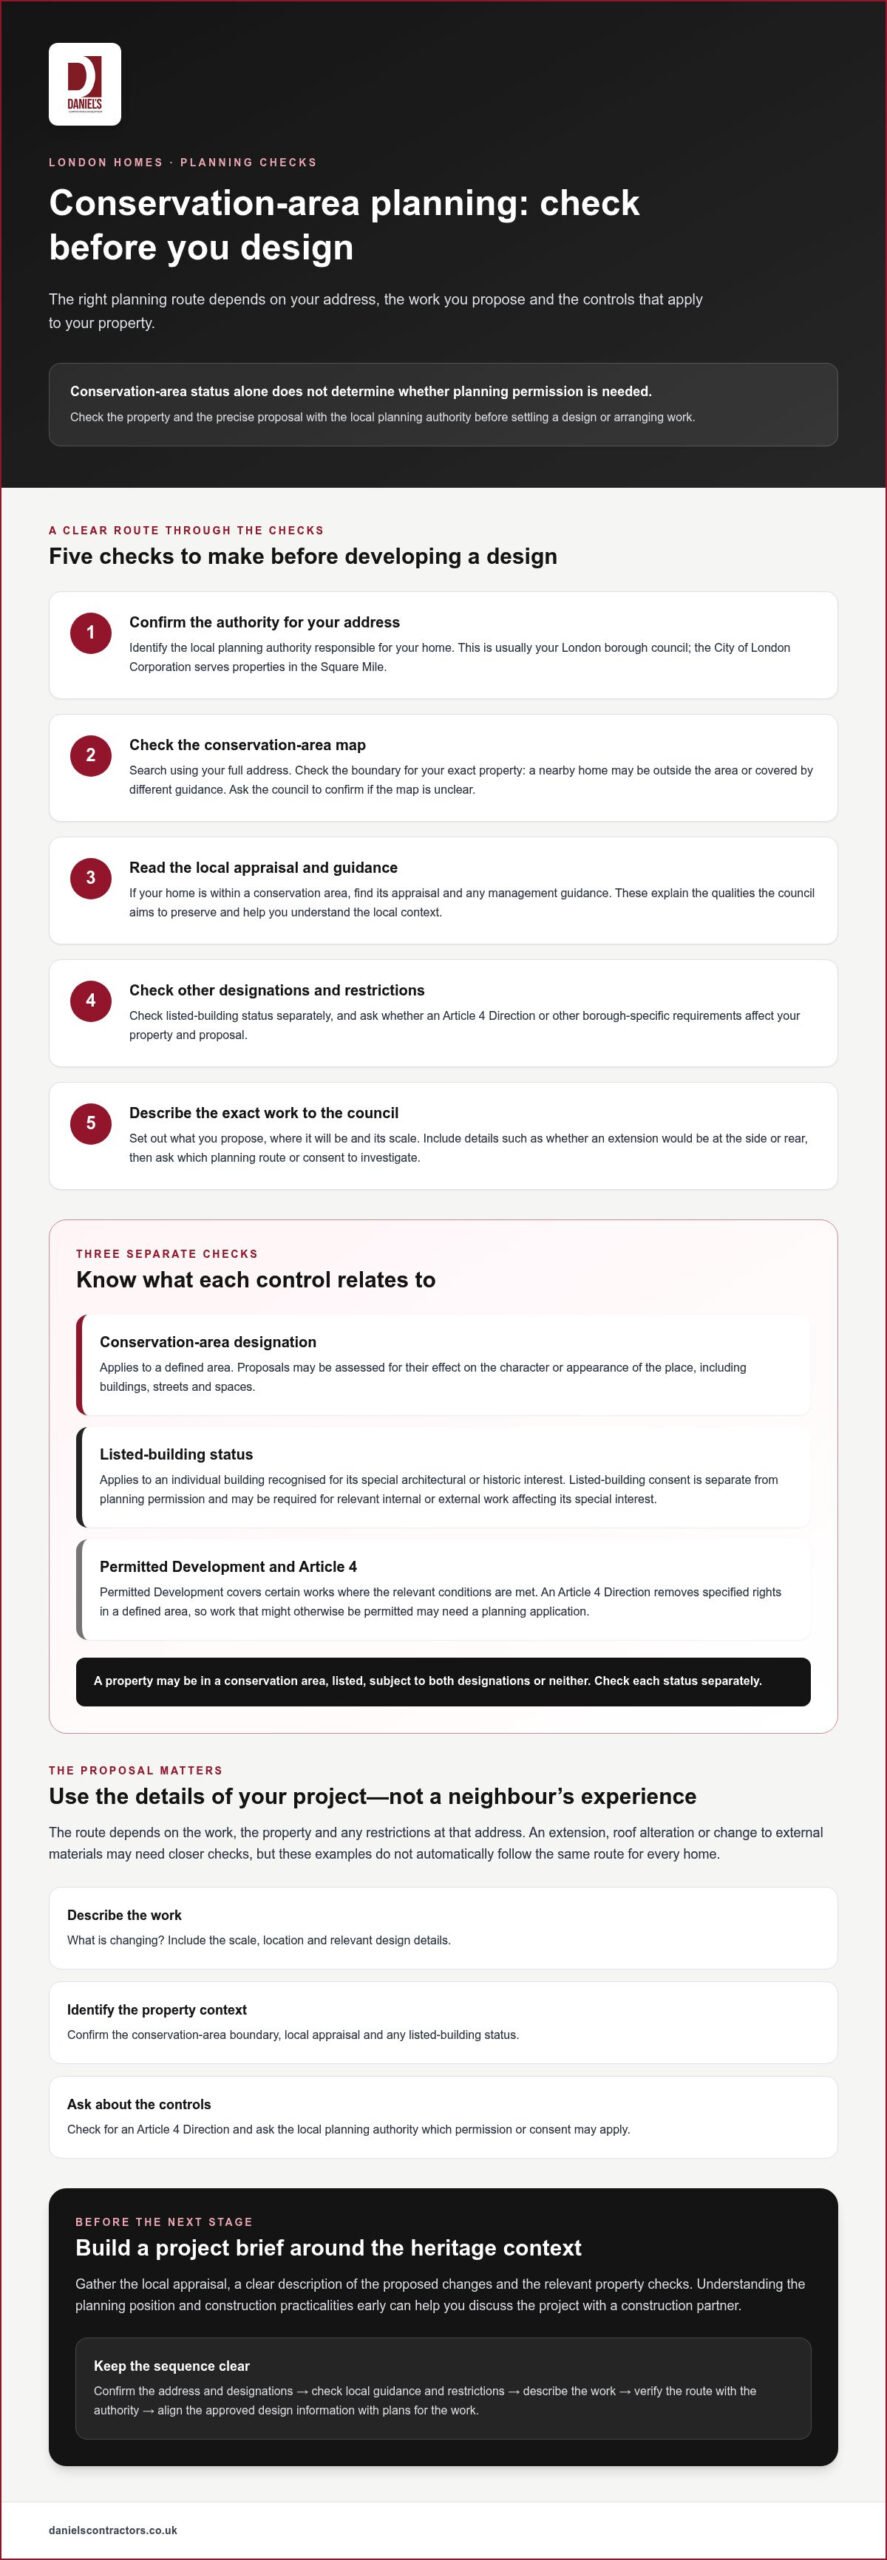
A methodical check before design work begins can help prevent a proposal being developed around the wrong assumptions. If you’re researching “planning permission for conservation areas London”, use this sequence to establish what applies to your property and what the borough expects you to consider.
- 1. Confirm the designation. Search your London borough’s conservation-area map or property search using the full address. Note the boundary and identify the relevant area appraisal or management guidance.
- 2. Define the work. Describe what you want to change, where it is on the property and how it may affect the building’s exterior or interior. Include the intended use if that would change.
- 3. Check restrictions. Review local planning guidance and check whether an Article 4 Direction or listed status applies. The Permitted Development guide for homeowners offers broader context, but your borough must confirm how the rules apply to your address and proposal.
- 4. Consult the borough. Contact the local planning authority early if the permission route or heritage effect is unclear. Give a concise description and ask which application or other consent may be relevant.
- 5. Develop the brief. Once you understand the planning context, shape the design brief around the property’s character, the proposed changes and the information the council asks you to provide.
Prepare a clear project brief and supporting information
Record the existing building and intended changes, including materials, external details and any change of use. Check the council’s application guidance for the drawings, supporting statements and other documents requested for your proposal. Requirements vary by application and project, so don’t rely on a generic checklist. Ask the council whether a Heritage Statement is required or appropriate, and confirm its expected scope before commissioning documents.
Bring heritage and construction considerations together
If a proposal affects the building fabric, discuss the design with appropriate design and structural professionals early. This brings heritage considerations together with practical questions about how the work can be carried out. Consider adjoining properties and how you’ll communicate about work that may affect neighbours. A construction-ready brief should reflect the approved design information and the practical sequence of work, rather than treating them as separate concerns.
Once you’ve checked the planning position, discuss the project’s construction requirements with a potential building partner. Discuss your proposed residential project with Daniels Contractors.
From permission to construction: planning a considered London project
Planning approval, where required, is one part of preparing a residential project. Before work begins, confirm whether the scheme needs other approvals, and make sure the team understands the decision and any conditions attached to it. A clear handover from design to construction helps protect the approved details, particularly where materials, windows or external proportions contribute to a building’s heritage character.
What to align before appointing a construction team
Bring the planning decision, approved drawings and any stated conditions together for the project professionals. Check that everyone is working from the same current information, and clarify how conditions will be addressed before the relevant work proceeds. Planning permission for conservation areas London is specific to each proposal, so a previous approval or broad description of the scheme is no substitute for reviewing the decision documents.
Before entering a project agreement, establish the construction scope, who is responsible for design coordination, how changes will be communicated and who will respond if approved details need clarification. Check what other approvals may apply to your project. A defined scope and shared set of drawings give the construction team a clear basis for planning the work carefully and precisely.
Daniels Contractors uses in-house trades and works with RIBA architects and specialist structural engineers. This coordination can help connect design information with practical construction considerations. It does not replace planning advice from the local authority or guarantee an approval.
A construction partner for considered residential work
Operating in London since 2001, Daniels Contractors undertakes residential projects across London, Surrey and Essex. Its approach centres on craftsmanship, precise workmanship, transparent communication and methodical project management. For a period home, this means keeping the agreed design and the property’s character in view as construction is organised and delivered.
Once you’ve checked the planning requirements, a construction partner can help you consider how the approved design translates into a clear scope of work. Discuss the project’s heritage context, intended changes and practical questions that need coordination before the team is appointed.
Discuss your residential project with Daniels Contractors when you’re ready to consider the construction stage.
Take the next step with a clear project brief
Start with clear checks. Confirm your property’s designation and borough guidance, then establish which permissions or consents may apply to your proposal. Understanding planning permission for conservation areas London means looking beyond the area label: the property, proposed work and local restrictions all shape the route.
Before construction begins, make sure the professionals involved understand the approved drawings and any conditions, and that the project scope and responsibilities are clear. Daniels Contractors has operated in London since 2001, with projects across London, Surrey and Essex. Its in-house trades and coordination with RIBA architects and specialist structural engineers support a considered approach to residential work, with attention to design detail and communication.
Once you’ve checked the planning position, discuss your residential project with Daniels Contractors to consider how your plans may translate into a carefully coordinated construction project.
Frequently Asked Questions
Is planning permission always required in a London conservation area?
No. Being in a conservation area does not mean every alteration needs a planning application. The route depends on the proposed work, any applicable Permitted Development rights, restrictions such as an Article 4 Direction and property-specific circumstances. For planning permission for conservation areas London, start with your borough’s conservation-area guidance and contact its planning team if you’re unsure. Confirm the requirements before work starts or you instruct a construction team.
Can Permitted Development apply to a property in a conservation area?
Yes, Permitted Development may apply, but don’t assume it covers the work you have in mind. The route depends on the type of work and any restrictions affecting your property. An Article 4 Direction can remove specified rights within a defined area. Check your borough’s current records and guidance against your full address and proposed work, then ask its planning team to clarify anything uncertain before proceeding.
What is the difference between conservation-area planning permission and listed-building consent?
Conservation-area controls relate to proposed changes within a designated area. Listed-building consent is a separate consideration for work affecting a listed building’s special interest. A home can be in a conservation area without being listed, or have both statuses. Check the building’s listing and describe your proposed work to the local planning authority. The council can advise which permissions or consents may apply to your project.
How do I find out whether my London home is in a conservation area?
Search the relevant London borough council’s conservation-area map or property search using your full address. Then read the appraisal, management guidance and any property-specific restrictions for the area. If the map or council records are unclear, contact the planning team to confirm the position. Don’t rely only on a neighbour’s planning history: their property may be outside the boundary or subject to different restrictions.
Do I need planning permission to replace windows in a conservation area?
It depends on the property, the proposed window changes and the controls applying to your address. Materials, appearance and details may affect how the council assesses the work. Before ordering or installing windows, check the area appraisal, any Article 4 Direction and current borough guidance. If the building is listed, check separately whether listed-building consent is relevant, and confirm the requirements with the local planning authority.
Do conservation-area works need a heritage statement?
Not in every case. The local planning authority’s guidance and the nature of your proposal determine what supporting information it requests. A Heritage Statement may be appropriate if an application needs to explain how the proposed work relates to the area’s significance, but confirm the requirement and expected scope with your borough. Check its application validation guidance before preparing drawings or commissioning supporting documents.
Can I demolish a building in a London conservation area without permission?
Don’t assume demolition is unrestricted. Planning permission may be required, and the precise position depends on the building, proposed work and any applicable exceptions. Contact the local planning authority to confirm current requirements before arranging demolition or related work. If the building is listed, check listed-building controls separately. If the scope is unclear, seek advice from the council or an appropriate heritage professional before proceeding.