
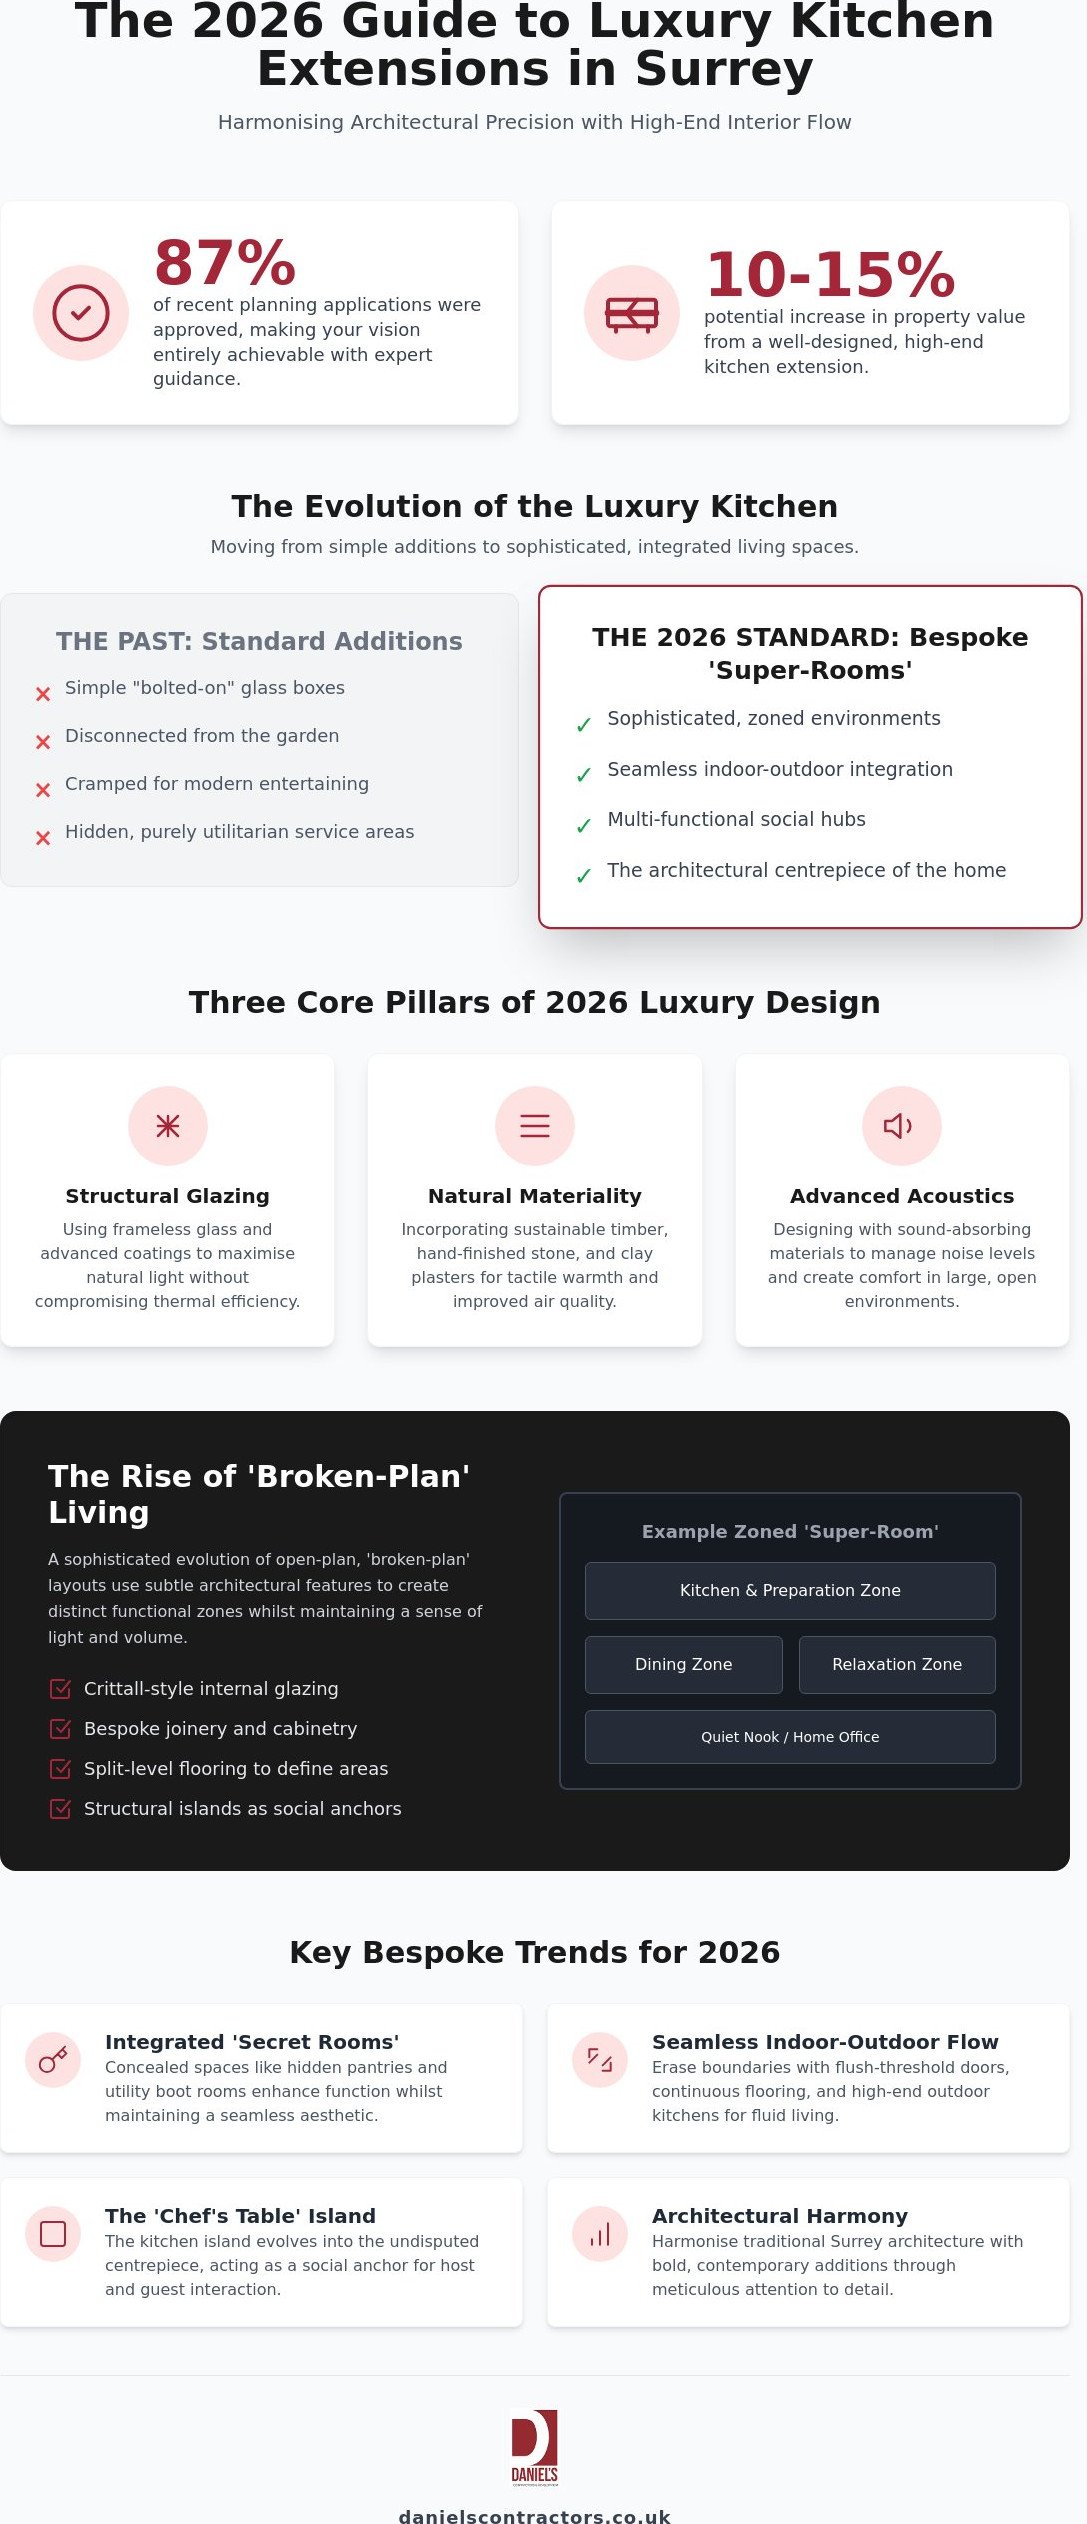
A truly prestigious home doesn’t just offer more space; it commands it through architectural intent and seamless flow. In 2026, the standard for luxury kitchen extension design Surrey has shifted from simple glass boxes to sophisticated, zoned environments that honour the heritage of the original building. You likely feel that your current kitchen is disconnected from your garden or cramped for modern entertaining, yet the prospect of navigating Green Belt planning restrictions or managing a disjointed team of contractors feels daunting. Statistics show that 87% of planning applications were approved in the last year, proving that with the right expertise, your vision is entirely achievable.
It’s natural to feel protective of your property’s integrity when considering such a significant transformation. We agree that a premium home deserves a master craftsman’s touch rather than a standard build. This guide helps you discover how to blend architectural precision with high-end interior flow to create Surrey’s most prestigious kitchen spaces. We will explore the latest 2026 building regulations, the evolution of ‘broken-plan’ layouts, and how a single professional point of contact ensures your bespoke project is delivered with absolute peace of mind.
Key Takeaways
- Understand how to harmonise traditional Surrey architecture with bold contemporary additions for a cohesive, prestigious result.
- Discover the key components of luxury kitchen extension design Surrey, focusing on the creation of multi-functional “super-rooms” that prioritise light and volume.
- Learn about the latest 2026 bespoke trends, such as integrated “secret rooms” like hidden pantries and utility boot rooms, to enhance both form and function.
- Gain clarity on the 2026 planning and building regulations, helping you determine if your project qualifies for permitted development rights.
- Realise the value of the “Gentleman Builder” approach, where transparency and expert coordination lead to a seamless, high-end refurbishment.
Defining the 2026 Luxury Kitchen Extension in Surrey
In 2026, luxury kitchen extension design Surrey is no longer defined by square footage alone. It is an orchestration of light, volume, and high-end materiality. Homeowners across the county are moving away from the standard “bolted-on” extension. They seek a bespoke architectural flow that feels like a natural evolution of their property. This shift reflects a desire for “super-rooms” where life happens in one beautifully curated space. It is about creating an environment that responds to the specific rhythms of your family life whilst enhancing the market value and aesthetic integrity of a premium home.
The modern kitchen has transitioned from a hidden service area into a multi-functional social hub. To understand the significance of this change, it helps to consider the history and function of the kitchen. What was once purely utilitarian is now the architectural centrepiece of the home. A Master Craftsman approach is essential here. We ensure that every structural element, from the pitch of a roof to the choice of brickwork, respects the period charm of the original residence. Transparency and integrity are vital when working on premium properties; you need a partner who understands that the build phase is as much about preservation as it is about innovation.
To achieve this prestigious standard, we focus on three core pillars of design:
- Structural Glazing: Using frameless glass or advanced solar-control coatings to maximise natural light without compromising on thermal efficiency.
- Natural Materiality: Incorporating sustainable timber, hand-finished stone, and clay plasters to provide tactile warmth and improved air quality.
- Advanced Acoustics: Designing the space with sound-absorbing materials to manage noise levels in large, open environments.
The Evolution of Open-Plan Living
The concept of open-plan living is undergoing a sophisticated transformation. We are seeing a move towards “broken-plan” layouts. This involves using architectural features like Crittall-style internal glazing or bespoke cabinetry to create distinct zones. This approach provides a necessary quietude for a home office or a reading nook whilst maintaining the airy feel of a large room. The kitchen island has evolved too. It is no longer just a prep area; it is a structural and social anchor. In many 2026 designs, the island acts as a “Chef’s Table” that facilitates interaction between the host and guests, making it the room’s undisputed centrepiece.
Indoor-Outdoor Integration
A hallmark of high-end luxury kitchen extension design Surrey is the seamless integration of interior and exterior worlds. We achieve this by using flush-threshold sliding doors that erase the boundary with the garden. By precisely coordinating external patio materials with internal stone or timber flooring, we create a visual continuum that makes the space feel vast. This design philosophy often extends to outdoor kitchens. These are built with the same level of craftsmanship as the interior, allowing for a fluid transition during the warmer months. It’s about creating a lifestyle that isn’t confined by four walls but flows naturally into the Surrey landscape.
Architectural Styles for High-End Surrey Home Additions
The architectural landscape of Surrey is diverse, ranging from tile-hung cottages to grand Edwardian residences. When planning your luxury kitchen extension design Surrey, you face a fundamental choice: do you mirror the existing period charm or create a bold, modern juxtaposition? Both approaches require meticulous attention to structural integrity. By integrating advanced structural steelwork, we can create vast, column-free spans that allow your kitchen to breathe. This isn’t just about aesthetics; a well-designed kitchen extension can add 10-15% to a property’s value, according to RICS (2025). We prioritise architectural precision to ensure your new “super-room” feels like a deliberate, high-end addition rather than a secondary thought.
Contemporary Glass and Steel Extensions
Slim-frame aluminium glazing is a hallmark of the modern “glass box” extension. These systems provide nearly invisible sightlines, drawing the eye toward the garden and creating a sense of boundless space. Vaulted ceilings amplify this effect, adding a sense of grandeur and vertical scale that standard flat roofs cannot match. Structural glass can transform a North-facing Surrey kitchen by harvesting every available lumen of ambient light, turning a previously shadowed corner into a radiant sanctuary. This style is particularly effective for homeowners who want to create a sharp, clean contrast that highlights the historic character of the original building by standing apart from it.
Luxury Orangeries and Traditional Masonry
For many Victorian and Edwardian properties, the orangery remains the gold standard for a kitchen addition. It offers a more substantial feel than a conservatory whilst providing more light than a standard brick extension through the use of an elegant roof lantern. Success lies in the details; matching the original brickwork and mortar is essential to ensure the addition appears as though it has always been there. This level of craftsmanship is a benchmark we often set for bespoke house extensions London and Surrey projects alike. By using traditional masonry, we maintain the thermal mass of the home, ensuring the new kitchen stays warm in winter and cool during the Surrey summer.
Before any ground is broken, understanding the Planning and Building Regulations is vital for peace of mind. Whether you opt for a contemporary contrast or a traditional match, the execution must be flawless to maintain your property’s value. If you’re ready to explore how these styles could work for your home, our team can help you design a space that perfectly balances heritage with modern living.
Bespoke Interior Elements: Crafting the Centrepiece
Technology also plays a quieter, more sophisticated role in 2026. Smart technology integration has moved beyond basic apps toward predictive energy management and invisible performance. We often install sound systems that are entirely hidden behind plasterwork and automated lighting scenes that adjust based on the time of day. These features provide a high-tech environment that feels entirely organic, offering peace of mind through effortless control. When these systems are integrated during the refurbishment phase, they become part of the building’s fabric rather than an unsightly addition.
Material Selection and Craftsmanship
Materiality is where your personal style meets our commitment to craftsmanship. We source rare marbles and quartz for worktops that serve as functional art, often pairing them with the rich textures of bespoke timber. There’s a notable return to warm metallics, such as brass and bronze, which add a sense of timelessness to contemporary spaces. For inspiration on how these materials can be layered, you might explore various luxury kitchen design ideas that highlight the current trend for tactile, high-contrast finishes. To achieve a flawless result, we ensure every piece of cabinetry is designed to the millimetre to fit the new structural opening, leaving no room for error or unsightly gaps.
Lighting Design as a Structural Element
We treat lighting as a structural tool rather than a finishing touch. By layering task, mood, and architectural lighting, we can define different zones within a large, open-plan space without the need for physical barriers. Recessed LED strips are particularly effective for highlighting structural features, such as exposed oak beams or the crisp lines of a vaulted ceiling. A professional lighting circuit in an open-plan extension is the invisible thread that binds disparate zones into a singular, harmonious experience. This methodical approach to lighting ensures that your kitchen is as functional for a morning coffee as it is atmospheric for an evening dinner party.
Navigating Surrey Planning and Building Regulations
Securing approval for a luxury kitchen extension design Surrey requires more than just an aesthetic vision; it demands a deep understanding of local policy and technical compliance. In 2026, the planning landscape has become increasingly focused on sustainability and architectural merit. Whilst many homeowners hope to bypass the full application process, it’s vital to determine if your project falls under permitted development rights. For a detached Surrey home, this may allow for an extension of up to 8 metres from the rear wall, provided it stays under 4 metres in height. Even then, a Lawful Development Certificate, costing approximately £120, is highly recommended to provide future peace of mind during property transactions.
Compliance doesn’t end with planning. The 2026 Building Regulations, specifically Part L, mandate stricter energy efficiency measures as part of the Future Homes Standard. New external walls must now achieve a U-value of 0.28 W/m²K or better, whilst roofs must reach 0.16 W/m²K. These aren’t just bureaucratic hurdles; they are benchmarks of quality that ensure your new kitchen remains comfortable year-round. As your main contractor, we manage the entire RIBA Plan of Work, coordinating with building control to ensure every element, from the 60 litres per second mechanical ventilation to the Part P certified electrical circuits, meets these prestigious standards.
The Surrey Planning Roadmap
Navigating the requirements of local authorities like Guildford, Woking, or Elmbridge Borough Councils requires a methodical approach. We follow a clear progression to ensure your project stays on track:
- Feasibility and Sketches: We begin with a feasibility study to identify potential constraints early in the design phase.
- Pre-application Advice: Engaging with local councils for early feedback can save significant time, as the standard planning decision process typically takes up to eight weeks.
- Party Wall Management: If your property is semi-detached, we guide you through the Party Wall Act to ensure relations with your neighbours remain respectful and legally sound.
Building in Conservation Areas and Green Belts
The luxury kitchen extension design Surrey homeowners face in protected zones often comes with unique challenges. In Green Belts or Conservation Areas, planning officers often demand “exceptional quality” to approve additions that deviate from the original footprint. This is where bespoke design becomes a necessity rather than a choice. We specialise in justifying contemporary architectural statements by demonstrating how they enhance the character of the area. In 2026, projects must also address biodiversity net gain, often requiring ecological surveys to ensure the local Surrey landscape is preserved. If you’re concerned about how these regulations might affect your vision, we can help you design a compliant and breathtaking space.
The Daniels Contractors Approach: Precision and Partnership
The transformation of a prestige property requires more than just technical skill; it demands a partnership built on mutual respect and transparent communication. We believe that a successful luxury kitchen extension design Surrey relies on the seamless orchestration of complex moving parts. Our “Gentleman Builder” philosophy guides every project, prioritising integrity and quiet confidence over aggressive sales tactics. By managing the intersection of structural engineering and bespoke interior finishing, we ensure that the architectural vision remains uncompromised by the practicalities of construction. We operate with a commitment to peace of mind, providing fixed-price contracts that protect your investment and eliminate the anxiety often associated with large-scale renovations.
Our role is to bridge the gap between high-level architectural concepts and the reality of a live building site. We understand that your home is your most significant asset, and we treat it with the care it deserves. This methodical approach allows us to deliver results that are both aspirational and dependable. We don’t cut corners. Instead, we take the time to explain the value of our methods, building a foundation of trust that lasts long after the final coat of paint has dried.
Single Point of Accountability
One of the greatest challenges in high-end construction is coordinating disparate teams. We solve this by acting as your single point of contact, organising architects, structural engineers, and specialist trades under one roof. Since our establishment in 2001, we have built a proven Surrey portfolio that demonstrates our ability to manage the most demanding projects. This level of oversight is essential for complex house refurbishment London and Surrey commissions. We ensure the final result matches your high-end vision whilst respecting the agreed budget and timeline.
Craftsmanship Without Compromise
Our dedication to the craft is rooted in traditional techniques, adhering to the same exacting standards we apply to Victorian house refurbishment London projects. Whether we are executing a modern glass-box extension or a traditional masonry orangery, the level of detail remains absolute. The final handover is a moment of pride for our team. We ensure every element is perfect, from the precision of a sash window repair to the mirror-like finish of a polished floor. If you are ready to begin your journey toward a breathtaking new space, you can enquire about your luxury Surrey kitchen extension today to discuss your vision with a Master Craftsman.
Realising Your Architectural Vision in Surrey
Creating a prestigious home addition requires a delicate balance of bold design and technical compliance. We’ve explored how the 2026 landscape for luxury kitchen extension design Surrey prioritises multi-functional “super-rooms” that erase the boundaries between your interior and the garden. Whether you’re navigating the complexities of Green Belt planning or selecting rare materiality to craft a bespoke centrepiece, success lies in the meticulous coordination of every detail. A well-executed extension doesn’t just add space; it transforms your daily lifestyle and secures your property’s long-term value.
Daniels Contractors has been a specialist in high-end residential construction since 2001. We provide peace of mind through transparent, fixed-price project management and a commitment to the “Master Craftsman” standard. Our team is ready to guide you through each phase of the journey, from initial sketches to the final handover, ensuring your vision is realised with absolute precision. Discuss your luxury Surrey kitchen extension with our expert team to discover how we can transform your home. Your dream space is closer than you think.
Frequently Asked Questions
Do I need planning permission for a kitchen extension in Surrey?
You may not require full planning permission if your project falls under Permitted Development rights. For a detached house in Surrey, this generally allows for a rear extension of up to 8 metres, provided it does not exceed 4 metres in height. However, homes in Conservation Areas or the Green Belt face stricter regulations. We always recommend obtaining a Lawful Development Certificate, which costs £120, to confirm your project’s legality for future resale.
How much value does a luxury kitchen extension add to a Surrey property?
A high-quality luxury kitchen extension design Surrey can add between 10% and 15% to your property’s market value according to RICS (2025). Beyond the financial return, the lifestyle benefit of a bespoke “super-room” is significant for premium homes. By blending architectural precision with high-end finishes, you create a space that appeals to the most discerning buyers whilst enhancing your own daily enjoyment of the home’s flow and light.
How long does a bespoke kitchen extension build typically take?
A bespoke build typically takes between 16 and 24 weeks on-site, depending on the complexity of the structural steelwork and interior finishes. This timeline follows the initial design and planning phase, which can take up to eight weeks for a local borough council decision. We provide a detailed project schedule at the start of every build to ensure transparency and help you organise your life around the various construction phases.
Can I stay in my house whilst the kitchen extension is being built?
Yes, you can usually remain in your home, as we take careful measures to minimise disruption to your daily routine. We install temporary dust partitions and ensure that essential services remain functional for as long as possible during the build. For more intensive refurbishment projects, some clients choose to vacate during the most structural phases to avoid the noise, but our methodical approach ensures the site remains clean and respectful.
What is the difference between an orangery and a kitchen extension?
An orangery is a traditional masonry structure featuring a flat roof with a central glass lantern, whereas a standard extension often utilises a solid pitched or flat roof. Orangeries offer a classic aesthetic that perfectly suits Victorian or Edwardian homes, providing a sense of permanence with significant natural light. Modern kitchen extensions often prioritise vast spans of structural glazing and vaulted ceilings to create a contemporary, open-plan “glass box” effect.
How do I choose between a contemporary and a traditional design for my extension?
Your choice should depend on whether you want to mirror your home’s existing heritage or create a striking architectural contrast. Traditional designs use matching brickwork and mortar to ensure the addition looks original to the house. Contemporary styles often use slim-frame aluminium and structural steel to create a bold, modern juxtaposition. We help you weigh these options during the design phase to ensure the result enhances your property’s specific character.
What are the building regulation requirements for large glass areas in 2026?
The 2026 Building Regulations mandate strict thermal efficiency for large glazed areas to comply with the updated Future Homes Standard. New windows and glazed doors must now achieve a U-value of 1.4 W/m²K or better to prevent excessive heat loss. We utilise advanced solar-control coatings and thermally broken frames to ensure your luxury kitchen extension design Surrey remains energy-efficient and comfortable, regardless of the total glazed surface area.
How does the RIBA Plan of Work apply to my home extension project?
The RIBA Plan of Work provides a methodical framework that guides your project from the initial strategic brief to the final handover. It organises the process into distinct stages, such as Concept Design and Technical Design, ensuring that every architectural and structural detail is resolved before construction begins. As your main contractor, we manage these stages to provide a seamless transition from your vision to a high-quality, finished reality with absolute accountability.