
A luxury kitchen extension London is far more than a simple structural addition; it is a fundamental reinvention of how you experience your home. You likely understand that whilst the vision of a seamless indoor-outdoor living space is enticing, the path to achieving it often feels fraught with obstacles. From the hidden structural demands of the city’s clay soil to the intricate planning permissions required in conservation areas, the complexities can be daunting. We agree that your home deserves a transformation that reflects your lifestyle without the burden of constant construction disruption.
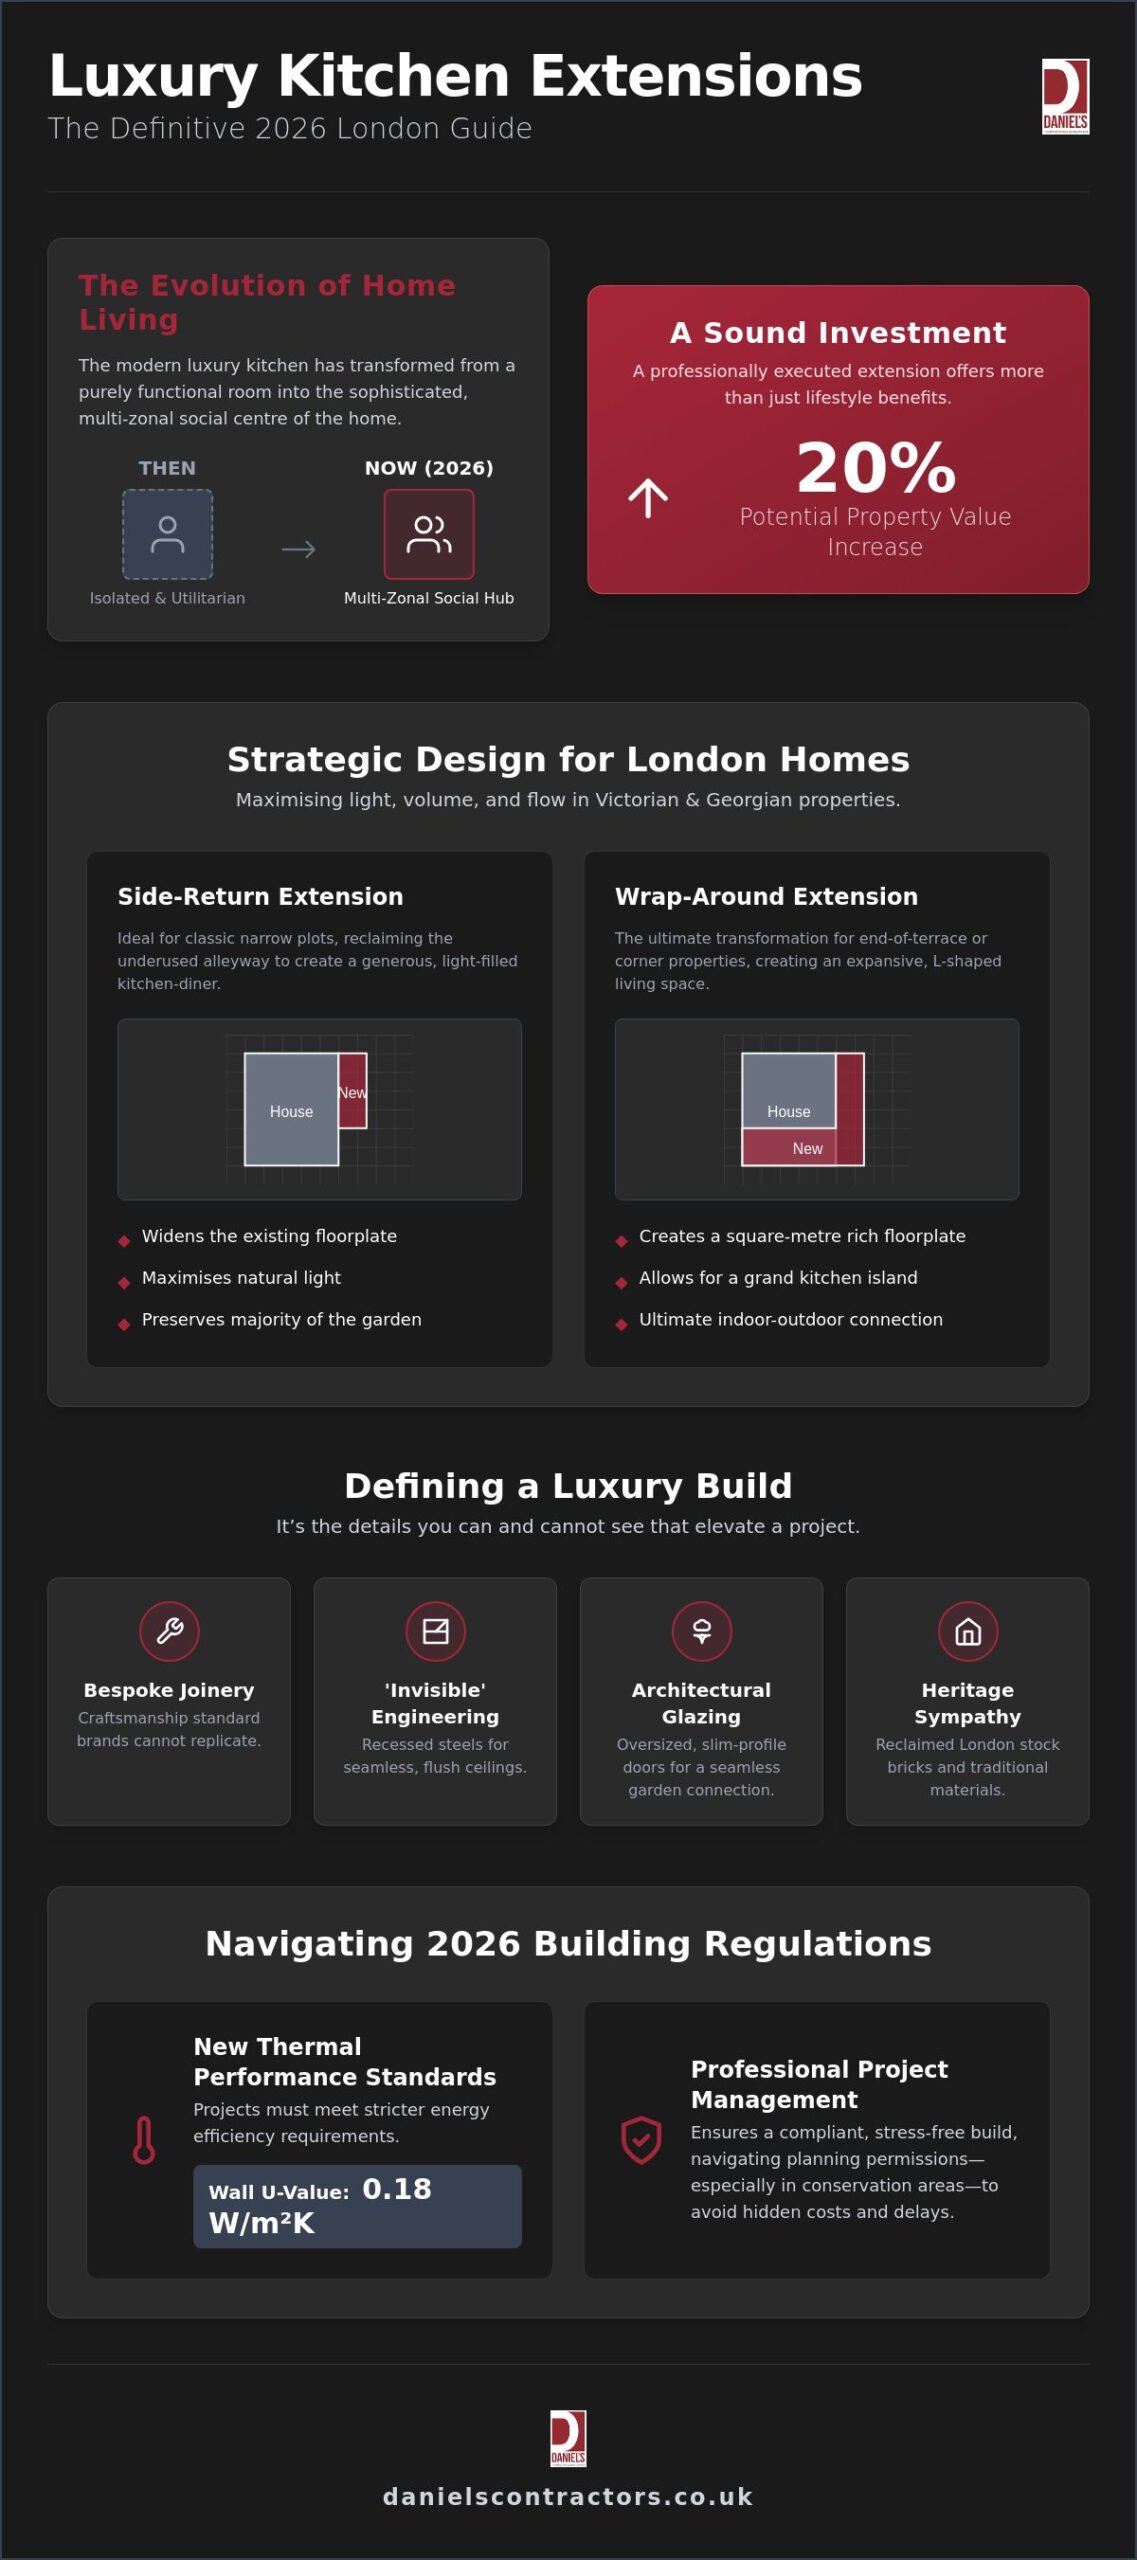
This 2026 guide reveals how to transform your residence with a high-end addition that blends structural integrity with sophisticated interior design. We will explore the latest building regulations, such as the 0.18 W/m²K U-value requirements for walls, and discuss how a bespoke project can increase your property value by up to 20%. You will gain a clear roadmap for a stress-free, professionally managed build that turns your architectural aspirations into a refined, functional reality.
Key Takeaways
- Learn why the 2026 trend for a luxury kitchen extension London has evolved from simple open-plan layouts to sophisticated, multi-zonal living spaces that serve as the home’s social centre.
- Discover the structural advantages of side-return and wraparound extensions to maximise both natural light and floorplate volume in Victorian or Georgian residences.
- Understand the value of bespoke joinery and natural materials that age gracefully, offering a level of craftsmanship that standard high-end brands cannot replicate.
- Navigate the complexities of 2026 Building Regulations and planning permissions to ensure your project meets new thermal performance standards with minimal disruption.
- Identify how a methodical, professionally managed build process can eliminate hidden costs and provide total peace of mind from the first brick to the final snag.
The Evolution of the Luxury Kitchen Extension in London (2026)
The kitchen was once a utilitarian space tucked away at the back of the house, invisible to guests and purely functional in nature. If you look at the history of the kitchen, you’ll see it remained a service area for centuries. By 2026, however, the luxury kitchen extension London has completed its transition into the social and architectural centre of the home. We’ve observed a significant shift away from the vast, echoing open-plan layouts that dominated the last decade. Today’s discerning homeowners seek ‘multi-zonal’ living. This design philosophy uses glazed screens, bespoke joinery, and clever floor levels to create intimate zones for dining and lounging within a larger, light-filled space. In prime London boroughs, such a structural reinvention doesn’t just improve your daily life; it can increase property value by up to 20% when executed with precision.
Moving Beyond the ‘Standard’ Extension
Respecting London’s Architectural Heritage
Preserving the integrity of a Victorian or Georgian terrace requires a deep understanding of traditional building techniques. We specialise in integrating modern structural steel with original brickwork, ensuring the new addition feels like a sympathetic evolution rather than a jarring attachment. It’s vital to maintain the ‘rhythm’ of the street scene, especially in conservation areas where planning officers are particularly vigilant. This involves careful material selection, from reclaimed London stock bricks to bespoke timber sash windows. If you’re planning a wider Victorian house refurbishment London, your extension should serve as a bridge between the heritage of the past and the sophisticated comforts of modern living. We take pride in our ability to handle these complex structural works that many builders avoid, providing you with a result that is both beautiful and structurally sound.
Strategic Design: Maximising Light, Volume, and Flow
Achieving a successful luxury kitchen extension London requires more than just adding square footage. True luxury is found in the interplay between light and volume. Whilst many focus solely on the floorplate, the most impactful designs prioritise internal volume and ceiling height. A well-considered extension should feel like a natural continuation of the home’s architecture, flooding the previously dark centre of a Victorian terrace with natural light through the strategic use of roof lanterns and floor-to-ceiling glass.
The Side-Return and Wrap-Around Advantage
For the classic narrow plots found across Kensington or Islington, the side-return extension remains the most effective solution. By reclaiming the underutilised ‘alleyway’ space, we can widen the kitchen to create a generous diner without sacrificing the entire garden. For those with corner or end-of-terrace properties, a wrap-around design offers the ultimate structural transformation. This creates an expansive, square-metre-rich floorplate that allows for a truly grand kitchen island. Balancing the loss of garden space with high-value internal living requires a methodical approach to UK planning permission and building regulations, ensuring the project remains compliant whilst pushing the boundaries of modern design.
Engineering for Open-Plan Fluidity
The secret to a flawless luxury kitchen extension London often lies in what you cannot see. We pride ourselves on ‘invisible’ engineering. Instead of having unsightly bulkheads or dropped beams, we use recessed steels to create flush, seamless ceilings. This precision allows the eye to travel uninterrupted from the original hallway into the new addition. It’s this level of craftsmanship that distinguishes a bespoke build from a standard renovation.
Once the structural shell is complete, we focus on organising ‘broken-plan’ zones. By using different floor finishes or subtle level changes, we define distinct areas for dining, lounging, and cooking. This maintains the flow of the space whilst providing the intimacy required for modern family life. If you are ready to explore how these structural solutions can enhance your home, our team can help you design a space that perfectly balances aesthetics with practical engineering.
By positioning glazing at the highest points of the new roof, we ensure that light penetrates deep into the heart of the original house. This transforms the atmosphere of the entire ground floor, making the new addition feel like a cohesive part of a grander whole.
Curating the Interior: High-End Finishes and Bespoke Craftsmanship
The structural integrity of a luxury kitchen extension London provides the canvas, but the interior curation defines its soul. We believe that a high-end space should be a tactile experience, where every material is chosen for its ability to age gracefully. This is where the ‘Master Craftsman’ approach becomes indispensable. Whilst premium kitchen brands offer undeniable prestige, they often lack the absolute precision required to integrate seamlessly into a bespoke architectural shell. Bespoke joinery allows us to utilise every millimetre of your new extension, creating a kitchen that is as much a piece of furniture as it is a functional workspace.
Materiality and Texture in Modern Kitchens
We’ve seen a distinct trend towards tactile, matte surfaces that bring a sense of calm to the home. Honed marble, with its soft, organic feel, is frequently preferred over high-gloss polished quartz. These natural stones pair beautifully with hardwoods and hand-forged metals, creating a palette that feels grounded and permanent. To ensure your project remains sustainable, we prioritize British-sourced materials where possible, which significantly reduces the carbon footprint of the build. Your choice of flooring also acts as a foundational element of the design. Large-format porcelain tiles can create a monolithic, contemporary look, whilst reclaimed oak planks add warmth and a sense of history that connects the new space to the original house. Whilst you plan these aesthetic details, it’s vital to ensure your layout aligns with the official planning permission guidance for extensions, especially regarding floor heights and drainage.
Smart Integration and Professional-Grade Appliances
A luxury kitchen extension London should serve the needs of a professional chef whilst maintaining the sleek appearance of a living area. We specialise in the seamless integration of professional-grade appliances from manufacturers like Sub-Zero, Wolf, and Gaggenau. These are often housed within bespoke cabinetry to maintain a clean aesthetic. Wellness zones are another essential feature of the 2026 kitchen, incorporating integrated coffee stations and climate-controlled wine storage that are hidden behind pocket doors when not in use.
Navigating the Complexities: Planning, Regulations, and Structural Integrity
The success of a luxury kitchen extension London depends entirely on the invisible foundations of planning and structural excellence. Whilst the aesthetic choices define the room’s character, the legal and engineering frameworks ensure its longevity and safety. We approach this phase with a methodical precision, managing the complex interplay between local council requirements and the technical demands of London’s unique terrain. This transparency allows you to focus on the creative vision whilst we handle the high-stakes logistics of the build.
Permitted Development Rights in 2026
In many cases, a single-storey rear extension can be achieved through Permitted Development (PD) rather than a full planning application. For terraced and semi-detached houses, this typically allows for extensions up to 3 metres in depth, whilst detached houses are permitted up to 4 metres. However, the ‘Prior Approval’ or ‘Larger Home Extension’ scheme offers a faster route for more ambitious projects, allowing for depths of up to 6 or 8 metres respectively, subject to a 42-day neighbour consultation period. It is vital to remember that approximately 60% of London properties face restrictions because they sit within conservation areas. If your home is listed or subject to an Article 4 direction, full planning permission is always mandatory. You can find a detailed breakdown of these nuances in our Understanding Permitted Development Rights guide.
Compliance with the 2026 Building Regulations is non-negotiable. Current standards for thermal efficiency, known as Part L, require extensions to achieve U-values of 0.18 W/m²K for walls and 0.15 W/m²K for roofs. Ventilation is equally critical; Part F mandates extract ventilation for kitchens at 60 litres per second to ensure air quality remains high in modern, airtight homes. We integrate these technical requirements into our initial designs so that your extension is as efficient as it is beautiful.
Ground Conditions and Structural Excellence
London’s clay soil presents specific challenges that demand expert structural engineering. To prevent future movement or subsidence, foundations must have a minimum depth of 1 metre, though the presence of nearby trees often necessitates deep piling. We manage these subterranean complexities with the same care we apply to the final finishes. This includes the careful redirection of drainage and utilities, which often run directly beneath the site of a new luxury kitchen extension London.
Managing neighbourly relations is another hallmark of the ‘gentleman builder’ persona. If your project affects a shared wall, a Party Wall Agreement is a legal requirement under the 1996 Act. We handle these interactions with professional transparency, ensuring your neighbours are informed and respected throughout the process. If you are concerned about the structural requirements of your specific plot, we invite you to discuss your project with our design and construction team to secure total peace of mind before the first brick is laid.
The Daniels Contractors Approach: Delivering Peace of Mind
The construction of a luxury kitchen extension London shouldn’t be a source of stress or uncertainty. We believe that the journey of creating your home must be as refined and methodical as the final architectural result. Our ‘Gentleman Builder’ philosophy is built upon three non-negotiable pillars: professionalism, punctuality, and polite conduct. We don’t just build structures; we manage environments. By opting for a fixed-price contract, you eliminate the common anxiety of budget overruns. This is particularly vital in 2026, as baseline prices for extensions in the capital have risen by 15% compared to 2024 levels. Our transparent approach ensures that your project remains a source of excitement, not a financial burden.
We operate as a boutique service provider with the technical expertise of a large-scale developer. This balance allows us to provide a personal touch whilst handling the most complex structural transformations. Our clients value the quiet confidence we bring to the site. We take full accountability for every stage of the process, from the initial structural knock-through to the final, meticulous snagging list. This end-to-end management provides the total peace of mind that your investment is in the hands of professionals who value integrity as much as you do.
A Legacy of Quality Across London, Surrey, and Essex
We’ve spent 25 years delivering bespoke extensions in London’s most prestigious postcodes. Our expertise in Victorian and Georgian property refurbishments has made us a trusted partner for homeowners in Chelsea, Fulham, and beyond. We understand the local property market and the specific architectural nuances of these heritage buildings. We act as a reliable partner who can see the potential in a space whilst remaining firmly rooted in the practicalities of high-quality construction. If you’re interested in seeing the breadth of our work, you can explore our Bespoke House Extensions in London guide for a closer look at our recent luxury additions.
Securing Your 2026 Project Slot
A successful luxury kitchen extension London requires a clear timeline and a dedicated team. We organise our work to ensure minimal disruption to your daily life, maintaining a clean and respectful site at all times. Our communication is steady and reassuring; we keep you informed from the first brick to the final coat of paint. Because we refuse to cut corners, we only take on a limited number of high-end projects each year to maintain our exacting standards. Contact Daniels Contractors today to discuss your vision and secure your place in our 2026 schedule.
Realising Your Architectural Vision
Investing in a luxury kitchen extension London is a significant step towards future-proofing your home and enhancing your daily life. We’ve examined how the transition to multi-zonal living and the integration of professional-grade technology can redefine your ground floor. Achieving this requires a delicate balance between ambitious design and the structural rigour demanded by the city’s unique ground conditions. By choosing a partner who understands these complexities, you ensure that your vision is translated into a space of enduring quality.
Our team brings 25 years of London building expertise to every project, with a particular speciality in period property restorations. We provide the peace of mind that comes from a methodical, transparent process and the security of comprehensive 10-year structural warranties. We believe that the journey of transformation should be as refined as the final result. If you’re ready to take the next step, you can start your transformation with a bespoke consultation from Daniels Contractors. Your home has incredible potential, and we’re here to help you unlock it with precision and care.
Frequently Asked Questions
How much does a luxury kitchen extension in London cost in 2026?
Do I need planning permission for a 3-metre kitchen extension?
Many single-storey 3-metre extensions fall under Permitted Development, meaning they don’t require full planning permission. For terraced or semi-detached homes, the limit is 3 metres; detached houses have a 4-metre allowance. However, properties in conservation areas or listed buildings always require full permission. We recommend obtaining a Lawful Development Certificate to provide legal certainty for future property sales.
How long does a high-end kitchen extension take to build?
A bespoke project generally requires 12 to 20 weeks for the construction phase, though the pre-construction period is equally significant. Planning decisions typically take 8 to 12 weeks, whilst building regulations approval adds another 5 to 8 weeks. We manage these timelines methodically to ensure that the transition from initial design to the final snagging list is seamless and avoids unnecessary delays.
Will a kitchen extension add more value than it costs to build?
A well-executed luxury kitchen extension London can increase a property’s value by up to 20%. Whilst material inflation has impacted baseline costs, the demand for expansive, light-filled social spaces in prime boroughs remains high. A high-end extension often provides a return on investment that exceeds the initial build cost, especially when it creates the ‘multi-zonal’ living areas currently favoured by the market.
Can I stay in my house whilst the kitchen extension is being built?
You can remain in your residence, but most homeowners find the structural phase of a luxury kitchen extension London quite disruptive. We employ dust screens and can often set up a temporary kitchen to maintain your comfort. However, during major ‘knock-throughs’ or floor excavations, some clients choose to vacate for a few weeks to ensure total peace of mind whilst the most intensive works occur.
What are the most popular luxury kitchen trends for 2026?
The defining trends for 2026 include ‘broken-plan’ living, where glazed screens create distinct zones without losing openness. Sustainable materials like cross-laminated timber and clay plasters are increasingly popular for their air-quality benefits. High-performance triple glazing is also a priority for meeting new thermal standards, alongside multi-level ‘Chef’s Table’ islands that serve as both a workspace and a piece of social furniture.
What is a Party Wall Agreement and do I need one for my extension?
A Party Wall Agreement is a legal requirement under the Party Wall Act 1996 if your build affects a shared wall or involves excavating near a neighbour’s foundations. You must serve notice to your neighbours at least two months before work begins. We handle this process with professional transparency, often appointing an agreed surveyor to ensure neighbourly relations remain polite and respectful throughout the build.
How do 2026 building regulations affect my extension’s design?
The 2026 Building Regulations mandate significantly higher thermal performance, specifically Part L requirements for walls to achieve U-values of 0.18 W/m²K. Your design must also include extract ventilation of 60 litres per second under Part F to manage air quality in airtight spaces. Additionally, foundations must reach a minimum depth of 1 metre to ensure structural stability in London’s clay-heavy ground.