
In the high-stakes world of London property, a luxury loft is no longer just an extra bedroom; it’s a precision-engineered architectural transformation where the quality of the finish dictates your entire return on investment. When calculating the luxury loft conversion cost London homeowners face in 2026, it’s vital to look beyond basic shells to the bespoke details that actually drive value. You likely recognise that a seamless master suite is a significant asset, yet the fear of hidden structural issues or complex planning hurdles in conservation areas can feel daunting.
We believe in a transparent, milestone-based approach that replaces uncertainty with peace of mind. This guide provides a realistic look at the investment required for a high-end conversion, including the architectural drivers and premium finish costs that define a superior build. We’ll preview the essential steps to achieve a finish that reflects your standards whilst ensuring your property’s structural integrity remains beyond reproach. By understanding the nuances of a boutique transformation, you can ensure your home’s evolution is as seamless as the final design.
Key Takeaways
- Understand the 2026 luxury loft conversion cost London homeowners should expect, including why local logistics and labour typically command a significant premium over national averages.
- Learn how structural alterations, such as bespoke Mansard profiles and chimney stack removals, provide the spatial superiority required for a high-end master suite.
- Discover how meticulous interior finishes, from bespoke eaves storage to stone-clad wet rooms, transform a standard conversion into a truly custom living space.
- Navigate the complexities of London’s regulatory environment, including the nuances of Party Wall Agreements and planning constraints within conservation areas like Chelsea and Hampstead.
- Evaluate the significant return on investment, where a precision-built loft can increase your property’s value by up to 24% whilst avoiding the substantial costs of moving house.
Luxury Loft Conversion Cost London: A 2026 Financial Overview
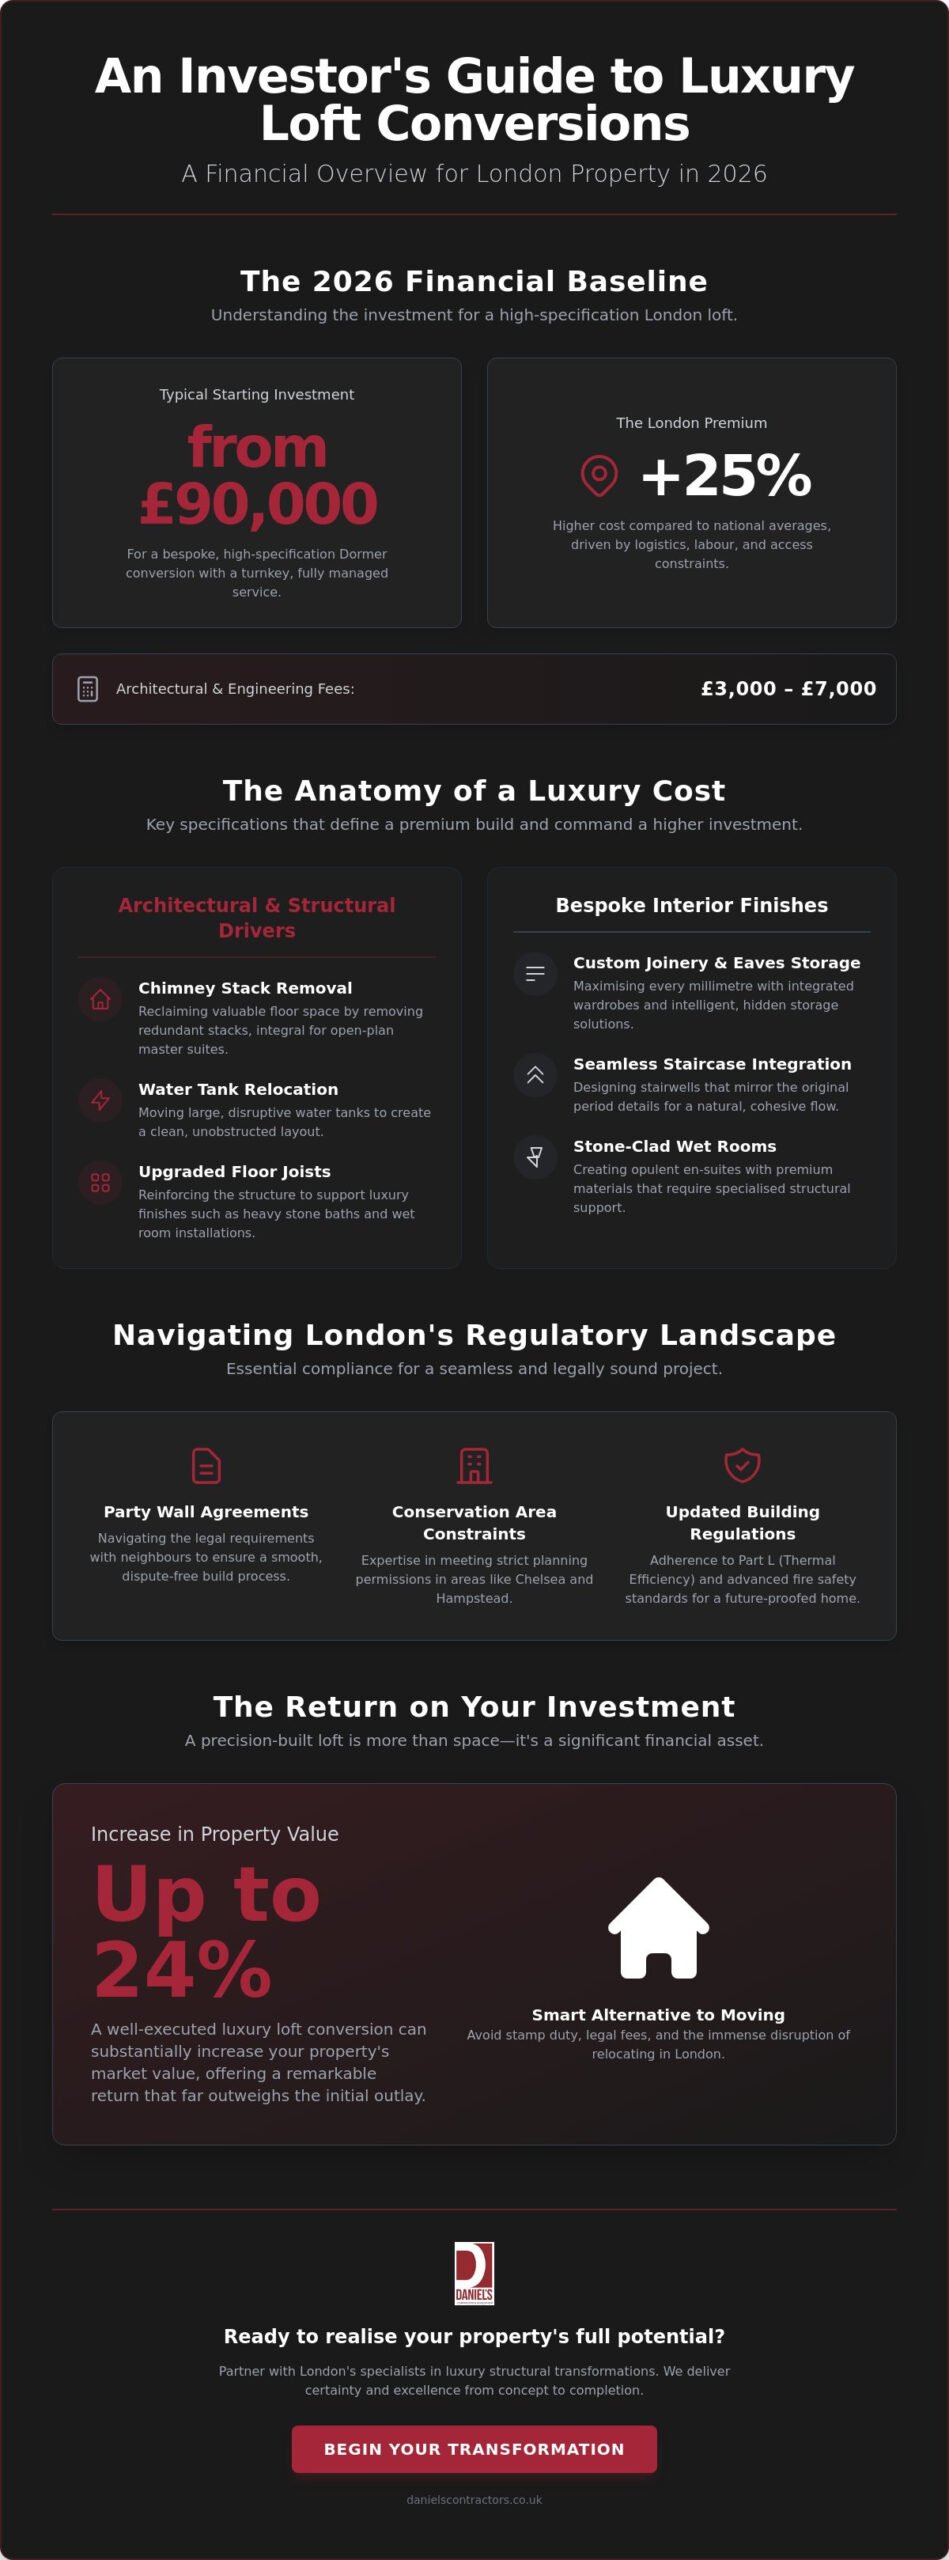
London’s skyline is evolving; a high-end loft is the ultimate urban sanctuary. Unlike generic national estimates, the luxury loft conversion cost London residents encounter reflects a unique set of variables. In 2026, the luxury tier for a bespoke Dormer conversion typically begins at approximately £90,000 for a high-specification finish. This reflects a 25% premium over national costs, driven by the complex logistics of working in dense urban environments where parking permits, skip hire, and restricted access are daily realities. Success in these projects requires more than just construction; it demands a sophisticated understanding of London’s unique structural challenges.
The Baseline for Premium London Loft Projects
A premium master suite with a bespoke en-suite requires more than just square footage. It demands structural integrity and architectural finesse. While basic kit conversions exist, they often fail to integrate with the existing character of a period home. For those researching Loft conversions in the United Kingdom, it’s clear that London’s architectural landscape requires a more tailored approach. Budgeting should account for architectural and structural engineering fees, which typically range between £3,000 and £7,000. Investing in bespoke design-and-build services offers better long-term value than standard options. It allows for the seamless integration of integrated wardrobes and hidden storage, maximising every millimetre of the new floor plan.
Why 2026 Pricing Reflects New Building Regulations
Current projects must adhere to 2026 Building Regulations, specifically the updated Part L regarding thermal efficiency. These stricter standards require superior insulation thickness and high-specification glazing, which naturally impacts the initial budget. Fire safety has also become more sophisticated; high-end builds now feature integrated, mains-wired smoke detection systems and fire-rated doors that don’t compromise on style. Many of our clients now favour sustainable, low-carbon materials. These regulations ensure your home remains comfortable year-round, reducing the reliance on artificial heating. It’s a commitment to quality that protects your investment for decades to come.
Architectural Drivers: Why High-End Loft Specifications Command a Premium
Achieving a truly bespoke finish requires a deep dive into the structural skeleton of your home. While basic projects might work around existing obstacles, a luxury transformation prioritises architectural integrity. This often involves relocating substantial water tanks, removing redundant chimney stacks to gain valuable floor space, and upgrading floor joists to support the weight of premium finishes like stone baths. These elements are the silent architects of the luxury loft conversion cost London projects demand, ensuring the new space feels as solid and permanent as the floors below. If you are unsure about the requirements for your specific property type, the official government guidance on loft conversions provides a helpful baseline for structural expectations.
A common pitfall in standard conversions is the “tacked-on” staircase. In a high-end project, the stairwell is designed to mirror original period details, using matching handrails, spindles, and timber species. This creates a seamless flow that makes the new floor feel like a natural extension of the original house rather than a modern afterthought. When you invest in a bespoke loft conversion, you’re paying for this level of invisible craftsmanship that maintains the home’s character whilst adding modern functionality.
Mansard vs. L-Shaped Dormer: The High-End Choice
In heritage-rich areas like Chelsea or Hampstead, the Mansard conversion is often the gold standard. Its 72-degree slope and aesthetic integration make it the preferred choice for conservation areas, even if it requires more significant structural alterations. Conversely, the L-shaped Dormer remains the ultimate space-maximiser for Victorian terraces, often providing enough room for both a master suite and a separate home office or nursery. Both profiles require a unique structural investment, but the Mansard typically commands a higher premium due to the complexity of the roof rebuild and the traditional materials required to satisfy local planners.
Glazing and Natural Light Solutions
The Cost of Excellence: Budgeting for Bespoke Interior Finishes
The transition from a structural shell to a refined living space is where the true character of a home emerges. Whilst earlier sections focused on the architectural envelope, the interior specification is what truly defines the luxury loft conversion cost London residents anticipate. In a high-end project, these finishes are not mere additions; they are integral components of a bespoke design that maximise both utility and aesthetic appeal. Precision joinery, for instance, allows for integrated wardrobes and eaves storage that utilise every millimetre of available space, ensuring the room remains uncluttered and tranquil.
Luxury bathrooms in 2026 have moved beyond standard suites toward a spa-like wet room aesthetic. This involves high-end stone finishes and premium brassware from manufacturers such as Lusso Stone or Crosswater. To ensure these spaces remain functional and comfortable, modern London lofts require sophisticated climate control. Integrating air conditioning and underfloor heating is now a standard expectation in the luxury tier, providing precise temperature management regardless of the season. For those concerned with the legalities of these installations, referring to the official planning and building regulations is essential to ensure all electrical and plumbing works remain compliant.
Premium Material Selection and Sourcing
The choice between engineered oak and bespoke parquet flooring often dictates the visual tone of the entire suite. Parquet, whilst more labour-intensive to install, offers a timeless elegance that resonates with London’s period architecture. Similarly, the selection of natural stone over high-end porcelain in en-suites reflects a commitment to authentic materials. Sourcing sustainable, high-performance insulation is also a priority for 2026 builds, as it ensures the space exceeds current thermal standards whilst maintaining a slim profile that doesn’t compromise ceiling height.
The “Invisible” Costs of Quality
True luxury is often felt rather than seen. Acoustic soundproofing between the new loft floor and the bedrooms below is a critical investment that ensures privacy and quiet. This involves specialised floor treatments and decoupled ceilings that standard builds often overlook. High-specification electrical plans, including shadow-gap lighting and dedicated 5-amp circuits for lamps, provide the layered illumination found in boutique hotels. This meticulous level of detail mirrors our high-end home refurbishment London approach, where every element is considered to create a cohesive and premium environment.
Navigating London’s Regulatory Landscape: Planning and Party Walls
London’s dense urban fabric presents unique regulatory hurdles that directly influence the luxury loft conversion cost London homeowners must project. Unlike suburban builds, a London terrace project involves intimate proximity to neighbours. This makes Party Wall Agreements a mandatory and often complex part of the process. Beyond legal paperwork, the sheer logistics of central London boroughs can add thousands to a budget. Parking suspensions for skip delivery, crane licences, and the daily cost of skip permits in boroughs like Kensington and Chelsea are unavoidable expenses. These logistical factors require meticulous planning to ensure the project remains on schedule and within the agreed financial framework.
Building control also plays a pivotal role in the success of your transformation. Regular milestone inspections are required to sign off on structural integrity, fire safety, and thermal performance. These inspections ensure every phase of the build meets the high standards expected of a luxury master suite. It is a methodical process that provides peace of mind, confirming that the architectural vision is matched by robust engineering and transparent, milestone-based project management.
Party Wall Awards and Surveyor Fees
Protecting the structural integrity of your home and your neighbour’s property is paramount. For a straightforward agreement, you should budget between £700 and £1,000 per neighbour. However, if a neighbour dissents and requires their own surveyor, costs can rise to £1,500 or £2,000 per party. These fees cover the professional assessment of structural calculations and the recording of a schedule of condition. It is a vital safeguard that prevents future disputes and ensures the craft remains respected. To understand how these requirements interact with your project, you may wish to explore our guide on permitted development rights, which outlines the boundaries of what can be achieved without full planning consent.
Planning Permission in London Boroughs
In conservation areas such as Chelsea, Fulham, or Hampstead, the luxury of “Permitted Development” is often restricted. Projects here frequently require full planning permission, which carries a householder application fee of £258, and a detailed heritage statement to ensure the design respects the local character. A bespoke architectural design is significantly more likely to win approval than a generic box because it demonstrates a commitment to the area’s aesthetic value. These planning nuances are a significant factor in the luxury loft conversion cost London residents must budget for. You must account for an 8-12 week wait for a planning decision; this is a timeline that should be factored into your overall project management. Navigating these complexities requires an expert partner who understands the nuances of local council requirements. If you are ready to begin your journey, contact our specialist loft conversion team today for a professional consultation.
Investing in Your Property: The ROI of a Daniels Contractors Conversion
Beyond the immediate lifestyle benefits of a new master suite, a bespoke transformation is a strategic financial decision. Whilst the luxury loft conversion cost London projects require is significant, the return on investment often outweighs the initial outlay. Industry data indicates that a high-quality loft can add up to 24% to a London home’s value, effectively moving your property into a higher valuation bracket. When you compare this to the friction of moving house in the capital, the argument for conversion becomes even more compelling. Between stamp duty, estate agent commissions, and legal fees, the cost of moving can easily exceed £50,000 without adding a single square foot of actual living space.
To ensure your investment is protected, every project should begin with a professional feasibility study and a detailed structural survey. These early steps identify potential challenges before they become costly surprises, allowing for a fixed-price contract that provides total financial certainty. Our approach is built on this transparency, ensuring that the vision we create together is delivered with the precision and reliability you expect from a master craftsman.
Calculating the Real Value Add
In the 2026 London property market, the demand for “luxury home offices” and sophisticated guest suites has never been higher. A bespoke master suite doesn’t just add a room; it changes the “ceiling price” of a Victorian terrace by elevating the entire property’s status. This architectural upgrade appeals to a demographic of buyers who value craftsmanship and ready-to-move-in excellence. A high-end conversion often pays for itself in equity within 24 months. By choosing a design that mirrors the home’s original character, you ensure the added value is permanent and resistant to market fluctuations.
The Daniels Contractors Approach
We pride ourselves on a “gentleman builder” conduct that values clear communication and mutual respect. This philosophy extends to our financial structure, where milestone-based payments ensure you only pay for work that has been completed and inspected. Our commitment to quality craftsmanship means we don’t cut corners; we use premium materials and precise techniques to ensure your new space is as durable as it is beautiful. This methodical, steady rhythm of work provides peace of mind throughout the build, turning a complex construction project into a rewarding transformation. If you are ready to explore the potential of your home, Enquire about your luxury loft conversion with Daniels Contractors today and take the first step toward a seamless architectural evolution.
Realising Your Architectural Vision
A successful transformation requires more than just a budget; it demands a partnership with a team that respects the heritage of your home. We’ve explored how the luxury loft conversion cost London residents invest is driven by structural precision, high-end materials, and the meticulous navigation of local regulations. By focusing on architectural integrity and bespoke interior finishes, you ensure your new space adds significant equity whilst providing a sanctuary tailored precisely to your lifestyle. Standard builds may offer more space, but only a bespoke architectural transformation offers a true evolution of your property’s character.
Since 2001, we’ve delivered bespoke London luxury with a commitment to transparency and quality. Our fixed-price contracts provide total budget certainty, whilst our deep expertise in conservation area planning ensures your project moves smoothly from concept to completion. Every project we undertake is handled with the dedication of a master craftsman, ensuring the final result is as durable as it is beautiful. We invite you to Book a Feasibility Consultation for Your London Loft to discuss how we can bring your vision to life with the care it deserves. Your home’s next chapter starts with a single, well-planned step.
Frequently Asked Questions
How much does a luxury loft conversion cost in London in 2026?
High-specification projects in the capital typically range from £90,000 to £160,000 for bespoke dormers, whilst premium mansard conversions in prime locations can exceed £210,000. These figures reflect the 20-40% London premium and the use of high-end materials. When calculating the luxury loft conversion cost London homeowners face, it’s vital to include architectural fees and premium interior finishes from the outset to avoid budget creep.
Do I need planning permission for a loft conversion in a London conservation area?
Yes, properties in conservation areas or listed buildings generally require full planning permission rather than relying on Permitted Development rights. This process involves a £258 householder application fee and often requires a detailed heritage statement to satisfy local council aesthetics. A bespoke design that respects the local character is significantly more likely to win approval than a generic box, ensuring your home’s evolution remains sympathetic to its surroundings.
How long does a high-end loft conversion typically take to complete?
The on-site construction phase usually lasts 10 to 14 weeks, though the entire journey from design to completion takes 4 to 7 months. This extended timeline accounts for architectural drafting, planning approvals, and the meticulous installation of bespoke interior finishes. We recommend budgeting for this full duration to ensure every detail is executed with the care it deserves, from structural sign-off to the final coat of paint.
Will a luxury loft conversion add more value than a standard one?
A high-quality conversion can add up to 24% to your property’s value, significantly more than a basic build. In the London market, buyers prioritise architectural integrity and premium finishes, which helps move the property into a higher valuation bracket. This superior value-add often means the luxury loft conversion cost London residents pay is recouped through increased equity within a relatively short period.
What are the hidden costs of loft conversions in Victorian London terraces?
Common unforeseen expenses include relocating original water tanks, upgrading floor joists, and removing redundant chimney stacks. Additionally, central London projects must budget for logistical costs like parking suspensions, skip permits, and crane licences, which are often overlooked in initial estimates. A 10-15% contingency fund is always recommended to manage these variables comfortably whilst protecting your project’s financial health.
Is my roof high enough for a luxury loft conversion?
You typically need a minimum internal head height of 2.2 metres from the top of the ceiling joists to the bottom of the ridge timber. If your roof is lower, a more complex solution like lowering the ceilings on the floor below may be required to achieve a comfortable living space. A professional structural survey will confirm if your existing roof profile can accommodate a luxury suite without compromising on comfort.
What is the difference between a Dormer and a Mansard conversion in terms of cost?
A high-spec Dormer typically costs between £90,000 and £160,000, whereas a bespoke Mansard conversion ranges from £130,000 to over £210,000. The Mansard’s higher price reflects the significant structural work required to rebuild the entire roof slope to a traditional 72-degree angle. This profile is often the preferred choice in heritage areas for its aesthetic superiority and the substantial spatial gains it provides.
How much should I budget for Party Wall agreements in London?
Budget approximately £700 to £1,000 per neighbour for straightforward agreements, rising to £2,000 if a neighbour dissents and appoints their own surveyor. These legal safeguards are essential for protecting the structural integrity of both your property and the adjoining terrace. It’s a necessary investment to ensure peace of mind and professional conduct throughout the build, maintaining respectful relationships with your neighbours.