
A true luxury loft conversion in Essex is far more than a simple room addition; it is a sophisticated structural evolution that demands a master-craftsman’s eye for detail. You likely recognise that while the vision of a sun-drenched master suite or a bespoke home office is alluring, the path to achieving it often feels fraught with compromise. Between the strict nuances of local conservation area regulations and the potential for disruption to your premium lifestyle, the transition from an architectural blueprint to a physical reality requires a partner who values precision as much as you do.
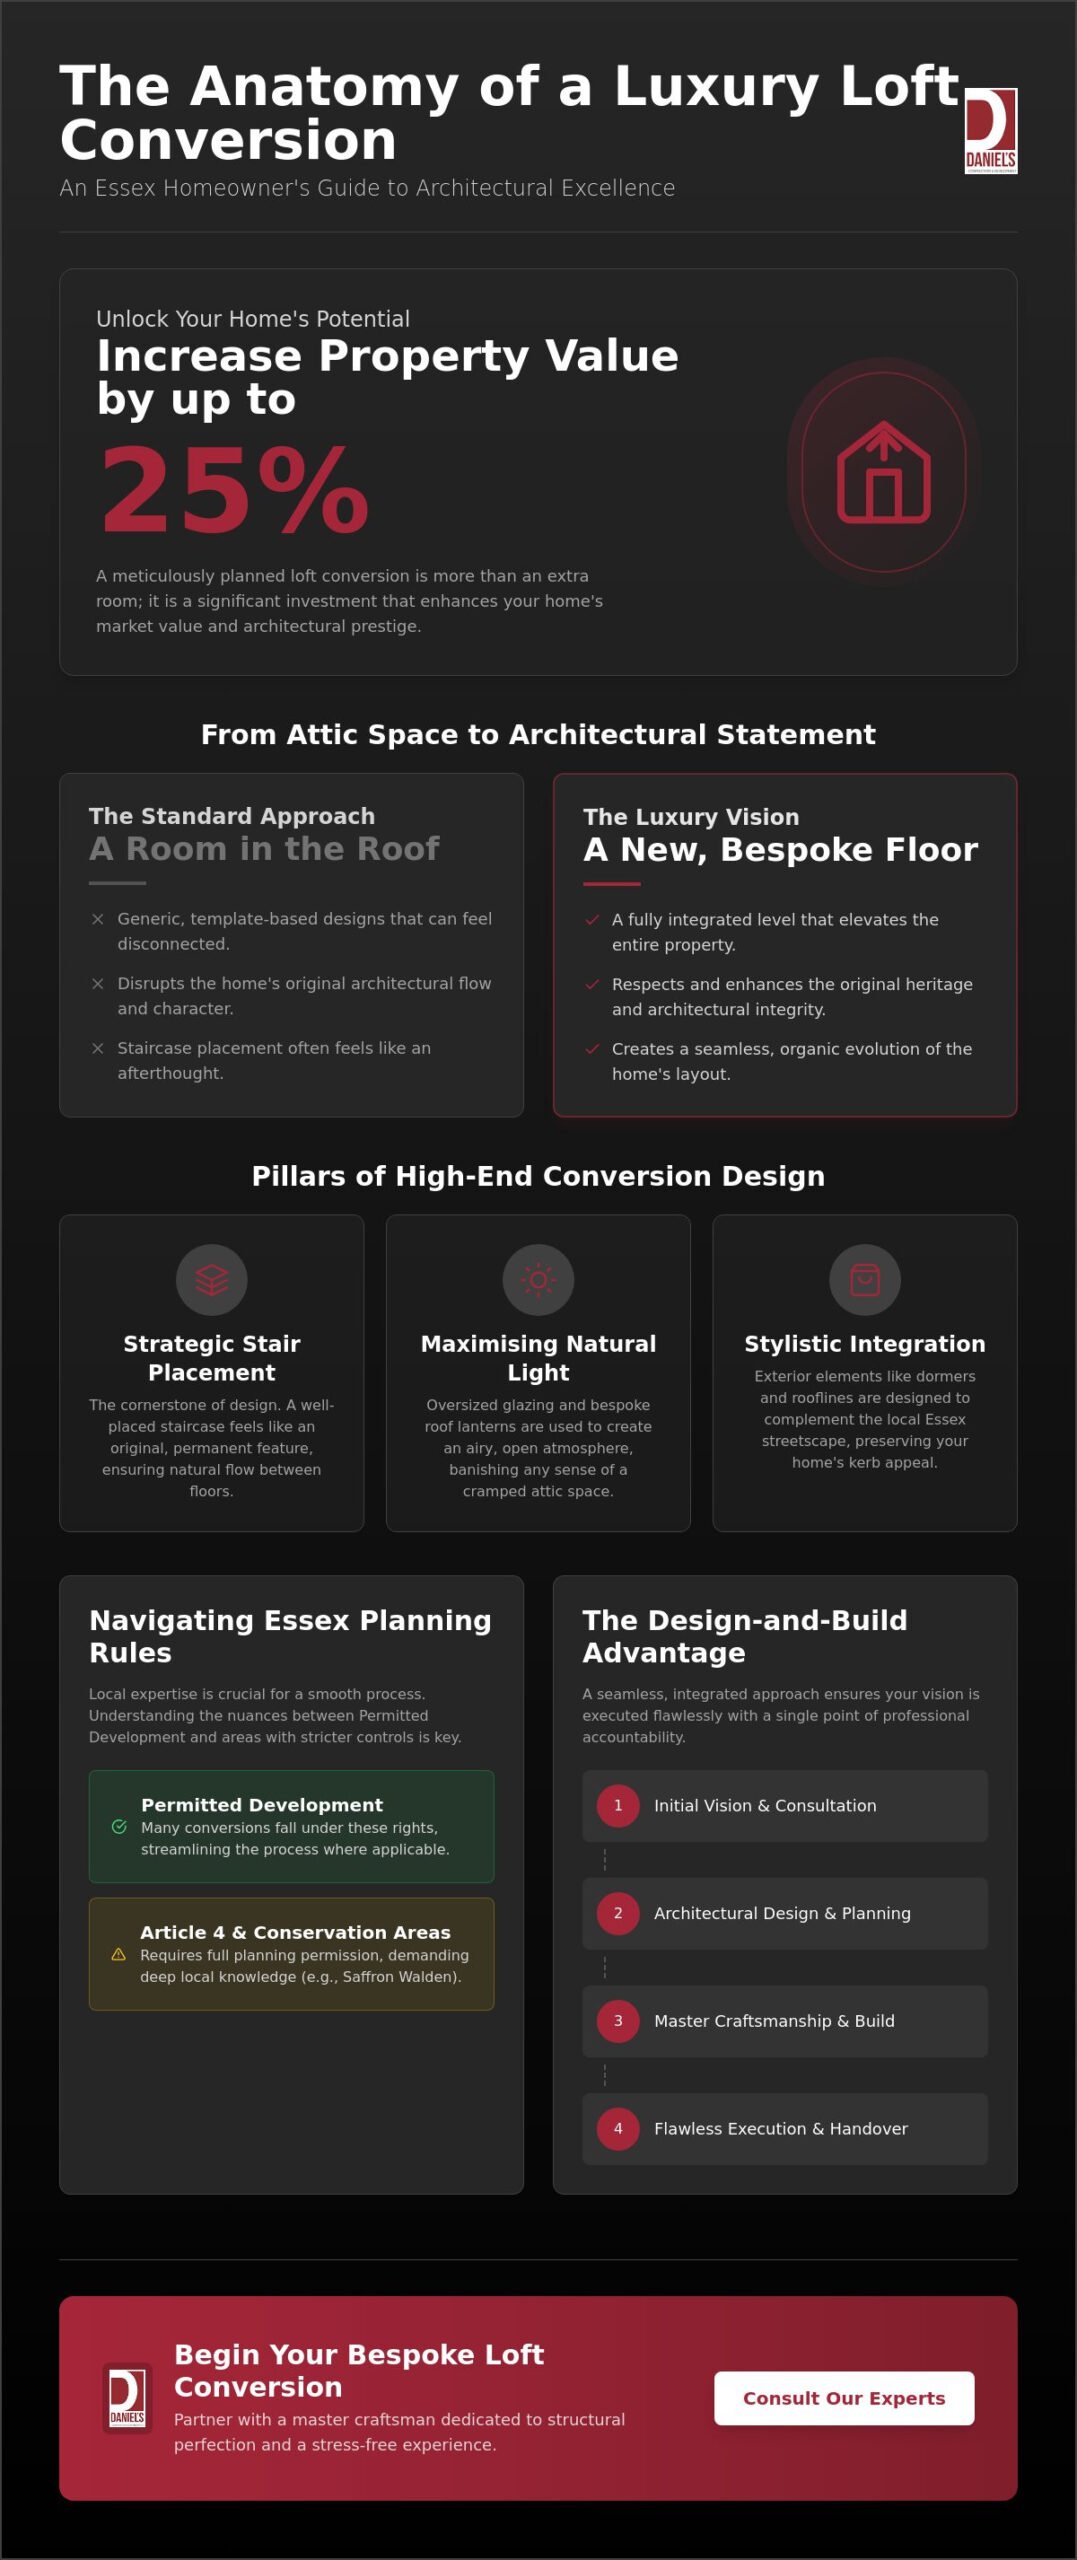
In this 2026 guide, you will discover how to manage these complexities to create a refined living space that can increase your property’s market value by up to 25 per cent. We will examine the latest planning requirements, the importance of architectural synergy, and the methodical approach needed for a stress-free, gentleman builder experience. This overview provides a clear roadmap for transforming your attic into a high-end sanctuary that reflects your standards and secures your home’s future potential.
Key Takeaways
- Understand why a luxury loft conversion Essex must be viewed as an entirely new bespoke floor to ensure it elevates the architectural integrity of your period home.
- Learn how to identify true craftsmanship in a specialist’s portfolio, moving beyond generic templates to find designs that respect local heritage.
- Discover the advantages of the design-and-build model, which offers a seamless transition from vision to execution with a single point of professional accountability.
- Master the nuances of Essex planning rules, including how to navigate Permitted Development and restrictive Article 4 Directions in towns like Saffron Walden.
- Recognise the key factors that allow a high-end transformation to significantly increase property value whilst protecting your day-to-day peace of mind during construction.
The Architectural Significance of a Luxury Loft Conversion in Essex
A luxury loft conversion in Essex represents a fundamental reimagining of a home’s vertical landscape rather than a simple addition of square footage. For the discerning homeowner, this process moves beyond the basic concept of a “room in the roof” to create a bespoke, self-contained floor that mirrors the sophistication of the levels below. Achieving this requires an architectural vision that respects the integrity of the original structure whilst introducing modern functionality. This level of craftsmanship ensures the new space is an asset to the property’s layout, rather than a disconnected annex.
In many of the county’s Victorian and Edwardian residences, the attic is a significant architectural asset. A poorly considered conversion can disrupt the house’s natural flow and degrade its heritage value. By contrast, a design-led approach ensures that the new space feels like an organic evolution of the building. This is particularly vital when considering the diverse range of Loft conversions in the United Kingdom, where the quality of execution distinguishes a premium refurbishment from a standard construction project. A master craftsman understands how to maintain the original architectural language whilst providing the amenities required for contemporary living.
Maximising Spatial Potential and Natural Light
Strategic staircase placement is the cornerstone of a successful luxury loft conversion Essex. A well-designed staircase shouldn’t feel like an afterthought; it should be positioned to feel like a permanent, original feature of the property. This sense of permanence is enhanced by the intelligent use of oversized glazing and bespoke roof lanterns. These elements invite an abundance of natural light into the home, creating an airy, open feel that banishes the cramped atmosphere often associated with attic spaces. Architectural design serves as the vital bridge that converts dormant attic voids into refined, purposeful living environments that feel like a natural extension of the original dwelling.
Stylistic Integration with Essex Streetscapes
Key Criteria for Selecting High-End Loft Conversion Architects in Essex
Local expertise is equally vital. An architect with deep roots in the county will understand the nuanced planning trends of specific boroughs, from the restrictive conservation rules in Saffron Walden to the aesthetic expectations in Brentwood. This knowledge is essential when consulting the official government guidance on planning permission, as local interpretations can vary significantly. A gentleman builder approach ensures that this expertise is communicated with transparency, providing you with steady, methodical reporting throughout the project lifecycle. This relationship relies on mutual respect and a shared commitment to structural perfection.
Professional Accreditations and Expertise
RIBA-chartered architects are often preferred for high-value residential projects because they bring a rigorous standard of professional conduct and design excellence. Their ability to coordinate with structural engineers is paramount when designing complex, open-plan attic spaces that require hidden steelwork to maintain a minimalist aesthetic. For those considering the financial scope of such projects, understanding the nuances of loft conversion cost london can provide a useful benchmark for the investment required for high-end finishes and structural integrity in the wider metropolitan area.
Bespoke Design vs. Template Solutions
Off-the-shelf loft packages rarely suffice for a premium Essex home. These template solutions often fail to account for the unique proportions of period properties, leading to awkward layouts or compromised ceiling heights. A bespoke approach allows you to tailor the space specifically for its intended use, whether that is a grand master suite with a private dressing room or a soundproofed home cinema. Choosing a partner who prioritises long-term architectural value over high-volume turnover ensures your home remains a cohesive, elegant residence. If you value this level of dedication, exploring bespoke design services can help clarify the potential of your specific property.
Architect-Led Design vs. Integrated Design-and-Build Solutions
Choosing the right delivery model is as critical as the design itself when planning a luxury loft conversion Essex. The traditional route involves hiring an independent architect to produce drawings, then putting those plans out to tender amongst various building contractors. Whilst this seems logical, it often introduces a disconnect between the visionary design and the practicalities of construction. In this fragmented model, the homeowner frequently finds themselves acting as a mediator between two parties with differing priorities, which can lead to delays and unforeseen costs.
The integrated design-and-build approach eliminates this friction by providing a single point of accountability. When the designers and master builders work within the same organisation, the “Master Craftsman” standard is maintained from the first pencil stroke to the final structural beam. This synergy ensures that every architectural detail is physically achievable and aligned with the project’s financial parameters. It creates a steady, methodical progression that protects your peace of mind throughout the build phase.
Bridging the Gap Between Plan and Property
A significant advantage of an integrated team is the ability for master builders to interpret architectural nuances in real-time on-site. During the initial feasibility stage, having construction expertise present ensures that complex structural requirements are identified early. This prevents the heart-wrenching “design vs. reality” conflict that often occurs mid-build. This collaborative process ensures the same level of precision and luxury found in bespoke house extensions London is translated perfectly to your attic. Furthermore, a unified team is better equipped to navigate the stringent Building Regulations for loft conversions, ensuring fire safety and structural integrity are woven into the aesthetic design rather than added as an afterthought.
Cost Control and Precision Management
Integrated solutions help homeowners avoid the “architectural ego” that results in beautiful but unbuildable or vastly over-budget designs. Because the build team is involved from the start, they provide accurate costings as the design evolves. This transparency allows for a fixed-price contract, which is a vital safeguard in a fluctuating market. From the first sketch to the final coat of paint, the project is managed with a level of professional conduct that respects both your time and your investment. You won’t have to worry about contractors cutting corners or architects over-complicating structural steelwork; instead, you’ll experience a seamless transition that delivers a refined, value-adding living space.
Navigating Essex Planning Permissions and Building Regulations
Securing a luxury loft conversion Essex requires a meticulous approach to local planning policy. Whilst many projects fall under Permitted Development (PD) rights, the reality in Essex is often more nuanced. Terraced houses are generally limited to 40 cubic metres of additional roof space, whilst detached and semi-detached properties allow for 50 cubic metres. However, these rights are not universal. In protected areas like Epping Forest or the historic quarters of Saffron Walden, local authorities often implement Article 4 Directions. These directions strip away specific PD rights to preserve the local character, meaning even a modest dormer might require a full planning application.
Beyond the initial planning stage, the technical execution must adhere to strict structural and safety standards. This involves more than just basic construction; it requires a deep understanding of acoustic damping and thermal insulation to ensure the new floor feels as solid and quiet as the rest of the home. Managing Party Wall Agreements is another critical step for semi-detached or terraced builds. We recommend notifying neighbours at least two months before work begins. This professional conduct maintains positive relationships and prevents legal delays, reflecting the “gentleman builder” ethos that prioritises transparency and mutual respect.
Conservation Areas and Listed Buildings
Design constraints in protected Essex locales are naturally more stringent. For Grade II listed properties, heritage-sensitive design is an absolute necessity to ensure the structural evolution respects the building’s historical narrative. The way permitted development rights vary across different Essex boroughs means that what is acceptable in Chelmsford might be prohibited in a conservation pocket of Brentwood. Our role is to navigate these complexities, ensuring your vision meets the high standards of local heritage officers.
The 2026 Building Control Process
The building control process in 2026 is a methodical journey from initial notice to the final completion certificate. Structural calculations are paramount. They ensure the existing frame can support the weight of a luxury suite without compromising the integrity of the rooms below. Fire safety standards have also evolved; new lofts must feature FD20 fire-resistant doors and integrated smoke alarms. To meet 2026 energy efficiency targets, new loft walls must achieve a U-value of 0.18W/m2K, whilst windows should reach 1.4W/m2K. If you require assistance navigating these technical requirements, you can consult our specialist design team for a detailed feasibility assessment.
Bespoke Loft Conversions with Daniels Contractors: From Vision to Execution
With a 25-year legacy of delivering high-end residential projects, Daniels Contractors brings a unique pedigree to every luxury loft conversion Essex. We recognise that for our clients, a home is more than just a property; it’s a sanctuary and a significant investment. Our approach unifies architectural precision with master-level construction, ensuring that the “Master Craftsman” standard is upheld at every stage. We operate with a quiet confidence that rejects aggressive sales tactics, focusing instead on a reassuring and transparent partnership that prioritises your peace of mind.
Our boutique service treats your Essex residence with the respect and care it deserves. We understand the disruption that construction can bring to a premium lifestyle, which is why we employ a methodical, steady rhythm to our work. By providing fixed-price project management, we eliminate the financial uncertainty often found in complex builds. This commitment to integrity and professional conduct ensures that the final result is a sophisticated, value-adding living space that meets your exacting standards without compromise.
Our Collaborative Design Process
The journey begins with a deep exploration of your unique lifestyle requirements. We don’t believe in generic spaces; we believe in bespoke solutions that reflect how you live. This involves integrating luxury finishes and heritage-sensitive techniques, often drawing from our extensive experience in victorian house refurbishment london to preserve the soul of period properties. We apply the same meticulous attention to detail found in high-end home refurbishment London to our Essex projects. This ensures that modern lighting, smart home technology, and premium materials are woven seamlessly into the fabric of your attic transformation.
Start Your Essex Transformation
Choosing a partner for an ambitious architectural project is a decision rooted in trust. Homeowners across Essex rely on us because we manage the complexities of high-end builds with ease, from the first structural calculation to the final coat of paint. We take the time to explain the value of our approach, building a cohesive narrative that guides you through the transformation of your home. If you are ready to evolve your property into a refined, multi-level residence, Contact Daniels Contractors today to discuss your bespoke Essex loft conversion and begin the journey toward a stunning new living space.
Realising the Potential of Your Essex Residence
Transforming an attic into a sophisticated living space is a journey that rewards meticulous planning and architectural integrity. By viewing your project as a bespoke floor rather than a simple addition, you ensure the result is a seamless, value-adding extension of your home’s character. Whether you’re navigating the nuances of Article 4 Directions in a conservation area or seeking the accountability of an integrated design-and-build team, the focus must always remain on quality and structural perfection.
At Daniels Contractors, we’ve specialised in high-end residential construction since 2001, delivering luxury developments with a commitment to transparency and master-level craft. We provide fixed-price project management to safeguard your investment, ensuring your luxury loft conversion Essex is delivered with the precision it requires. Our team is ready to guide you through every technical and aesthetic decision with the professional conduct and care your property deserves.
Enquire about your bespoke Essex loft conversion today to begin your home’s vertical evolution. We’re here to help you create a space that reflects your standards and secures your property’s long-term value.
Frequently Asked Questions
Do I really need an architect for a loft conversion in Essex?
An architect is essential for any high-end project to ensure the new floor integrates seamlessly with your home’s existing character. While basic builders might follow standard templates, an architect provides the spatial vision needed for complex structural changes and bespoke finishes. This professional oversight is particularly vital for period properties where maintaining architectural integrity is paramount. It ensures your investment results in a refined living space rather than a generic addition.
How much value does a luxury loft conversion add to an Essex property?
A well-executed luxury loft conversion Essex can increase your property’s market value by 10 to 25 per cent. In premium residential areas, this uplift often significantly exceeds the initial construction cost, especially when creating a high-end master suite. The key to achieving this maximum return is ensuring the design feels like an organic part of the original house. High-quality materials and architectural precision are what distinguish a value-adding refurbishment from a standard room addition.
Can I convert my loft if I live in an Essex conservation area?
You can certainly convert your loft in a conservation area, though the process is more rigorous. You will likely need full planning permission rather than relying on Permitted Development rights, especially if Article 4 Directions are in place. These regulations protect the historic streetscape, so your design must use heritage-sensitive materials and rooflines. We recommend engaging a partner who understands the specific aesthetic expectations of Essex heritage officers to ensure a successful application.
How long does the architectural design and planning phase typically take in Essex?
The architectural design and planning phase in Essex typically takes between three and five months to complete. This includes the initial feasibility studies, bespoke design iterations, and the statutory eight-week period for local council decisions. Complex projects in protected areas may require additional time for heritage consultations. Starting the process early allows for a methodical approach, ensuring every structural detail is perfected before any construction work begins on your property.
What is the difference between an architect and a loft conversion specialist?
An architect focuses on bespoke spatial design and structural evolution, whereas many loft specialists rely on volume-based, “off-the-shelf” templates. For a luxury project, an architect ensures the new floor mirrors the sophistication of your home’s lower levels. They manage the technical nuances of invisible joinery and high-end finishes that a standard specialist might overlook. This design-led approach is what transforms a simple attic void into a truly refined, custom-built living environment.
Will I need a Party Wall Agreement for my Essex loft project?
You will require a Party Wall Agreement if your property is semi-detached or terraced and shares a wall with a neighbour. This is a legal requirement under the Party Wall Act, and you must serve notice at least two months before starting work. This process protects both you and your neighbours during structural changes. A professional partner will manage this with transparency and respect, ensuring all legal obligations are met without causing friction with your local community.
How does 2026 planning law affect Permitted Development in Essex?
Current 2026 regulations place a significantly higher emphasis on energy efficiency and sustainable construction standards. New conversions must now meet stricter U-value requirements, specifically 0.18W/m2K for walls and 1.4W/m2K for windows. Whilst Permitted Development volume allowances remain at 40 or 50 cubic metres, local Essex boroughs are increasingly scrutinising the aesthetic impact of these additions. It’s vital to ensure your project complies with the latest fire safety and thermal performance standards from the outset.
Should I choose a standalone architect or a design-and-build firm for a luxury project?
Choosing a design-and-build firm for your luxury loft conversion Essex ensures that architectural vision and construction reality remain perfectly aligned. This model provides a single point of accountability, eliminating the common friction between independent designers and external contractors. It allows for more accurate cost control and a cohesive workflow, as the build team is involved from the first sketch. This integrated approach delivers a stress-free experience and a consistently higher standard of craftsmanship.