
A generic office fit-out is no longer just a missed opportunity; in 2026, it’s a liability for any firm aiming to secure London’s elite talent. You likely recognise that your physical workspace is the most visceral expression of your brand’s integrity and standards. However, many leaders find themselves frustrated by “modern” designs that lack soul or by the stressful disruption of managing multiple uncoordinated subcontractors. Achieving a luxury office refurbishment London requires more than just a new floor plan; it demands a partnership with a master craftsman who understands that every piece of bespoke joinery or slab of natural stone tells a story of success.
We agree that your focus should remain on your clients, not on the minutiae of construction logistics or the nuances of the latest City of London planning updates. This guide provides the blueprint to transform your London workspace into a prestigious, high-end environment through expert craftsmanship and strategic refurbishment. We’ll examine the impact of “Retrofit-First” policies, the essential materials that define a bespoke finish, and how a single point of accountability from a trusted main contractor ensures a seamless delivery that protects your daily operations.
Key Takeaways
- Learn why 2026 workspace trends move beyond simple aesthetics to focus on “resimercial” comfort and superior air quality.
- Discover why bespoke joinery and hand-selected natural stones are essential for signalling quality and longevity in a high-end office.
- Get a clear breakdown of the cost drivers for a luxury office refurbishment London, from structural changes to specialist heritage trades.
- Understand the nuances of modernising Grade II listed properties whilst respecting London’s strict conservation and planning regulations.
- Find out how a main contractor provides the peace of mind and accountability needed to deliver complex refurbishments without business disruption.
The 2026 Landscape of Luxury Office Refurbishment in London
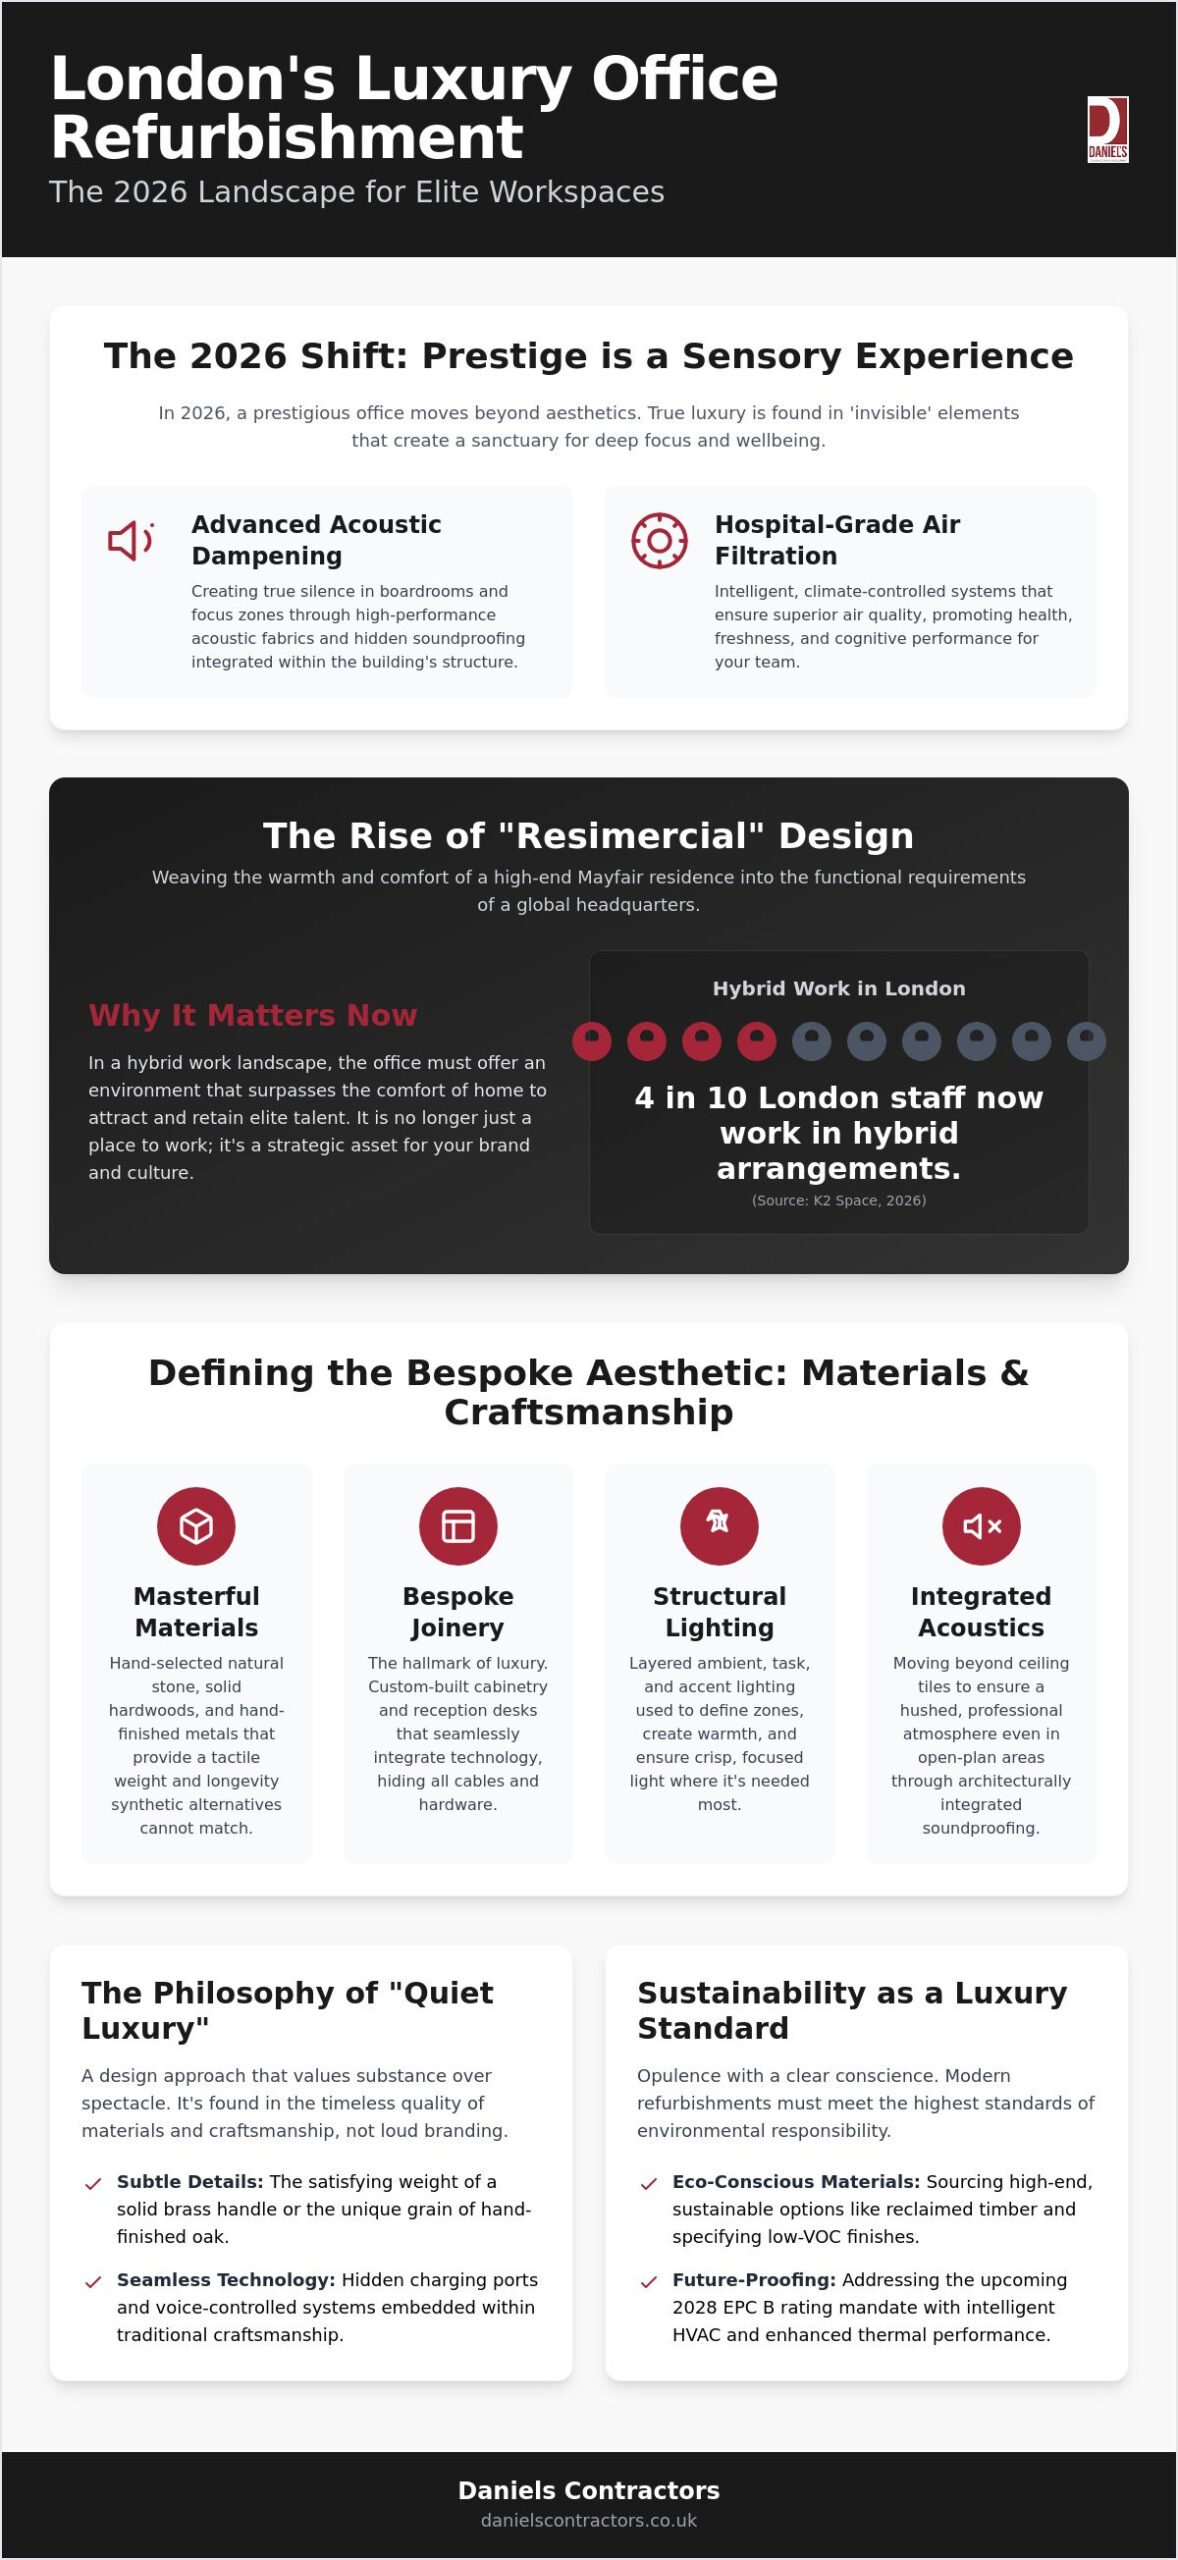
The standard for a luxury office refurbishment London has undergone a profound shift. In 2026, prestige isn’t just a visual statement; it’s a sensory experience. High-net-worth firms and boutique agencies now prioritise invisible luxuries like advanced acoustic dampening and hospital-grade air filtration systems. These elements don’t just look good on a brochure. They create a sanctuary where deep focus is possible. True luxury is found in the silence of a well-insulated boardroom and the freshness of a climate-controlled suite.
Luxury is now synonymous with “Resimercial” design. This approach weaves the warmth of a high-end Mayfair residence into the functional requirements of a global headquarters. Think of velvet-lined meeting pods, bespoke library lounges, and kitchens that feel like a chef’s private studio. This isn’t merely an aesthetic choice. It’s a calculated strategic asset. In a market where 4 in 10 London staff work in hybrid arrangements, according to K2 Space (2026), your office must offer an environment that surpasses the comfort of home to attract top-tier talent.
Selecting a main contractor with deep roots in the capital is essential. London’s building stock is a complex tapestry of heritage brickwork and modern glass. A “Master Craftsman” approach ensures that structural modifications, such as basement extensions or loft conversions, respect the building’s integrity whilst delivering a contemporary edge. This technical expertise is the foundation of high-end commercial interior design, where every structural decision serves the final bespoke finish.
The Evolution of the Prestigious Workspace
The formal, rigid rows of the past have vanished. They’ve been replaced by collaborative, bespoke lounges that encourage movement and interaction. This is the era of “Quiet Luxury.” It’s a design philosophy that values the weight of a solid brass handle and the grain of hand-finished oak over loud, flashy logos. We integrate smart technology seamlessly. Hidden charging ports and voice-controlled lighting are embedded within traditional craftsmanship, ensuring the space remains timeless and functional without feeling clinical.
Sustainability as a Luxury Standard
Defining the Bespoke Aesthetic: Materials and Craftsmanship
Bespoke Joinery and Custom Finishes
Bespoke joinery is the hallmark of a luxury refurbishment, representing a commitment to precision that off-the-shelf solutions simply cannot replicate. Custom-built cabinetry and reception desks allow for a seamless integration of technology, hiding cables and hardware within hand-turned timber or stone-topped surfaces. Unlike commercial-grade veneer which can wear at the edges, solid wood craftsmanship gains character over time. If your project involves significant structural alteration to accommodate these custom features, it’s vital to consult the latest Building Regulations to ensure compliance from the outset.
Texture and Colour Palettes for the Modern Executive
The palette of the 2026 executive office has evolved beyond the sterile “office grey” of the previous decade. We’re seeing a return to rich, sophisticated tones, such as deep forest greens, charcoal wools, and warm bronze accents. These colours work in tandem with tactile textures like fluted timber panels and leather-wrapped handles. We ensure your brand identity is woven naturally into the interior design through subtle material choices rather than overt logos. If you’re ready to move beyond the generic, our team can help you design a workspace that reflects your brand’s unique heritage and prestige.
Calculating Investment: Office Refurbishment Costs for 2026
A luxury office refurbishment London represents a significant capital investment that requires a transparent, methodical approach to budgeting. Precision in the planning phase prevents the “hidden extras” that often plague standard commercial fit-outs. Whilst the aesthetic finish is what clients see, the primary cost drivers in 2026 are often found beneath the surface. Structural integrity, advanced mechanical systems, and the logistical complexities of working within London’s congested zones all influence the final figure. We prioritise a clear narrative of cause and effect, ensuring you understand how every pound spent contributes to the longevity and prestige of your workspace.
Budgeting for Structural vs. Cosmetic Work
Allocating funds correctly starts with distinguishing between essential structural updates and high-end finishes. In 2026, a significant portion of a luxury budget is dedicated to MEP (Mechanical, Electrical, and Plumbing) systems that support wellness and sustainability. We apply the same level of detail to these invisible infrastructures as we do when delivering bespoke house extensions London clients expect. This ensures your office isn’t just a beautiful shell, but a high-performance environment. A fixed-price contract, based on a comprehensive scope of work, provides the peace of mind necessary for business owners to commit to a vision without fear of budget creep.
Value Drivers in the London Market
Investing in quality provides a tangible return through reduced long-term maintenance and increased property value. High-end materials like solid hardwoods and natural stone age gracefully, unlike cheaper laminates that require frequent replacement. Furthermore, the future of office spaces is increasingly tied to employee wellness and biophilic design. These features are no longer optional “add-ons” but essential drivers of talent retention and brand prestige amongst London’s elite firms.
| Component | Standard Fit-Out | Luxury Bespoke Refurbishment |
|---|---|---|
| Joinery | Modular, off-the-shelf units | Hand-crafted, solid wood bespoke pieces |
| Materials | Commercial grade carpet/laminate | Marble, stone, and artisan hardwoods |
| MEP Systems | Basic HVAC and lighting | Acoustic-optimised climate and smart lighting |
| Project Management | Multiple subcontractors | Single point of accountability (Main Contractor) |
Structural Integrity and Heritage Constraints in the Capital
The regulatory landscape in 2026 has become increasingly specific. The “Retrofit-First” policy, now strictly enforced by the Greater London Authority and Westminster Council, requires developers to prioritise the refurbishment of existing buildings over demolition. This shift aims to save embodied carbon and aligns with the City of London Offices SPD adopted in June 2026. For a business owner, this means your refurbishment must be heritage-aware. It must balance the preservation of character with the need for a high-performance workspace that meets the 2030 EPC B rating mandate.
Staying informed on these regulatory and technological shifts is crucial; you can read more about Construction Technology ConFeX KSA to see how digital and sustainable transformation is being tackled on a global scale.
Heavy structural modifications in an office setting require the same level of engineering precision as a luxury basement conversion London. We treat the building’s skeleton with the respect it deserves, ensuring that any alterations to create open-plan executive suites or collaborative zones don’t compromise the structure’s integrity. This technical foundation is what allows for the seamless integration of high-end materials later in the process.
Restoring Period Features for Commercial Use
We apply the same craftsmanship to commercial spaces that we use for a Victorian house refurbishment London. A primary challenge is sash window restoration. We focus on improving thermal efficiency whilst maintaining the original aesthetic, a task that requires a nuanced understanding of Part L of the Building Regulations. Integrating modern HVAC systems into buildings with limited floor-to-ceiling heights is another specialty. We use bespoke ducting and slimline technology to ensure comfort without sacrificing the room’s historic proportions.
Structural Mastery and Load-Bearing Solutions
Creating a seamless, collaborative flow often requires the safe removal of internal walls. We never start these works without a comprehensive structural survey and a clear plan for load-bearing support. Compliance is handled with transparent professionalism. We ensure all works meet current fire safety standards and account for the Building Safety Levy in force as of October 2026. If you’re planning a project within a sensitive or listed building, we invite you to contact our team to discuss how we can preserve your building’s history whilst modernising its infrastructure.
Choosing Your Partner: The Daniels Contractors Approach
The primary advantage of working with Daniels Contractors is our single point of accountability. Large corporate fit-out firms often delegate tasks across a fragmented chain of subcontractors, leading to a loss of detail and accountability. As a dedicated main contractor, we manage every moving part of the project. We apply the same meticulous precision to commercial workspaces that we bring to a high-end home refurbishment London. This residential-grade attention to detail ensures that your office feels curated and bespoke, rather than mass-produced.
This methodical approach is essential whenever brand reputation is on the line; for instance, when firms host large-scale summer celebrations or corporate festivals, they rely on the expertise of Tents & Events to deliver a premium environment that matches their corporate standards.
Our project management is methodical and reassuring. We guide you through the entire lifecycle of the project, from the initial vision at RIBA Stage 1 through to the final handover. You’ll always know exactly where your project stands. We believe that integrity is built through transparency. By providing regular, detailed updates and maintaining a steady, unhurried pace, we ensure that every structural element and artisan finish meets our exacting standards.
Our Bespoke Process for London Clients
Our process begins with an initial consultation to align your brand’s vision with the physical possibilities of your building. We then move into a design and build synergy phase. This ensures that the architectural vision is both buildable and stays within the agreed budget, preventing the mid-project compromises that often occur with less integrated teams. Our commitment doesn’t end when the paint dries. We provide post-completion support to ensure the ongoing longevity and functionality of your new workspace.
Why Quality Always Outlasts the Quote
In the high-stakes London market, the temptation of a “fast-track” refurbishment can be strong. However, true craftsmanship requires a steady hand and a refusal to cut corners. We build relationships with our clients through mutual respect and a shared passion for transformation. A workspace built with integrity will always outperform a budget fit-out in terms of durability, employee satisfaction, and brand prestige. Ready to redefine your workspace? Contact Daniels Contractors today to discuss your vision for a prestigious London office.
Elevating Your Workspace for a New Era
Since 2001, Daniels Contractors has delivered high-end London projects by combining structural mastery with a boutique, personal touch. We offer the full capability of a main contractor whilst maintaining the dedicated service of a specialist firm. Investing in a luxury office refurbishment London ensures your environment attracts the finest talent and stands the test of time through superior material choices. We’re ready to help you solve complex structural challenges with ease and precision.
Discuss your bespoke London office refurbishment with our expert team
Frequently Asked Questions
How long does a luxury office refurbishment in London typically take?
A luxury office refurbishment London typically takes between 9 and 15 months from the initial concept to final completion. The pre-construction phase, which includes design and procurement, often lasts twice as long as the physical build itself. Planning permission alone can take 8 to 13 weeks. We recommend allowing ample time for bespoke joinery and specialist material lead times to ensure the finish meets our exacting standards.
Do I need planning permission for an internal office refurbishment?
Most internal refurbishments don’t require formal planning permission unless the building is listed or you’re making external alterations. However, you must comply with “Retrofit-First” policies and the City of London Offices SPD adopted in June 2026. If your project involves structural changes like a basement conversion or loft extension, you’ll need Building Regulations approval and potentially a Principal Designer to manage health and safety requirements.
What is the average cost per square foot for a high-end office fit-out in 2026?
Investment levels for high-end workspaces depend on the complexity of structural alterations and the specification of materials used. Costs in 2026 are driven by the demand for bespoke joinery, natural stone, and advanced mechanical systems. Logistics in central London and the new Building Safety Levy also impact the budget. We provide transparent, fixed-price contracts to help you manage your capital expenditure without the risk of hidden extras.
Can you refurbish an office whilst the business remains operational?
It’s entirely possible to refurbish your workspace whilst your business remains operational through a carefully phased construction programme. We specialise in managing sites with minimal disruption, often performing noisy works out of hours or during weekends. This approach requires clear communication and a methodical flow to ensure your team remains productive and safe whilst we transform their environment into a prestigious and functional new setting.
What are the main differences between Category A and Category B fit-outs?
A Category A fit-out provides a basic functional shell, including floors, ceilings, and essential mechanical services. A Category B fit-out is where the true luxury office refurbishment London occurs, involving bespoke partitions, high-end kitchens, and brand-specific finishes. This stage transforms a generic commercial space into a tailored environment that reflects your firm’s prestige and accommodates the specific operational requirements of your elite team.
How do I ensure my office refurbishment is compliant with Grade II listing?
Compliance for Grade II listed buildings requires a nuanced approach that balances modern infrastructure with historic preservation. You’ll need to work closely with local conservation officers to ensure any changes respect the building’s original character. We specialise in “reasonable provision” applications for Part L energy efficiency, ensuring your heritage office meets 2026 standards without compromising its unique architectural integrity or the delicate period features.
What sustainable features should I include in a luxury office refurb?
Sustainable luxury in 2026 focuses on high-performance materials that reduce embodied carbon and improve employee wellness. We recommend specifying reclaimed timber, low-VOC finishes, and biophilic elements like living walls. Integrating intelligent HVAC systems is also crucial for meeting the 2028 EPC B rating mandate. These features don’t just protect the environment; they create a healthier, more attractive workspace that helps you retain top-tier talent.
Why should I choose a main contractor over a dedicated fit-out firm?
Choosing a main contractor provides a single point of accountability that dedicated fit-out firms often lack. We possess the technical expertise to handle complex structural work, such as basement extensions or loft conversions, alongside high-end interior finishes. This “Master Craftsman” approach ensures a seamless transition between the building’s skeleton and its bespoke aesthetic, providing you with peace of mind throughout the entire project lifecycle.