
What if the bespoke plans you’ve fallen in love with are the primary obstacle keeping your London home refurbishment from ever breaking ground? It’s an exhausting reality for many homeowners in 2026. You’ve invested months into a vision, only to find that the tender returns are double your initial expectations. You feel caught between compromising on quality or abandoning the project entirely. However, migrating from architect-led to design-build project structures doesn’t mean discarding your aesthetic goals. It’s about grounding those ambitious designs in the practicalities of a fixed-price contract.
We understand the fear that an integrated approach might dilute the architectural integrity you’ve worked hard to establish. This guide provides a clear roadmap for transitioning your project to a unified model that offers a single point of accountability. You’ll discover how to fix your budget and secure cost certainty whilst ensuring every meticulous detail of your original vision is preserved. We’ll explore the “develop and construct” pathway that bridges the gap between design intent and site reality, allowing your high-end renovation to finally move forward with confidence.
Key Takeaways
- Understand why traditional architectural tenders often exceed budgets in 2026 and how an integrated model restores financial control.
- Discover the logical steps for migrating from architect-led to design-build project frameworks whilst ensuring your intellectual property and aesthetic vision remain intact.
- Learn how to audit existing RIBA drawings to identify over-engineered structural elements that add unnecessary expense to your refurbishment or extension.
- Explore the benefits of a single point of accountability, providing a seamless transition from technical design to high-quality construction.
- Recognise how a fixed-price contract provides the peace of mind required for complex projects in London, Surrey, and Essex.
Understanding the Shift: Why London Homeowners are Migrating to Design-Build
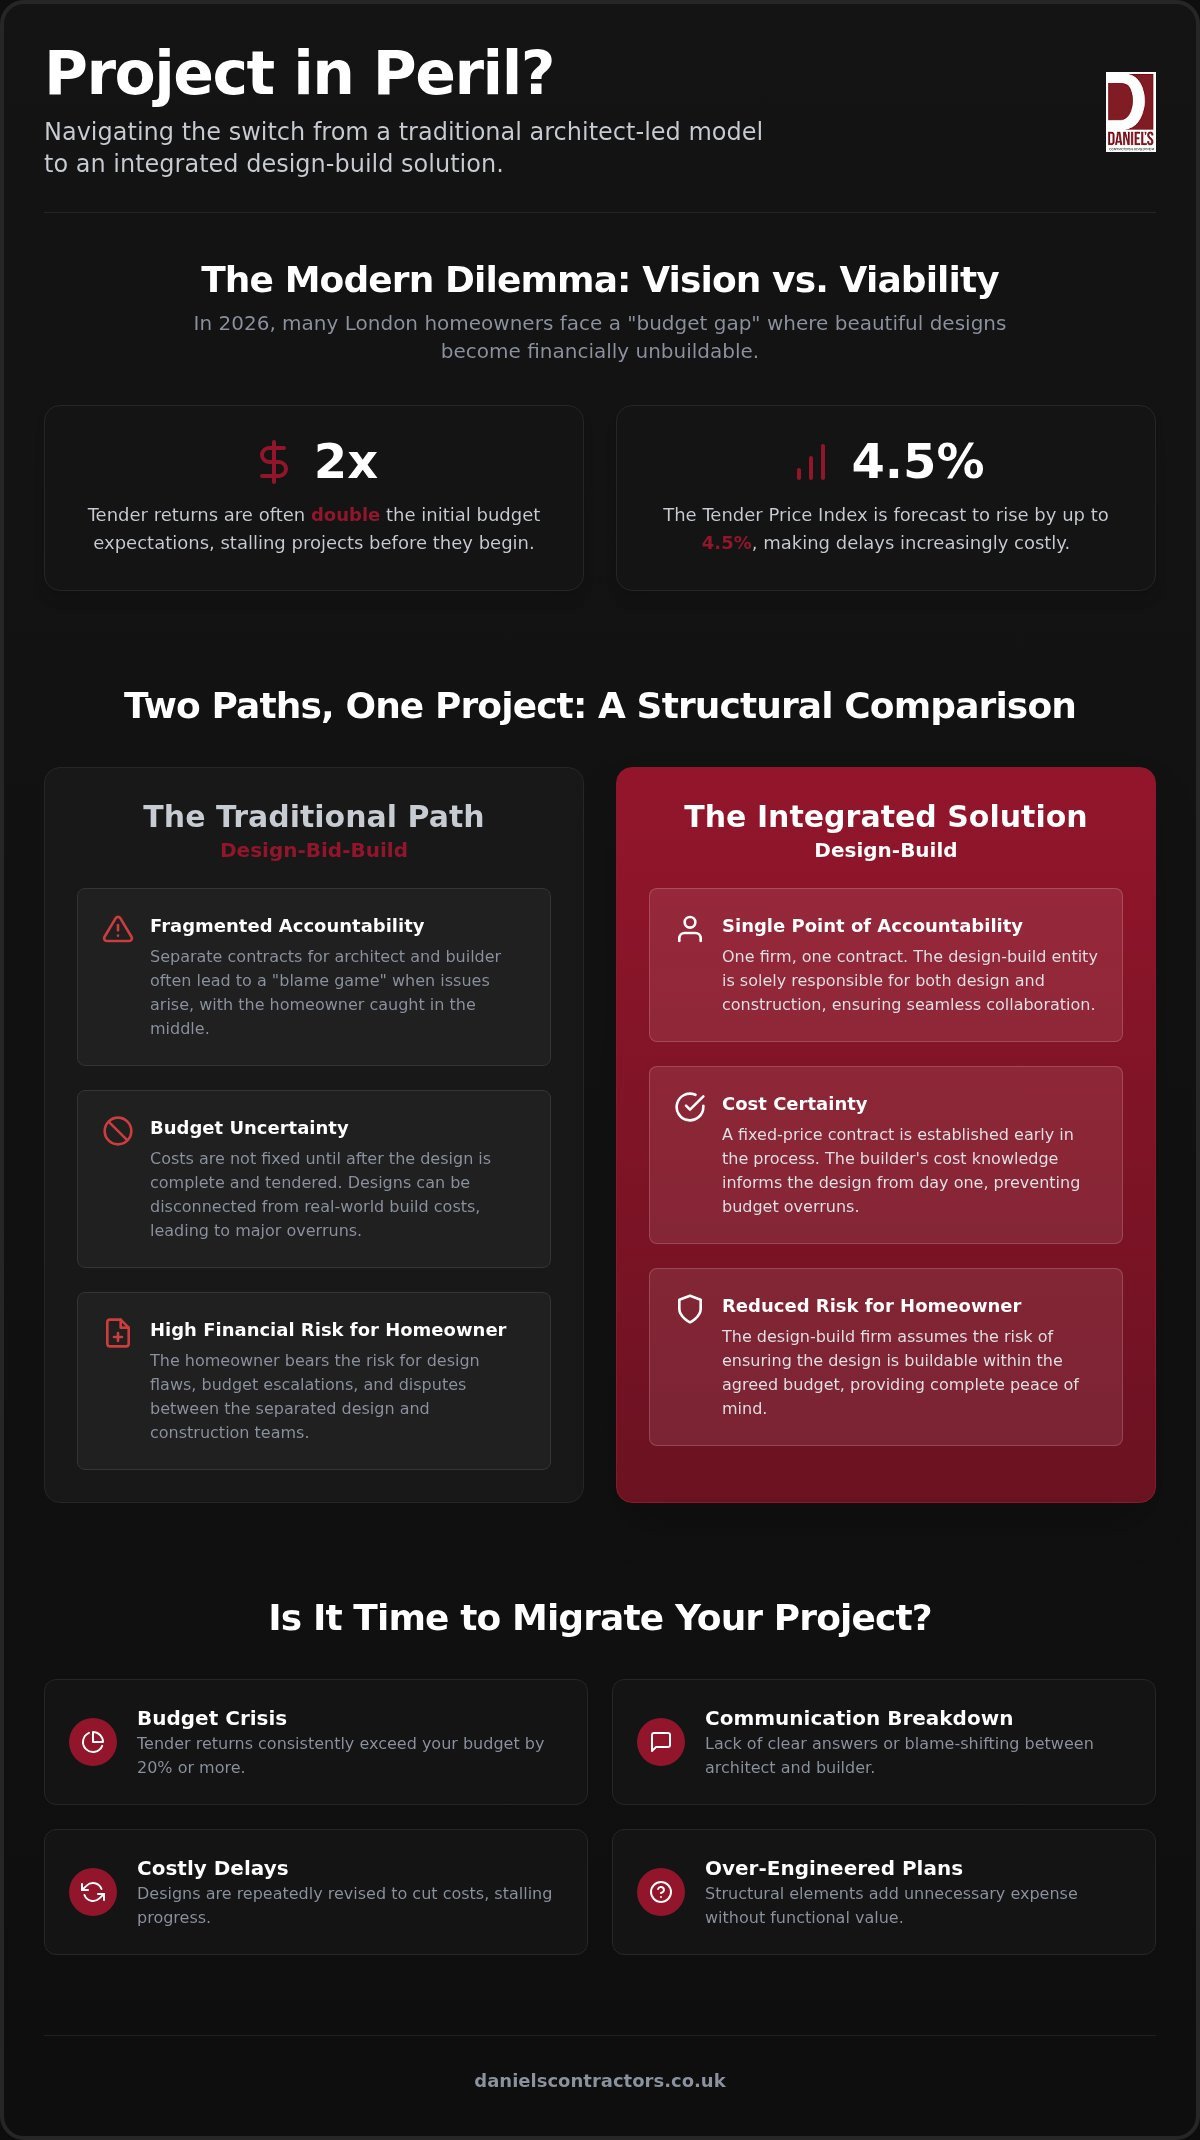
The traditional “Design-Bid-Build” model is under immense pressure in the 2026 London market. Historically, homeowners engaged an architect to produce a vision, then tendered those plans to various contractors. Today, this separation often creates a “Budget Gap” where exquisite drawings, though beautiful, fail to meet the reality of current material costs and labour shortages. With the Tender Price Index forecasted to rise by up to 4.5% this year, the lag between design and procurement can be financially devastating. Plans drawn six months ago may already be obsolete from a pricing perspective.
The Design-build project delivery model offers a robust alternative by unifying these phases. Instead of managing separate contracts for design and construction, you enter a single agreement. This integration is why many are now migrating from architect-led to design-build project structures; it brings the contractor’s cost-certainty into the earliest stages of the creative process. By involving the builder whilst the pen is still on the paper, you ensure that the vision remains tethered to a fixed-price reality.
The Fragmentation Problem in High-End Construction
Fragmentation occurs when professional roles are siloed. An architect focuses on the aesthetic intent, whilst the builder focuses on the site reality. When these two perspectives don’t align, communication breakdowns on-site are inevitable. This friction often leads to delays and structural compromises that erode the homeowner’s peace of mind. In modern construction, a single source of truth is established when the designer and the builder operate within the same contractual entity, ensuring that every aesthetic choice is immediately vetted for technical and financial feasibility. To see how professional construction management from LEDM supports this unified approach, click here.
Identifying the Tipping Point for Migration
Recognising when to pivot is essential for saving a project. Homeowners migrating from architect-led to design-build project models often do so when they realise that their original vision is technically sound but financially unbuildable. If your initial tender returns are consistently exceeding your budget by 20% or more, your current model has likely hit a crisis point. You might also notice a lack of accountability, where the architect blames the builder’s pricing and the builder blames the architect’s specifications for being over-engineered.
- Signs of a Budget Crisis: Tender returns that vary wildly or significantly exceed initial estimates.
- Communication Breakdowns: A lack of clear answers regarding how structural changes will impact the final finish.
- The Cost of Delay: The financial impact of escalating material prices whilst designs are repeatedly revised to cut costs.
Choosing to switch mid-stream is a strategic move to protect your investment. Whilst the transition requires a technical audit of existing drawings, it prevents the long-term financial drain of a project that remains perpetually stalled in the design phase.
Financial and Structural Differences: Design-Bid-Build vs. Integrated Models
The traditional design-bid-build model relies on a fragmented contractual landscape. You hold a contract with the architect and another with the builder. If a structural error appears on-site, you are often caught in the middle of a complex dispute. Migrating from architect-led to design-build project structures replaces this complexity with a single, bespoke agreement. This shift isn’t just administrative; it fundamentally changes the financial risk profile of your renovation by aligning the designer’s intent with the builder’s reality.
Under this integrated model, the firm assumes responsibility for design and construction, which means the burden of buildability no longer rests on your shoulders. In the volatile 2026 supply chain, where material prices can fluctuate weekly, this model allows for “Value Engineering.” This is a strategic process of protecting the aesthetic vision whilst reducing wasteful or over-engineered specifications that don’t add functional value. It ensures your capital is spent on visible quality rather than invisible inefficiency.
Accountability and the Single Point of Contact
The “blame game” is a common pain point in high-end London projects. Architects might blame poor execution, whilst builders blame impractical drawings. A unified team eliminates this friction entirely. When structural engineers and interior designers work within the same entity, they sync their efforts from the start. This synergy ensures your bespoke house extension London maintains its premium finish without the typical site-level compromises. If you are considering a professional London refurbishment, having one point of contact provides significant psychological relief and clearer communication.
Financial Transparency and Cost Certainty
Cost certainty is the primary driver for homeowners migrating from architect-led to design-build project models. Traditional estimates are often optimistic “best-case” scenarios that fail to account for the technical complexity of London’s clay soil or heritage structures. In contrast, a design-build firm typically works toward a fixed-price contract or a Guaranteed Maximum Price (GMP). This approach requires more technical work upfront but prevents the “budget creep” that plagues traditional builds.
Contingency funds remain essential for luxury renovations, particularly when dealing with period properties. However, in an integrated model, the contingency is managed with complete transparency. Because the builder has vetted the drawings for technical accuracy before the contract is signed, the fund is reserved for genuine unforeseen site conditions rather than design omissions. This creates a predictable financial environment that respects both the craft and your investment.
The “Migration Audit”: Evaluating Your Existing Architectural Drawings
When you find your renovation stalled, the first step toward recovery is a technical audit of your existing documentation. Most homeowners migrating from architect-led to design-build project models arrive with RIBA Stage 3 or 4 drawings. Whilst these plans often capture a stunning aesthetic vision, they frequently lack the granular technical detail required for a fixed-price build. Our audit focuses on “buildability”—ensuring that the beautiful lines on the page can be translated into physical structures without triggering unforeseen costs or structural failures on-site.
A primary focus of this audit is identifying over-engineered structural elements. It’s common to find steel specifications or foundation depths that exceed what’s necessary for safety, simply because the designer lacked real-time feedback from a contractor. By refining these technical details, we establish a single point of responsibility that aligns your vision with the practicalities of 2026 Building Control. We specifically ensure your plans meet the latest Future Homes and Buildings Standards (FHBS), particularly regarding fabric-first insulation and low-carbon heating technologies that are now mandatory for high-end London refurbishments.
Value Engineering Without Compromising Aesthetics
Value Engineering is a strategic tool for preserving the essence of a design whilst removing the financial barriers to its execution. It isn’t about choosing “cheaper” options; it’s about finding alternative materials and methods that deliver the same visual impact with greater efficiency. For example, we might streamline complex mechanical and electrical (M&E) layouts that are often tucked away in subterranean projects, ensuring they don’t interfere with your ceiling heights or bespoke joinery. This synergy between structural integrity and luxury finishing ensures the final result feels as premium as the original sketches promised.
Navigating London’s Structural Complexity
London’s unique geography presents challenges that traditional architectural plans sometimes overlook. When reviewing plans for a luxury basement conversion London, we must account for the specific behaviour of London clay and the proximity of neighbouring foundations. A successful migration requires a deep dive into several critical areas:
- Soil and Foundations: Assessing if the proposed piling or underpinning is the most efficient method for your specific postcode.
- Party Wall Compatibility: Ensuring the construction method doesn’t conflict with existing Party Wall agreements or cause unnecessary disruption to neighbours.
- Site Logistics: Evaluating how access restrictions and waste removal in dense London boroughs will impact the project’s timeline and budget.
By addressing these site-specific realities during the audit phase, we remove the friction that typically leads to delays. This methodical approach allows you to move forward with a plan that is both visionary and entirely buildable.
The 5-Step Roadmap for Safely Switching Mid-Project
Transitioning away from a traditional model whilst a project is already in motion requires a delicate, methodical approach. It’s not merely about changing personnel; it’s about realigning the technical and legal foundations of your build to ensure a seamless delivery. When migrating from architect-led to design-build project structures mid-stream, following a structured roadmap prevents the loss of momentum and protects the investment you’ve already made in the design phase.
The process begins with a Professional Audit to evaluate the current status of your drawings and planning permissions. We then move to the Intellectual Property Handover, securing the necessary rights to utilise existing designs. Once the legalities are settled, Integrated Budgeting transforms optimistic estimates into a realistic cost plan. This leads to Contract Realignment, typically transitioning to a JCT 2024 Edition design-build contract, which is the current standard for 2026 projects. Finally, Unified Execution begins, moving your project from paper to site with a single, accountable lead team.
Managing Professional Relationships and IP
Handling the transition with your original architect requires professional tact. Most homeowners have paid for their designs but may only possess a limited licence to use them. It’s essential to review your initial appointment documents to ensure you have the correct licences for the drawings to proceed with a new team. We also manage the transition of Professional Indemnity (PI) insurance. This ensures that the design liability is clearly transferred and that no gaps in coverage exist as the project moves into the construction phase.
The Role of the Main Contractor as Design Lead
In an integrated model, a firm like Daniels Contractors assumes the role of design manager. We don’t just build; we take responsibility for the “Golden Thread” of design intent, ensuring that the aesthetic quality of your original vision is never lost during the technical execution. This involves coordinating structural engineers, interior designers, and specialist craftsmen under one roof. By integrating high-end home refurbishment London standards into every step, we ensure the final finish matches the luxury status of the property. If you’re ready to fix your budget and reclaim control of your project, you can contact our team for a professional consultation.
This single point of contact removes the friction that often stalls architect-led projects. You no longer need to mediate between conflicting professional opinions. Instead, you have a partner who is equally committed to the beauty of the design and the practicalities of the build, ensuring your home is finished to an impeccable standard without the stress of fragmented management.
Reclaiming Control of Your Luxury Transformation
The decision to pivot your project is often born from a desire for clarity. Moving away from the friction of a fragmented team provides an immediate psychological benefit; you transition from being a mediator between conflicting professionals to being a client who is supported by a single, expert entity. Migrating from architect-led to design-build project structures restores the joy of transformation by replacing uncertainty with a methodical, transparent process. This shift allows you to focus on the aesthetic refinements of your home whilst your partner handles the technical burden of delivery.
Adopting a “gentleman builder” approach ensures that this transition is handled with the utmost respect for your original vision and the professionals previously involved. It’s a philosophy rooted in polite professionalism and meticulous conduct, where clear communication is the standard rather than the exception. By choosing a partner who values integrity as much as craftsmanship, you secure the peace of mind that your investment is being managed with the care it deserves. This unified path is the most reliable way to reignite a stalled project and finally achieve the bespoke residence you envisioned.
Why Experience Matters in London Refurbishment
The structural nuances of London’s unique property stock require more than just general building knowledge. Whether you are dealing with the complexities of a Victorian terrace or the specific demands of a Georgian refurbishment, a local partner with a 25-year heritage in the capital is non-negotiable. Established in 2001, our firm has spent decades mastering the challenges of London clay soil and the logistical constraints of dense urban boroughs. This deep-rooted experience in London, Surrey, and Essex allows us to provide a bespoke, tailored approach that generic building services simply cannot replicate. We understand how to navigate local planning nuances and structural risks, ensuring your migration is grounded in practical, site-specific expertise.
Your Journey to a Unified Project
The first step in reclaiming your project is a comprehensive consultation to audit your current architectural plans. During this initial stage, we evaluate the technical buildability of your drawings and identify any over-engineered elements that may be inflating your costs. Within the first 30 days of migrating from architect-led to design-build project management, we establish a new baseline for your budget and timeline. You will receive a clear, fixed-price proposal that integrates your design intent with a realistic construction programme, providing the cost certainty that the traditional model often lacks.
If you are ready to move past the frustration of a stalled build and secure a single point of accountability for your home, the path forward is clear. You can enquire about migrating your project to Daniels Contractors to begin the audit process. We are committed to rescuing your architectural vision and grounding it in a buildable, budget-fixed reality that finally brings your luxury transformation to life.
Securing Your Vision with Technical Precision
The transition from a stalled architectural plan to a thriving construction site requires more than just a change of personnel; it demands a fundamental shift in how your project is managed. By migrating from architect-led to design-build project frameworks, you bridge the gap between creative ambition and financial reality. You’ve seen how a technical audit can rescue your original vision, whilst a single point of accountability removes the friction that leads to delays. This integrated approach doesn’t just fix your budget; it restores the peace of mind that your home is being crafted with meticulous care.
With over 25 years of high-end London experience, our team specialises in the complex structural and subterranean works that define the city’s most prestigious properties. We provide dedicated project management to ensure a seamless transition, allowing you to focus on the joy of transformation rather than the stress of fragmented contracts. Your dream home is still within reach; it simply needs the right foundation of transparency and expertise to move forward.
Discuss your project migration with our London design-build experts to reignite your renovation today. We look forward to grounding your vision in a buildable, beautiful reality.
Frequently Asked Questions
Can I switch to design-build if I already have planning permission?
Yes, you can. This is a common stage for homeowners to pivot. The design-build firm adopts your approved plans and develops the technical specifications needed for the build. This transition allows for a fixed-price contract based on your existing permissions. It ensures your vision is buildable and financially grounded before any soil is moved. This “develop and construct” approach provides the cost certainty that is often missing from traditional architectural tenders.
Will I have to pay my architect for the drawings if I move to a design-build firm?
Yes, you’ll need to settle all outstanding invoices for the work completed to date. It’s also vital to confirm you have the legal right to use those plans. Check your contract for an “irrevocable licence” clause. This allows you to take those drawings to a new firm. When migrating from architect-led to design-build project structures, this legal clarity ensures your new team can develop the technical design without copyright infringement or professional disputes.
Is design-build more expensive than the traditional architect-led model?
Actually, design-build often proves more cost-effective over the project’s life. Traditional models often lead to “over-designing,” where plans exceed the actual budget. This results in expensive redesigns or mid-build variations. A design-build firm brings construction expertise to the table earlier, identifying efficiencies that an architect might overlook. By fixing the price at the start, you eliminate the financial volatility that often accompanies the traditional route, making it a more predictable investment for your home.
What happens to the architectural design quality during a migration?
You should follow the termination clause in your appointment agreement, which usually requires a short notice period. Request all final design files, including CAD or BIM models, to facilitate a smooth handover. It’s best to handle this professionally to ensure you receive all necessary documentation. Once the fees are settled and files are secured, your design-build partner can take over the design management, providing a single point of accountability for the project’s future.
Can a design-build firm help if my project is already halfway through construction?
Yes, though this is considered a project rescue. The firm will conduct a comprehensive audit of the work already completed to ensure it meets structural and safety standards. They’ll then take over the remaining phases, providing the management and technical oversight needed to get the build back on track. This is an effective way to resolve disputes between separate architects and builders, replacing fragmentation with a unified team focused on a successful, high-quality completion.
What is the “Golden Thread” in a design-build project?
The “Golden Thread” is the continuity of design intent from the first sketch to the final coat of paint. In a design-build project, this thread is stronger because the people building the house are the same ones who managed the technical design. There’s no risk of a contractor misinterpreting an architect’s plans. This ensures that every bespoke detail and luxury finish is executed exactly as you intended, without the compromise or confusion that often occurs on-site.
How does design-build handle Party Wall awards and London-specific regulations?
The firm manages these complexities as part of their comprehensive service. In London, this involves navigating complex Party Wall awards and specific borough regulations regarding basement excavations and heritage refurbishments. Because the firm has deep experience with London’s structural challenges, they can anticipate these issues during the technical design phase. This proactive approach ensures that all legal and regulatory requirements are satisfied before construction begins, preventing the costly legal delays that often plague fragmented, architect-led projects.