
The most expensive mistake homeowners make when outgrowing their space is assuming that buying a new property is the simpler path. When weighing moving vs extending house in Essex, the reality is that Stamp Duty, legal fees, and estate agency commissions represent unrecoverable capital spent before you even unpack a box. Extending instead channels that investment directly into architectural equity tailored to how you live.
It’s entirely natural to feel torn. You need generous living space, yet you cherish your neighbourhood roots, local schools, and established garden. Equally, the thought of managing architects, structural groundworks, and planning approvals across councils like Brentwood, Epping Forest, or Chelmsford can feel daunting.
This guide reveals whether relocating or commissioning a bespoke expansion delivers superior lifestyle value and design potential for your Essex home. We explore what is achievable under statutory Permitted Development, examine regional planning expectations, and explain how single-contract delivery with fixed-price contracts provides complete certainty from initial design to final handover.
Key Takeaways
- When evaluating moving vs extending house in Essex, channelling unrecoverable transaction expenses into your existing property builds lasting architectural equity without disrupting your lifestyle.
- Tailored single-storey rear additions and reconfigured layouts establish effortless indoor-outdoor living while preserving cherished garden space and neighbourhood ties.
- Navigating statutory Permitted Development rights and local Essex planning guidance allows you to expand your floor plan efficiently while maintaining full regulatory compliance.
- A clear assessment of your boundary constraints, natural lighting angles, and interior circulation reveals whether extending or relocating best serves your long-term goals.
- Opting for single-contract delivery with fixed-price contracts ensures meticulous craftsmanship, dedicated accountability, and a calm, predictable path from design to handover.
Moving vs Extending in Essex: The Financial and Practical Equation
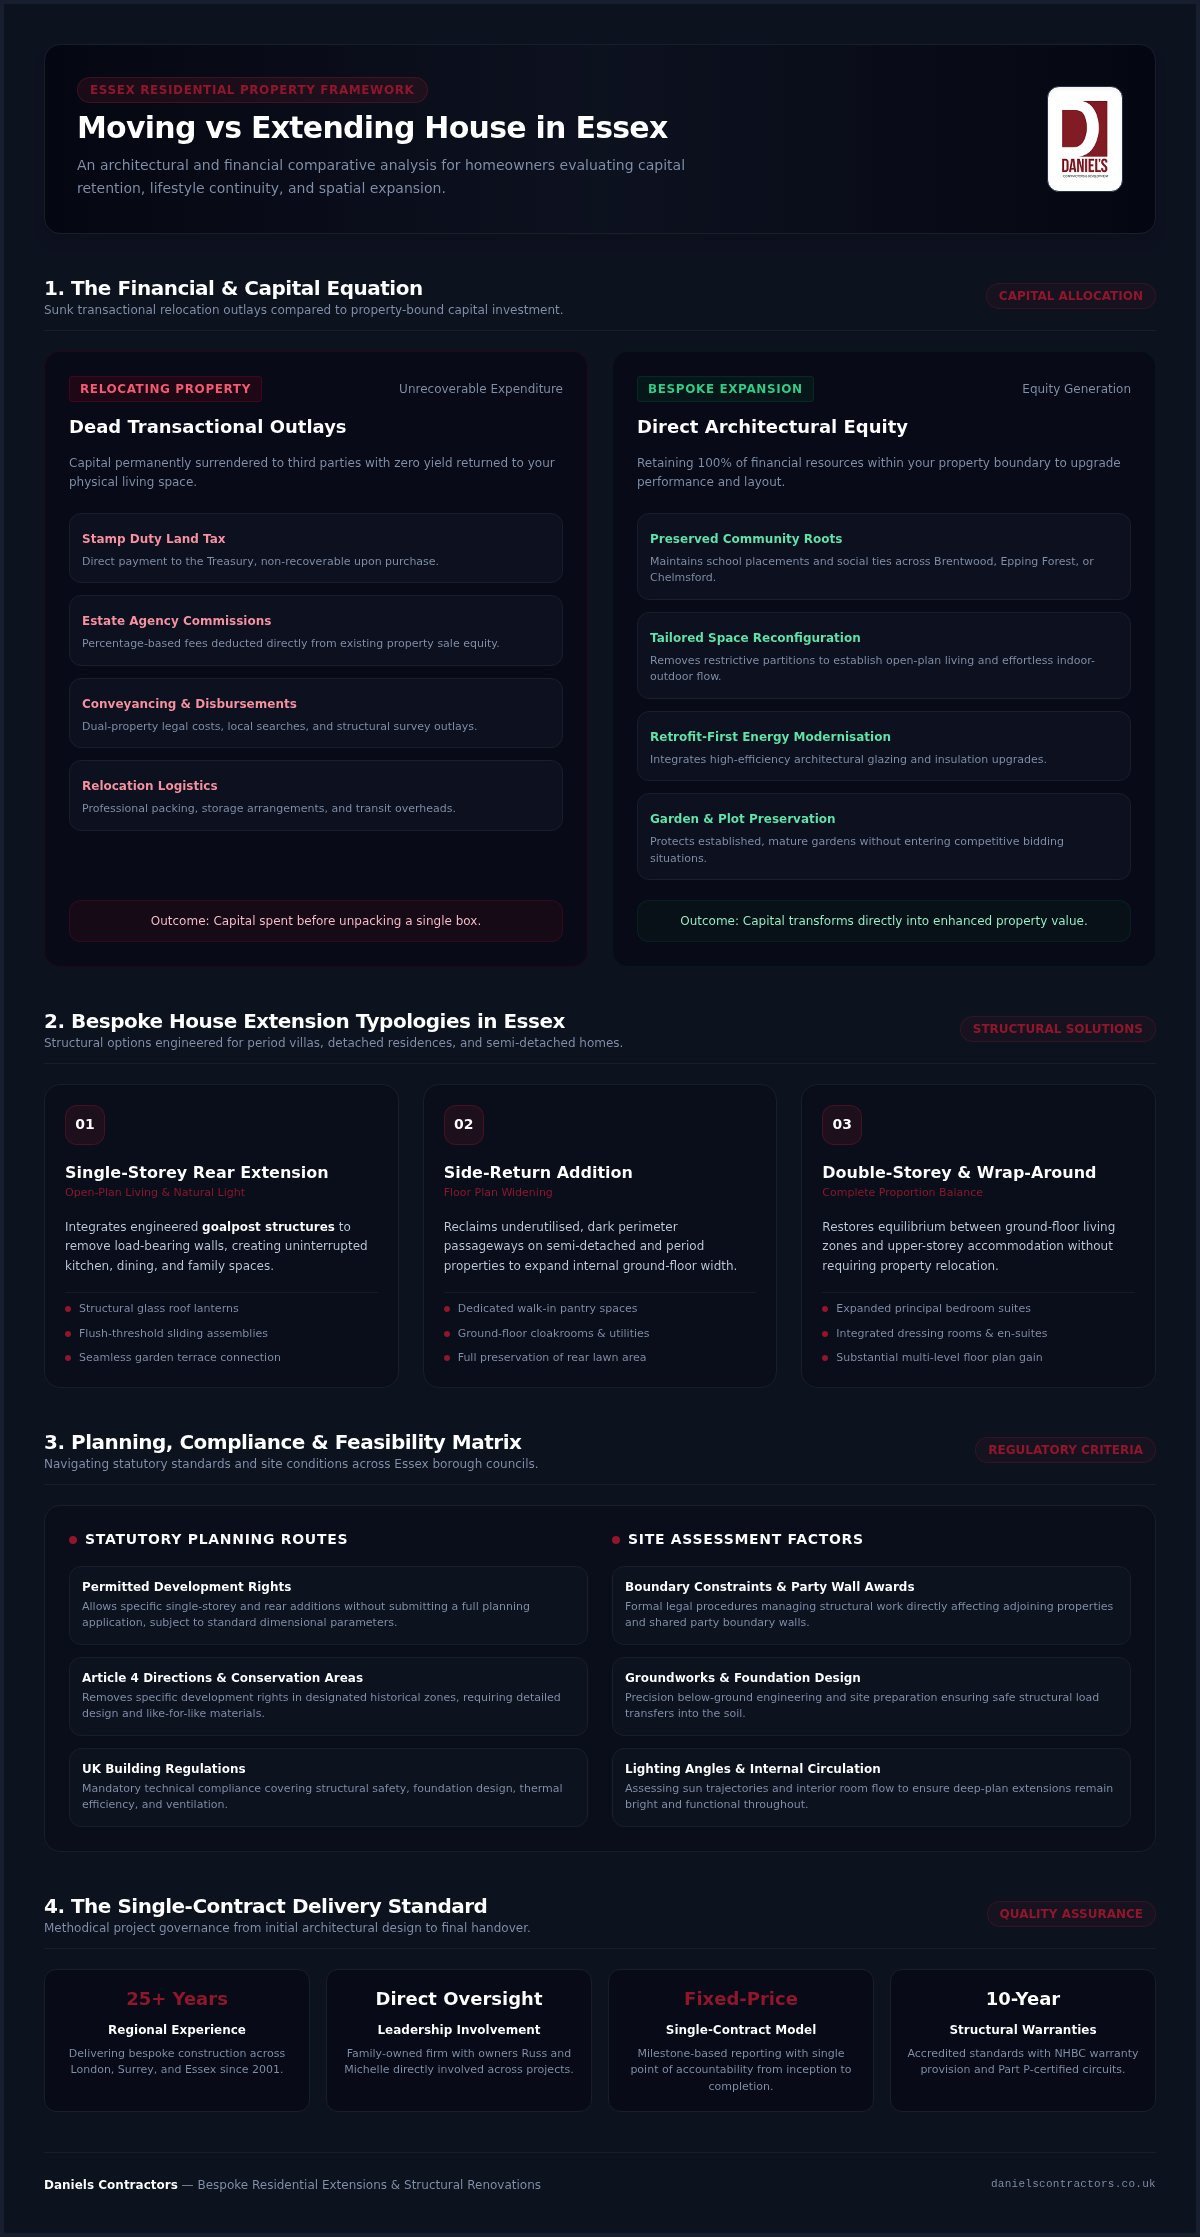
When an Essex home begins to feel constrained, the immediate impulse is often to browse property listings in neighbouring towns. Yet, balancing the dilemma of moving vs extending house in Essex requires looking closely at where your money actually goes. Relocating drains substantial funds through unrecoverable transactional overheads, whereas expanding retains those resources within your property boundary, converting capital directly into lasting equity.
The Hidden Toll of Relocating Across Essex
Relocating involves significant dead costs that add zero tangible value to your daily living environment. These sunk expenses permanently leave your household account:
- Stamp Duty Land Tax: Substantial sums paid straight to the Treasury, non-recoverable upon purchase.
- Estate Agency Commissions: Percentage-based fees deducted directly from the sale value of your existing property.
- Conveyancing and Disbursements: Legal fees, specialist search costs, and structural survey outlays for both properties.
Beyond capital loss, moving creates emotional friction. Uprooting children from established schools in Chelmsford, Brentwood, or Epping Forest disrupts supportive social networks. Giving up a mature, west-facing garden plot or friendly neighbours often brings lasting regret that a marginally larger postal address cannot fix.
Investing Capital Directly into Your Existing Asset
Choosing to extend channels your budget straight into structural quality and tailored comfort. Rather than competing against rival buyers in aggressive bidding situations, you enhance your property’s value on your own terms. Expanding your ground floor allows you to reconfigure awkward partitions, introduce full-height architectural glazing, and establish natural connections between family living zones and the garden.
Adopting a retrofit-first policy modernises the environmental performance of older housing stock across the county. Upgrading insulation, integrating high-efficiency glazing, and aligning with evolving UK planning permission regulations ensures your existing structure performs as efficiently as a modern development. By investing directly into tailored architectural improvements, drawing inspiration from high-grade residential work such as bespoke house extensions in London and the home counties, you elevate everyday family routines while keeping your roots firmly in place.
Bespoke House Extension Options for Every Essex Architectural Style
Every home presents distinct architectural opportunities. Whether enhancing an authentic Victorian villa in Brentwood or expanding a mid-century detached residence in Chelmsford, architectural expansion adapts the building to modern family life. When deliberating over moving vs extending house in Essex, examining physical configurations reveals how tailored design solves space shortages without the need to relocate.
Rear and Side Return Expansions for Open-Plan Living
Single-storey rear additions remain the classic route for introducing natural light and expansive living zones. By integrating an engineered goalpost structure, structural walls disappear, creating uninterrupted kitchen, dining, and relaxation areas. Incorporating structural glass lanterns alongside flush-threshold sliding assemblies connects internal living areas effortlessly with landscaped garden terraces.
On semi-detached period properties, side-return extensions reclaim dark, unused external passageways. Bringing these perimeter metres inside widens narrow floorplans, creating space for pantry storage, ground-floor cloakrooms, and functional utility spaces without sacrificing primary rear lawn space.
Double-Storey and Wrap-Around Architectural Transformations
When ground-floor additions threaten to leave upper-floor bedroom counts feeling unbalanced, double-storey designs restore equilibrium. A two-storey addition aligns generous entertaining zones below with an expanded principal suite, dressing room, and luxury en-suite above. For wider detached plots, wrap-around configurations combine side and rear additions into a cohesive structural footprint.
Protecting historical character requires careful integration. Using like-for-like materials, such as regional red brickwork, handmade roof tiles, and lime rendering, ensures additions feel entirely authentic to the original dwelling rather than discordant modern attachments.
Maximising Vertical Potential via Cellars and Lofts
If surface plot constraints restrict lateral growth, building vertically yields valuable square metres:
- Loft Conversions: Converting an unheated roof pitch delivers full head height for tranquil master bedrooms or dedicated home offices.
- Cellar Reconfigurations: Enhancing lower-ground floors creates bespoke leisure rooms, private wine cellars, or home cinemas without altering external garden boundaries.
- Staircase Craftsmanship: Specialist trades align new flights over existing stairwells, preserving organic circulation patterns throughout the house.
Reviewing statutory Stamp Duty Land Tax residential rates highlights how quickly moving fees accumulate compared to building work. Homeowners seeking guidance on tailored possibilities can consult the team at Daniels Contractors to discover how thoughtful design elevates their current space.
Navigating Planning Permission, Permitted Development, and Essex Regulations
When evaluating moving vs extending house in Essex, planning uncertainty often feels like the primary obstacle. Many homeowners assume any major building project requires long, adversarial negotiations with council officials. In practice, understanding regional planning frameworks and statutory allowances transforms what seems like a complex process into a manageable, structured build programme.
Exercising Permitted Development Rights with Precision
A substantial proportion of residential expansions proceed without a standard planning application. Under national statutory frameworks, permitted development rights allow single-storey rear additions of up to 4 metres for detached homes and 3 metres for attached dwellings. Through the Neighbour Consultation Scheme, these allowances can extend up to 8 metres and 6 metres respectively, subject to prior approval and boundary conditions.
Consulting the statutory permitted development technical guidance helps establish strict boundary offsets and height parameters early. Obtaining a Lawful Development Certificate before groundworks begin provides formal legal verification, ensuring future property transactions proceed without delays or administrative hurdles.
Local Council Considerations Across Brentwood, Epping, and Chelmsford
Planning guidelines vary across local authorities. Boroughs like Brentwood and Epping Forest apply rigorous scrutiny to developments within the Metropolitan Green Belt, requiring proposals to demonstrate proportional scale. In historic centres, an Article 4 Direction may withdraw certain permitted rights to protect streetscape character, mandating full planning permission even for minor alterations.
Across the county, applications must also satisfy the Essex Design Guide, particularly the 45-degree overshadowing rule intended to protect daylight for neighbouring properties. Where heritage properties are involved, conservation officers often specify traditional materials such as lime rendering and regional clay roof tiles. Collaborating with RIBA architects ensures technical designs respect local vernacular whilst fulfilling your living requirements.
Structural Integrity and UK Building Regulations
Planning permission determines what you can build, whereas UK building regulations govern how safely and efficiently the structure functions. In Essex, where highly shrinkable clay subsoils are widespread, an engineered foundation design prevents subsidence risks linked to seasonal moisture shifts and nearby tree roots.
Technical compliance extends through every construction phase:
- Energy Efficiency: Integrating high-specification insulation and meticulous draught-proofing satisfies Part L thermal targets.
- Certified Trades: Commissioning Part P-certified electrical circuits guarantees safety and direct sign-off.
- Party Wall Procedures: Serving statutory notices and securing a Party Wall Award prior to deep excavations protects legal rights and maintains positive relationships with adjoining neighbours.
The Decision Matrix: When to Extend vs When Moving is Unavoidable
Every residential plot has its practical limits. An objective choice between moving vs extending house in Essex requires balancing physical site constraints against long-term lifestyle ambitions. By weighing site capacity, ceiling values on your street, and neighbourhood ties, you can determine whether remodelling or acquiring a new property serves your future best.
Signs Extending is Your Superior Option
Extending proves ideal when the fundamentals of your current setting are impossible to replicate elsewhere. If your home occupies a generous plot with a south or west-facing garden, building outward provides valuable floor space without sacrificing outdoor recreation areas. Retaining a generous garden footprint ensures the extended home remains in balance with its surroundings.
Staying put makes clear sense under several specific conditions:
- School Catchments and Commuting: Your residence falls within walking distance of sought-after grammar or primary schools, or provides straightforward access to key commuter stations.
- Custom Architectural Detailing: You desire interior finishes tailored precisely to your taste, such as bespoke kitchen cabinetry or book-matched marble features in the bathrooms.
- Cohesive Circulation: Your existing footprint allows structural reconfiguration, eliminating cramped corridors to create flowing circulation rather than isolated peripheral rooms.
- Street Valuation Headroom: Comparable properties on your road have achieved higher values, confirming your area can absorb capital enhancement without hitting a local price ceiling.
Scenarios Where Moving Represents the Pragmatic Choice
If your property possesses genuine architectural potential and you want an honest appraisal of what is achievable, contact Daniels Contractors to discuss your structural options.
Executing a Stress-Free Extension with Daniels Contractors
Deciding between moving vs extending house in Essex ultimately comes down to delivery confidence. While the benefits of staying put are evident, many homeowners dread the logistical friction of a building project. Daniels Contractors removes this friction through structured project control, drawing on over 25 years of luxury residential construction experience across London, Surrey, and Essex since 2001.
Personal oversight sits at the heart of our practice. Company directors Russ and Michelle maintain direct involvement on every build, ensuring your project receives continuous leadership rather than being handed down to third-party site managers. We operate under transparent fixed-price contracts paired with milestone-based stage payments. You approve payments only as defined build phases pass inspection, eliminating financial guesswork from day one.
The Single-Contract Delivery Model
Traditional builds often suffer from friction between separate designers, independent engineers, and subcontracted trades. Daniels Contractors resolves this through single-contract delivery, acting as your sole point of accountability across every phase:
- Design and Structural Integration: Coordinating closely with RIBA architects and specialist structural engineers to produce accurate technical drawings that align with statutory standards.
- In-House Craftsmanship: Managing groundworks, bricklaying, carpentry, and fine finishes with experienced, vetted teams rather than unpredictable agency labour.
- Site Logistics: Keeping your property tidy and neighbourly by coordinating organised wait and load waste clearance services.
This methodical approach streamlines daily communication. You deal with one accountable partner who manages site safety, compliance, and workmanship on your behalf.
Protecting Your Investment and Peace of Mind
An extension must deliver durability as well as refined aesthetics. Our construction practices meet exacting technical building control inspections at every critical junction, from initial concrete footings to final roof tie-ins. All completed structural work is protected by 10-year structural warranties, including NHBC cover, providing independent verification of our high building standards.
Expanding your ground floor also presents the ideal moment to harmonise the rest of your home. Combining an extension with high-end home refurbishment across original reception rooms, staircases, and entrance halls creates an effortless transition between new and existing spaces. When you are ready to examine your property’s potential, contact Russ and Michelle at Daniels Contractors to arrange an initial design consultation.
Making the Definitive Choice for Your Property’s Future
Resolving the debate between moving vs extending house in Essex comes down to maximising long-term lifestyle and financial value. Rather than losing substantial capital to non-recoverable Stamp Duty and moving fees, an architectural expansion directs your investment straight into high-specification living space. You preserve established school catchments, mature gardens, and strong community ties while tailoring your interior layout to suit modern life perfectly.
With over 25 years of luxury residential construction experience across London, Surrey, and Essex, Daniels Contractors provides complete clarity at every stage. Company owners Russ and Michelle oversee each build directly, giving you personal accountability, fixed-price assurance, and 10-year structural warranties backed by NHBC cover. Your ideal home does not require starting afresh elsewhere; it simply requires the right craftsmen to bring it to life.
Discuss your bespoke Essex extension with Daniels Contractors today to explore the architectural possibilities for your home.
Frequently Asked Questions
Is it cheaper to move or extend an existing home in Essex?
Extending is generally far more cost-effective because every pound spent increases your property value rather than disappearing into transactional moving overheads. When weighing moving vs extending house in Essex, relocation triggers substantial unrecoverable disbursements on Stamp Duty Land Tax, estate agency percentages, legal conveyancing, and removals. Building an extension retains that wealth within your property boundary, expanding your living space while avoiding aggressive bidding wars.
Can I extend my Essex house without applying for full planning permission?
Yes, many residential projects qualify under statutory Permitted Development rights rather than requiring a householder planning application. Single-storey rear additions can extend up to 4 metres for detached houses or 3 metres for attached dwellings under standard criteria. Even larger depths are achievable through the Neighbour Consultation Scheme, provided your technical designs meet strict boundary height limits and your property retains its original development rights.
How much disruption should my family expect during a major residential extension build?
Disruption is kept to a minimum when the build sequence is organised methodically from the garden inwards. Heavy structural groundworks, drainage, and shell construction take place externally behind secure temporary hoardings. The original house remains sealed and habitable until knocked through for structural steel installation. Experienced project management and rapid waste turnaround ensure family routines continue with minimal day-to-day disturbance.
Will a bespoke extension cause my Essex property to exceed the street ceiling price?
An extension will not breach street ceiling thresholds if the architectural design balances ground-floor entertaining areas with adequate bedroom proportions. In popular Essex commuter hubs, high-grade architectural improvements consistently attract premium valuations. Reviewing local Land Registry records for recently renovated homes on your road clarifies your margin before building work begins, ensuring your investment remains sound and profitable.
Do I require a Party Wall Award before beginning extension work in Essex?
You require formal Party Wall consent if you are building along a boundary line, altering a shared structure, or excavating within three to six metres of a neighbour. You must serve written notice at least one to two months before commencement. If an adjoining owner dissents, an agreed party wall surveyor prepares an official award detailing construction methodology, working hours, and protective measures.
What are the main planning challenges in Epping Forest and Brentwood?
The primary planning hurdles involve strict Metropolitan Green Belt limitations and local conservation area controls. Councils evaluate proposals closely against the Essex Design Guide, enforcing the 45-degree daylight rule to protect adjacent sightlines. When navigating moving vs extending house in Essex across these boroughs, technical drawings must respect regional vernacular details, incorporating sympathetic masonry, appropriate roof pitches, and traditional finishes to secure local authority approval.
How does Daniels Contractors ensure project budgets remain fixed throughout construction?
Daniels Contractors guarantees budget stability through detailed technical design preparation, fixed-price contracts, and milestone-based payments. You sign an all-inclusive agreement that sets out exact specifications before groundworks start. Direct oversight by owners Russ and Michelle eliminates miscommunication, while in-house trades deliver the work without third-party markup. You release funds only as each defined build phase successfully passes inspection, preventing surprise expenses.