
Did you know that adding a double bedroom and ensuite through a high-specification attic transformation can increase the capital value of a Surrey family home by up to 24%? In an era where moving costs and stamp duty remain substantial, many homeowners in towns like Weybridge and Esher are adopting a retrofit-first policy to expand their existing footprint. You likely recognise that space is the ultimate luxury in the county’s premier postcodes, yet the path to achieving a high ROI on loft conversion Surrey 2026 is often clouded by shifting planning constraints and the stress of managing disjointed trades.
You deserve a seamless transition from initial vision to final handover without the fear of structural shortcuts devaluing your property. This guide illustrates how bespoke design and precision engineering can maximise both your lifestyle and your home’s equity in the current market. We will examine the latest 2026 planning regulations for the Surrey Hills National Landscape, the necessity of strict UK building regulations compliance, and how a single-contract delivery model provides the fixed-price certainty you require for a successful investment.
Key Takeaways
- Understand how a strategic attic transformation can add up to 24% to your property’s capital value, providing a high-yield alternative to the substantial costs of moving.
- Discover how to maximise your ROI on loft conversion Surrey 2026 by choosing bespoke architectural designs that complement the aesthetic of period and heritage homes.
- Learn why precision engineering and the use of goalpost structures are essential for creating the open-plan, luxury master suites that drive long-term investment growth.
- Navigate local planning complexities with ease, including Article 4 Directions and the specific requirements for properties within the Surrey Hills National Landscape.
- Gain peace of mind through a single-contract delivery model that offers fixed-price certainty and methodical project management from design to completion.
Assessing the Surrey Property Market and Loft Conversion ROI in 2026
The Surrey property market in 2026 is defined by a strategic shift towards equity retention. Homeowners across the commuter belt are increasingly choosing to improve rather than move, driven by high transaction costs and a desire to protect long-term wealth. In this environment, the ROI on loft conversion Surrey 2026 has become a primary metric for residential success. By expanding upwards, you avoid the volatility of the housing chain whilst significantly enhancing your home’s capital value.
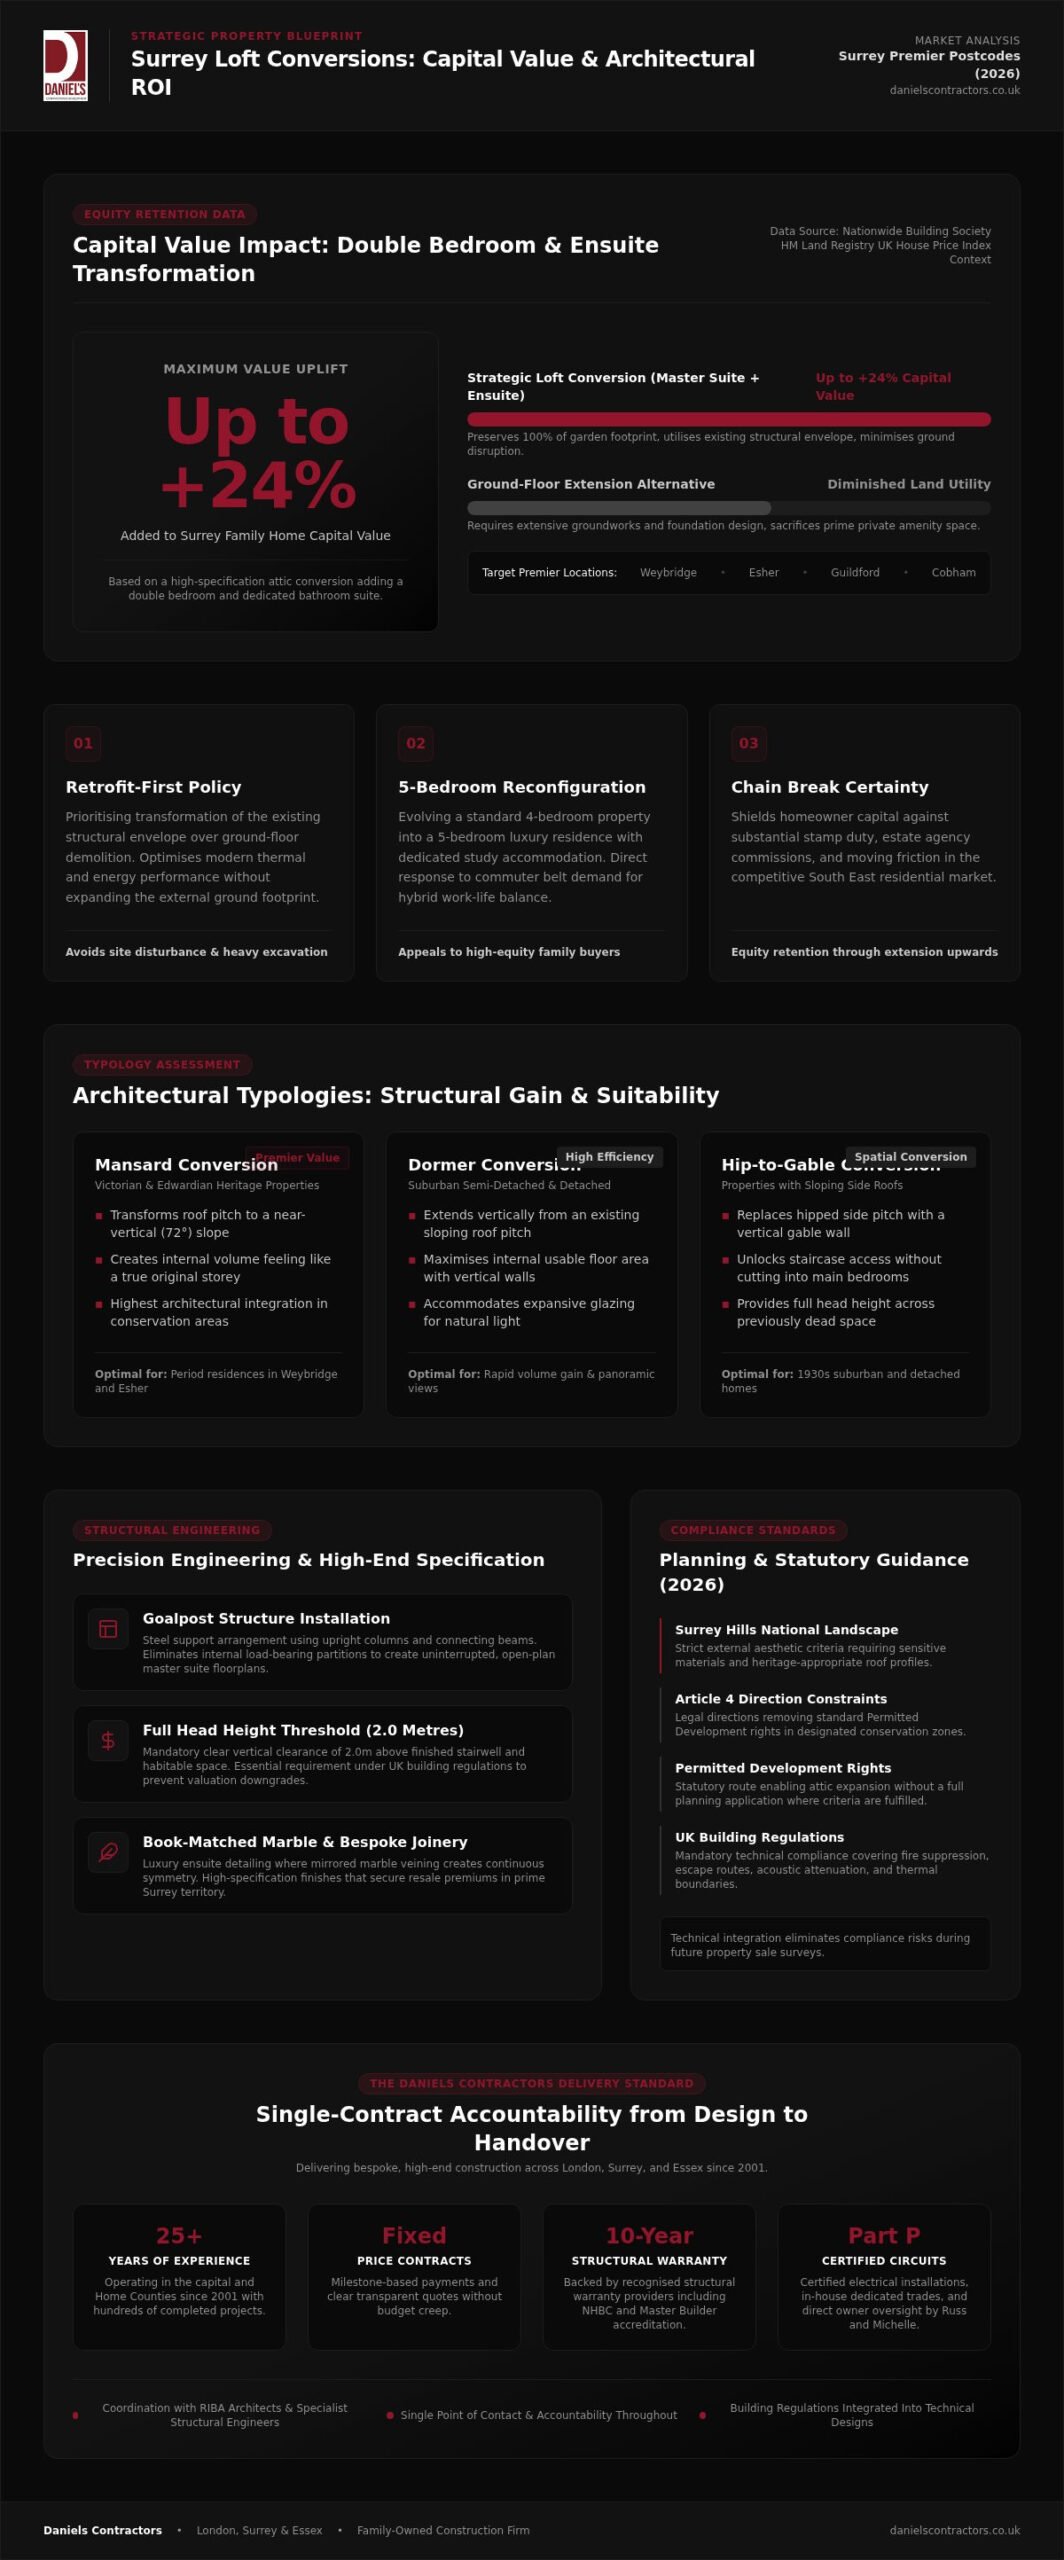
Data from the Nationwide Building Society confirms that adding a double bedroom and a bathroom suite can increase a property’s value by up to 24%. This represents a substantial yield compared to traditional ground-floor extensions, which often require complex groundworks and sacrifice valuable garden space. There are several types of loft conversions in the United Kingdom, such as dormer, mansard, and hip-to-gable, each offering different levels of spatial gain and architectural integration. In 2026, the preference amongst Surrey investors is for bespoke transformations that seamlessly blend with the existing heritage of the building.
Current Market Trends for Surrey Homeowners
In premier postcodes like Weybridge, Guildford, and Esher, the demand for high-end living space remains high. Discerning buyers are no longer satisfied with basic additions; they seek luxury master suites that function as private sanctuaries. A successful project now follows a retrofit-first policy, focusing on enhancing the existing structure to meet modern energy standards whilst maintaining a premium aesthetic. High-quality refurbishments that include details such as book-matched marble in ensuites are consistently outperforming standard builds in resale value, as they appeal to the top tier of the Surrey market.
Why Loft Conversions Outperform Other Extensions in 2026
Loft conversions offer a unique advantage by making use of the existing structural envelope of the home. This approach is often more efficient than building outwards, as it simplifies the requirements for foundation design and reduces site disruption. By building into the roof, you preserve the outdoor space that is so highly valued in Surrey’s leafy suburbs. The strategic value-add of a loft conversion is most evident when it transforms a standard house into a five-bedroom property with a dedicated study or master suite. This specific configuration addresses the 2026 demand for hybrid work-life spaces, ensuring the ROI on loft conversion Surrey 2026 remains high for years to come.
Calculating the Value-Add: Which Loft Type Delivers the Highest ROI?
Selecting the right architectural style is a decisive factor in securing a high ROI on loft conversion Surrey 2026. While basic conversions provide extra space, the Surrey market increasingly rewards volume and structural integration. Data from the HM Land Registry UK House Price Index indicates that high-specification renovations in the South East drive the most significant equity gains. Each typology offers distinct advantages based on the original structure of your home, and choosing correctly ensures your investment aligns with local buyer expectations.
Mansard vs. Dormer: A Financial and Aesthetic Comparison
Mansard conversions represent the premier choice for Victorian and Edwardian properties across the county. By transforming the roof pitch into a near-vertical slope, you create a space that feels like an original floor rather than an attic. This architectural investment pays dividends in prestigious postcodes like Esher and Weybridge. Conversely, Dormer conversions provide an excellent balance of natural light and internal area for suburban residences. You can explore technical details in our guide to loft conversion cost london, which examines how design choices influence final resale values.
The Impact of Full Head Height on Resale Value
Full head height is a non-negotiable requirement for luxury valuations. In the Surrey residential market, a master suite that feels cramped will fail to achieve a premium price. While building regulations require 2.0 metres of clearance over stairs, luxury buyers expect at least 2.1 metres throughout the room. If your roof pitch is shallow, bespoke engineering can realise the necessary space. By refining the foundation design or lowering the ceiling of the floor below, we can create verticality where it was previously absent, ensuring the room meets the standards of a high-end refurbishment.
Incorporating bespoke joinery ensures that the new space functions as a cohesive part of your lifestyle. Tailored storage solutions allow you to maintain a clean aesthetic, hiding modern clutter behind hand-finished cabinetry that fits the eaves perfectly. This level of attention ensures your ROI on loft conversion Surrey 2026 is protected by creating an intentional, high-end environment. If you want to discuss which architectural typology suits your property, the team at Daniels Contractors can provide expert guidance on maximising your home’s potential.
Structural Integrity and High-End Finishes as ROI Multipliers
The value of a Surrey property often rests on what remains hidden behind the plasterwork. While the external profile attracts initial interest, the engineering precision within the roof space dictates the long-term ROI on loft conversion Surrey 2026. High-end buyers look for evidence of methodical project management and technical excellence during surveys to justify a premium price. Ensuring these invisible elements are handled with precision is the first step in protecting your capital.
Foundation Design and Goalpost Structures
Every successful project begins with a rigorous assessment of the existing foundation design. It is essential to ensure that the masonry can safely transfer new building loads into the ground without compromising the original structure. To create the expansive, open-plan master bedrooms that modern investors demand, we often implement a goalpost structure. This steel support arrangement uses upright columns and a connecting beam to support the roof without the need for intrusive internal walls. Following the Planning Portal guidance on loft conversions ensures that these structural modifications meet mandatory UK building regulations for floor loading and fire safety.
Bespoke Joinery and Premium Interior Finishes
Once the structural bedrock is secure, the focus shifts to the visible craftsmanship that serves as a direct multiplier of value. High-end finishes, such as book-matched marble in the ensuite or hand-finished bespoke joinery, distinguish a professional conversion from a standard build. Tailored wardrobes and integrated desks maximise every square inch of the eaves, ensuring the room feels spacious and intentional. You can see how these details elevate a project by reviewing our benchmarks for high-end home refurbishment London, where precision meets aesthetic flow.
Future-proofing your investment also requires meticulous attention to technical systems. We integrate Part P-certified electrical circuits to ensure all installations meet modern safety standards, providing a single point of accountability for the homeowner. When paired with smart home climate control and high-performance draught-proofing, these features ensure your ROI on loft conversion Surrey 2026 is protected against future energy efficiency requirements. This combination of invisible engineering and visible luxury creates an asset that commands a significant market premium whilst enhancing your daily lifestyle.
Navigating Surrey Planning and Building Regulations for Maximum Value
Adhering to legal standards is the silent guardian of your ROI on loft conversion Surrey 2026. While bespoke design provides the aesthetic appeal, strict regulatory compliance ensures your investment remains a bankable asset. A loft that lacks the correct certification is a significant liability during a property sale, often leading to price reductions or collapsed chains. By securing every necessary approval, you provide future buyers with the peace of mind that the structure is safe, efficient, and fully authorised.
Most residential projects in the county can proceed under Permitted Development rights, which allow for specific volume increases without a full planning application. For terraced homes, this is typically 40 cubic metres, whilst semi-detached and detached properties allow for 50 cubic metres. However, Surrey’s unique landscape requires a nuanced approach. Large portions of the county fall within the Surrey Hills National Landscape or local conservation areas where Article 4 Directions may be in force. In these instances, Permitted Development rights are often restricted, making a formal planning application mandatory to ensure the character of the area is preserved.
Permitted Development Rights in Surrey Conservation Areas
In heritage-rich towns like Farnham, Godalming, or Reigate, the planning process is more rigorous. You definitely cannot build under Permitted Development if your home is a listed building or located within a designated zone where roof alterations are restricted. Success in these areas depends on the use of like-for-like materials, such as matching original slate tiles or timber window frames, to satisfy local authority requirements. For a detailed breakdown of the current rules, you can review our permitted development rights guide.
Managing Party Wall Awards and Neighbour Considerations
Structural work that affects a shared boundary requires a formal Party Wall Award under the 1996 Act. We take a methodical approach to this process, notifying adjoining owners at least two months before construction begins to maintain positive relations. A professional award is essential for a clean property sale later, as it provides legal proof that the works were conducted responsibly. To minimise local disruption, we utilise wait and load waste removal services and maintain a tidy site, ensuring the project respects the local community whilst it progresses.
Compliance also extends to the technical performance of the space. UK building regulations for fire safety require a protected escape route and interconnected smoke alarms, whilst thermal performance standards under Part L demand high-grade insulation. These measures ensure your home remains energy-efficient and safe, directly contributing to the long-term ROI on loft conversion Surrey 2026. If you are ready to begin your journey with a partner who values transparency and precision, contact our expert team to discuss your project requirements.
Partnering with Daniels Contractors for a Seamless Attic Transformation
Securing a high ROI on loft conversion Surrey 2026 requires more than just a vision; it demands a partner with the technical expertise to execute complex structural changes with absolute precision. Since 2001, Daniels Contractors has delivered bespoke, high-end renovations across London, Surrey, and Essex. Our team brings over 25 years of luxury construction experience to every project, ensuring that your attic transformation is handled with the care and dedication of a boutique service provider. This longevity in the capital’s competitive market is a testament to our commitment to quality and transparent communication.
Russ and Michelle, the founders of our family-owned firm, remain directly involved in project delivery. This hands-on leadership ensures that the “gentleman builder” persona we pride ourselves on is reflected in every interaction. We believe that a successful refurbishment is built on mutual respect and clear expectations. By choosing a firm where the owners are personally accountable, you gain the reassurance that your home is in the hands of experts who value craftsmanship as much as you do.
The Single-Contract Delivery Advantage
Managing multiple trades and contractors can be a primary source of stress for homeowners. We eliminate this burden through our single-contract delivery model. This approach brings RIBA architects, specialist structural engineers, and our vetted in-house trades under one roof. Having a single point of project contact ensures that the technical design, foundation design, and final finishes are perfectly aligned. Our methodical project management follows a steady, reassuring rhythm that respects both your timeline and the integrity of your property. Transparent reporting and milestone-based updates build trust from the first sketch to the final handover.
Quality Assurance and 10-Year Structural Warranties
Financial certainty is essential when making a significant residential investment. We utilise fixed-price contracts and milestone-based payments to ensure there are no hidden costs or surprises as the build progresses. This transparency allows you to focus on the transformation of your space rather than the practicalities of the budget. Our Master Builder accreditation and the provision of comprehensive 10-year structural warranties, including NHBC standards, offer the long-term peace of mind that your ROI on loft conversion Surrey 2026 is protected.
We take pride in delivering high-quality workmanship without taking shortcuts. From Part P-certified electrical circuits to the seamless integration of goalpost structures, every element of our work is designed to meet the standards expected by discerning property investors. If you are ready to unlock the potential of your attic space with a team that values integrity and precision, contact Daniels Contractors for a bespoke Surrey loft conversion consultation.
Securing Your Property’s Future in the Surrey Market
A successful loft conversion is more than an extra room; it is a strategic investment in your home’s equity. By prioritising full head height, bespoke finishes, and strict regulatory compliance, you ensure that the ROI on loft conversion Surrey 2026 remains a cornerstone of your property’s long-term value. Whether you opt for a prestigious Mansard or a light-filled Dormer, the result should be a seamless extension of your home that meets the high standards expected in the county’s premier postcodes.
Daniels Contractors has been delivering high-end renovations since 2001. We provide the total transparency of fixed-price contracts and the protection of comprehensive 10-year structural warranties. This methodical approach allows you to focus on your vision whilst our expert team manages the technical complexities of the build. Book a bespoke loft conversion consultation with Daniels Contractors to explore how we can elevate your home and your lifestyle. We look forward to helping you transform your attic into a premium residential asset that serves your family for years to come.
Frequently Asked Questions
Does a loft conversion in Surrey typically add 20% to property value in 2026?
Yes, adding a double bedroom and ensuite can increase a property’s capital value by up to 24% according to Nationwide Building Society data. This significant uplift makes the ROI on loft conversion Surrey 2026 a compelling prospect for homeowners in premium areas. The exact return depends on the quality of finishes and the seamless integration with your existing floor plan. Discerning buyers prioritising luxury master suites often pay a premium for high-specification attic transformations.
Will I need planning permission for a loft conversion in a Surrey conservation area?
Formal planning permission is frequently required in Surrey conservation areas due to Article 4 Directions. These legal controls often withdraw Permitted Development rights for roof alterations to preserve local heritage. If your property is within the Surrey Hills National Landscape, you will definitely need a full planning application for any enlargement. Our team coordinates with RIBA architects to ensure designs respect local character whilst maximising your home’s internal volume and investment potential.
How long does a high-end loft conversion take to complete from design to handover?
A bespoke construction project typically requires eight to twelve weeks for the structural build phase. This timeline follows a methodical design and planning period where structural engineers and architects refine the technical specifications. We use a single-contract delivery model to ensure your project remains on schedule. This approach reduces delays by coordinating vetted in-house trades and managing all regulatory inspections from the initial groundworks through to the final handover.
What is the difference between a Dormer and a Mansard loft conversion regarding ROI?
Mansard conversions often yield a higher market premium in heritage areas because they provide maximum internal head height and vertical walls. This creates a space that feels like a natural upper floor rather than an attic. Dormer conversions are highly versatile and offer excellent light, but they may not match the architectural prestige of a Mansard. The best choice for your investment depends on your property’s specific postcode and original architectural style.
Do I need to move out of my Surrey home during the construction process?
Most homeowners remain in residence throughout the construction process. We typically use external scaffolding for primary access, which means materials and trades enter through the roof rather than your main hallway. Disruption is kept to a minimum until the final stage when we install the new staircase. Our team uses wait and load waste removal and organised site management to ensure your daily life continues with as little interference as possible.
How do 2026 building regulations impact the cost and design of attic rooms?
The 2026 building regulations place a heavy emphasis on thermal performance and fire safety. Approved Document Part L requires upgraded insulation to meet strict U-value limits, while Part B mandates an enclosed, protected escape route with FD30 fire doors. These requirements ensure your home is energy-efficient and safe, which are essential factors for modern buyers. We integrate these standards into our technical designs to protect the long-term ROI on loft conversion Surrey 2026.
Can a loft conversion be built on a property with a shallow roof pitch?
It is possible to convert a shallow roof, though it often requires more complex engineering. To achieve the required 2.0 metres of head clearance, we may suggest lowering the ceilings on the floor below or utilising a goalpost structure to maximise vertical space. A minimum apex height of 2.2 metres prior to conversion is usually ideal. Our structural engineers assess your property’s specific foundation design to determine the most effective way to unlock habitable space safely.
What are the most important trust signals to look for in a Surrey loft conversion company?
Look for Master Builder accreditation and the ability to provide a single point of accountability. A reliable partner should offer fixed-price contracts and milestone-based payments to ensure financial transparency. Trust signals such as Part P electrical certification and comprehensive 10-year structural warranties are non-negotiable for high-end projects. Since 2001, Daniels Contractors has prioritised these standards, ensuring every project is delivered with the precision and quality craftsmanship that Surrey homeowners expect.