
In London’s luxury property market, a side extension is far more than a simple renovation; it’s a structural investment in your home’s heritage. You likely recognise that determining a realistic side extension cost london requires more than a simple per square metre calculation, especially when balancing the desire for a bespoke kitchen with the realities of party wall agreements and structural integrity. It’s natural to feel a sense of trepidation when faced with the complexities of planning hurdles or the potential for budget creep in a premium residential build.
This guide provides the clarity you need to move forward with confidence, detailing the true investment requirements homeowners should anticipate in 2026 for a premium, turnkey finish. We will explore the nuances of architectural fees, the distinction between shell and bespoke completions, and how to ensure a seamless transformation that elevates both your lifestyle and your property’s value. By understanding the structural complexities and high-end finishing requirements from the outset, you can ensure your project remains a source of pride rather than a source of stress.
Key Takeaways
- Distinguish between basic infills and high-end structural reconfigurations to understand how architectural choices impact your home’s heritage and final value.
- Evaluate a realistic side extension cost london by comparing basic shell builds with bespoke turnkey finishes that include premium glazing and custom cabinetry.
- Navigate the complexities of the Party Wall Act and professional fees to avoid unexpected budget creep and ensure a seamless, legally compliant construction process.
- Determine whether a focused side return or a comprehensive wraparound extension offers the best balance of space and investment for your specific London terrace.
- Learn why a fixed-price contract and a meticulous project management approach are essential for achieving a stress-free, luxury transformation of your living space.
Understanding the Side Extension Landscape in London
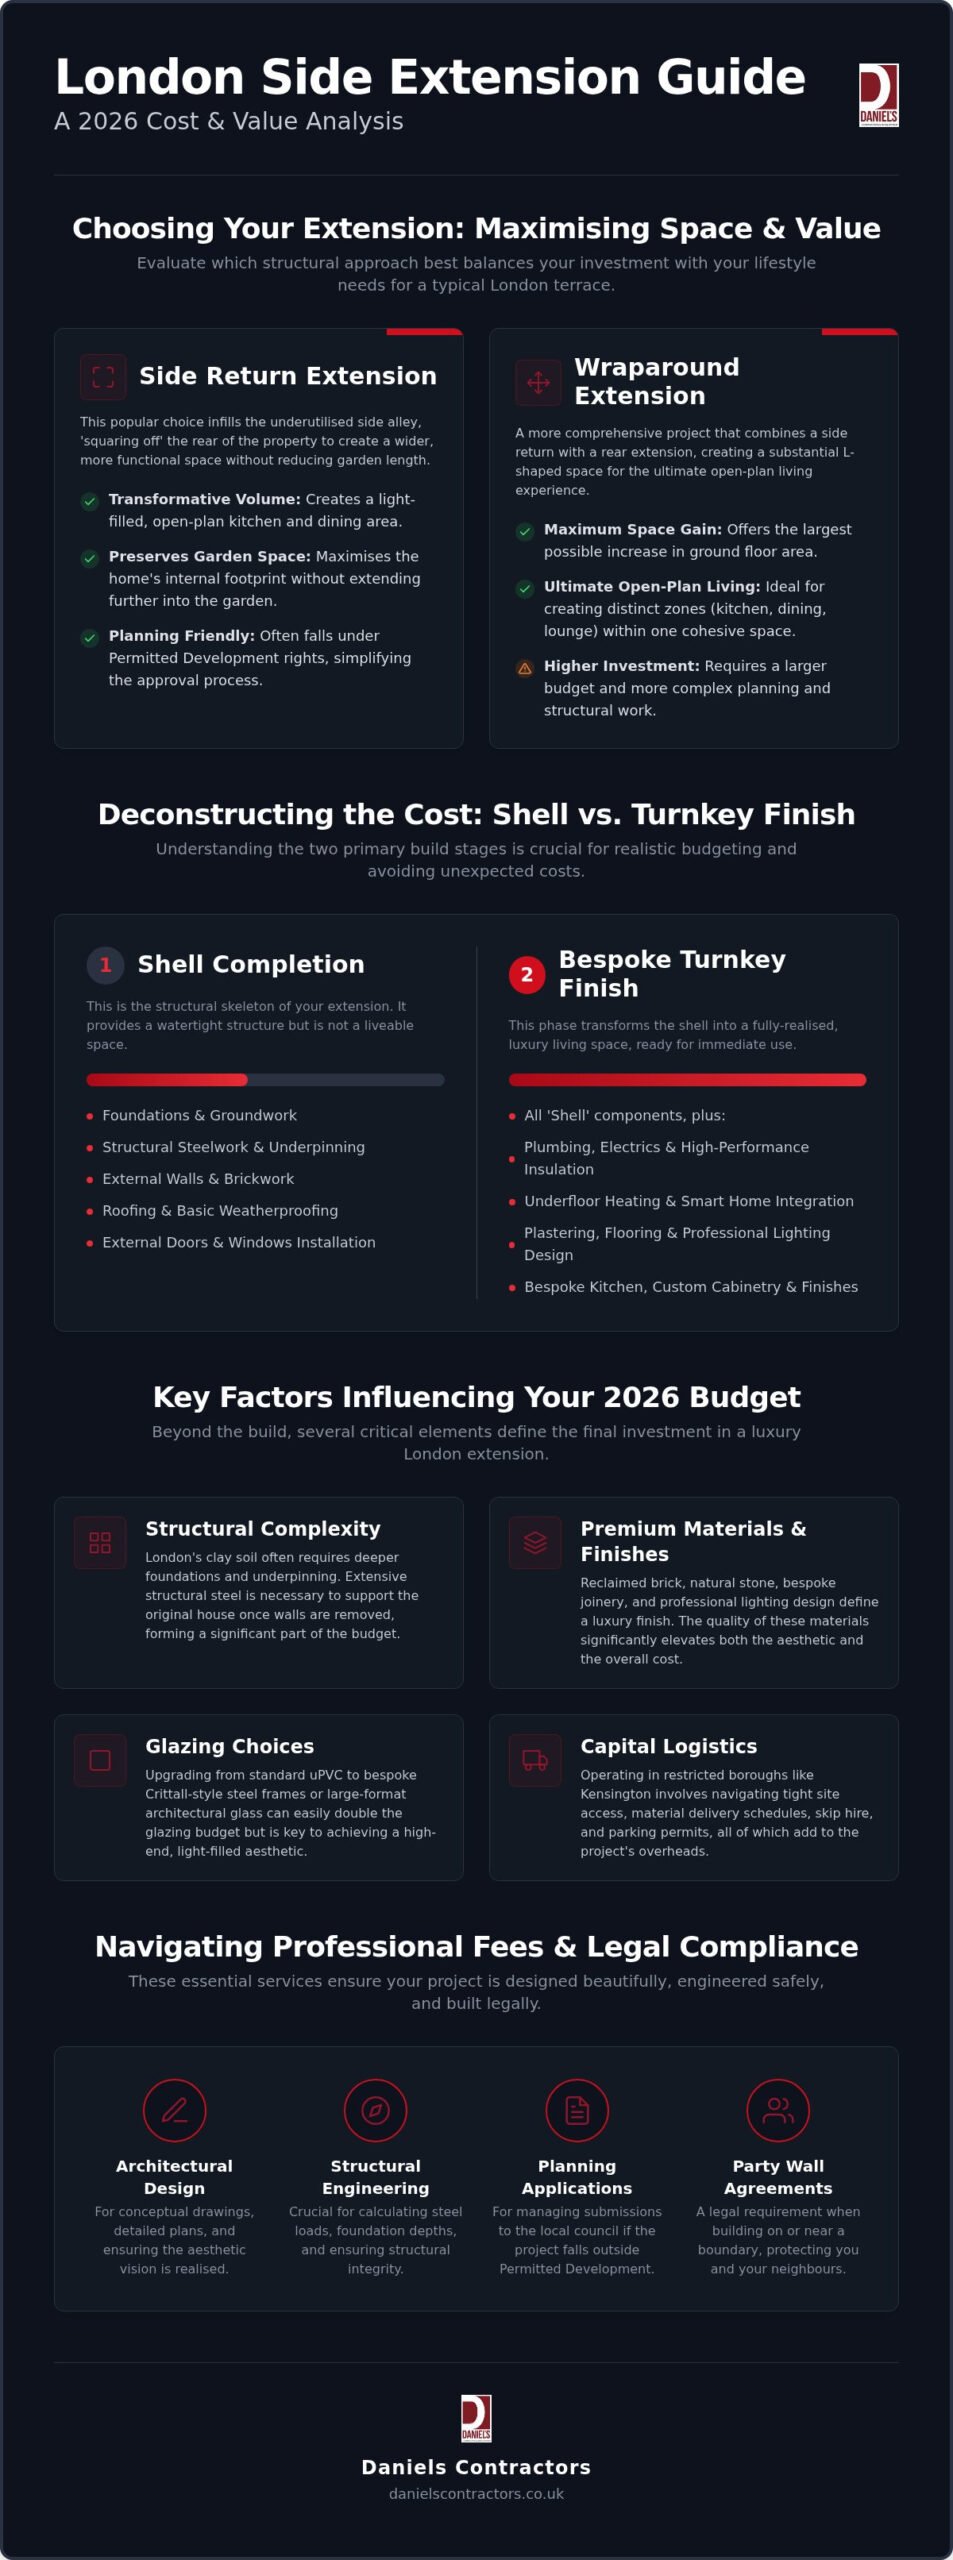
London’s architectural identity is defined by its terraced housing, particularly the Victorian and Edwardian rows that line the streets of Chelsea, Fulham, and Islington. These properties often feature a narrow “side alley” or “dog leg” that serves little functional purpose in modern living. A side return extension infills this underutilised space, effectively squaring off the rear of the property to create a more expansive, cohesive floor plan. Whilst the footprint increase might appear modest on paper, the impact on the internal volume is transformative.
Many homeowners prioritise this specific addition because it maximises the narrow plots typical of the capital without sacrificing precious garden space. Unlike a full rear extension, the side return works within the existing boundaries of the building’s “outrigger.” This approach often falls under the General Permitted Development Order (GPDO), provided specific height and width criteria are met. Whilst the side extension cost london is influenced by many variables, the primary driver is the structural complexity of the build itself.
The Aesthetic Impact of Side Return Infills
Structural Considerations for London Terraces
Success in these projects relies heavily on precision engineering. Most side extensions require significant structural steelwork to support the weight of the original outrigger once the side wall is removed. In London, this is complicated by the presence of clay soil, which is prone to expansion and contraction. This often necessitates deeper foundations or specific structural interventions to prevent future movement. Underpinning is a critical safety measure that involves reinforcing the existing foundations to ensure they can safely support the new structural loads and resist soil movement.
Key Factors Influencing Side Extension Costs in 2026
The “Shell vs. Turnkey” distinction is the most common source of budget confusion for homeowners. A shell quote typically covers only the foundations, walls, and roof. For a luxury project, this is merely the starting point. The final side extension cost london is shaped by the internal fit-out, where custom cabinetry and integrated smart home technology are standard requirements. These systems, which manage everything from climate to security, require specialist installation during the early build phases to ensure a seamless finish. To ensure a project stays on track, it’s helpful to align your expectations with RIBA’s official Plan of Work, which defines the stages from initial concept to final handover.
Glazing choices represent another major investment. Moving from standard uPVC to bespoke Crittall-style steel frames or high-performance architectural glass can double the glazing budget. However, the visual impact and thermal efficiency of these premium materials are what define a high-end London home. These elements aren’t just windows; they’re structural statements that dictate the internal atmosphere and light levels of the new living space.
Material Choices and Premium Finishes
Quality craftsmanship relies on the integrity of the materials used. Reclaimed brickwork and natural stone provide a sense of permanence that modern alternatives cannot match. High-performance insulation is equally vital, ensuring the new space remains efficient whilst meeting strict building regulations. When these elements are paired with professional lighting design and underfloor heating, the result is a space that feels both contemporary and timeless. It’s the attention to detail in the final ironmongery and bespoke timber finishes that truly elevates the project.
Logistical Challenges in the Capital
Building in the heart of the city requires a methodical approach to logistics. In restricted boroughs like Kensington or Hammersmith, site access is often a primary hurdle. Skip hire, material deliveries, and parking permits for construction vehicles all incur additional costs that must be factored in early. These logistical complexities contribute to the “London Premium,” where labour and material handling are naturally more expensive than elsewhere in the UK. Choosing a bespoke house extension specialist who understands these local pressures ensures your project proceeds without unnecessary delays or hidden fees.
Side Return vs Wraparound: Comparing Value and Impact
Choosing between a side return and a wraparound extension is a strategic decision that shapes both your daily living and your property’s long-term market value. A side return is often the pragmatic choice for Victorian terraces. It infills the narrow alleyway to create a wider kitchen without encroaching on the garden. Whilst the side extension cost london for a side return is generally lower due to the reduced footprint, the value added often exceeds the investment by creating the lateral space modern buyers crave. It’s a surgical approach to expansion that respects the original architecture whilst solving the problem of a cramped, dark galley kitchen.
A wraparound extension represents a more ambitious reconfiguration. By combining a side return with a rear addition, you create a vast L-shaped living zone that can accommodate a dining area, a lounge, and a high-spec kitchen island. This option involves more complex structural work, as it requires removing the entire rear corner of the original building. Because of the increased scale, wraparounds often face stricter scrutiny from local councils. It’s essential to consult the official planning permission guidance for extensions to determine if your proposal falls under permitted development or requires a full planning application.
The Wraparound Advantage for Larger Plots
For semi-detached properties or wider terraces, the wraparound offers maximum versatility. Removing the corner of the house demands significant structural steelwork to support the upper floors, which naturally increases the side extension cost london. However, the result is a total ground-floor transformation. You aren’t just adding a room; you’re redefining how the entire home functions. This scale of project allows for expansive glazing across two elevations, flooding the centre of the home with natural light and providing multiple points of access to the garden.
Which Addition Suits Your Property Type?
House type dictates your extension potential more than any other factor. Terraced homeowners often prefer the side return to preserve their garden’s depth, whilst those in semi-detached homes might find a wraparound better utilises a wider plot. Every project requires a bespoke approach to ensure the new structure blends seamlessly with the heritage of the building. For a deeper look at high-end additions, our bespoke house extensions London guide offers wider context on luxury residential developments. Prioritising the right type of extension ensures you maximise your internal width without compromising the outdoor space that is so highly valued in the capital.
Navigating Professional Fees, Planning, and Party Walls
Behind every successful build lies a framework of professional expertise and legal compliance. Whilst the physical construction is the most visible part of the process, professional fees represent a vital component of the total side extension cost london. These fees cover the essential contributions of structural engineers, who calculate the steel requirements for your outrigger, and project managers, who ensure the timeline remains disciplined. It is equally important to factor in VAT at the standard rate of 20% for residential works, as this is a mandatory cost that applies to most extension projects in the UK.
Planning fees and statutory costs also require careful budgeting. For a standard householder application in England, the fee is £548 as of April 2026. However, the true cost of planning often lies in the preparation of detailed architectural drawings, which can influence the overall side extension cost london when factoring in the need for specialist heritage consultants. Each London council, from Wandsworth to Westminster, has its own nuances regarding density and preservation that can influence the complexity of your application.
Securing Your Planning Consents
Many homeowners choose to utilise permitted development rights to streamline the process. This route is often faster for single-storey side returns, provided the addition doesn’t exceed half the width of the original house. If your property is Grade 2 listed or situated within a conservation area, these rights are frequently restricted, necessitating a full planning application. Regardless of the route taken, obtaining a Certificate of Lawfulness is a wise investment. It provides written proof that your extension is legal, which is essential for a smooth property sale in the future.
The Critical Role of the Party Wall Agreement
In the dense terraced rows of London, the Party Wall Act 1996 is a central consideration. If you intend to build on or near a boundary, or excavate for new foundations, you must serve notice to your neighbours. Costs can escalate if neighbours appoint their own surveyors, with average fees for a party wall award often ranging from £1,000 to £1,500 per neighbour. Party Wall awards are legal protections for both the homeowner and the neighbour. Managing these relationships early is the best way to prevent delays and ensure a harmonious build. For expert guidance on managing these technical complexities, you should contact our specialist team today.
Delivering Excellence: The Daniels Contractors Bespoke Approach
Since 2001, Daniels Contractors has refined a “Gentleman Builder” philosophy. It’s built on a foundation of transparency and integrity. Many homeowners fear the “cowboy builder” narrative, but our approach prioritises peace of mind. We provide a single point of contact for the entire lifecycle of your project. This methodical rhythm ensures that your side extension cost london remains predictable through a fixed-price contract. We don’t believe in hidden surprises or budget creep; we believe in meticulous planning before the first brick is laid.
Our 25-year heritage allows us to navigate the specific constraints of London residential sites with ease. Whether it’s managing restricted site access or coordinating with structural engineers, we handle the complexities so you don’t have to. This steady pace suggests a commitment to high standards that few can match. We act as both a master craftsman and a reliable partner, ensuring your vision is realised with absolute precision.
Quality Craftsmanship and Precision
Every bespoke extension we deliver is a testament to high-end finishes and precise execution. We collaborate with leading architects and designers across London, Surrey, and Essex to bring visionary spaces to life. Our team manages every detail, from the initial structural steelwork to the final coat of hand-finished paint. We treat your home as a masterwork, ensuring that bespoke interior solutions are installed to exacting standards. This dedication to the craft is what sets a premium development apart from a standard build. Because the factors that contribute to the side extension cost london are managed with such precision, the final result is always one of uncompromising quality.
Your Journey with Daniels Contractors
We understand that a major construction project is a significant event in your home life. We organise our projects to minimise disruption, maintaining a clean and respectful site at all times. Clear communication is the cornerstone of our service, providing you with milestone-based progress reporting that keeps you informed without being overwhelmed. Our goal is to make the transformation of your living space as seamless as the final result itself. If you’re ready to begin, you can discuss your bespoke London side extension with our expert team to explore the potential of your property.
Transforming Your London Home with Confidence
Investing in a side return is a sophisticated way to unlock your property’s potential whilst respecting its architectural heritage. As we’ve explored, a realistic side extension cost london is defined by more than just square footage; it’s a reflection of the craftsmanship, bespoke glazing, and meticulous structural engineering required to navigate the capital’s unique landscape. By prioritising a turnkey finish and securing professional agreements early, you protect both your budget and your peace of mind.
Celebrating 25 years of luxury London construction, Daniels Contractors specialises in high-end bespoke extensions and refurbishments. We offer transparent project management for discerning homeowners who value precision over compromise. Our methodical approach ensures every detail, from structural integrity to the final aesthetic touch, meets the highest standards of excellence.
Request a bespoke consultation for your London side extension
Your home deserves a transformation that blends modern luxury with timeless integrity. Let’s build something exceptional together.
Frequently Asked Questions
How much does a side return extension cost in London per square metre?
High-end construction in the capital varies significantly based on the complexity of the site and the level of finish required. The total side extension cost london is heavily influenced by your choice of architectural glazing and internal specifications. Premium projects often involve bespoke structural steelwork and high-performance materials that elevate the investment. It’s vital to remember that headline figures usually exclude VAT and professional fees, which are essential for a luxury turnkey result.
Do I need planning permission for a side extension in London?
Many single-storey side extensions fall under permitted development rights, provided they meet specific height and width criteria. However, if your property is in a conservation area or subject to an Article 4 direction, you’ll likely need full planning permission. Two-storey additions always require a formal application. We recommend obtaining a Certificate of Lawfulness to provide legal certainty, ensuring your investment is fully compliant with local borough regulations before construction commences.
How long does a typical London side return extension take to build?
A bespoke side return extension typically takes between 12 and 20 weeks to complete on-site. This timeline covers the structural phase, including foundations and steel installation, through to the internal fit-out and final decoration. Complex projects involving significant structural reconfiguration or specialist glazing might take longer. Meticulous planning during the pre-construction phase is the most effective way to ensure the build remains on schedule and minimizes disruption to your daily routine.
Will a side extension add significant value to my London property?
A well-executed side extension can add between 175% and 275% of its cost to your property’s market value. In London’s competitive residential market, creating an open-plan kitchen and dining area is a highly sought-after feature. Beyond the financial return, the addition of natural light and improved internal flow significantly enhances the lifestyle appeal of the home. It’s often considered one of the most effective ways to increase a property’s desirability.
What are the hidden costs associated with side extensions in London?
Common additional expenses include professional fees for architects and structural engineers, which are typically calculated as a percentage of the total build. You must also account for the standard 20% VAT on residential works. Other often-overlooked costs include Party Wall surveyor fees, local council parking permits for construction vehicles, and a recommended contingency fund for unforeseen structural issues. Understanding these factors early helps you establish a realistic side extension cost london.
How does the Party Wall Act affect my side extension budget?
The Party Wall Act requires you to notify neighbours if you’re building on or near a shared boundary. If neighbours appoint their own surveyors, you’ll typically be responsible for their professional fees as the building owner. These costs can increase in terraced rows with multiple affected parties. Budgeting for these legal requirements is essential to avoid project delays and maintain positive relationships with those living in the immediate vicinity.
Can I stay in my house whilst a side extension is being built?
It’s possible to remain in your property whilst a side return is built, though most homeowners find the noise and dust challenging during the structural phase. We take great care to organise the site to minimise disruption, often installing temporary partitions to separate the living areas from the construction zone. However, if the project involves a total ground-floor reconfiguration or kitchen removal, many clients choose to vacate for the most intensive weeks.
What is the difference between a side return and a wraparound extension?
A side return extension infills the narrow alleyway alongside the original rear outrigger of a house. In contrast, a wraparound extension combines a side return with a rear addition to create an L-shaped space that spans the full width and depth of the property. Wraparounds offer more square footage but involve greater structural complexity and stricter planning rules. Choosing between them depends on your plot size and how much garden space you’re willing to sacrifice.