
What if the most significant obstacle to your home’s transformation isn’t the local council, but simply a misunderstanding of the rules? Many homeowners feel trapped by the restricted space of narrow London plots, fearing that a side extension permitted development project will inevitably lead to a mountain of paperwork or a dreaded enforcement notice. It’s entirely natural to feel cautious when technical jargon and complex regulations seem to stand between you and your vision of a more spacious, refined home.
This guide demystifies the current planning framework, providing you with the essential rules to extend your property sideways without the need for a full planning application. We’ll provide a clear understanding of the 2026 size limits and the specific nuances of London’s unique planning environment. By the end of this article, you’ll have the confidence to start your project and the knowledge to find a builder who treats your home with the meticulous care of a master craftsman. We’ll explore everything from height restrictions to the bespoke architectural finishes that ensure your new space feels like a natural, high-end evolution of your original house.
Key Takeaways
- Understand how the General Permitted Development Order allows for a side extension permitted development without a full planning application, provided you follow specific legal criteria.
- Master the essential 50% width rule and height restrictions that define the boundaries of a lawful, single-storey side addition.
- Navigate the complexities of London’s planning landscape, including how Article 4 Directions and Conservation Area status can impact your project’s feasibility.
- Learn how to blend bespoke craftsmanship with practical regulations, using premium glazing and roof lanterns to transform narrow plots into light-filled spaces.
- Discover why a Lawful Development Certificate is a necessary safeguard to protect your investment and ensure your home’s future saleability.
What is Permitted Development for Side Extensions?
Transforming your home shouldn’t always involve a lengthy battle with local authorities. The General Permitted Development Order (GPDO) serves as a national grant of planning permission, allowing you to bypass the traditional application process for specific types of work. Essentially, the government has already decided that certain improvements are acceptable, provided they meet strict criteria. This legal framework provides a streamlined pathway for homeowners to enhance their living space without the uncertainty of a planning officer’s subjective opinion.
For those managing narrow London plots, particularly Victorian or Edwardian terraces, the side-return is often underutilised space. A side extension permitted development project allows you to reclaim this area, often creating the expansive, open-plan kitchen or dining area that modern living demands. It’s a strategic way to add significant value and square footage to your property whilst maintaining the architectural integrity of the original building. We often see these transformations become the heart of a home, blending historic character with contemporary functionality.
Distinguishing between full planning permission and these permitted rights is essential for a smooth project. Planning permission is a formal request for the council to approve your specific design. In contrast, permitted development is a legal entitlement. If your project fits precisely within the predefined limits, the council cannot refuse it based on design preferences. Whilst full planning permission requires a discretionary decision from a planning officer, side extension permitted development relies on objective criteria. However, this right is primarily reserved for houses and bungalows; it does not extend to all property types.
The Core Benefits of Using PD Rights
Choosing the permitted development route offers several pragmatic advantages for the discerning homeowner. Perhaps the most significant is the time saved. By avoiding the standard eight-week planning window, you can move from the design phase to construction much faster. Additionally, administrative costs are lower, as you won’t need to pay the full planning application fees. This approach provides a level of certainty that is invaluable when planning a high-end renovation, ensuring your project remains on schedule and within budget.
Property Types Excluded from PD
Not every residence enjoys these statutory rights. Flats and maisonettes are notable exceptions; any external change to these properties requires full planning permission due to the shared nature of the building. Similarly, if your home was created through a “change of use” (such as a barn conversion or a former office space), your rights may be restricted or removed entirely. Listed buildings also remain under strict control. Even if a project meets all other criteria, you must obtain Listed Building Consent to ensure the heritage of the structure is preserved with the utmost care.
The Essential Criteria for a Lawful Side Extension
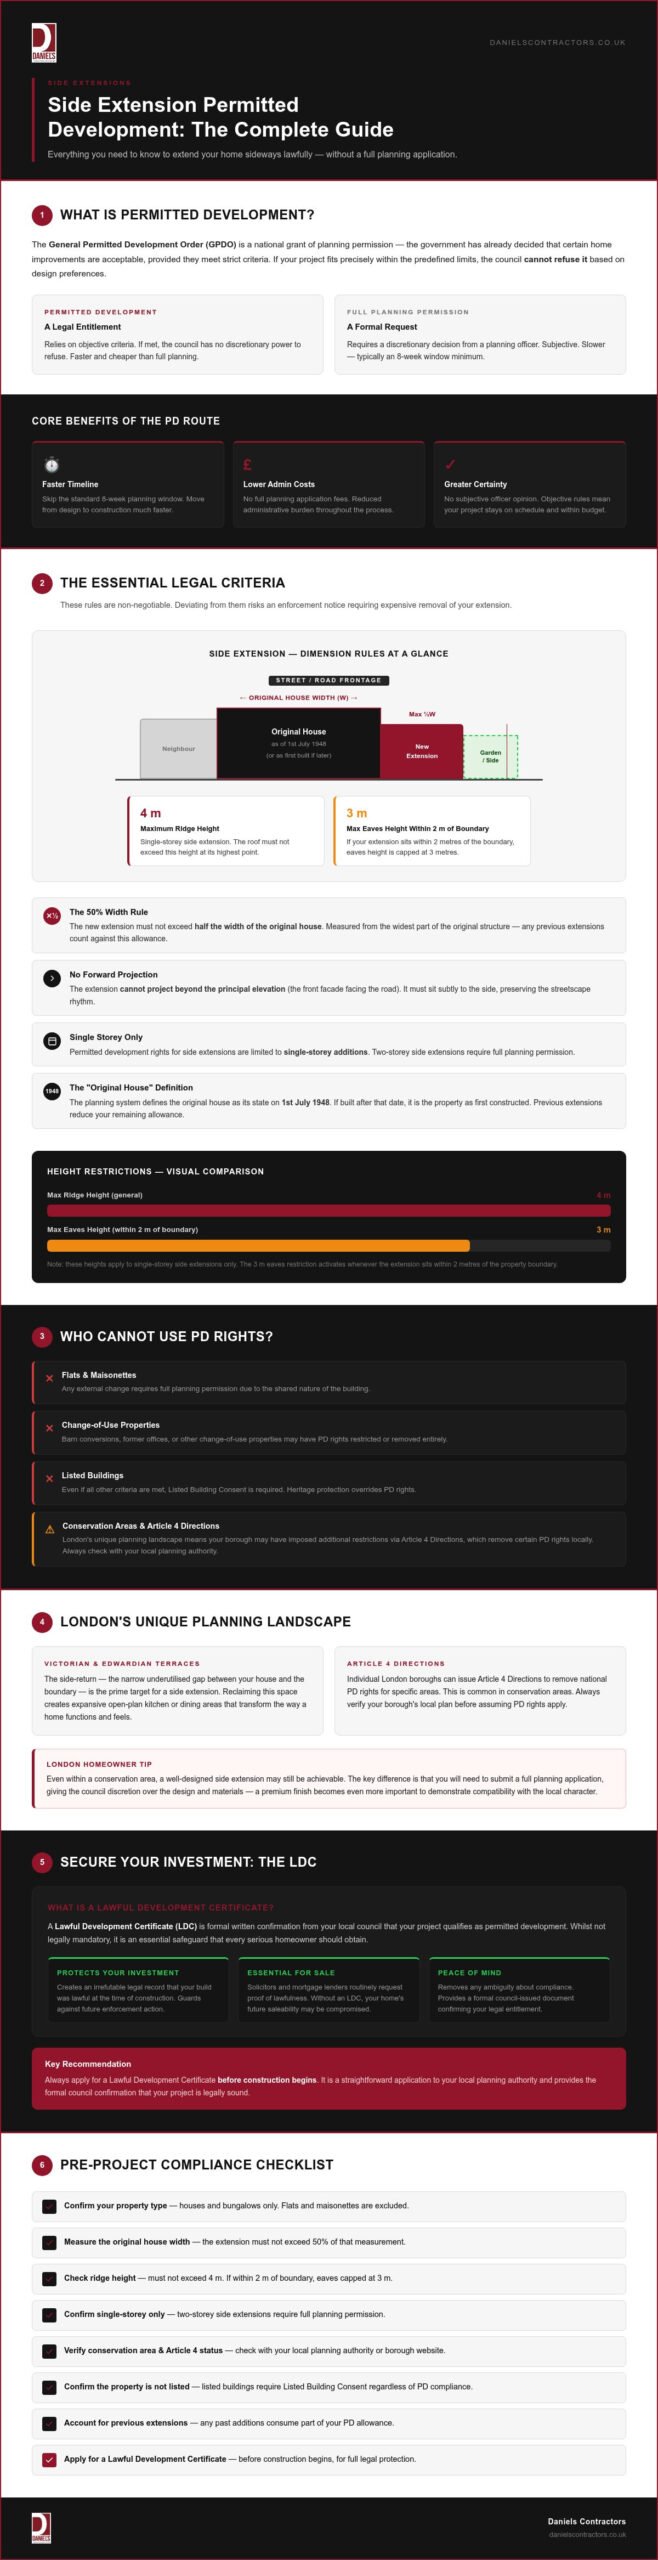
Securing a lawful build requires a meticulous approach to the technical parameters set out by the government. To ensure your side extension permitted development project remains compliant, you must adhere to a specific set of geometric and aesthetic boundaries. These rules are non-negotiable. If you deviate from them, you risk a future enforcement notice that could require the expensive removal of your investment.
The most critical constraint involves the width of your new space. A side extension must not exceed half the width of the original house. This measurement is taken from the widest part of the original structure, excluding any later additions. Additionally, the extension cannot project beyond the principal elevation, which is typically the front facade facing the road. It should sit subtly to the side, maintaining the rhythm of the streetscape and the architectural balance of the neighbourhood.
Identifying the “original” house is a step that requires historical accuracy. The planning system defines this as the property’s state on 1st July 1948. If your home was built after this date, the original house is simply the property as it was first constructed. It’s a common pitfall to assume that previous extensions don’t count towards your limit; in reality, they consume your permitted development allowance, meaning your current capacity for growth might be smaller than you realise.
Dimension and Scale Limits
Height restrictions are equally rigid. For a single-storey side extension, the maximum height cannot exceed 4 metres. However, if your project sits within 2 metres of a boundary, the eaves height is capped at 3 metres to protect the light and privacy of your neighbours. These limits ensure that even on narrow London plots, your transformation remains respectful of the surrounding environment and avoids overbearing the adjacent property.
Materials and Aesthetic Harmony
The legislation demands that external materials share a similar appearance with the existing structure. This provides a legal framework for aesthetic continuity. Achieving this standard in London often involves sourcing specific London Stock bricks or matching the intricate pointing of a Victorian facade. This is where the skill of a dedicated builder becomes apparent, ensuring the new work feels like an organic part of the home’s history. Working with a team that understands the nuances of bespoke house extensions allows you to push the boundaries of design whilst remaining firmly within the law.
Navigating Restrictions in London and Conservation Areas
Standard side extension permitted development rights are not universal. If your property sits on what the planning system calls “Designated Land”, the rules shift significantly. This category includes Areas of Outstanding Natural Beauty (AONBs), National Parks, and, most commonly for our clients, Conservation Areas. In these locations, the freedom to extend sideways without planning permission is often curtailed to protect the specific character or heritage of the environment. You might find that the very features that drew you to a neighbourhood are the ones that require the most careful navigation during a build.
Local authorities across London, Surrey, and Essex have the power to implement Article 4 Directions. These legal tools allow councils to withdraw specific permitted development rights for a particular street or neighbourhood. For instance, specific pockets of Hammersmith & Fulham have active directions that require homeowners to seek full planning permission for even minor external changes. Navigating these overlapping layers of regulation is a core part of a successful project. A bespoke house extension in London demands more than just architectural vision; it requires a deep understanding of local policy to ensure your project begins on firm legal ground.
Whilst London focuses heavily on heritage and density, our work in Surrey and Essex often involves different considerations, such as Green Belt boundaries or semi-rural character assessments. Each council has its own temperament and set of local priorities. We’ve found that a proactive, transparent relationship with local planning officers is often the most effective way to ensure a project moves forward without unnecessary delay. This local expertise allows us to anticipate objections before they are raised, keeping your project on track and your peace of mind intact.
The Conservation Area Challenge
Residing in a Conservation Area adds a layer of prestige to a property, but it also introduces strict design controls. In these zones, side extensions almost always fall outside the scope of permitted development. Councils often insist on full planning applications to scrutinise materials, such as specific exterior cladding or traditional roof tiles, ensuring they don’t detract from the historic streetscape. With over 25 years of experience in sensitive London refurbishments, we specialise in creating additions that satisfy both your desire for modern space and the council’s requirement for architectural preservation.
Article 4 Directions Explained
An Article 4 Direction is essentially a local override of national policy. Before you commit to a design, it’s vital to check your local borough’s planning portal for any active directions. These can be specific to a single terrace or cover entire districts. We recommend a professional planning audit as the first step of any project. This proactive approach identifies potential hurdles early, saving you from the frustration of a rejected build and ensuring your investment remains secure and compliant from the very first day.
Bespoke Design Within PD Boundaries: Aesthetics and Practicality
Adhering to the rules of side extension permitted development doesn’t mean compromising on architectural ambition. Within these statutory limits, there is vast potential for a transformation that feels both contemporary and timeless. A well-executed side-return is about more than just adding square footage; it’s about refining the way you inhabit your home. By focusing on light, flow, and material integrity, we ensure that every millimetre of the new space serves a purpose whilst enhancing the property’s original character.
Maximising natural light is often the primary goal for narrow London plots. High-end glazing solutions, such as slim-frame sliding doors and bespoke roof lanterns, are essential tools in this process. These elements pull light deep into the heart of the house, turning what was once a dark corridor into a vibrant living area. Integrating this work with a wider high-end home refurbishment allows for a cohesive aesthetic that flows effortlessly from the original reception rooms into the new extension. To ensure your project benefits from this level of structural precision and aesthetic care, you can partner with our team of master builders.
Internal flow is the hallmark of a professional build. Creating a seamless transition requires careful consideration of floor levels and structural openings. We often integrate smart technology discreetly into these new spaces, from zoned underfloor heating to automated lighting systems that respond to the time of day. The result is a kitchen-diner or family room that feels technologically advanced yet remains firmly rooted in the home’s historic charm. It’s a delicate balance that requires a visionary approach to construction.
Luxury Finishes and Structural Precision
Precision is paramount when working within the tight confines of a London side-return. Excavation and structural work require a steady hand and a deep understanding of period foundations. We use premium materials that mirror the craftsmanship of the original Victorian or Edwardian facade, ensuring the new brickwork and mortar joints are indistinguishable from the old. This meticulous attention to detail is what turns a standard extension into a significant asset that adds long-term value to your property.
Overcoming Common PD Design Obstacles
Navigating the finer points of the legislation is where experience truly pays off. For instance, any side-facing windows must be obscure-glazed and non-opening to satisfy privacy requirements, unless they are more than 1.7 metres above the internal floor level. Roof pitch is another critical factor; if the extension is within 2 metres of a boundary, the height is capped, which can influence your choice of roofing materials. Our team manages these technicalities whilst ensuring the removal of internal load-bearing walls is handled with absolute structural integrity, creating the wide, open-plan vistas our clients expect.
Securing Your Investment: Professional Execution
It is vital to recognise that Building Regulations approval is entirely separate from the planning process. Whilst your side extension permitted development rights may exempt you from a full planning application, they do not exempt you from rigorous safety standards. Building Regulations cover everything from structural integrity and fire safety to thermal insulation and drainage. Achieving these standards requires a methodical approach and regular inspections from either a local authority officer or an approved private inspector. This ensures your new living space is not only beautiful but also built to a standard that lasts a lifetime.
Financial transparency is the cornerstone of a stress-free transformation. We believe that peace of mind comes from knowing exactly where your project stands, which is why we advocate for a fixed-price construction contract. This document protects you from unexpected costs and ensures that the scope of work is clearly defined from the outset. When paired with a contractor who brings over 25 years of experience in the London construction landscape, this level of professional management removes the traditional anxieties associated with home improvements.
The Value of a Lawful Development Certificate
The Lawful Development Certificate (LDC) serves as your ultimate insurance policy. Whilst not strictly mandatory for starting a project, it is the only way to obtain a formal document from the council confirming that your extension was legal at the time of construction. Future buyers and their solicitors will inevitably request this proof during the conveyancing process. Without it, you may be forced to pay for indemnity insurance or face delays whilst trying to prove compliance retrospectively. The application requires precise architectural drawings and a clear demonstration of how the project meets national criteria, making it a vital component of a professional build programme.
Why Professional Management Matters
A high-end extension requires the seamless coordination of architects, structural engineers, and skilled site teams. Every detail of our permitted development rights guide must be followed with meticulous care to avoid any deviation that could invalidate your project. At Daniels Contractors, we pride ourselves on a bespoke approach that prioritises quality and transparency. Our commitment to integrity ensures that your project is managed with the quiet confidence of a master craftsman, delivering a result that enhances both your lifestyle and your property’s long-term market value.
Realising Your Home’s Potential in 2026
Mastering the nuances of side extension permitted development is the first step toward a more spacious and refined lifestyle. By adhering to the strict width and height criteria whilst remaining mindful of local London restrictions, you can bypass the traditional planning process with confidence. It’s about more than just square footage; it’s about the bespoke craftsmanship and structural integrity that turn a simple addition into a lasting asset. Securing a Lawful Development Certificate ensures your investment is protected and your property’s value is maximised for years to come.
With over 25 years of experience in luxury London construction, our team specialises in high-end refurbishments that blend historic charm with modern functionality. We provide comprehensive project management from the initial design to the final premium finish, ensuring your vision is executed with absolute transparency and care. You can discuss your bespoke side extension with our London experts to begin your transformation today. Your home’s future starts with a partner who values quality as much as you do. We look forward to bringing your vision to life with the precision it deserves.
Frequently Asked Questions
Can I build a two-storey side extension under permitted development?
No, you cannot build a two-storey side extension under these statutory rights. All side extensions must be single-storey to qualify for side extension permitted development. If your project requires an additional level, you must submit a full planning application to your local council, as the current legislation is strictly limited to ground-floor additions to protect the privacy and light of neighbouring properties.
What is the maximum width allowed for a side extension without planning?
The maximum width is limited to 50% of the width of the original dwelling house. This measurement is based on the property’s footprint as it stood on 1st July 1948 or when it was first built if constructed after this date. It is essential to verify the historic dimensions of your home, as any later additions do not count towards the original width calculation.
Do I need a party wall agreement for a side extension?
You will likely require a party wall agreement if your extension involves building on the boundary or excavating near a neighbour’s structure. Under the Party Wall etc. Act 1996, you must serve notice if you are digging within three or six metres of an adjacent building. This process ensures that structural work is managed with professional integrity and respect for the neighbouring property’s stability.
Can I use different materials for my side extension to make it stand out?
Generally, you cannot use contrasting materials if you wish to remain within permitted development rules. The legislation specifies that the external materials must be of a similar appearance to those used on the existing house. Whilst this ensures architectural continuity, homeowners seeking a more contemporary or contrasting aesthetic will usually need to seek full planning permission to justify the design departure.
Does permitted development apply to properties in London conservation areas?
Permitted development rights for side extensions are typically removed in London conservation areas. Because these zones are designated to protect specific architectural heritage, any side addition is viewed as a significant change to the streetscape. Consequently, you will almost certainly need to submit a full planning application, allowing the local authority to ensure your design maintains the area’s unique character.
How long does a side extension take to build once approved?
A bespoke side extension typically takes between 12 and 16 weeks to complete once construction begins. This timeline accounts for the precision required during the groundworks and structural steel phases, as well as the installation of high-end finishes and glazing. Every project is unique, and factors such as site access or complex excavations can influence the final delivery schedule of your transformation.
Will a side extension add value to my London home?
A professionally executed side extension is one of the most effective ways to increase the value of a London property. By creating the expansive, light-filled kitchen or dining area that modern buyers prioritise, you significantly enhance the home’s appeal. High-quality craftsmanship and a seamless transition between old and new spaces ensure that the addition is seen as a premium asset rather than a simple bolt-on.
What happens if I build a side extension that doesn’t meet PD rules?
Building a side extension permitted development project that fails to meet the strict legal criteria can result in an enforcement notice from your local council. This action may require you to modify or even demolish the structure at your own expense. Furthermore, a non-compliant extension will cause significant issues during a future house sale, as solicitors will demand proof of lawfulness before the transaction can proceed.