
A London extension quote that seems too good to be true usually is. Whilst the headline figure per square metre captures the imagination, it rarely accounts for the fact that capital projects are typically 25% to 40% more expensive than the national average. You likely suspect that the initial estimate is only the beginning of the story, and you’re right to feel cautious. The hidden costs of a house extension in London can transform a bespoke project into a source of significant financial friction if they aren’t identified before the first spade hits the ground.
We believe transparency is the foundation of a premium build. This guide will uncover the invisible expenses that often derail London budgets, from complex party wall awards to the nuances of 2026 logistical levies. By the end, you’ll possess a comprehensive framework to navigate your project with professional precision. We’ll explore the specific professional fees, structural contingencies, and fit-out realities required to achieve a luxury finish without a single financial surprise.
Key Takeaways
- Understand why London extensions carry a 20-40% premium over national averages and how to budget for the capital’s unique infrastructure.
- Identify the hidden costs of a house extension in London related to regulatory fees, such as the Community Infrastructure Levy and specific borough planning requirements.
- Anticipate sub-surface challenges like London Clay foundations and utility diversions before they impact your construction timeline.
- Learn to manage the logistical expenses of central London builds, including skip permits and parking suspensions on restricted Red Routes.
- Discover how fixed-price contracts and professional project management can safeguard your investment and ensure a high-end finish.
Defining the Hidden Costs of a House Extension in London
A common misconception in high-end residential development is that the “build cost” represents the final figure on the cheque. In reality, the bricks and mortar quote is merely the visible portion of a much larger financial structure. For the purpose of this guide, we define hidden costs as any expenditure outside the primary construction labour and materials. Understanding this distinction is vital for maintaining the integrity of your project from the outset. Without a clear view of the total investment, even the most beautifully designed extension can become a source of unnecessary friction.
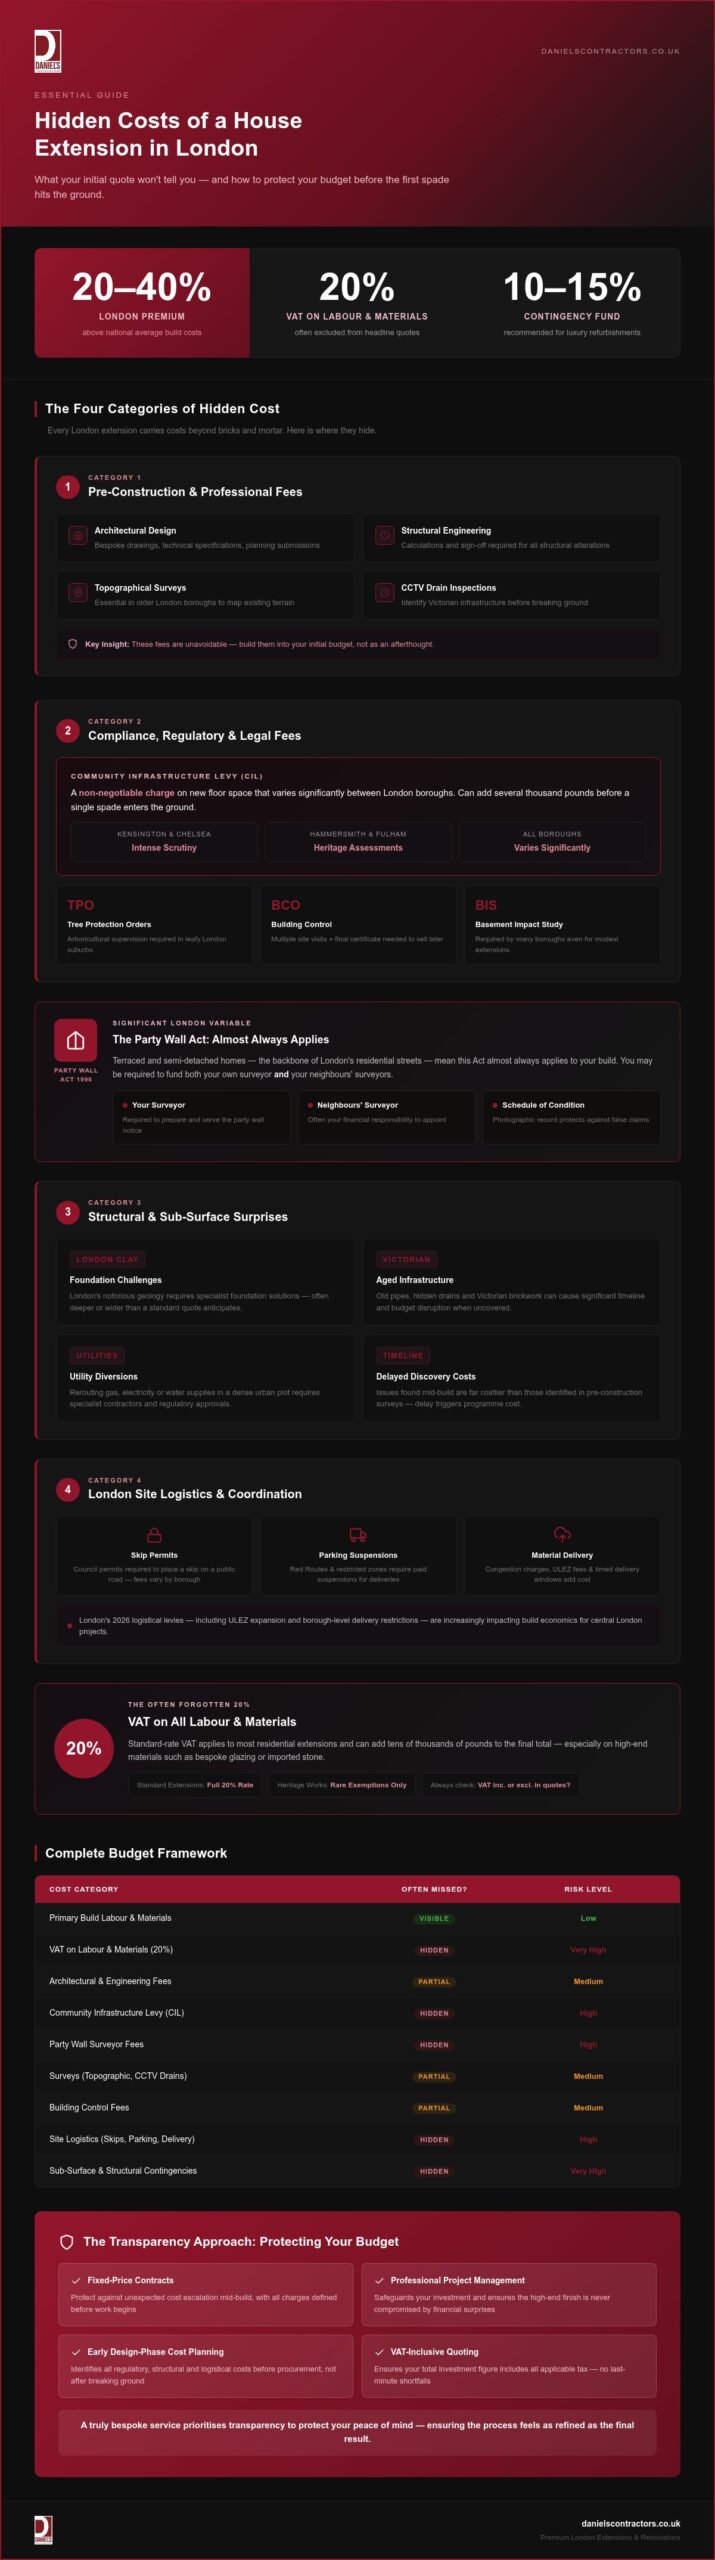
London properties typically command a 20% to 40% premium over national averages. This disparity isn’t merely a “London weight”; it’s a reflection of the capital’s unique constraints, including higher labour rates and the rigorous demands of UK building regulations in densely populated boroughs. When budget creep occurs mid-build, the psychological impact on homeowners can be profound. It shifts the focus from the excitement of architectural transformation to the stress of financial management. A truly bespoke service prioritises transparency to protect your peace of mind and ensure the process feels as refined as the final result.
The “Invisible” Pre-Construction Fees
VAT: The Often Forgotten 20%
Value Added Tax is perhaps the most significant “invisible” figure in any London build. Most residential extensions attract the standard 20% rate on both labour and materials, which can add tens of thousands of pounds to the final total. Whilst some exemptions exist for specific heritage works or long-term vacant properties, these are rare in standard extensions. Always ensure your quotes explicitly state whether VAT is included or excluded to avoid a massive shortfall in your budget. When procuring high-end materials, such as bespoke floor-to-ceiling glazing or imported stone, that 20% can significantly alter your procurement strategy. A transparent partner will help you navigate these costs early in the design phase, ensuring your financial planning remains as robust as the construction itself.
Compliance and Legal Fees: The London Regulatory Landscape
London’s planning environment is notoriously complex. If your project sits within the London Borough of Hammersmith & Fulham or the Royal Borough of Kensington & Chelsea, the level of scrutiny is intense. These authorities often demand detailed heritage impact assessments or basement impact studies for even modest extensions. One of the most significant hidden costs of a house extension in London is the Community Infrastructure Levy (CIL). This non-negotiable charge on new floor space varies significantly between boroughs. It can add several thousand pounds to your total before a single spade touches the soil.
Environmental constraints also impact the bottom line. Tree Protection Orders (TPOs) are common in leafy London suburbs and can complicate excavation. You may need specialist arboricultural supervision to ensure roots aren’t damaged, which increases site costs. Building Control inspection fees are another essential consideration. These payments cover multiple site visits and the final certification required to prove your home meets current safety standards. Without this final certificate, selling your property in the future becomes incredibly difficult.
The Party Wall Act: A Significant London Variable
Terraced and semi-detached homes are the backbone of London’s residential streets. This means the Party Wall Act 1996 almost always applies to your build. You’ll likely need to appoint a surveyor for yourself and, in many cases, pay for your neighbours’ surveyors too. A “Schedule of Condition” is a wise investment during this process. It provides a detailed photographic record of the neighbouring property. This protects you against spurious claims for pre-existing cracks or structural issues once your work begins. Clear communication with neighbours at this stage is vital for maintaining peace of mind.
Planning Permissions and Lawful Development Certificates
Choosing between Full Planning Permission and Permitted Development (PD) is a strategic decision that affects both cost and timeline. Whilst PD can be faster, obtaining a Lawful Development Certificate provides the legal certainty needed for future property sales. You might find our guide to Permitted Development Rights helpful for exploring these options. For those in conservation areas, the official Planning Portal outlines the additional “discharge of conditions” fees you’ll encounter. These administrative hurdles require professional management to prevent delays. If you’re feeling overwhelmed by these regulations, our team can help you design a compliant extension that balances architectural ambition with legal rigour.
Structural and Infrastructure Surprises Beneath the Surface
The ground beneath a London property is rarely as predictable as a surface-level survey suggests. Most of the capital sits on a thick layer of London Clay, a soil type notorious for significant volume changes depending on its moisture content. This geological reality dictates foundation depth, often requiring excavations far deeper than the UK average to reach stable strata. It’s a fundamental driver of the hidden costs of a house extension in London. Furthermore, Victorian foundations often require underpinning to support modern double-storey extensions, as the original shallow footings were never designed for the weight of contemporary masonry and expansive glazing.
Moving old utility mains is another common surprise that can disrupt a budget. Discovering a gas, water, or electric main directly where your new foundations are planned leads to mandatory diversion fees from utility providers. These works must be carried out by the providers themselves, meaning you have little control over the pricing or the timeline. Proactive investigation during the design phase is the only way to mitigate these infrastructure risks before they become mid-build emergencies.
Groundworks and Foundation Complexity
Traditional strip foundations aren’t always viable in narrow urban plots. If you’re building close to a neighbour’s boundary or near protected trees, piled foundations may be required. This involves drilling deep into the clay to provide stability, which significantly increases plant hire and material costs. Historic “lost rivers” or high water tables in areas like Chelsea or Westminster can also necessitate expensive dewatering equipment. Perhaps the most overlooked expense is “muck-away”; the removal of soil from a restricted-access site. In 2026, the combination of disposal fees and rising landfill taxes means disposing of excavated earth is a major budgetary consideration that requires precise calculation.
Utility Upgrades and Meter Relocation
Expanding your living space inevitably places a higher demand on your home’s core systems. A new bespoke house extension in London often requires a boiler upgrade to handle the increased heating load and additional bathrooms. If your existing unit is older, it may not be efficient enough to meet the standards enforced by London Building Control. You may also face the cost of relocating external meters to comply with modern safety regulations. Internally, upgrading your electrical consumer unit is often essential to accommodate smart home technology and high-spec lighting. These infrastructure improvements ensure your new space is as functional as it is beautiful, providing the long-term reliability that defines a luxury finish.
The Cost of Coordination: London Site Logistics
The 2026 regulatory environment adds another layer of complexity. With the expansion of the Ultra Low Emission Zone (ULEZ) and the daily Congestion Charge, trades travelling from Surrey or Essex must account for these fees. Most specialist contractors and material suppliers now include a “London surcharge” to cover these overheads. Scaffolding also requires a licence if it overhangs the public highway; this involves an administrative fee that must be renewed periodically throughout the build. These small, recurring costs can quietly erode a poorly planned contingency fund.
Access and Material Handling
Site Welfare and Security
Health and safety regulations require adequate site welfare, including portable toilets and washing facilities for the duration of the build. In high-value areas of London, Surrey, and Essex, temporary hoarding and site security are also essential to protect the property and the public. Waste management is another evolving cost. Landfill taxes continue to rise in 2026, making efficient recycling and waste segregation a financial priority rather than just an environmental one. Managing these moving parts requires a partner who understands the capital’s unique pulse. If you’re planning a project in a restricted area, we can help you organise a seamless house extension that accounts for every logistical detail.
Ensuring Transparency: The Daniels Contractors Approach
Navigating the complexities of a capital build requires more than just technical skill; it demands a partnership built on integrity. At Daniels Contractors, we operate under a “Gentleman Builder” philosophy. This isn’t a marketing slogan; it’s a commitment to clear communication and mutual respect that has defined our service since 2001. By prioritising honesty from the initial consultation, we ensure that the hidden costs of a house extension in London are identified and accounted for before they can impact your experience. Integrity is, in our view, the most effective cost-saving measure available.
One of the most powerful tools for financial security is the fixed-price construction contract. Whilst many builders provide loose estimates that fluctuate as the project progresses, we prefer to offer certainty. Our approach transfers the risk of material price volatility or minor logistical shifts away from the homeowner. This eliminates the fear of “hidden extras” and allows you to focus on the creative transformation of your home. It’s a methodical way to manage a project that respects both your vision and your investment.
Bespoke Finishes and Meticulous Craftsmanship
Standard industry quotes often fail because they assume “off-the-shelf” specifications. For a high-end London home, a basic kitchen or bathroom allowance is rarely sufficient. A bespoke finish requires a detailed “Schedule of Work” that specifies every material, from the grade of timber to the specific ironmongery. We also integrate specialist requirements, such as sash window repair or restoration, into the primary plan. This ensures these luxury elements are delivered with the same craftsmanship as the structural build, preventing the disjointed results that often occur when specialised trades are added as afterthoughts. By defining these high-end details early, we protect the project from the budget creep associated with late-stage specification changes.
Planning for Peace of Mind
Our 25 years of experience in London, Surrey, and Essex allow us to anticipate the structural hurdles that often surprise less experienced teams. Whether it’s navigating the clay-heavy foundations discussed earlier or managing the strict 2026 logistical levies, our project management is designed to keep your timeline on track. Regular site meetings and transparent reporting ensure you remain in total control of the process. We don’t just build extensions; we curate an experience that delivers a premium finish with absolute financial clarity. Enquire about your bespoke London extension today to begin your journey with a partner you can trust.
Securing Your Vision with Financial Clarity
A successful London build relies on seeing the complete picture before the first brick is laid. From the complexities of London Clay foundations to the logistical precision required for Red Route deliveries, every detail influences your final investment. By identifying the hidden costs of a house extension in London early, you transform potential obstacles into manageable steps of a well-ordered project. This foresight ensures that your budget remains a tool for creation rather than a source of stress.
With over 25 years of high-end construction experience, we specialise in navigating these variables, including the sensitive requirements of Grade II listed building refurbishments. Our fixed-price contracts provide the total budget security you need to move forward with confidence. We invite you to discuss your bespoke London extension with our expert team today. Together, we can build a space that reflects your high standards and stands as a testament to meticulous craftsmanship. Your vision deserves a partner who values transparency as much as you do.
Frequently Asked Questions
How much should I set aside as a contingency for a London extension?
You should typically set aside a contingency fund of 10% to 15% of the total construction cost. This reserve is essential for addressing the hidden costs of a house extension in London, such as discovering historic drainage issues or structural anomalies. Having this buffer ensures that the quality of your bespoke finish is never compromised by unforeseen technical requirements during the build phase.
Do I need a Party Wall agreement for a simple rear extension?
Yes, most rear extensions require a Party Wall agreement if you’re excavating within three or six metres of a neighbouring structure. This includes the terraced and semi-detached properties common across London boroughs. You must serve formal notice to your neighbours; if they dissent, you’ll need to appoint surveyors to create an Award that protects both parties’ interests and property integrity.
Are skip permits included in a standard builder’s quote?
Skip permits are rarely included in a basic “bricks and mortar” quote and must be budgeted for separately. In many London boroughs, the cost of a permit varies and requires renewal every few weeks. If your property sits on a restricted road, you might need to use “wait and load” services instead, which avoid the permit fee but carry a higher hourly labour rate.
What is the Community Infrastructure Levy (CIL) and does it apply to me?
The Community Infrastructure Levy (CIL) is a planning charge used by local authorities to fund regional infrastructure. It applies to most extensions creating over 100 square metres of new internal floor space, though some boroughs have lower thresholds. It’s vital to check your specific borough’s rates early, as these non-negotiable fees can add thousands of pounds to your pre-construction budget.
How does London clay affect the cost of my foundations?
London clay is highly expansive and requires deeper, more complex foundations than sandy or rocky soils found elsewhere. This often means traditional strip foundations aren’t sufficient, necessitating deeper trench fills or even piling. These structural requirements increase both the volume of concrete needed and the amount of soil that must be removed from the site, directly impacting your groundwork costs.
Can I avoid VAT on my house extension project?
VAT at the standard rate of 20% applies to almost all residential extension projects in the UK. Whilst you can’t avoid it on a standard build, you may be eligible for a reduced rate of 5% if the property has been empty for at least two years. Always ensure your contractor’s quote clearly specifies the VAT status to avoid a significant shortfall in your financial planning.
What are the logistical costs of building in a London Red Route zone?
Building on a Red Route involves significant logistical expenses because you can’t leave skips or delivery vehicles stationary on the road. You’ll likely face costs for parking suspensions or “wait and load” vehicle premiums. Additionally, some central boroughs require specific traffic management plans or night-time deliveries to minimise disruption, all of which add to the complexity and cost of site coordination.
Is it cheaper to move house or build an extension in London in 2026?
In 2026, extending is often more cost-effective than moving once you account for Stamp Duty, legal fees, and estate agent commissions. A well-executed extension adds significant value whilst providing the bespoke space you require. By managing the hidden costs of a house extension in London with a fixed-price contract, you gain the space you need without the upheaval of a capital move.