
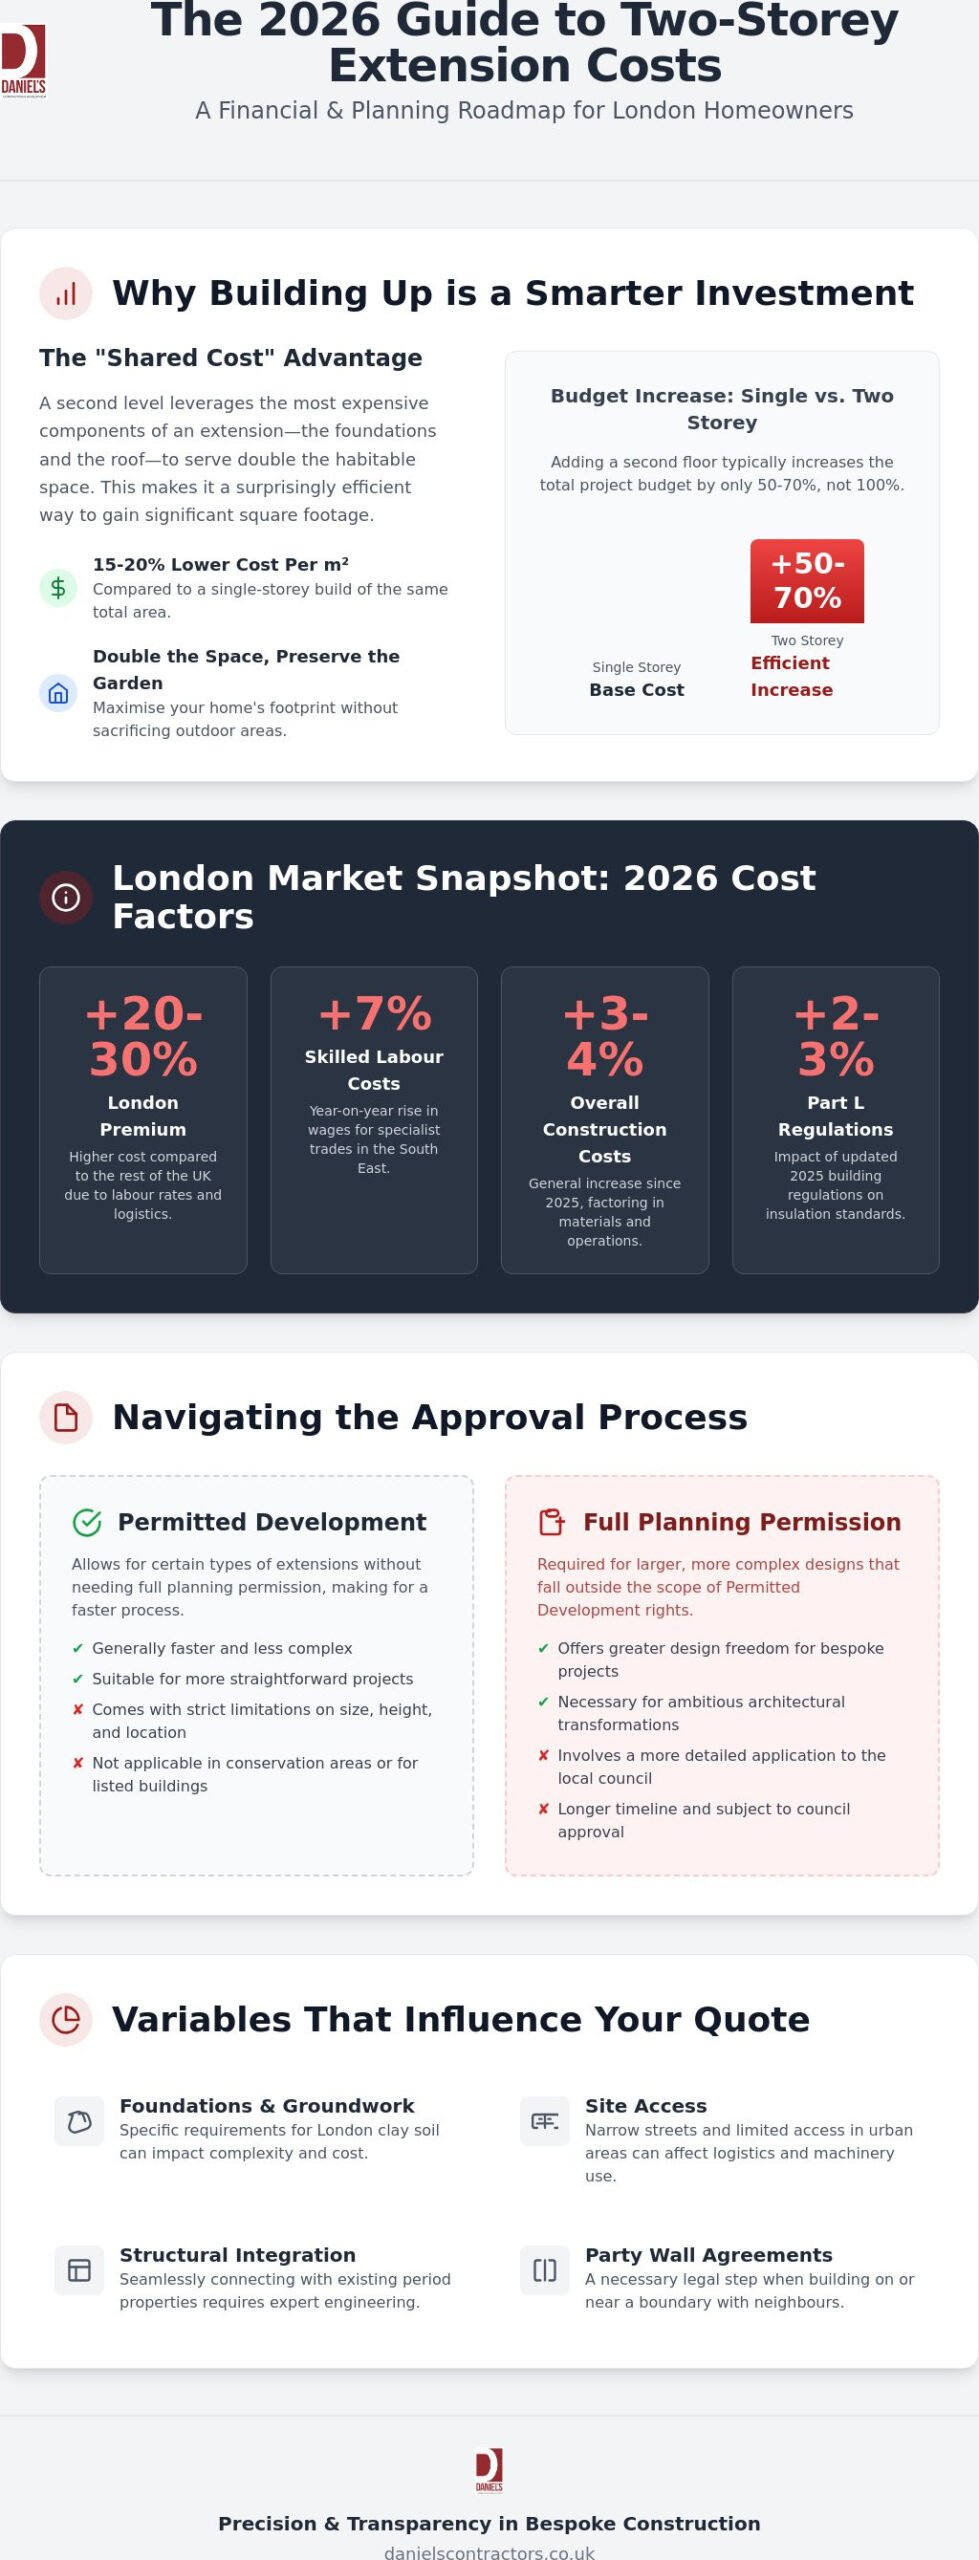
You might assume that doubling the height of your home renovation project inevitably doubles the price tag. In reality, adding a second level typically increases the budget by only 50 to 70 per cent compared to a single-storey build, making the two storey extension cost London homeowners encounter a surprisingly efficient investment. Whilst the initial outlay is higher, the price-to-quality ratio frequently makes this the most strategic way to unlock significant square footage in the capital.
We understand that the prospect of spiralling costs and the intricacies of London planning permissions can feel overwhelming. It’s natural to worry about complex party wall agreements or finding a contractor who treats your home with the care of a master craftsman. This guide provides a comprehensive roadmap for the 2026 landscape, covering everything from the 7 per cent rise in skilled labour costs to the impact of updated Part L Building Regulations. We’ll explore how to navigate the planning process with confidence and ensure your investment delivers a bespoke, luxury finish that stands the test of time.
Key Takeaways
- Understand why building upwards is more cost-effective than building outwards, with a second level typically adding only 50 to 70 per cent to the total budget.
- Discover the realistic two storey extension cost London residents face in 2026, including the 20 to 30 per cent capital premium for high-end finishes.
- Identify the specific logistical variables that impact your quote, from the structural requirements of London clay foundations to the challenges of narrow site access.
- Learn how to navigate the planning landscape, comparing the limitations of Permitted Development with the requirements for Full Planning Permission.
- Explore how a commitment to transparency and fixed-price contracts can safeguard your investment and ensure a seamless, bespoke transformation.
Understanding the Investment for a Two Storey Extension in London (2026)
A two-storey extension is a dual-level addition, usually situated at the rear or side of a property, that fundamentally transforms a home’s architecture and utility. Whilst it represents a significant structural undertaking, the financial logic behind building upwards is compelling. When calculating the two storey extension cost London homeowners face, it’s vital to recognise that you aren’t simply doubling the price of a single-storey project. Instead, you’re leveraging a “shared cost” advantage that makes every pound work harder.
The most expensive elements of any extension are often the foundations and the roof. By stacking two floors, these core components serve double the habitable space. Industry data from July 2026 suggests that the cost per square metre for a two-storey addition is often 15 to 20 per cent lower than for a single-storey build. This efficiency allows for a more ambitious internal specification without a linear increase in your budget. Unlike standard modular extensions, a bespoke addition is designed to integrate meticulously with the existing Victorian or Edwardian fabric of a London home. This ensures the new structure feels like a natural evolution of the property rather than a detached afterthought.
The Value Proposition of Building Two Storeys
Space is the ultimate luxury in the capital. Building two storeys allows you to double your square footage whilst preserving your garden, a trade-off that is essential in compact urban plots. In prime postcodes, this additional volume significantly boosts property valuation, often far exceeding the initial build cost. It creates distinct lifestyle zones that modern families crave. Imagine a vast, open-plan kitchen and dining area on the ground floor, paired with a tranquil master suite or additional bedrooms above. When planning your budget, understanding the total two storey extension cost London requires a look at both the structural shell and the intricate internal finishes that define a premium home.
London Market Trends for 2026
The 2026 market reflects a growing demand for multi-generational living and permanent home-office solutions. Whilst material costs have stabilised at elevated levels, labour costs in the South East have risen by 7 per cent year-on-year, contributing to a 3 to 4 per cent overall increase in construction costs since 2025. Additionally, the updated Part L insulation requirements from the 2025 Building Regulations add roughly 2 to 3 per cent to total project budgets. Despite these shifts, the demand for bespoke house extensions London remains high as homeowners prioritise quality and long-term value over quick, temporary fixes.
Calculating the Cost Per Square Metre for London Extensions
Establishing a budget for your home transformation starts with understanding the baseline metrics of the capital’s construction market. Whilst national averages offer a broad perspective, the two storey extension cost London homeowners encounter is typically 20 to 30 per cent higher than the rest of the UK. This capital premium is driven primarily by higher labour rates and the logistical complexity of urban sites. When discussing figures, it’s essential to distinguish between a ‘shell and core’ finish, which provides the weatherproofed structure, and a ‘turnkey’ solution that includes every architectural detail and interior finish.
Before committing to a specific design, many clients review the official government guidance on permitted development to understand the baseline constraints of their property. However, whilst square metre estimates provide a valuable guide, they shouldn’t be mistaken for a fixed quote. True precision requires a detailed assessment of your specific site and desired specification. Allocating your budget effectively means balancing the heavy structural work with the finer interior architectural detailing that defines a premium home.
Quality Tiers and Budgeting Expectations
Project costs vary significantly based on the level of finish you wish to achieve. A standard build focuses on reliable, high-quality materials with simple architectural features, providing a solid foundation for family life. A premium build introduces high-performance glazing, bespoke joinery, and integrated smart home technology. At the luxury level, the focus shifts to stone masonry, specialist lighting, and unique structural glass elements that create a truly visionary space. Each tier requires a different approach to craftsmanship and project management.
Allocating the Interior Fit-Out Budget
Kitchens and bathrooms remain the primary drivers of interior spend. The choice between off-the-shelf units and bespoke cabinetry can alter the final figure by tens of thousands of pounds. In 2026, industry data indicates that interior finishes typically account for approximately 35 to 45 per cent of the total project investment. If you’re looking for a partner to help balance these variables, our team at Daniels Contractors specialises in aligning high-end design with transparent financial planning.
Logistical and Structural Variables Affecting Your Budget
Beyond the choice of finishes, the physical reality of your site dictates a substantial portion of the two storey extension cost London projects require. London’s geography presents unique challenges, most notably the prevalence of London clay. This soil type often necessitates deeper, more complex foundations to prevent subsidence, particularly when supporting the weight of a second storey. If your property is situated near mature trees, foundation depths may increase further, requiring specialist structural engineering to ensure long-term stability and peace of mind.
Equally significant is the modernisation of existing infrastructure. A larger home demands more from its heart. You’ll likely need to upgrade your boiler to a high-capacity system or replace an outdated consumer unit to handle new lighting and underfloor heating circuits. Drainage also requires careful consideration; rerouting existing pipes or connecting to deep-level London sewers adds a layer of technical complexity that must be factored into the early budget. These essential works form the backbone of a reliable build, ensuring your new space functions as beautifully as it looks.
The Party Wall Act and Neighbourly Logistics
In the densely packed streets of the capital, building against or near a boundary is almost inevitable. The Party Wall etc. Act 1996 requires formal notices to be served to your neighbours, often leading to the appointment of surveyors. Whilst essential for legal protection, these professional fees can accumulate, especially if multiple neighbours are involved. Proactive communication is the best way to mitigate delays. Understanding Permitted development rights for householders can help clarify what is possible, but structural proximity will always dictate excavation methods, such as the use of specialist mini-diggers in confined spaces.
Urban Site Management Costs
The logistical reality of a London build extends to the pavement outside your front door. Narrow Victorian streets often lack the space for large deliveries or permanent skip placement. You’ll need to budget for borough-specific parking suspensions and skip permits, which vary significantly in price across the city. Traffic management may be required for large-scale material deliveries, such as steel beams or structural glass panels. Waste removal also carries a premium; “muck-away” costs for soil and rubble are notably higher in the capital because of the distance to disposal sites and the ULEZ or Congestion Charge requirements for heavy machinery. These logistical nuances are why the total two storey extension cost London homeowners pay is rarely just about the bricks and mortar.
Navigating Planning Permission and Permitted Development
Navigating the legal framework of London’s planning departments is as critical as the construction itself. Whilst many homeowners hope to utilise Permitted Development (PD) rights, most two-storey additions in the capital require Full Planning Permission. This is particularly true in boroughs like Hammersmith & Fulham, where density and architectural heritage are closely guarded. Local planning bodies often impose strict “conditions” on approvals. These might dictate the use of specific reclaimed London stock bricks or handmade clay tiles to ensure the new structure respects its surroundings. Such requirements are a vital component of the overall two storey extension cost London residents must factor into their initial feasibility studies.
Constraints intensify within Conservation Areas or for Grade 2 Listed buildings. In these instances, the planning process is less about what you can build and more about how you preserve. Planners may demand bespoke timber sash windows or specific lime mortar mixes. Whilst these elements increase the investment, they protect the property’s long-term value and historical integrity. Meeting these stringent criteria requires a contractor who understands the delicate balance between modern structural requirements and heritage aesthetics.
Maximising Permitted Development Rights
For properties not in protected areas, PD rights can occasionally be used for two-storey rear extensions, provided they meet rigid criteria. The structure must not extend more than 3 metres beyond the original rear wall and must be at least 7 metres from the rear boundary. Additionally, the roof pitch should match the existing house as closely as possible. Our guide to understanding permitted development rights provides a deeper look into these technicalities to help you determine the most efficient route for your project.
The Architect’s Role in Cost Control
A skilled architect does more than create a vision; they act as a financial safeguard. By producing detailed “Tender Packs” before work begins, they ensure contractors provide accurate, comparable quotes, which prevents the mid-build surprises that often inflate the two storey extension cost London projects face. This level of detail is especially crucial during a Victorian house refurbishment London, where restoring heritage features requires meticulous attention to detail. If you are planning a complex addition, our team at Daniels Contractors offers the design and build expertise needed to manage these variables with precision.
The Daniels Contractors Approach: Precision and Transparency
At Daniels Contractors, we believe the journey towards a transformed home should be as refined as the final result. We understand that the two storey extension cost London families commit to represents a significant investment. It’s a commitment that deserves absolute clarity from the outset. To ensure this, we operate with a dedicated focus on fixed-price contracts for all our residential extensions. This transparent approach eliminates the ambiguity often associated with large-scale construction. It ensures your budget remains respected whilst your vision takes shape.
Our expertise lies in managing the intricate complexity of bespoke house extensions London. We don’t just build; we curate spaces that reflect the unique character of your property. To maintain our high standards, we utilise bespoke project management software. This keeps you informed in real-time. Whether it’s a schedule update or a site photograph, you’ll have full visibility of your project’s progress. With 25 years of experience as a master builder in the capital, we’ve refined a process that balances visionary design with the practicalities of high-quality construction.
Quality Assurance and Craftsmanship
Structural integrity is the foundation of our reputation. Whilst it’s tempting to seek short-term savings on hidden elements, we prioritise longevity and craftsmanship in every build. We’ve cultivated a network of specialist trades who share our dedication to excellence, from master stonemasons to expert joiners. A recent project in North London perfectly illustrates this philosophy. We transformed a traditional semi-detached home with a seamless two-storey addition, incorporating structural glass and bespoke timber finishes that elevated the property’s aesthetic and market value.
Starting Your Extension Journey
Your transformation begins with a thorough initial consultation where we explore feasibility and conceptual design. We provide transparent project quotes for high-end refurbishments, ensuring every detail is accounted for before the first brick is laid. This methodical approach ensures that the two storey extension cost London homeowners expect aligns perfectly with the delivered reality. If you’re ready to explore the potential of your home, we invite you to enquire about your two-storey extension project with Daniels Contractors today.
Investing in Your Home’s Architectural Future
Realising a vision for your property requires more than just a blueprint; it demands a deep understanding of the two storey extension cost London homeowners must navigate in today’s market. We’ve explored how building vertically offers a superior price-to-quality ratio by sharing foundational and roofing expenses across two floors. Success also hinges on managing the capital’s unique logistical hurdles, from the complexities of the Party Wall Act to the nuances of local borough planning conditions.
Since 2001, we’ve specialised in high-end structural refurbishments, delivering luxury London homes that balance bespoke design with uncompromising integrity. Our expertise in navigating complex planning landscapes and managing Party Wall agreements ensures your project remains on track and within its defined scope. If you’re ready to unlock the true potential of your space with a partner who values craftsmanship as much as you do, we invite you to Book a Consultation for Your Bespoke London Extension. Your home’s next chapter starts with a single, well-planned step. We’re here to ensure it’s a rewarding one.
Frequently Asked Questions
Is a two-storey extension cheaper per square metre than a single-storey one?
Yes, building vertically is generally more cost-effective per square metre. This is because the most expensive elements of a build, specifically the foundations and the roof, are shared across two levels of habitable space. Whilst the total two storey extension cost London homeowners pay is higher than a single-storey project, the price per unit of floor area is typically 15 to 20 per cent lower.
How much value does a two-storey extension add to a London property?
Adding substantial square footage in the capital typically provides a significant return on investment. In many prime London postcodes, creating a master suite and an open-plan living area can increase a property’s market value by 20 per cent or more. The exact uplift depends on your specific borough and the quality of the architectural finish, often far exceeding the initial construction investment.
Do I need a Party Wall agreement for a two-storey extension?
You’ll almost certainly require a Party Wall agreement if your extension involves building on or near a boundary with a neighbour. The Party Wall etc. Act 1996 is a legal requirement designed to protect all parties during structural works. We recommend serving the necessary notices at least two months before your intended start date to ensure a smooth transition into the construction phase.
Can I build a two-storey extension under Permitted Development in London?
It’s possible but highly restrictive. Two-storey extensions under Permitted Development must not exceed 3 metres in depth or be within 7 metres of the rear boundary. Because many London homes are situated in Conservation Areas or are subject to Article 4 directions, most projects of this scale require Full Planning Permission to ensure architectural compliance.
How long does a typical two-storey extension take to build in London?
A typical project of this scale usually takes between 6 and 9 months to complete once construction begins. This timeline accounts for the structural shell, weatherproofing, and the detailed interior fit-out. You should also factor in a 3 to 6 month lead time for reputable contractors and roughly 8 to 12 weeks for the planning application process.
What are the most common hidden costs in London extension projects?
Common expenses that aren’t always apparent include borough-specific parking suspensions and skip licences. You’ll also need to budget for professional fees, such as structural engineers, surveyors, and Party Wall specialists. Additionally, upgrading your boiler or electrical consumer unit to handle the increased demand of a larger home is a frequent and necessary requirement.
How do I manage the VAT on a large-scale home extension?
VAT is charged at the standard rate of 20 per cent for the majority of residential extension projects. There are rare exceptions, such as if a property has been empty for over two years, which may qualify for a reduced rate of 5 per cent. It’s essential to clarify these tax obligations with your financial advisor during the early budgeting stages.
Should I stay in my home during a two-storey extension build?
We generally advise clients to vacate the property during the most disruptive phases of the build. The dust, noise, and temporary loss of essential services like heating and water can make daily life incredibly challenging. Vacating the site also allows the build team to work with greater efficiency, which can often shorten the overall project programme.