
Why does a “luxury” quote so often feel like a moving target in the capital’s property market? If you’re planning a significant transformation, you’ve likely found that searching for a reliable two storey extension cost london yields a confusing array of generic figures that fail to account for the precision of a bespoke build. It’s a common frustration to feel caught between the desire for a high-end finish and the anxiety of “budget creep” caused by London’s unique planning hurdles and party wall complexities.
We believe that your home deserves a meticulous approach where transparency is as important as the craftsmanship itself. This guide empowers you to master the financial complexities of premium extensions by providing an expert breakdown of 2026 market rates, structural drivers, and the true cost of bespoke finishing. You’ll gain a clear understanding of per-square-metre investments for luxury builds and the confidence to choose a partner who offers fixed-price certainty. By the end, you’ll have a roadmap to creating a space that doesn’t just meet your needs but significantly elevates your property’s long-term market value.
Key Takeaways
- Establish the 2026 luxury baseline for a two storey extension cost london, which reflects the precision and high-end materials required for premium architectural projects.
- Identify the critical structural drivers, from London clay foundations to specialist steelwork, that distinguish a bespoke build from standard construction.
- Account for the full ‘Professional Fee Stack’ and VAT obligations to create a realistic, comprehensive budget that avoids unexpected financial surprises.
- Discover how the fixed-price bespoke model provides peace of mind by offering a single point of accountability and total cost certainty.
- Evaluate the investment potential of different extension styles to ensure your project enhances the aesthetic and market value of your London home.
Decoding the Two Storey Extension Cost in London for 2026
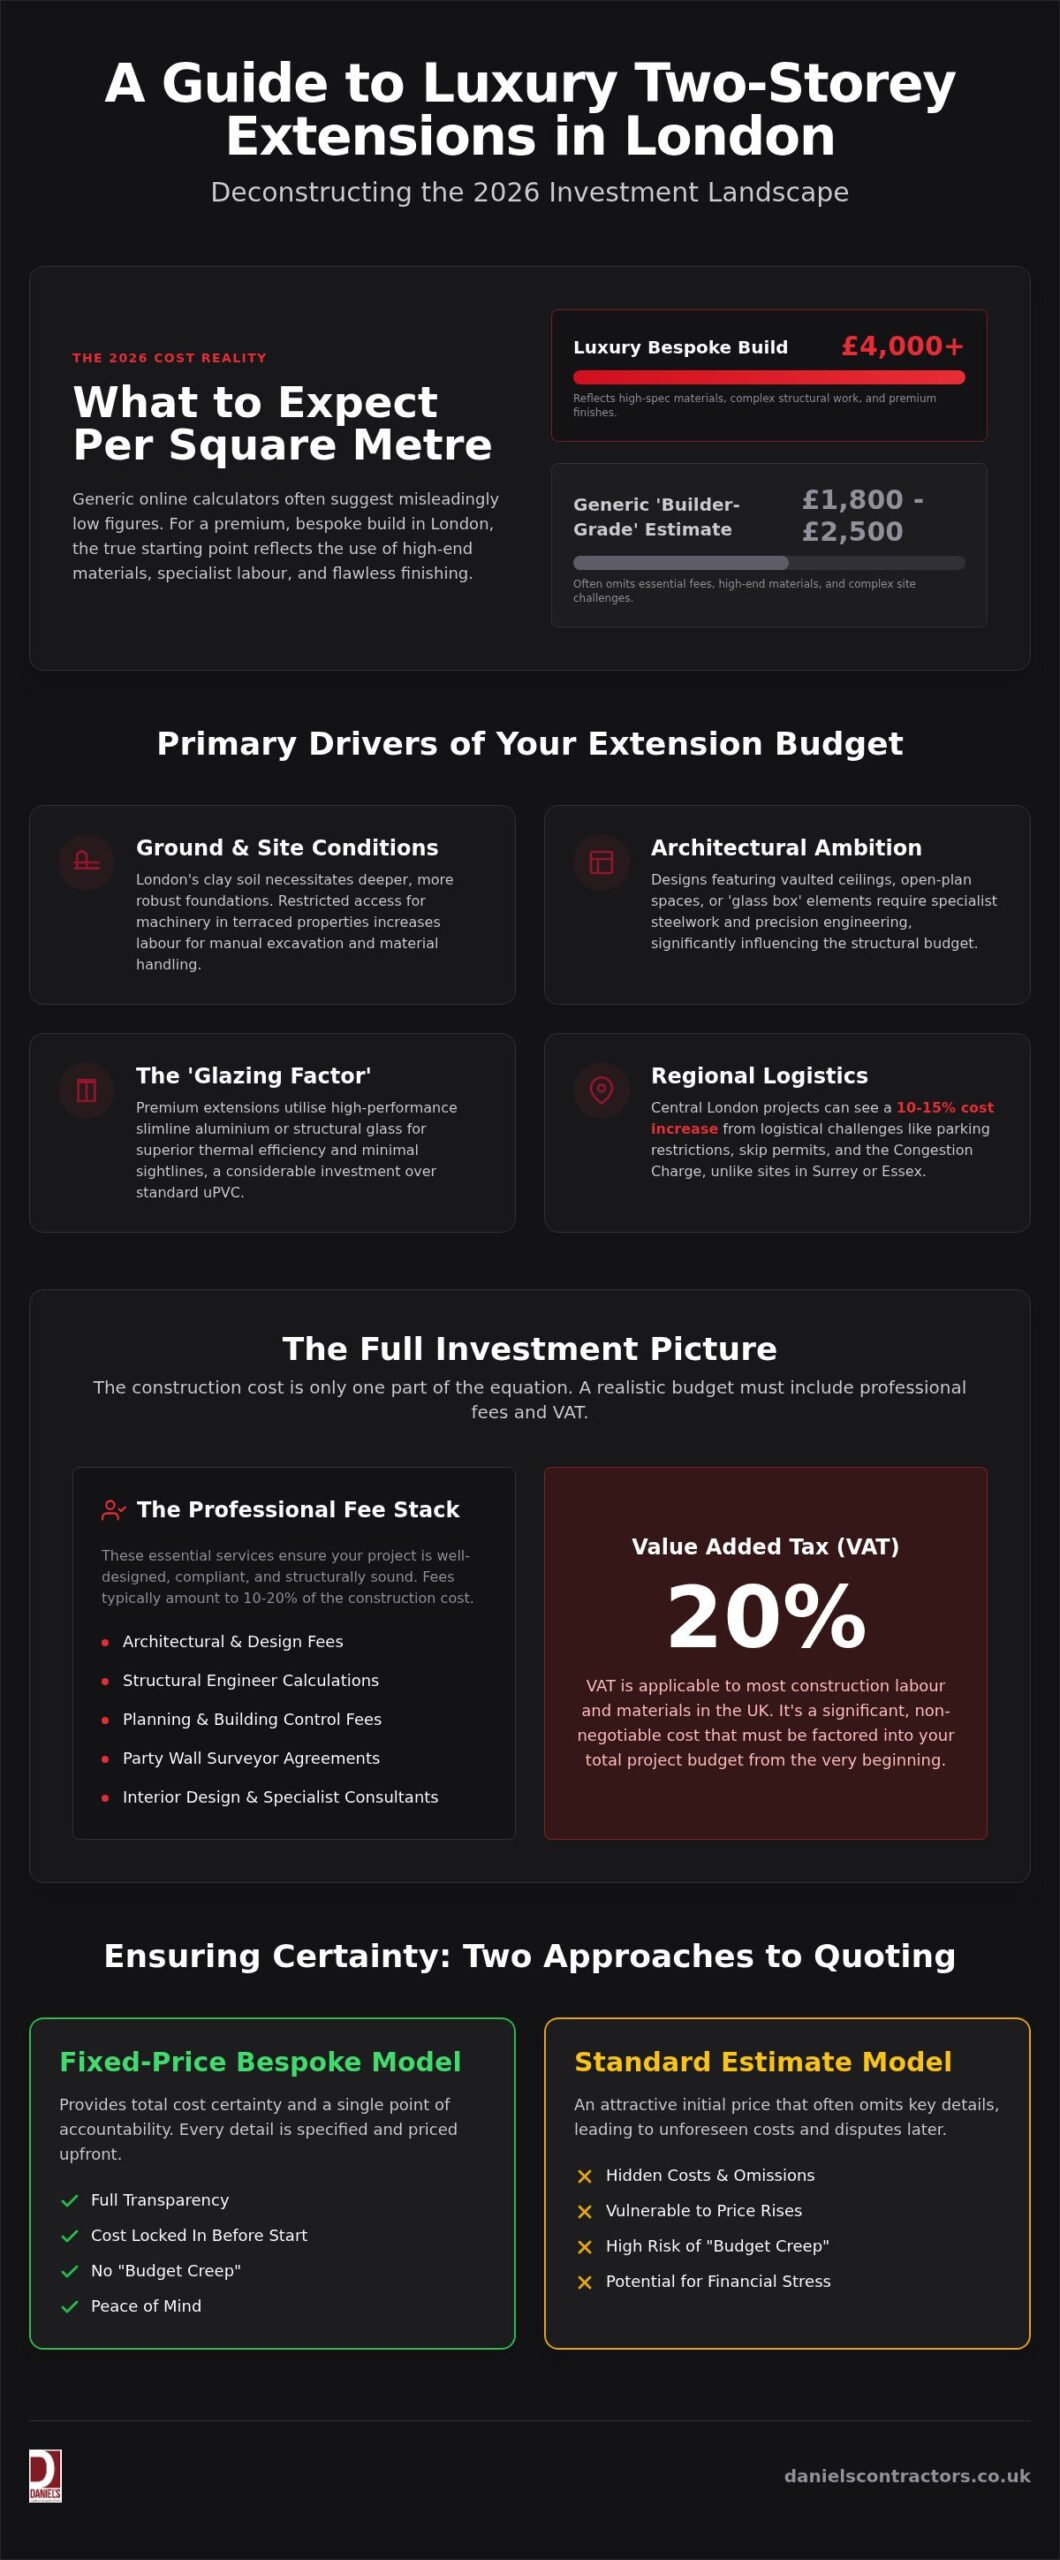
Estimating a two storey extension cost london requires a shift away from national averages. While generic guides often suggest figures between £1,800 and £2,500 per square metre, the 2026 reality for luxury residential projects in the capital tells a different story. For a high-end building extension, homeowners should expect a baseline starting at £4,000 per square metre. This premium reflects the significant rise in material costs and the necessity for specialised trades capable of delivering a flawless finish.
The 2026 construction sector remains shaped by persistent labour shortages and inflationary pressures on raw materials like steel and timber. In this environment, a “cheap” initial quote is often a red flag. These low-end estimates frequently omit essential structural requirements or high-spec finishes, leading to expensive variations later in the programme. Choosing a bespoke approach ensures that every detail is accounted for from the outset, providing a level of transparency that “builder-grade” additions simply cannot match.
The Difference Between Price and Value in High-End Builds
True luxury is defined by longevity and the seamless integration of new and old structures. Investing in premium materials, such as natural stone flooring or bespoke joinery, does more than satisfy an aesthetic preference; it protects and enhances your property’s market value. A bespoke house extensions London project relies on master craftsmanship to ensure the new addition feels like a natural evolution of the original home. While the initial investment is higher, the avoidance of remedial work and the superior appreciation of the asset offer far greater long-term value than the cheapest quote.
Regional Variations: London vs Surrey and Essex
Location dictates more than just the property’s value; it fundamentally alters the logistical two storey extension cost london. In central boroughs, site constraints such as restricted parking, skip permits, and the London Congestion Charge can add 10% to 15% to the total budget before construction even begins. Projects in West London often face additional complexities due to stringent conservation area rules and complex planning requirements. Conversely, larger plots in Surrey and Essex often allow for easier site access and material storage. This reduces the logistical overhead, though the demand for high-end finishes remains a consistent driver of the final investment across all these regions.
To mitigate these geographical challenges, many professionals now opt for a fixed-price construction contract. This model provides peace of mind by locking in costs against the backdrop of a volatile market, ensuring that your vision is delivered without the stress of “budget creep.”
Primary Drivers of Your Home Extension Budget
While square footage provides a useful starting point, the final two storey extension cost london is heavily influenced by site-specific variables that generic calculators often overlook. In London, ground conditions present the first significant hurdle. The city’s predominant London clay requires deeper, more robust foundations to prevent subsidence, particularly when adding the weight of a second storey. For terraced homes with restricted access, costs rise because heavy machinery cannot reach the rear garden. This necessitates manual excavation and the hand-carrying of materials through the house, which adds considerable time and labour to the groundworks phase.
Structural Engineering and Specialist Steelwork
Achieving the expansive, light-filled spaces synonymous with luxury living requires sophisticated structural intervention. In Victorian or Edwardian properties, removing original load-bearing walls to create an open-plan kitchen or living area demands substantial steel reinforcement to support the floor above. For those looking to maximise their footprint under Permitted Development rights, structural precision is paramount to ensuring the new addition integrates safely with the existing fabric. Moment frames are utilised in modern extensions to provide the necessary lateral stability for full-width bifold doors without the need for intrusive vertical pillars.
Bespoke Finishing and Internal Specification
The internal specification often accounts for a significant portion of the final investment, as these elements define the daily experience of the home. Underfloor heating systems and smart home controls must be integrated during the early construction stages to maintain a clean, minimalist aesthetic whilst ensuring modern comfort. Custom joinery provides tailored storage solutions that off-the-shelf units simply cannot match, adding both functional value and a sense of bespoke craftsmanship to the property. High-end kitchen and bathroom fit-outs, featuring premium stone worktops and designer sanitaryware, represent the final layer of the investment. If you are beginning to plan your project, discussing your vision with a specialist in house extensions can help clarify these bespoke costs early in the process.
Comparing Extension Types and Their Investment Potential
For those with heritage properties, a bespoke house extensions London approach is vital to preserve the building’s character. Managing these complex projects requires a structured framework, such as the RIBA Plan of Work, which ensures that design integrity is maintained from the initial concept through to the final handover. This methodical progression is essential for navigating the architectural nuances of London’s period housing stock.
Side Return and Rear Extensions for Victorian Terraces
Victorian terraces often suffer from narrow, dark rear rooms that feel disconnected from the garden. A side return extension reclaims the redundant external passage to create a wide, light-filled kitchen-diner. When combined with a rear extension to form an “L-shape” configuration, the transformation is profound. These projects often fall under Permitted Development rights, provided they meet specific depth and height criteria. The primary structural challenge lies in “knocking through” the original exterior walls. This requires precision steel placement to create a seamless, column-free interior that flows naturally from the original hallway.
The Wrap-Around: The Ultimate Space Creator
A wrap-around extension is the most ambitious configuration, combining both side and rear additions into a single, cohesive structure. While this represents a higher two storey extension cost london due to the increased complexity of structural supports and the need for multiple party wall agreements, the return on investment is often the highest in terms of lifestyle and market value. The primary design challenge is ensuring natural light penetrates the deep plan of the house. We often resolve this through the strategic use of roof lanterns, internal courtyards, or high-performance glass, ensuring the centre of your home remains as vibrant as the new addition.
The ‘Hidden’ Costs: Professional Fees, VAT, and Contingencies
A comprehensive two storey extension cost london budget must extend beyond the physical construction. Homeowners often overlook the ‘Professional Fee Stack’, which typically accounts for 10% to 15% of the total project value. This includes architectural design, structural engineering, and building control inspections. In 2026, the complexity of London projects means that specialist surveys, such as topographical or CCTV drainage assessments, are frequently required before the first brick is laid. Additionally, the Community Infrastructure Levy (CIL) can apply in specific London boroughs, acting as a mandatory charge to fund local infrastructure, which varies significantly depending on your location and the size of the new floor area.
The most substantial “hidden” figure is often VAT. For most residential extensions on existing homes, the standard 20% rate applies to both labour and materials. Whilst a reduced 5% rate exists for properties empty for over two years, the majority of luxury projects will incur the full tax burden. We also strongly advise maintaining a contingency fund of 10% to 15%. In high-end refurbishments, this buffer isn’t just for emergencies; it allows for design refinements or addressing unforeseen structural issues without compromising the project’s momentum.
Planning and Party Wall Agreements
London’s dense housing stock makes Party Wall agreements a critical budgetary line item. You should budget between £1,000 and £3,000 per neighbour for standard awards, though complex cases can rise significantly if multiple surveyors are involved. Choosing between Full Planning Permission and a Lawful Development Certificate also impacts costs and timelines. A thorough permitted development rights audit can save time and money by identifying if your project meets the criteria for a more streamlined approval process.
Regulatory Compliance and Insurance
Compliance with 2026 Building Regulations is more demanding than ever. New requirements for enhanced thermal performance, ventilation, and low-carbon heating systems have increased the cost of the building shell. Protecting your investment is equally vital. Non-Negligence Insurance is essential for London extensions to cover potential damage to neighbouring structures that isn’t caused by contractor error. We recommend using a JCT (Joint Contracts Tribunal) contract to provide a clear legal framework that protects both the homeowner and the firm. If you’re ready to secure a transparent, professional partnership for your project, our team specialises in delivering high-spec house extensions with total cost certainty.
Ensuring Certainty: The Fixed-Price Bespoke Approach
The most significant risk to a two storey extension cost london isn’t necessarily the rising price of materials, but the absence of a definitive, transparent agreement. Traditional building projects often rely on “estimates” that inevitably balloon once construction begins. To eliminate this anxiety, we utilise a fixed-price construction contract. This model provides absolute financial transparency, locking in your investment from the outset and protecting you from the volatility of the 2026 market. For busy professionals, this approach offers the peace of mind that comes from knowing exactly where every pound is allocated.
Our “Design and Build” model provides a single point of accountability, streamlining the communication between architects, engineers, and master craftsmen. This eliminates the friction and “finger-pointing” often found when homeowners manage multiple independent contractors. With 25 years of experience navigating the complexities of London’s residential landscape, Russ and Michelle have refined a process that prioritises reliability and meticulous attention to detail. This deep-seated expertise acts as your best insurance against common pitfalls, ensuring your vision is delivered with the precision it deserves.
The Pre-Construction Phase: Meticulous Planning
Success is determined long before the first skip arrives on-site. We insist on a rigorous pre-construction phase that includes a thorough site survey and a detailed schedule of work. These specifications define every element of the build, from the depth of foundations required for London clay to the exact placement of bespoke joinery. By resolving structural challenges on paper first, we prevent mid-project price hikes and programme delays. Your dedicated Project Manager oversees this entire process, maintaining a steady rhythm and ensuring the budget remains firmly on track.
Finalising Your 2026 Extension Strategy
A successful transformation relies on clear, honest communication between the builder and the client. At Daniels Contractors, we believe in building a partnership based on mutual respect and professional conduct. We transition your project from a conceptual budget to a firm, professional quote only after every variable has been scrutinised. This methodical approach ensures the final result is a home that not only meets your functional needs but represents a significant, secure investment in your property’s future. Book a consultation with Daniels Contractors today to begin defining your bespoke extension strategy.
Realising Your Architectural Vision with Certainty
Mastering the financial landscape of a high-end project is about prioritising precision and transparency over the allure of the lowest estimate. We’ve explored how structural complexity, unique ground conditions, and the “Professional Fee Stack” define the true two storey extension cost london in 2026. By shifting your focus from simple square footage to master craftsmanship and bespoke finishes, you ensure your home remains a valuable, high-performing asset for decades to come.
With over 25 years of bespoke London construction excellence, Daniels Contractors specialises in delivering structural precision and high-end finishes that exceed expectations. Our transparent, fixed-price contracts remove the stress of budget creep; this allows you to enjoy the transformation of your space without unwanted surprises. It’s time to elevate your living environment with a partner who values integrity as much as you do. Begin your luxury extension journey with a fixed-price quote from Daniels Contractors and take the first step toward a home that perfectly reflects your lifestyle. We look forward to bringing your vision to life with the care and expertise it deserves.
Frequently Asked Questions
How much does a 3-metre rear extension cost in London in 2026?
A high-end 3-metre rear extension in the capital typically follows the luxury baseline starting at £4,000 per square metre. While the footprint is compact, the final investment depends heavily on glazing choices and structural complexity. For a bespoke build, you’ll also need to account for the professional fee stack and VAT. This ensures the addition is a seamless, high-quality evolution of your home rather than a standard builder-grade box.
Can I build a two storey extension under Permitted Development to save on costs?
You can build a two storey extension under Permitted Development if it’s no more than 3 metres deep and at least 7 metres from the rear boundary. While this avoids the lengthy full planning process, it doesn’t significantly lower the two storey extension cost london in terms of construction. You’ll still require building regulations approval and professional drawings to ensure structural integrity and compliance with 2026 energy efficiency standards.
Do I need a structural engineer for a simple single-storey extension?
Yes, a structural engineer is essential for any extension to ensure the building is safe and complies with UK Building Regulations. They calculate the necessary steel reinforcements for open-plan spaces and specify foundation depths for London’s challenging clay soil. Even a “simple” addition involves complex load-bearing changes that require professional oversight to prevent future structural failure or issues with your home insurance and mortgage provider.
How much should I budget for professional fees on a luxury London build?
For a luxury project, you should allocate between 10% and 15% of your total construction budget for professional fees. This “stack” includes your architect, structural engineer, and building control surveyor. In London, you may also need to budget for party wall surveyors and site-specific surveys like CCTV drainage assessments. Investing in these experts early prevents costly errors during the build phase and ensures a smooth planning process.
What is the average cost per square metre for a high-end extension in Surrey?
High-end extensions in Surrey typically align with London’s luxury rates for materials and craftsmanship, though you might see a slight reduction in logistical overheads. Larger plots often allow for easier site access and material storage; this can reduce the time spent on labour-intensive tasks like manual excavation. However, the demand for bespoke joinery and premium finishes remains the primary driver of the final investment across the Home Counties.
How long does a typical house extension take from start to finish?
A typical two storey extension usually takes between six and nine months to build, depending on the complexity of the structural work. This timeline covers the physical construction from groundworks to internal fit-out. It’s important to remember that the pre-construction phase, including planning permission, party wall awards, and detailed design, can add several months to the total project duration before any work begins on-site.
What happens if we find unexpected structural issues during excavation in London clay?
Unexpected issues in London clay, such as tree roots or old drainage, are managed through meticulous pre-construction surveys and a robust contingency fund. We recommend a 10% to 15% buffer to address these challenges without halting the programme. Our master craftsmen use their 25 years of experience to solve structural problems with precision, ensuring the integrity of your home remains the top priority throughout the excavation.
Is a fixed-price contract better than a ‘cost-plus’ arrangement for extensions?
A fixed-price contract is almost always superior to a ‘cost-plus’ arrangement because it provides total financial certainty. In a volatile market, a fixed-price agreement protects you from mid-project price hikes and “nasty surprises” from contractors. This model aligns the interests of both parties, as the builder is motivated to work efficiently and accurately. It’s the ultimate solution for homeowners seeking peace of mind and total accountability.