
Why should the person envisioning your dream home be a stranger to the one actually laying the foundations? In the high-stakes world of London property, the traditional gap between architectural design and site execution often leads to the very delays and budget overruns you’re desperate to avoid. Choosing an integrated model for design and build for house extensions London ensures that your aesthetic ambitions are grounded in structural reality from day one. It’s a method that replaces the stress of managing multiple contractors with a single, reliable partnership.
You likely agree that a home transformation should be an exciting evolution, not a series of logistical battles. We understand the anxiety surrounding London’s challenging clay soil and the fear that bespoke details might vanish during construction. This 2026 guide explains how a unified vision protects your project from lost details and ensures premium finishes. You’ll discover how to navigate planning complexities and technical requirements whilst maintaining a focus on master craftsmanship and architectural excellence.
Key Takeaways
- Understand how a unified vision eliminates the friction between architects and contractors, ensuring your bespoke details are never lost in translation.
- Discover why the integrated model for design and build for house extensions London is the most effective way to prevent budget creep and project delays in 2026.
- Learn how to mitigate structural risks unique to London properties, such as building on clay-heavy soil and managing basement-adjacent excavations.
- Explore the benefits of a single point of accountability throughout the RIBA Plan of Work, from initial concept to the final master craftsmanship.
- Gain insights into how the “Gentleman Builder” ethos provides a stress-free transformation through transparent communication and professional integrity.
The Evolution of London Home Extensions: Why Design and Build is the New Gold Standard
The high-end property market in London has shifted. With interest rates influencing relocation choices in 2026, many homeowners are choosing to “improve not move,” focusing their investment on bespoke transformations of their current residences. For these luxury projects, the modern design and build process has emerged as the gold standard. This model isn’t merely a matter of convenience; it’s a strategic framework that ensures architectural vision and master craftsmanship are inseparable from the very first sketch.
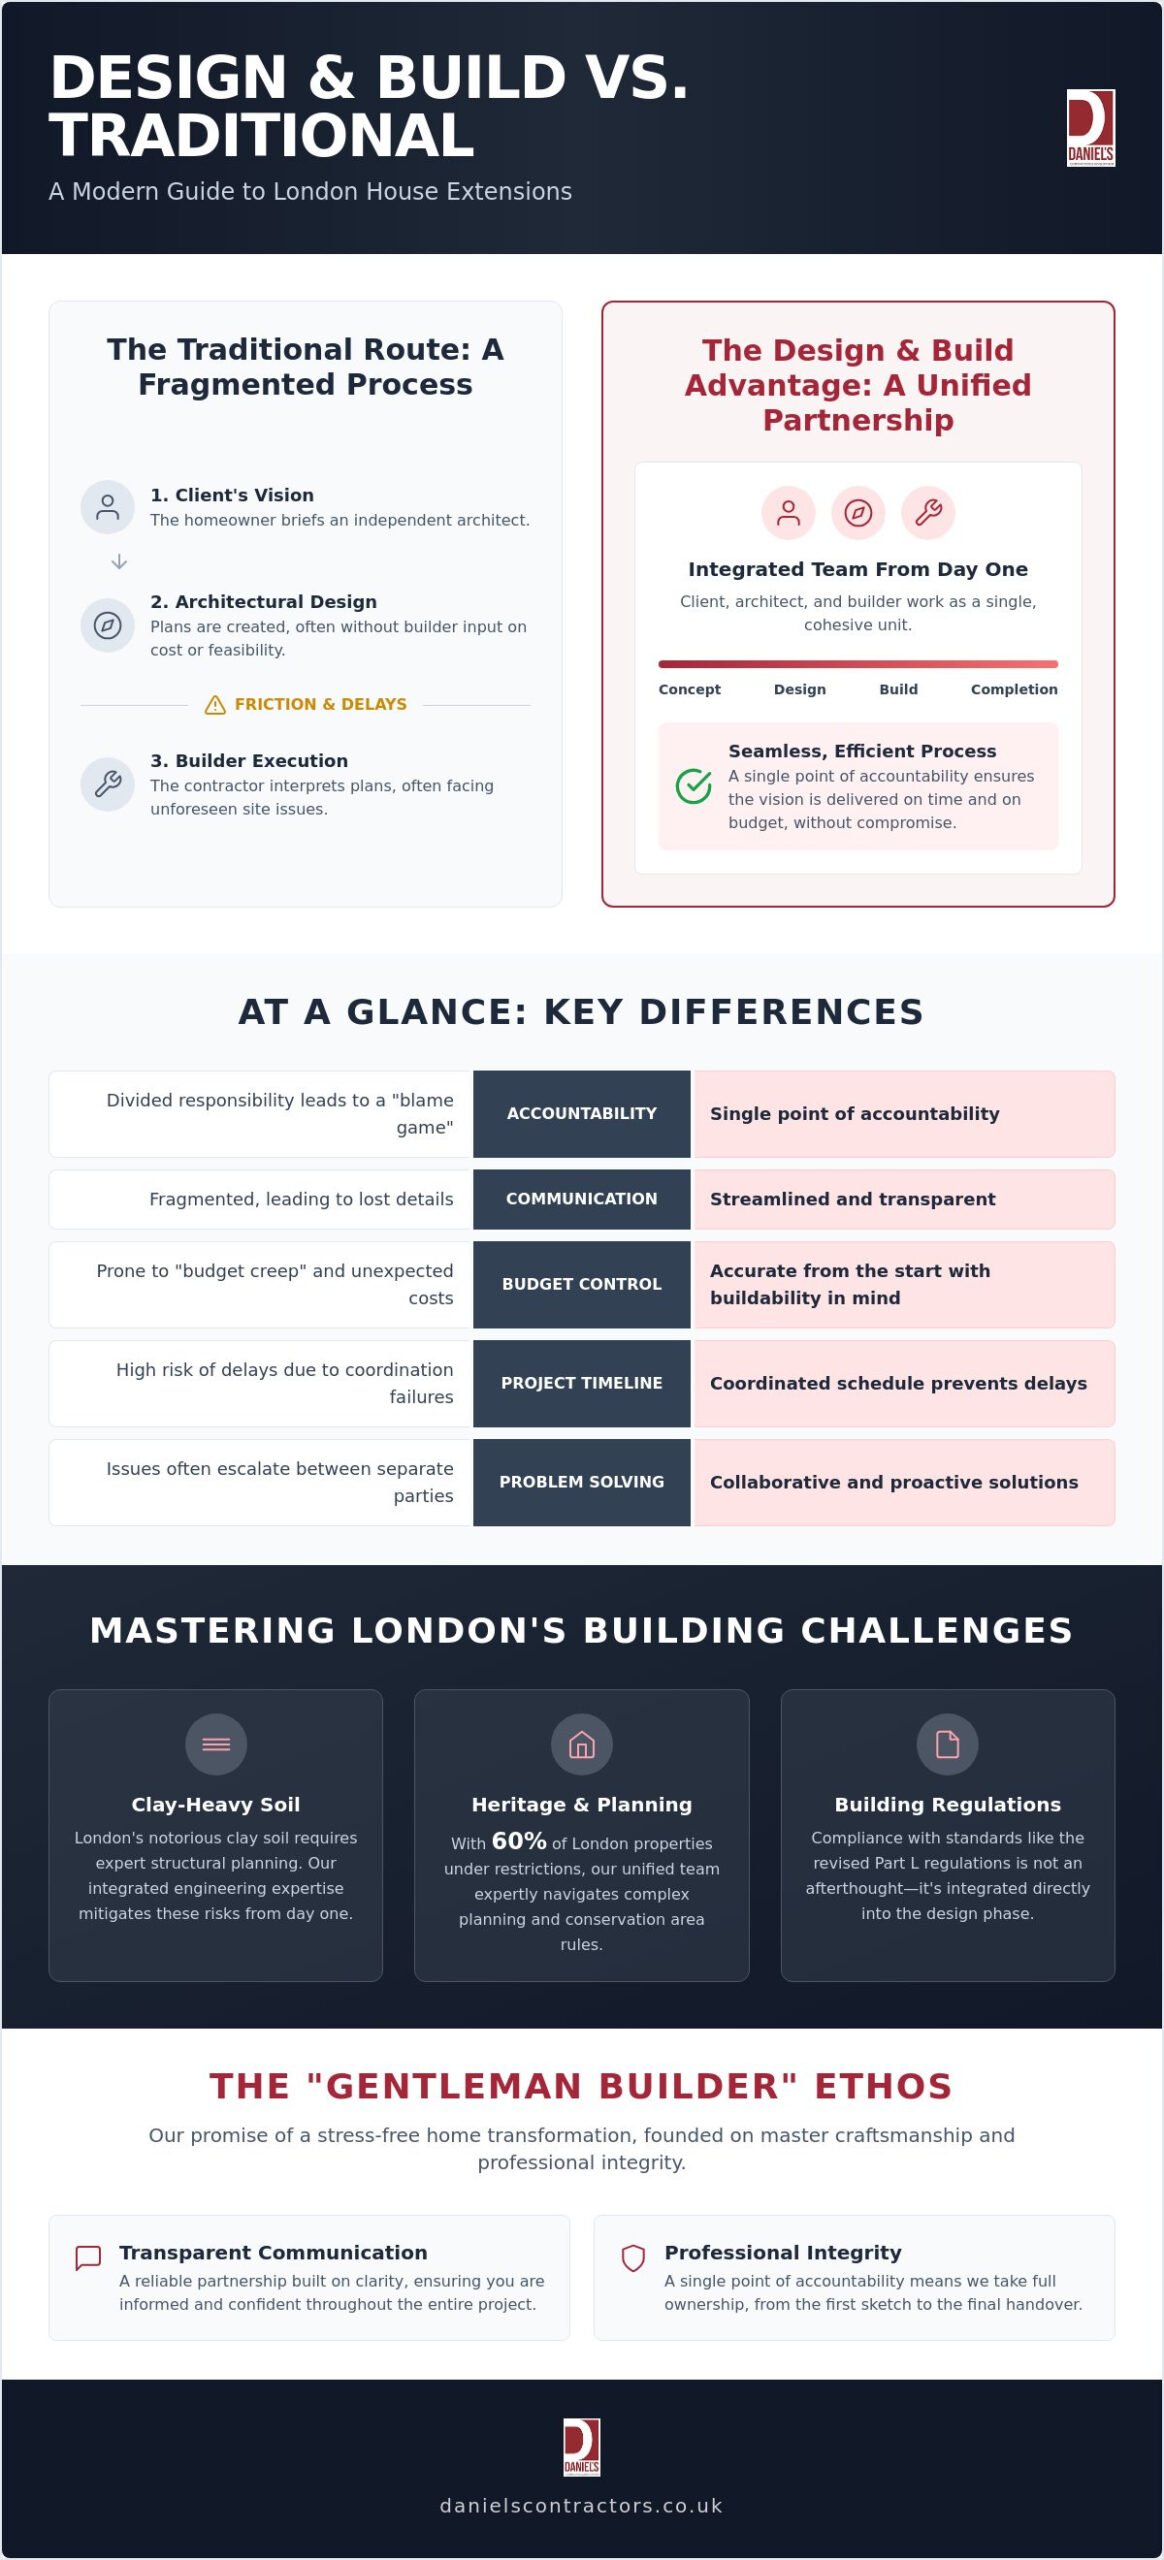
Traditional procurement often relies on a fragmented chain of command. An architect creates a vision, then a separate contractor attempts to execute it. This separation frequently creates friction, especially when technical site realities clash with aesthetic plans. By contrast, the 2026 approach to design and build for house extensions London places the designer and the builder on the same team. This single point of accountability eliminates the “blame game” and ensures that the bespoke details you’ve invested in are never lost in translation.
Homeowners in Surrey and Essex also benefit from this cohesive structure. Planning pitfalls, such as failing to meet the revised Part L building regulations or miscalculating the structural impact on London’s notorious clay soil, are often identified and resolved during the design phase. With approximately 60% of London properties facing restrictions from conservation areas or Article 4 directions, having a unified team that understands these nuances is vital for a seamless project delivery.
A Unified Approach to Architectural Integrity
Housing designers and builders under one roof removes the barriers that lead to project delays. Early contractor involvement allows for far more accurate budgeting and smarter material selection. If a specific, high-end finish is central to the design, the builder can confirm its structural feasibility whilst the plans are still being finalised. This meticulous coordination preserves the integrity of the original vision, ensuring the final result matches the architectural intent without compromise.
The Peace of Mind Factor for Busy Professionals
For the busy professional, managing multiple specialist consultants is a administrative burden they simply don’t need. A boutique design and build service acts as a reliable partner, handling the complexities of project management and technical compliance on your behalf. Transparent communication is the foundation of this “gentleman builder” ethos. It’s about providing a sense of care and dedication to the craft, ensuring the transformation of your home is a rewarding experience rather than a source of persistent stress.
The Architectural Phase: Crafting Bespoke Extension Designs for London Properties
The architectural phase is the heartbeat of any successful transformation. It’s where your lifestyle aspirations meet the technical realities of London’s unique streetscapes. When embarking on a project for design and build for house extensions London, the process begins with a deep exploration of how you intend to use the space. Whether it’s a light-filled kitchen for entertaining or a quiet subterranean study, the design must balance these desires with the structural integrity of the existing building. It’s about total clarity from the outset.
We follow the RIBA Plan of Work from Stage 0 to Stage 4, ensuring a methodical progression from strategic definition to technical design. This structured approach is especially critical when working with Victorian or Edwardian properties. These homes have stood for over a century; any extension must respect their original character whilst introducing modern functionality. To ensure absolute precision, we utilise 3D visualisations. These digital models allow you to experience the flow of light and the volume of space before a single brick is laid, preventing costly adjustments later.
Planning Permission and Heritage Considerations
Securing approval in boroughs like Hammersmith & Fulham requires a nuanced understanding of local policy. Many residential areas are subject to conservation area restrictions, making the planning phase a delicate negotiation. We often help homeowners determine when to leverage permitted development rights to expedite the timeline. However, for Grade 2 listed buildings, a more bespoke strategy is required to harmonise contemporary glass extensions with heritage brickwork. All designs must ultimately comply with UK building regulations, covering everything from fire safety to thermal performance.
Integrating Bespoke Interior Design from Day One
A common mistake in traditional procurement is treating interior design as a finishing touch. In our unified model, we discuss luxury finishes, bespoke joinery, and smart home technology during the structural phase. If you envision a recessed lighting scheme or floor-to-ceiling cabinetry, the structural steelwork must be designed to accommodate them. This level of foresight ensures a seamless transition between the old and the new. If you are ready to explore the potential of your property, you might view our portfolio of London projects to see this integration in practice. By planning for every socket and skirting board early, we protect the project from the budget creep that often plagues less coordinated builds.
Engineering Excellence: Navigating the Structural Complexities of London Extension Builds
London’s architectural charm is built on a foundation of geological complexity. While the architectural phase defines the vision, the engineering phase ensures that vision is permanent and safe. In a design and build for house extensions London project, engineering isn’t a separate hurdle; it’s a parallel discipline. We view structural integrity through the lens of a Master Craftsman, where every calculation is a commitment to the longevity of your home. This technical foresight is what prevents the structural shifts that can plague poorly coordinated builds.
The density of the city means your project rarely exists in isolation. Managing the risks of basement-adjacent extensions or subterranean excavations requires a meticulous approach to temporary works and permanent support. This is particularly vital when planning a luxury basement conversion London, where the precision of the foundation work determines the success of the entire living space. Navigating the Party Wall Act is equally essential. It isn’t just a legal requirement; it’s a professional courtesy that protects your relationship with neighbours whilst securing the structural safety of shared boundaries.
London Clay and Foundation Stability
The ground beneath London is primarily composed of shrinkable clay. This material is highly sensitive to moisture, expanding in winter and contracting during dry summers. If an extension’s foundations aren’t designed to account for this movement, the result is often subsidence or unsightly cracking in period brickwork. We implement technical solutions such as clayboard protection and deeper piling to isolate the new structure from these seasonal shifts. Conducting a site-specific soil analysis is the only way to guarantee that a 2026 build accounts for the precise load-bearing capacity of the local ground conditions.
Complex Structural Openings and Steelwork
The modern appetite for seamless indoor-outdoor living often requires significant structural modifications. Achieving the “weightless” look of wide-span bifold doors or expansive glass roofs involves complex steelwork that must be hidden within the building’s fabric. We carefully organise temporary structural supports to maintain the home’s stability whilst creating these open-plan spaces. This process is governed by strict Permitted development rights and technical guidance, ensuring that even the most ambitious glass structures meet safety standards. Our focus remains on the details that define luxury, from flush floor finishes to hidden drainage systems that disappear into the overall design.
Design and Build vs. Traditional Procurement: Which Model Suits Your High-End Project?
Choosing the right delivery model is as critical as the design itself. For most homeowners, the decision boils down to two distinct paths: the traditional route or the integrated design and build approach. In the traditional model, you appoint an architect to create the plans and then tender those plans to various contractors. Whilst this allows for a separation of duties, it introduces a significant risk of misinterpretation. When the person building the extension wasn’t in the room during the design phase, subtle architectural nuances can easily be overlooked or deemed “unbuildable” once the first spade hits the ground.
Cost Transparency and Milestone Payments
Trust is built on transparency. In a design and build environment, project quotes are meticulously structured to reflect the true cost of high-end finishes and structural requirements from the start. This approach helps you avoid the “hidden extras” that frequently plague traditional contracts. We utilise milestone-based payments, ensuring that funds are only released as specific stages of the build are successfully completed. This keeps the project’s momentum steady and ensures that your investment is always matched by tangible progress on-site.
Timeline Efficiency and Overlap
Efficiency isn’t about rushing; it’s about synchronisation. A design and build team can often shave weeks off a schedule by overlapping the final technical design stages with initial site preparation. A dedicated project manager oversees this process, ensuring that specialist trades arrive exactly when needed. Whilst bespoke house extensions London require a methodical, non-rushed rhythm to ensure quality, this coordination prevents the dead time often found in fragmented projects. If you’re looking for a partner to manage every detail of your home transformation with integrity, you can speak with our team about your vision today.
Delivering Luxury: How Daniels Contractors Organises Seamless House Extensions
For over 25 years, we’ve refined a process that prioritises the homeowner’s peace of mind as much as the structural finish. Our legacy of delivering residential excellence across London, Essex, and Surrey is built on a foundation of quiet confidence and grounded reliability. When you choose design and build for house extensions London with us, you aren’t just hiring a contractor. You’re entering a partnership with a team that values the “Gentleman Builder” ethos, where polite professionalism and technical expertise go hand in hand. Under the leadership of Michelle and Russ, we ensure that every project is treated as a boutique transformation, where the nuances of your lifestyle are woven into the very fabric of the construction.
Our approach addresses the common industry gap where design and execution are often treated as separate, disconnected phases. We operate with a holistic Master Craftsman philosophy, ensuring that the architectural vision is protected by those actually laying the bricks. This dedication continues through to the final handover. We meticulously check every socket, skirting board, and finish to ensure your high-end home refurbishment London is nothing short of perfect. It’s about delivering a home that feels complete, cohesive, and ready for modern living from the moment we depart the site.
Our Portfolio of Capital Transformations
Our work showcases a diverse range of projects that successfully blend contemporary aesthetics with traditional London charm. Whether it’s a sleek glass-wrapped rear extension in a conservation area or a complex wrap-around build, we focus on premium finishes and tailored solutions that volume builders simply cannot replicate. We understand that a luxury extension must respect the heritage of the original property whilst introducing the functionality of a 2026 home. We remain steadfast in our commitment to delivering uncompromising precision and master craftsmanship in every build we undertake.
Your Journey with Daniels Contractors
The journey with us is methodical and transparent, designed to remove the stress of home transformation. It begins with an initial consultation where we listen to your vision and assess the structural possibilities of your property. We then move through a collaborative phase, working closely with surveyors and planning officers to secure all necessary approvals. You’ll be kept informed at every milestone, from the first structural opening to the final sign-off. If you’re ready to begin your home’s evolution, you can book your bespoke site survey with Daniels Contractors today and experience a truly integrated design and build service.
Building Your Future with Architectural Precision
Established in 2001, Daniels Contractors brings 25 years of specialist experience to every project, from luxury basement conversions to bespoke house extensions. Our owners, Michelle and Russ, provide direct oversight to ensure that our high standards of craftsmanship are upheld in every detail. We’re here to turn your property’s potential into a refined reality through transparent communication and professional integrity. Start your bespoke home transformation with Daniels Contractors today and experience the peace of mind that comes from a truly reliable partnership. Your dream home is within reach, and we’re ready to help you build it.
Frequently Asked Questions
How much does a high-end house extension in London cost in 2026?
The total investment for a bespoke extension is determined by your specific requirements, the complexity of the structural work, and the level of internal finish. In 2026, costs are influenced by the choice of premium materials and the technical demands of London’s terrain. We provide a detailed, transparent breakdown during the initial stages to ensure your budget aligns with your architectural ambitions without unexpected surprises.
Do I need to hire an independent architect if I use a design and build company?
You don’t need to hire an external architect when opting for an integrated model. Our approach to design and build for house extensions London includes architectural services as a core component of the process. This ensures that the person designing your home is in constant communication with the master craftsmen building it, which preserves the integrity of the original vision whilst streamlining the project’s delivery.
How long does the design and build process typically take for a side-return extension?
A typical side-return project usually spans between six to nine months from the initial concept to the final handover. This timeline includes the architectural design phase, the mandatory eight-week planning application period, and approximately four months of intensive construction. We manage every stage methodically to maintain a steady rhythm, ensuring that quality is never sacrificed for the sake of speed.
Will I need to move out of my house during the construction of my extension?
Moving out isn’t always a requirement, but it’s often recommended for larger transformations to ensure your comfort. Whilst we implement strict dust protection and create temporary kitchen facilities for smaller builds, the noise and disruption of significant structural work can be challenging. We discuss the logistics of your specific project early on to help you make an informed decision that suits your family’s lifestyle.
What is the difference between planning permission and permitted development?
Planning permission is a formal request to the local council to allow a specific change to your property’s appearance or use. In contrast, permitted development rights allow for certain types of extensions without a full planning application, provided they meet strict criteria regarding size and position. Navigating these options is a key part of our design and build for house extensions London service, ensuring your project remains fully compliant.
How does the design and build model handle structural warranties and insurance?
We provide comprehensive structural warranties and maintain full professional indemnity and public liability insurance for every project. This single point of accountability means you don’t have to navigate multiple insurance policies between an architect and a separate builder. Our commitment to integrity ensures that your investment is protected by robust cover, providing you with long-term peace of mind once the build is complete.
Can you integrate sustainable technology like heat pumps into a bespoke extension?
Integrating sustainable technology is a standard feature of our 2026 builds to meet revised building regulations and improve energy efficiency. We frequently design for air-source heat pumps, high-performance glazing, and advanced insulation systems from the very first architectural sketch. These features are seamlessly woven into the structural design, ensuring your new space is as environmentally responsible as it is aesthetically beautiful.
What happens if I already have architectural plans but need a high-end builder?
We’re happy to step in as your specialist contractor if you’ve already secured architectural plans. Our team brings the same “Gentleman Builder” ethos and meticulous attention to detail to every build, regardless of who created the initial drawings. We’ll conduct a thorough technical review of your existing plans to ensure they’re structurally sound and ready for a seamless execution on-site.