
The most exquisite set of architectural drawings in the world is essentially a work of fiction if it cannot be realised within your actual budget. It’s a common frustration for homeowners across London and the Home Counties who find themselves caught between a visionary designer and a builder who suggests the plans are impractical. If you’ve already invested in initial concepts but feel the disconnect growing, you’re not alone. Many homeowners are now migrating from architect-led to design-build project structures to reclaim control and certainty over their luxury renovations.
We understand that you want your original vision protected, yet you require the reliability of a single point of accountability. This guide explains how to transition to an integrated model that unifies design and construction under one roof. You’ll discover how this approach provides better cost certainty in a 2026 market defined by rising material prices and the new Building Safety Levy, whilst ensuring that bespoke craftsmanship remains the centre of your home’s transformation. We will explore the practical steps to move your existing plans into a more professional, streamlined build programme.
Key Takeaways
- Understand the fundamental shift from fragmented contracts to a unified model that bridges the gap between visionary design and construction reality.
- Learn the strategic steps for migrating from architect-led to design-build project structures to secure cost certainty and a single point of accountability.
- Discover how an integrated approach accelerates the transition from planning permission to active construction whilst navigating 2026 regulatory updates.
- Identify how to safely audit existing architectural assets and negotiate handovers to protect your investment and intellectual property mid-stream.
- Explore the “Design-Refine-Build” methodology that ensures bespoke craftsmanship remains the priority when unifying your project’s leadership.
Understanding the Shift: Why Homeowners are Migrating to Design-Build
For decades, the traditional “Design-Bid-Build” model served as the standard for high-end renovations. Under this siloed approach, a homeowner hires an architect to create a vision, then puts that vision out to tender for builders to price. However, the design-build project delivery system is rapidly becoming the preferred choice for sophisticated London homeowners who value efficiency over bureaucracy. It replaces a fragmented process with a single, cohesive team responsible for both the creative spark and the physical construction.
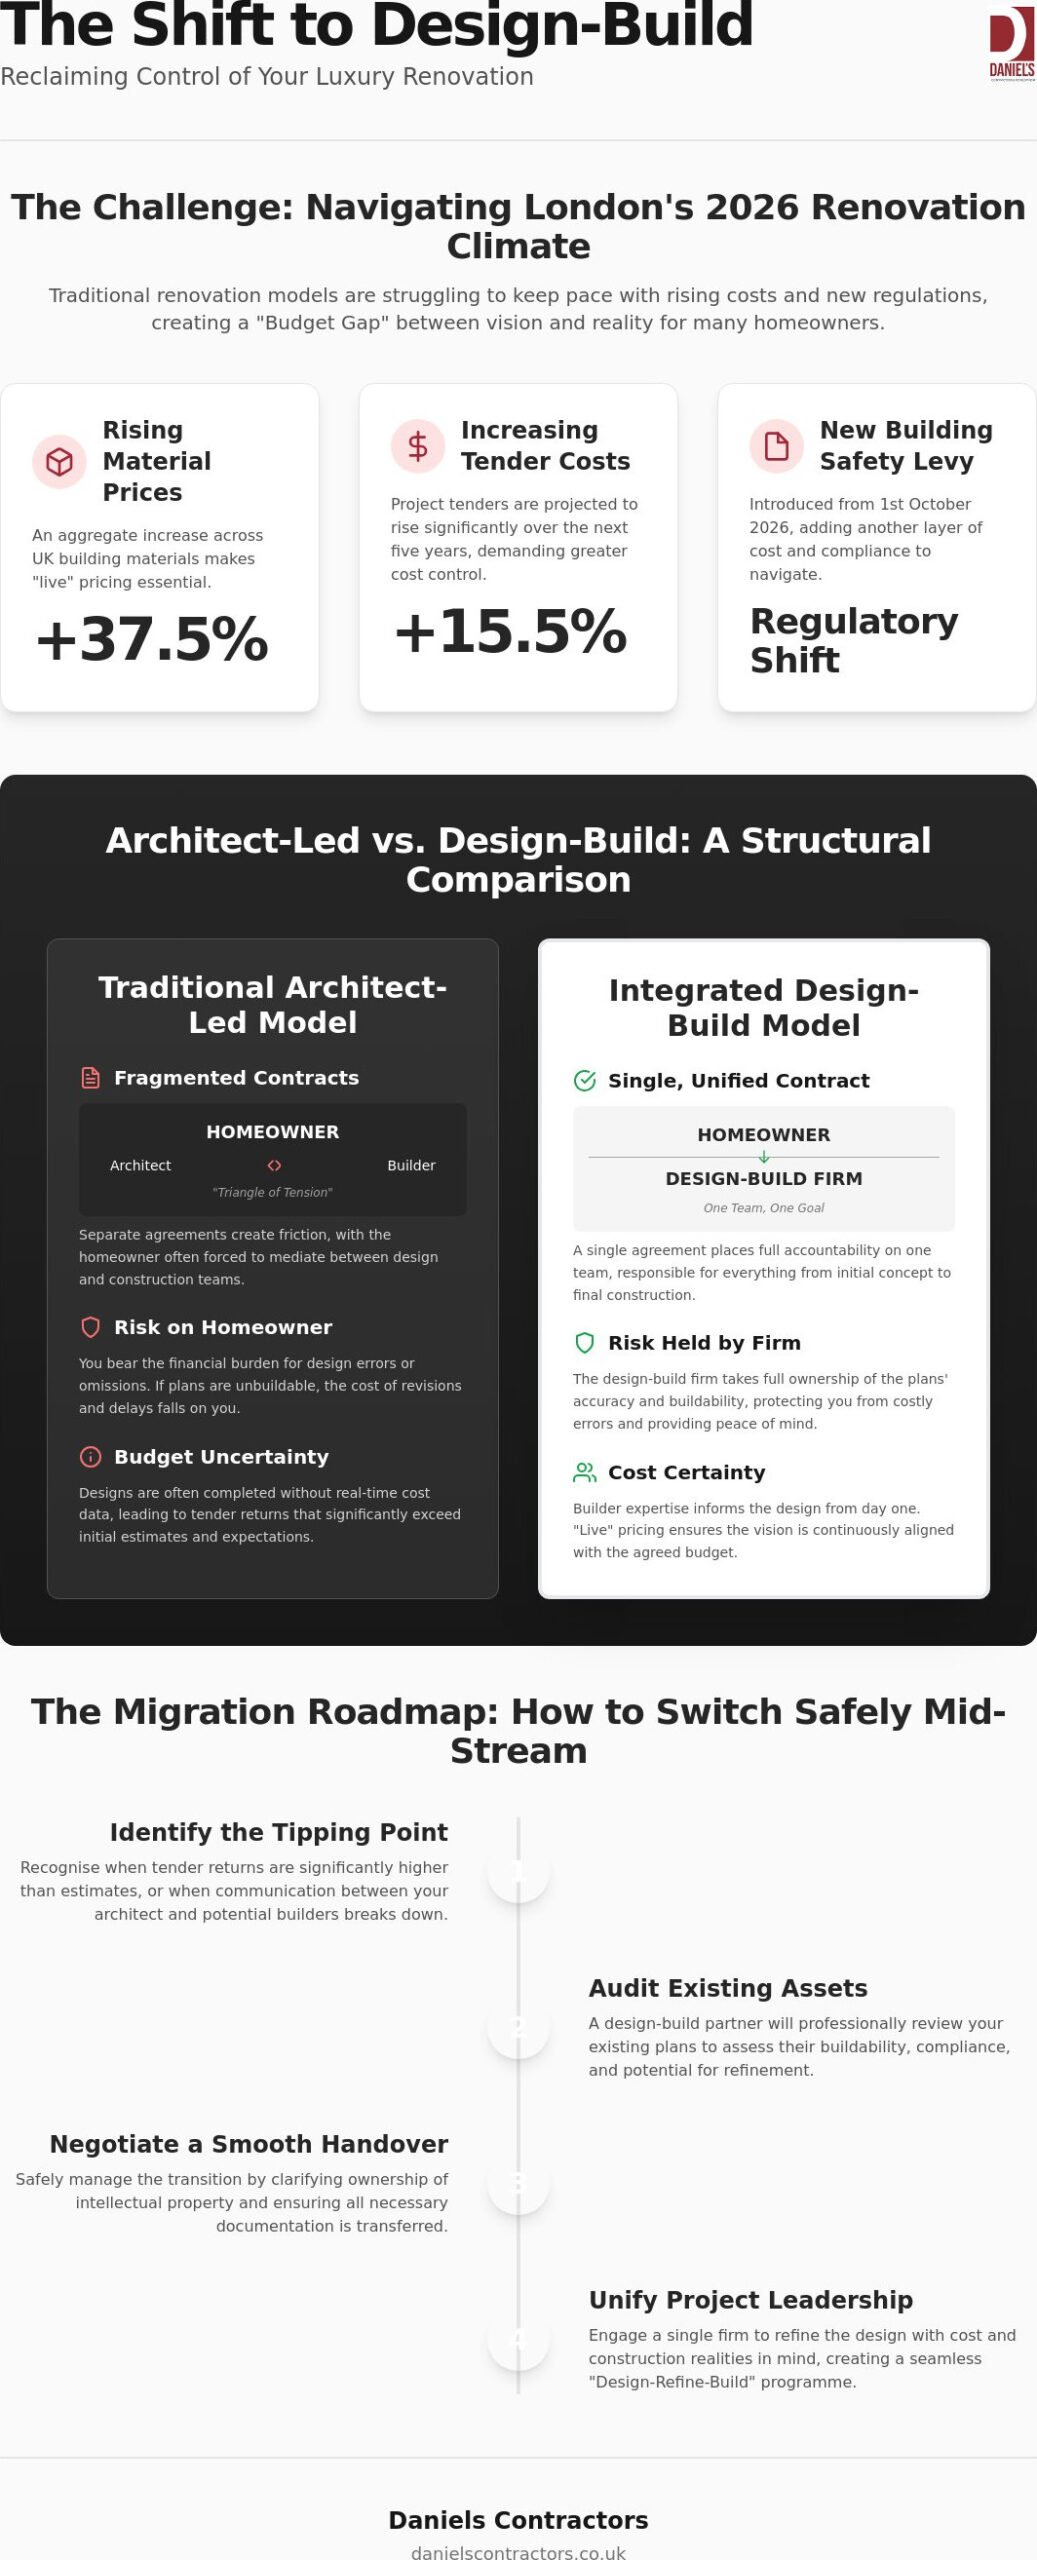
In the current 2026 climate, the “Budget Gap” has become a significant risk for those using the traditional model. Architects are masters of aesthetics, but they are not always tethered to the weekly fluctuations of material costs. With building material prices in the UK showing an aggregate increase of 37.5%, a design drawn six months ago might already be financially unviable. Migrating from architect-led to design-build project management allows for “live” pricing. The builder’s expertise informs the architect’s pen from day one, ensuring the original vision remains within the realms of the possible.
This is where the “Gentleman Builder” persona provides essential value. It’s about a methodical approach that respects the vision whilst remaining grounded in technical reality. In 2026, with the Building Safety Levy scheduled for introduction on October 1st and tender prices expected to rise by 15.5% over the next five years, homeowners cannot afford the luxury of design revisions mid-build. An integrated model provides the peace of mind that comes from professional, transparent conduct and a shared goal of excellence.
The Fragmentation Problem in High-End Construction
When design and execution exist in silos, the homeowner often becomes the unintentional mediator. You find yourself relaying technical structural concerns from a builder back to an architect who insists on a specific, perhaps impractical, aesthetic. This friction often leads to expensive delays. For instance, a luxury basement conversion London can easily stall if the structural engineer and the excavation team aren’t aligned on the complexities of London’s clay soil from the outset. The emotional toll of managing these conflicting experts can turn a dream renovation into a source of constant stress.
Identifying the Tipping Point for Migration
How do you know it’s time to switch? The most obvious sign is a tender return that is significantly higher than your architect’s initial estimate. If you’ve reached RIBA Stage 3 and the costs are still described as “approximate”, your project is at risk. Migrating from architect-led to design-build project structures at this stage allows a master craftsman to refine the plans. We ensure they are buildable and compliant with the latest 2026 fire safety and energy efficiency regulations before any ground is broken, protecting both your budget and your peace of mind.
Architect-Led vs. Design-Build: Structural and Financial Differences
The fundamental shift when migrating from architect-led to design-build project management lies in the contractual landscape. In a traditional model, you hold separate agreements with an architect and a main contractor, often creating a triangle of tension. If a design flaw surfaces, the architect may blame the builder’s execution, whilst the builder points to the drawings as the source of the error. Transitioning to a single-contract project delivery model eliminates this friction by placing both design and construction under one roof, ensuring a unified front from the first day of the build.
Accountability and the ‘Single Source of Truth’
Communication flows more naturally when the person who designed the space sits at the same table as the person building it. This integrated approach creates a “single source of truth” for the project, where every detail is vetted for buildability before it reaches the site. This level of coordination is especially vital during a Victorian house refurbishment London, where hidden structural surprises are almost guaranteed. Instead of waiting days for an architect to visit the site and approve a change, the design-build team can resolve issues in real-time, keeping the programme on track.
Financial Transparency and Value Engineering
Cost certainty is perhaps the most compelling reason for migrating your project. Traditional tenders often rely on “provisional sums” or loose estimates that swell as the build progresses. Design-build firms use value engineering to keep your vision within budget without sacrificing the luxury feel. This isn’t about cutting corners; it’s about a master craftsman identifying smarter ways to achieve a high-end finish. By moving from speculative estimates to a fixed-price agreement, you gain total clarity over your investment. Partnering with a reliable expert like Daniels Contractors ensures that your financial commitments are respected whilst your home is transformed with meticulous attention to detail.
The Strategic Advantages of Migration for London Projects
London’s architectural landscape is uniquely challenging. From the dense terraces of Chelsea to the clay-rich soils of Surrey, the logistical hurdles of high-end renovation require more than just a beautiful drawing. Migrating from architect-led to design-build project delivery provides a strategic edge by collapsing the traditional gap between the planning office and the construction site. It’s a move that replaces fragmented handovers with a continuous, methodical flow of expertise.
By integrating technical build requirements into the early design phase, homeowners can navigate permitted development rights with greater precision. A design-build firm doesn’t just ask if a concept will pass planning; they ask if it can be built safely and efficiently within those constraints. This foresight ensures that once the local authority grants permission, the transition to “boots on the ground” is significantly faster. You avoid the typical three-month delay where a builder attempts to deconstruct an architect’s tender pack to find a realistic way forward.
Navigating London’s Subterranean and Structural Complexity
London’s subterranean environment is notoriously unforgiving. Excavating beneath a period property requires an intimate understanding of the capital’s clay soil and the intricate nuances of party wall awards. In a design-build model, structural engineers and temporary works specialists work alongside the design team from the outset. This simultaneous approach reduces the risk of structural movement in neighbouring high-end properties during bespoke house extensions London. It’s about proactive risk management, ensuring that the permanent structure and the temporary supports are designed in harmony rather than as an afterthought on-site.
Bespoke Finishing and Interior Synergy
The Migration Roadmap: How to Switch Safely Mid-Stream
Transitioning your project mid-stream is not an act of dismissal; it is a strategic pivot towards delivery. Many homeowners fear that migrating from architect-led to design-build project structures will result in lost progress or legal friction. In reality, a professional transition preserves the aesthetic integrity of your plans whilst grounding them in a realistic construction programme. The first step involves a comprehensive audit of your current RIBA Stage progress to ensure the transition is seamless and secure.
Selecting a partner with a “Master Craftsman” heritage is the cornerstone of a successful migration. You require a firm that can interpret high-end architectural language whilst possessing the technical grit to execute it. This is also the moment to refresh your feasibility studies. If you are planning an attic extension, reviewing the latest loft conversion cost london data ensures your budget aligns with 2026 market rates before you formalise a new agreement under a unified JCT contract.
Auditing Existing RIBA Stage Drawings
Managing Professional Relationships and Intellectual Property
Concluding an architect-led contract requires a polite, professional approach that prioritises the project’s success. It is essential to verify that you own the intellectual property rights to your existing plans. Most standard RIBA contracts allow for this once fees are settled, but you must ensure you have the right to use those drawings for both planning and construction. For larger residential transformations, we often use contract novation. This process transfers the existing design responsibilities to the build team, providing you with that vital single point of accountability whilst respecting the work already completed. To discuss the specifics of your project’s transition, consider booking a professional design-build consultation today.
Choosing Your Partner: The Daniels Contractors Bespoke Approach
Selecting the right partner for your home’s transformation is a decision rooted in trust and shared values. Since 2001, Daniels Contractors has specialised in the complex art of luxury residential construction across London, Surrey, and Essex. We don’t just build; we curate a professional experience that respects the architectural heritage of your property whilst delivering modern, high-performance living spaces. For those migrating from architect-led to design-build project structures, our “Design-Refine-Build” methodology provides the perfect bridge between your existing plans and a successful site handover.
This methodical approach is designed to catch the subtle nuances that a traditional siloed model might miss. We take your current architectural assets and subject them to a rigorous technical review. Our team identifies potential structural conflicts and material lead times early, ensuring your project doesn’t stall once the first brick is laid. You gain access to a bespoke network of London’s finest specialist trades, from heritage bricklayers to master joiners, all managed through a single, transparent point of contact. This integrated oversight is the hallmark of the “gentleman builder” persona, prioritising clear communication and mutual respect above all else.
Why Experience Matters in London Refurbishment
London’s period housing stock requires a master craftsman’s touch. Our deep understanding of Victorian and Georgian structural restoration ensures that heritage features are preserved whilst the building’s core is modernised. We have a proven track record in high-end home refurbishment London, where precision is non-negotiable. Unlike larger, impersonal firms, you maintain direct access to our principals, Russ and Michelle, ensuring your vision is championed at every stage of the build. This personal touch provides the peace of mind that your project is in the hands of someone who values quality as much as you do.
Your Next Steps to a Unified Project
Moving your project into an integrated model is a straightforward process that begins with a professional feasibility audit. This session is about providing you with the clarity and peace of mind needed to move forward with confidence. To make the most of your initial consultation, please prepare the following:
- Your current RIBA Stage drawings and any technical specifications.
- Planning permission documents or certificates of lawfulness.
- An overview of your desired budget and preferred timeline.
If you are ready to eliminate the friction of multiple contracts and embrace a more professional, streamlined construction experience, enquire about your bespoke London project today.
Reclaiming Control of Your Luxury Transformation
The transition to an integrated model represents a shift from managing fragmented contracts to enjoying a unified, professional journey. By bridging the gap between design and construction, you secure the cost certainty required in the 2026 market whilst protecting the meticulous craftsmanship your home deserves. We’ve explored how early structural integration and a single point of accountability can eliminate the friction that so often stalls high-end London refurbishments.
Ultimately, migrating from architect-led to design-build project structures is about more than just efficiency; it’s about restoring the joy of creation to your renovation. With 25 years of building excellence in London and Surrey, Daniels Contractors specialises in luxury basements and extensions that demand technical precision. You’ll benefit from direct principal involvement on every project, ensuring your vision is championed by experts who value integrity as much as aesthetics. It’s time to move your plans off the page and into reality with the confidence that your investment is protected.
Book a bespoke project audit with London’s premier design-build team to begin your home’s transformation today. We look forward to bringing your vision to life with the care and dedication it deserves.
Frequently Asked Questions
Can I migrate to design-build if I already have planning permission?
Yes, you can certainly move your project into an integrated model once planning permission is secured. We take your approved drawings and perform a comprehensive technical audit to ensure they are buildable and compliant with current 2026 fire safety and energy regulations. This process bridges the gap between a conceptual vision and the practicalities of a construction site.
Will I have to pay twice for the design if I switch to a design-build firm?
You won’t pay for the creative work twice; instead, you invest in “design refinement.” When migrating from architect-led to design-build project management, the new firm reviews existing drawings to add technical layers and material specifications. This ensures the builder has the exact details needed to provide a fixed-price agreement without any financial guesswork.
Is design-build more expensive than the traditional architect-led route?
Design-build is typically more cost-certain rather than more expensive. The traditional route often leads to budget overruns when builders find that architectural designs are impractical or use materials that have surged in price. By integrating construction knowledge early, we eliminate these hidden costs through value engineering and live market pricing that reflects current 2026 tender rates.
What happens to my relationship with my original architect if I migrate?
Your relationship with your original architect can conclude professionally once their current stage of work is complete. You must ensure you have the intellectual property rights to the drawings for construction. In some cases, we use contract novation, where the architect’s responsibilities are transferred to the design-build firm to maintain continuity and professional standards.
How does design-build handle structural engineering and party wall agreements?
Structural engineering and party wall nuances are integrated into the design-build workflow from the outset. Rather than hiring separate consultants who work in isolation, our team coordinates these elements simultaneously. This proactive approach is essential for London projects, where subterranean complexity and neighbouring property risks require meticulous and unified technical oversight.
Which contract type is best for a design-build house extension in London?
Can design-build firms handle Grade II listed building refurbishments?
Yes, specialist design-build firms possess the expertise required for Grade II listed refurbishments. These projects demand a deep understanding of heritage materials and sensitive structural restoration. By unifying the specialist designers and craftsmen under one roof, we ensure that stringent conservation requirements are met whilst modernising the home’s functionality with meticulous attention to detail.