
A truly luxury basement is an engineering masterpiece hidden behind silk wallpaper and bespoke joinery. Its real value is forged in structural precision long before the first tile is laid. For many homeowners in the capital, the prospect of excavating beneath a period property feels like a daunting gamble against the heavy London clay. You’re right to be cautious, as the integrity of your home depends entirely on the technical rigour of waterproofing a basement conversion london. It’s a complex process where a single oversight in moisture management can compromise an entire investment.
We understand that peace of mind is just as important as the final aesthetic. You want the reassurance that your new gym, cinema, or wine cellar is protected by the latest BS 8102:2022 standards whilst seamlessly extending your home’s footprint. This guide will show you how expert engineering and meticulous design can navigate planning hurdles and structural risks to create a high-end habitable space. We’ll explore the essential steps to securing your property’s future and increasing its value through a transparent, professional approach to subterranean living.
Key Takeaways
- Learn the technical differences between a simple storage cellar and a high-end habitable basement to maximise your property’s potential.
- Understand the rigorous engineering required for waterproofing a basement conversion london, specifically addressing the unique challenges of London clay and structural underpinning.
- Discover how to integrate natural light into subterranean spaces using strategic architectural features like walk-on glass floors and bespoke lightwells.
- Navigate the legal complexities of the Party Wall Act 1996 and local planning regulations to ensure a smooth, compliant construction process.
- Explore the advantages of a design-to-completion service that offers a single point of contact for both structural integrity and luxury interior finishes.
Understanding Basement Cellar Conversions: From Storage to Sanctuary
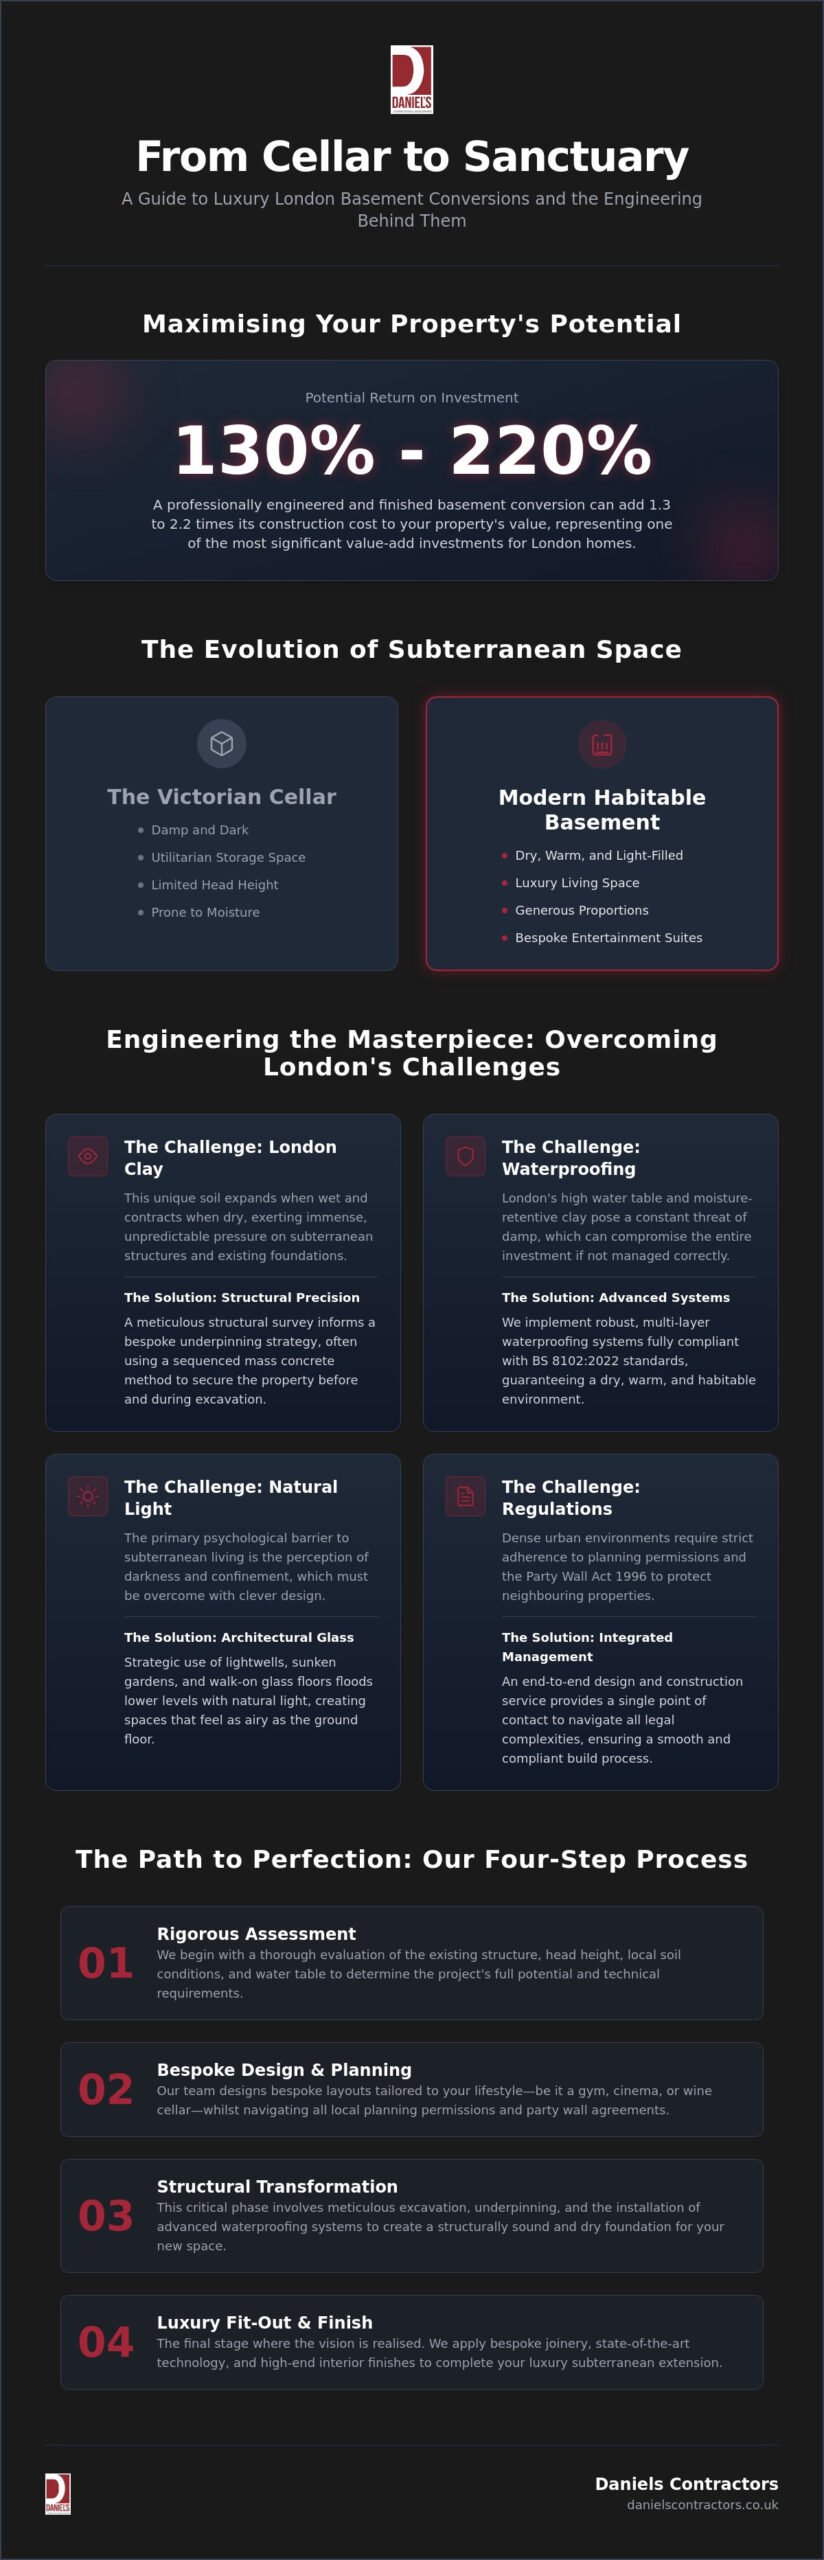
A Victorian cellar was never intended for comfort; it was a utilitarian space for coal or wine, often damp and dark. A habitable basement, however, is a sophisticated extension of the home’s living area that feels entirely indistinguishable from the floors above. In prime London and Surrey boroughs, where square footage is at a premium and garden space is protected, these conversions offer an exceptional return on investment. Data indicates that a well-executed basement can add between 130% and 220% of its construction cost to the property’s total value, making it the premier choice for homeowners looking to expand without moving.
The psychological shift in modern subterranean design is perhaps the most impressive part of our craft. We no longer view these rooms as enclosed boxes. By using strategic architectural glass and open-plan layouts, we create spaces that feel as airy and welcoming as a ground-floor lounge. It’s about clever engineering meeting bespoke design to ensure the space is as functional as it is beautiful.
The Evolution of Subterranean Living in London
London’s relationship with the earth beneath its streets has changed dramatically. What began as humble coal bunkers has evolved into the famous “iceberg” basements found in Kensington and Chelsea. These multi-level masterpieces often house swimming pools, galleries, or expansive spas. The introduction of sunken gardens and walk-on glass floors has revolutionised how we experience these levels, flooding them with natural light. Modern advances in Basement waterproofing techniques mean that the historic struggle against London’s damp, heavy clay is a thing of the past. Today’s subterranean rooms are as dry, warm, and breathable as any other part of your luxury home.
Assessing Your Property for a Habitable Conversion
Not every cellar is immediately ready for transformation. A successful project begins with a rigorous assessment of the existing structure. We look for key indicators like current head height and the feasibility of underpinning to create the generous proportions required for a luxury suite. In many London boroughs, we must also consider the specific requirements for waterproofing a basement conversion london, which are often dictated by the local water table and existing utility lines.
Excavating in dense urban environments requires a delicate touch. You’ll need to evaluate the stability of the London clay and how it interacts with neighbouring foundations. If your current cellar feels cramped or damp, don’t be discouraged. Most period properties can be lowered and fortified to provide the perfect canvas for a cinema or private gym. It’s simply a matter of applying the right technical expertise to unlock that hidden potential.
Structural Integrity: Navigating London Clay and Waterproofing
The ground beneath London is rarely static. London clay is a living, breathing material that expands when wet and contracts when dry; a characteristic that makes it particularly challenging for subterranean excavation. When we remove tonnes of earth from beneath a period home, we alter the pressure exerted on the existing foundations. This is why a meticulous structural survey is the foundation of our work. It allows us to map the unique geological conditions of your site and design a bespoke approach to waterproofing a basement conversion london that accounts for the heavy, moisture-retentive nature of the local soil.
During the excavation phase, the role of temporary works is paramount. We use a combination of steel props and timber shoring to keep the house standing whilst we work beneath it. This phase requires a “gentleman builder” approach: one that prioritises safety and structural stability over speed. Every movement is monitored to ensure the integrity of the building remains uncompromised as we transition from a dark cellar to a high-end living space.
The Science of Underpinning and Foundations
Underpinning is the art of extending your home’s foundations downwards to create new depth. In many London terrace houses, we utilise traditional mass concrete underpinning, where we excavate and pour concrete in a specific, numbered sequence. This “pinning” method prevents the house from settling by ensuring only small sections of the foundation are exposed at any one time. For more complex “iceberg” basements, we might employ modern piling methods to provide deeper stability. Throughout this process, we manage noise and vibration impact to remain respectful of the local community, adhering strictly to the Party Wall etc. Act 1996 guidance to protect both your property and your neighbours’ interests.
Waterproofing Systems: The Invisible Barrier
A truly luxury basement must be bone-dry and climate-controlled. When waterproofing a basement conversion london, we move beyond simple “tanking” (Type A) to more robust Type C cavity drain systems. Whilst Type A creates a physical barrier, Type C is often superior for London projects because it depressurises the ground water, directing it behind a studded membrane into a hidden drainage channel.
This channel leads to a dual-pump station equipped with battery backups. This redundancy is essential for total peace of mind, ensuring that even during a power cut, your cinema or wine cellar remains protected. Waterproofing isn’t just a product application; it’s a holistic engineering system designed to manage water pressure for the lifetime of the building. If you’re ready to explore the structural possibilities of your home, our team at Daniels Contractors can guide you through the initial feasibility and design stages.
Bespoke Basement Layouts: Designing for Luxury and Lifestyle
A bespoke basement should never feel like an afterthought or a secondary level of the home. Instead, it should act as a seamless extension of your primary living space, mirroring the sophistication and quality found on the ground floor. Achieving this requires a design-led approach that prioritises volume, flow, and the subtle interplay of light. Whilst the technical rigour of waterproofing a basement conversion london provides the necessary dry envelope, the interior architecture is what transforms that space into a sanctuary. By focusing on generous ceiling heights and open-plan layouts, we can erase the traditional “cellar” feel entirely.
In windowless environments, bespoke joinery and a layered lighting scheme are your most powerful tools. We use warm, recessed LEDs and coffered ceilings to create a sense of height, whilst custom-built cabinetry ensures every centimetre of the footprint is utilised with precision. This meticulous attention to detail ensures your new level is as functional as it is beautiful.
The Ultimate Home Cinema and Media Suite
Creating a world-class media room requires more than just a large screen. We focus on advanced acoustic treatment and specialised soundproofing to ensure the cinematic experience remains contained, protecting the peace of the rest of the house. By integrating smart home technology, you can control lighting, climate, and audio-visual systems with a single touch. For those seeking layout inspiration, our guide to Luxury Basement Conversion London explores how these high-tech spaces can be tailored to your specific lifestyle requirements.
Wellness Centres: Gyms, Saunas, and Steam Rooms
Subterranean wellness centres are a growing trend amongst London homeowners. However, high-moisture environments like steam rooms require expert handling to prevent humidity from affecting the rest of the build. We install high-performance ventilation systems that work in tandem with the primary waterproofing a basement conversion london strategy to maintain a perfect climate. Additionally, we ensure the structural floor is reinforced to handle the specific load-bearing requirements of heavy gym equipment. Finishing the space with natural stone and ambient, spa-like lighting creates a private retreat that rivals the finest boutique hotels.
Navigating Planning Permission and Party Wall Agreements
Navigating the legal landscape of a London basement project requires a methodical approach that balances architectural ambition with regulatory compliance. Whilst minor internal refurbishments might sometimes fall under Permitted Development Rights, the reality for most homeowners in boroughs like Kensington and Chelsea or Camden is that a full planning application is essential. Since April 2016, many London authorities have removed permitted development rights for basements via Article 4 directions, meaning even a modest excavation requires formal approval. Your technical strategy for waterproofing a basement conversion london will be a key component of your building control submission, as authorities must be satisfied that the new structure manages water ingress without affecting neighbouring properties.
Local London boroughs frequently require a comprehensive Basement Construction Method Statement (CMS) or a Basement Impact Assessment (BIA) as part of the planning process. These documents detail how we will manage the unique hydrological and geological risks of your site. Beyond the technicalities, we also focus on our master craftsman persona by implementing strict traffic management and noise control measures. Managing the project lifecycle with transparency ensures that the heavy excavation phase causes minimal disruption to the local community, preserving the peace of your neighbourhood whilst we transform your home.
The Party Wall Process: A Step-by-Step Guide
The Party Wall Act 1996 is a critical legal framework designed to protect both you and your neighbours during significant structural work. You must serve formal notice to adjoining owners at least two months before work begins; a process that should be handled with professional etiquette to maintain positive relationships. Appointing a specialist Party Wall Surveyor is often necessary to document the condition of neighbouring properties and agree on an Award. This legal document outlines how the work will be carried out and provides a clear path for resolution should any issues arise. Typical surveyor fees for this process range from £1,500 to £3,000 per neighbouring property, depending on the complexity of the excavation and the number of adjoining owners involved.
Building Regulations and Fire Safety in 2026
Building regulations for 2026 place a heavy emphasis on safety and environmental performance. Habitable subterranean rooms must include clear escape routes, typically achieved through protected corridors or egress windows that lead directly to a place of safety. Building control officers will specifically look for a robust plan for waterproofing a basement conversion london that meets the BS 8102:2022 standards. We also ensure compliance with Part F (Ventilation) and Part L (Thermal Insulation) to create a space that is as energy-efficient as it is comfortable. Structural ceilings in habitable basements must achieve a minimum fire resistance rating of sixty minutes to safeguard the upper storeys of the property. If you are ready to begin the planning phase of your project, our team can help you navigate these complex regulatory requirements with ease.
The Daniels Contractors Approach: Precision and Transparency
At Daniels Contractors, we treat every project as a unique piece of architectural engineering. Established in 2001, our firm has spent over two decades refining a “Master Craftsman” philosophy that bridges the gap between high-end aesthetic design and rigorous structural safety. We understand that for a London homeowner, the construction process can feel invasive. That’s why we operate as a single point of contact, taking full accountability for the design, the structural excavation, and the final luxury finishes. This unified approach is especially critical for the complex task of waterproofing a basement conversion london, as it ensures the moisture management system is perfectly integrated into the architectural plans from day one.
Transparency is the cornerstone of our “gentleman builder” persona. We provide fixed-price construction contracts and detailed project timelines to ensure you have total peace of mind regarding your investment. Our team is experienced in handling the logistical challenges of dense London boroughs, from managing spoil removal in narrow streets to maintaining strict noise controls. We don’t just build rooms; we manage a sophisticated transformation whilst protecting the integrity of your existing home and the relationships with your neighbours.
Project Management: From Concept to Completion
We follow the RIBA Plan of Work to provide a methodical, steady progression for every build. This industry-standard framework allows us to coordinate seamlessly with architects and structural engineers, ensuring that the vision for your space is technically achievable. Our project managers act as your reliable partner, providing regular updates and clear communication at every stage of the project lifecycle. This level of oversight is consistent with our broader expertise in High-End Home Refurbishment London, where we bring a boutique sensibility to large-scale structural renovations.
Quality Assurance and Aftercare
The conclusion of the construction phase is just the beginning of our commitment to your home. We undertake a meticulous snagging process to ensure every bespoke joinery detail and lighting fixture meets our exacting standards. To provide long-term reassurance, we offer multi-year guarantees on all structural work and waterproofing a basement conversion london systems. We believe that a luxury subterranean space should be a permanent, trouble-free addition to your property’s value. If you’re ready to unlock the hidden potential beneath your home with a partner who values quality as much as you do, we invite you to Enquire about your bespoke basement conversion today.
Securing Your Vision for Subterranean Excellence
Transforming a damp cellar into a sophisticated living space is a journey that requires both architectural vision and engineering precision. We’ve explored how a successful project hinges on managing the unique pressures of London clay and the critical role of the Party Wall Act 1996 in protecting your investment. By prioritising the technical rigour of waterproofing a basement conversion london, you ensure that your new cinema, gym, or wine cellar remains a dry, warm, and high-value asset for decades to come.
With 25 years of luxury construction experience in the capital, our team at Daniels Contractors specialises in the complex structural excavations required for these bespoke transformations. We provide a comprehensive design-and-build service that handles everything from the initial planning application to the final bespoke joinery. It’s time to stop viewing your cellar as storage and start seeing it as the foundation for your home’s next chapter. If you’re ready to begin, discuss your bespoke basement project with our expert team to discover what’s possible beneath the surface. Your home’s hidden potential is waiting to be uncovered.
Frequently Asked Questions
Do I need planning permission for a cellar conversion in London?
Most London basement projects require a full planning application. Boroughs such as Kensington and Chelsea or Camden have removed permitted development rights for basements via Article 4 directions. You’ll likely need a Basement Impact Assessment (BIA) to demonstrate that the excavation won’t harm the local water table or structural stability of neighbouring homes. It’s a rigorous process that ensures the project meets the high standards required for dense urban environments.
How much value does a basement conversion add to a house in 2026?
A well-executed conversion can add between 130% and 220% of its construction cost to your property’s value. In premium London postcodes, this return is often significantly higher due to the scarcity of space. Beyond the financial gain, a bespoke basement provides high-value functional rooms like private spas or cinemas that set your home apart in the luxury market. It’s an investment in both lifestyle and equity.
How long does a typical luxury basement conversion take to complete?
A comprehensive luxury project typically takes between seven and ten months to complete. This timeline accounts for the initial structural excavation and underpinning, which can take several months alone. Following the structural phase, the focus shifts to the precision fit-out and bespoke interior finishes. We manage each stage methodically to ensure that quality is never compromised for speed, providing a steady progression towards your finished sanctuary.
Can any cellar be converted into a habitable room?
Almost any existing cellar can be transformed, provided the structural survey confirms the ground conditions are stable. The main challenge is usually head height, which we resolve by lowering the floor through a process called underpinning. This allows us to create the generous proportions expected in a high-end home. We also conduct a full risk assessment to ensure the site is suitable for modern waterproofing techniques and structural reinforcement.
What is the difference between tanking and a cavity drain membrane?
Tanking creates a physical barrier to block water, whereas a cavity drain membrane is a more advanced system that manages water flow. When waterproofing a basement conversion london, we prefer Type C cavity drain systems. These redirect water behind a studded membrane into a hidden drainage channel and pump station. It’s a more reliable solution for London’s heavy clay soil, as it depressurises the ground water rather than simply fighting it.
Is it safe to dig a basement under an existing Victorian terrace?
It’s entirely safe to dig beneath a Victorian terrace if you employ expert structural engineering. We use a sequence of mass concrete underpinning to support the existing foundations whilst creating new depth. This methodical approach ensures that only small sections of the house are exposed at any one time. By using robust temporary works and continuous monitoring, we maintain the structural integrity of your home throughout the entire excavation phase.
How do you bring natural light into a basement conversion?
We use several architectural strategies to flood subterranean rooms with natural light. Walk-on glass floors in the ground-floor hallway are an elegant solution, as are external lightwells that can be designed as lush, sunken courtyard gardens. These features do more than just brighten the space; they provide essential ventilation and a visual link to the sky. Clever lighting design and reflective finishes further enhance the airy feel of the room.
What are the most common party wall issues with basement excavations?
The most common concerns involve structural settlement and the impact of construction noise on daily life. Adhering to the Party Wall Act 1996 is essential for addressing these issues legally and professionally. We serve formal notices to all adjoining properties and work with surveyors to document the condition of neighbouring homes before work begins. This transparent process builds trust and ensures that all parties are protected during the waterproofing a basement conversion london project.