
A high-end period property refurbishment in London is an act of architectural curation, not just construction. When you’re dealing with the city’s storied heritage, from Victorian terraces to Grade II listed Georgian townhouses, the margin for error is non-existent. You likely understand the delicate tension between wanting a modern, high-tech sanctuary and the duty of honouring original craftsmanship. It’s a daunting prospect to face strict conservation area rules or the hidden risks of structural movement in London’s notorious clay soil without a specialist partner who truly respects the fabric of the building.
This 2026 master guide promises to demystify the process, offering a comprehensive path to achieving a bespoke, turn-key residence that balances structural excellence with uncompromising luxury. We’ll examine the nuances of traditional materials, the latest Building Regulations, and how to integrate smart technology invisibly into historical settings. By the end of this article, you’ll know exactly how to transform your heritage home into a masterpiece that yields significant capital value through superior craftsmanship and meticulous attention to detail.
Key Takeaways
- Learn how to navigate strict 2026 conservation rules by conducting heritage impact assessments that satisfy local planning authorities.
- Discover why a fabric-first strategy is essential for any period property refurbishment London project to preserve historical character whilst improving energy performance.
- Understand the technical requirements for managing structural movement in London clay when planning ambitious extensions or basement conversions.
- Explore the art of invisible smart home integration, where modern technology sits discreetly alongside reclaimed oak and specialist lime plasters.
- Gain peace of mind through a turn-key approach that balances technical expertise with a commitment to transparency and high-end finishes.
Defining Period Property Refurbishment London: Beyond Standard Renovation
A period property refurbishment London project is far more than a simple update of fixtures and fittings; it’s a deep commitment to the building’s architectural soul. For owners of Victorian and Georgian homes, the goal isn’t just to repair, but to curate a living space that feels both historic and contemporary. This requires a fabric-first approach, ensuring the structural bones and thermal performance meet modern standards whilst respecting the statutory protection for listed buildings that governs many of the capital’s finest postcodes. By focusing on the integrity of the original structure, we ensure the property remains a viable, high-performance residence for decades to come.
Refurbishment vs. Renovation: The Luxury Distinction
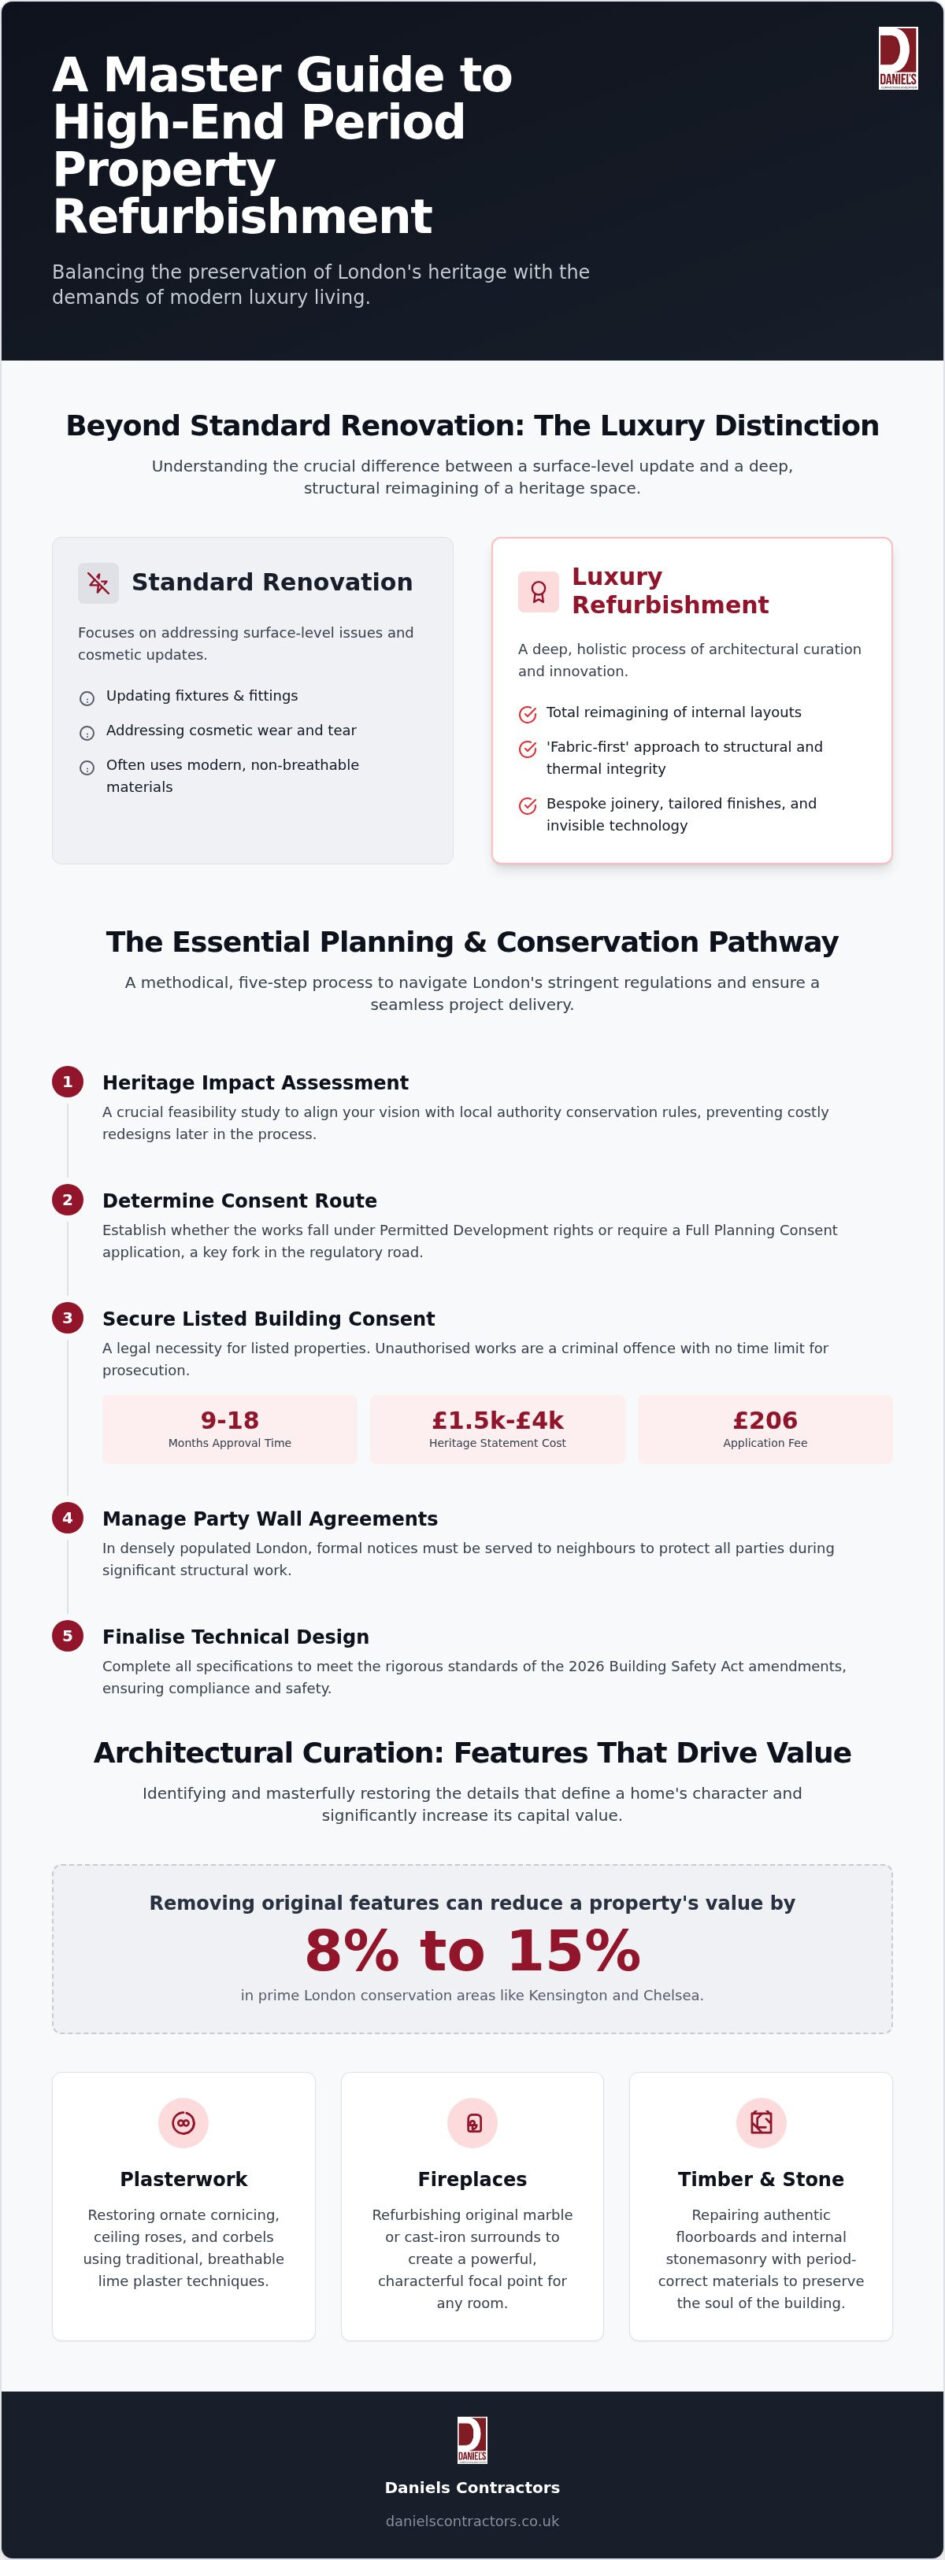
Standard renovation often stops at the surface, addressing cosmetic wear and tear. A luxury refurbishment involves a total reimagining of the internal layout to suit a modern lifestyle. We often remove awkward partitions to create broken-plan spaces that allow light to flow whilst maintaining functional, private zones. It’s a bespoke process where every joinery detail and floor finish is tailored to your specific requirements. High-end refurbishment is the intersection of restoration and innovation.
Identifying Period Features Worth Preserving
While some contractors view period restoration as merely a task of addressing damp and timber decay, we see it as a discipline of architectural curation. Preserving the right details is vital for maintaining property value. Research suggests that Grade II properties in areas like Kensington and Chelsea can see an 8-15% reduction in value if original features are removed. We focus on specific elements that define a home’s character:
- Plasterwork: Restoring ornate cornicing, ceiling roses, and decorative corbels using traditional techniques.
- Fireplaces: Refurbishing original marble or cast-iron surrounds to act as a room’s focal point.
- Timber and Stone: Repairing authentic floorboards and internal stonemasonry with period-correct materials.
Identifying and removing unsympathetic additions from the 20th century is equally important to reveal the property’s true character. This process often uncovers hazardous materials like asbestos; for a comprehensive look at how specialists handle these risks, you can learn more about TSIAC International and their guide to professional testing. Using breathable materials like lime plaster is essential for these solid-wall buildings, as modern gypsum can trap moisture and lead to decay. This technical precision provides the foundation for aesthetic excellence.
Navigating Planning and Conservation in 2026
Successful period property refurbishment London starts long before the first brick is laid. In 2026, the regulatory environment is more stringent than ever. We focus on a methodical five-step process to ensure your project moves from vision to reality without legal or structural complications. This structured approach provides the transparency needed for a seamless transformation.
The first step involves a heritage impact assessment. This feasibility study ensures your vision aligns with local authority expectations and helps avoid costly redesigns. We then determine if your project falls under permitted development rights or requires full planning consent. For those maintaining grade 2 listed buildings, securing Listed Building Consent is a legal necessity. This process requires a detailed heritage statement, which typically costs between £1,500 and £4,000, and a £206 application fee. Given that approval can take 9 to 18 months, early preparation is essential. Remember that unauthorised works to listed buildings are criminal offences with no statute of limitations.
We also manage the complexities of Party Wall Agreements with neighbouring London properties. In densely packed areas, formal notices protect both you and your neighbours during significant structural work. The process concludes with finalising the technical design phase under the RIBA Plan of Work, ensuring every specification meets the 2026 Building Safety Act amendments.
Conservation Area Restrictions in Prime London
Prime London boroughs like Kensington & Chelsea or Westminster impose strict limits on external changes. Integrating modern glazing or air conditioning requires a subtle touch. Conservation officers often demand slim-profile heritage glass and concealed AC units that don’t mar the historic facade. Specialist expertise is required to manage these nuances during a period property refurbishment London. We lead the dialogue with council officers, presenting solutions that respect the streetscape whilst delivering modern comfort.
The RIBA Plan of Work: Ensuring Project Precision
Precision is non-negotiable in high-end construction. We follow the RIBA Plan of Work to provide a structured framework for your project. This prevents mid-construction surprises and ensures clear milestones from inception to completion. The ‘Pre-Construction’ phase is particularly important for high-end refurbishments. It allows us to finalise every bespoke detail and material specification before work begins on-site. This methodical approach protects your investment and offers the peace of mind you expect from a professional partner. If you’re unsure how these rules apply to your terrace, our team can provide a professional assessment of your property’s potential.
Structural Excellence: Extensions, Basements, and London Clay
The success of a period property refurbishment London rests upon its structural integrity. Whilst aesthetic finishes provide the immediate “wow” factor, the invisible engineering beneath the surface ensures the home’s longevity. This is especially true for any high-end home refurbishment London project where we often modify the building’s original footprint to meet modern expectations of space and light.
One of the most significant challenges in the capital is the reactive nature of London clay soil. This material is highly susceptible to volume changes, shrinking during dry spells and swelling in wet weather. When we undertake a luxury basement conversion London, we must employ sophisticated underpinning and geotechnical monitoring to prevent movement in the original terrace. This precision protects your investment and ensures the new subterranean levels integrate perfectly with the 19th-century fabric above.
Modern refurbishments also demand a leap in thermal performance. Under the latest Building Regulations Part L, we aim for a U-value of 0.18 W/m²K or better for significantly altered walls and roofs. Achieving this in a period home requires a delicate touch. We use breathable internal wall insulation to prevent moisture being trapped against solid brickwork, avoiding the damp and decay often caused by modern, non-breathable materials.
Bespoke Extensions and Loft Transformations
Maximising your property’s vertical potential often begins with a loft conversion cost london assessment. In London, adding a bedroom and ensuite through a loft transformation typically provides a 15-20% return on property value. We pair these vertical gains with bespoke house extensions London that create a seamless flow between indoor living areas and outdoor terraces. Our focus is always on architectural continuity, sourcing reclaimed bricks and lime mortars that match the original structure’s patina.
The Art of Sash Window Restoration
Windows are the eyes of a period home, and sash windows repair is almost always superior to modern replacement. Restoring original timber frames preserves the building’s historic facade whilst allowing for the discreet integration of acoustic and thermal insulation. This approach significantly reduces street noise and heat loss without the need for bulky, unsympathetic uPVC alternatives. Achieving the perfect balance between high-performance double-glazing and traditional lead weights requires a master joiner’s touch to ensure effortless operation whilst maintaining the window’s slender profile.
While this guide focuses on London, the principles of quality maintenance apply globally; for instance, the standards set by exterior house painters hobart offer a useful checklist for any homeowner looking to hire the right professionals for their property’s exterior.
Bespoke Interior Finishes and Smart Home Integration
Bespoke joinery is a necessity in Victorian and Georgian homes because these properties rarely feature standard dimensions or perfectly right angles. Custom-built elements allow us to maximise every centimetre of a room’s footprint. We use traditional joinery techniques to create high-spec kitchens and libraries that feel like a natural extension of the original architecture. This tailored approach allows us to hide modern appliances and digital hubs behind elegant veneers, ensuring your home remains a sanctuary free from visual clutter. Whether it’s a floor-to-ceiling bookcase or a concealed dressing room, our master craftsmen focus on the precision that off-the-shelf solutions simply cannot match.
Invisible Smart Technology for 2026
Integrating 2026 technology into a 19th-century structure presents unique technical challenges. London’s thick, solid-wall properties are notorious for blocking wireless signals, which is why we prioritise a robust, wired digital infrastructure during the build phase. We discreetly install multi-room audio, climate control, and security sensors so they’re completely invisible to the naked eye. This “invisible tech” approach allows you to enjoy a high-performance lifestyle without compromising the aesthetic of your heritage cornicing or original fireplaces. Future-proofing is central to our philosophy; we ensure the property’s cabling and hardware can adapt to new innovations as they emerge.
Lighting design plays a pivotal role in this transformation. We use layered lighting to accentuate restored heritage features and highlight modern art collections. By using discreet LED tracks and smart dimming systems, we create atmospheres that shift seamlessly from a bright, functional workspace to a warm, intimate evening environment. This level of detail ensures your home isn’t just a place to live, but a curated experience. If you’re ready to discuss the bespoke finishes for your project, you can contact our specialist team to explore the possibilities for your London residence.
The Daniels Contractors Philosophy: Delivering Excellence
At Daniels Contractors, we believe a period property refurbishment London project is a partnership built on trust. Established in 2001, our 25-year legacy is rooted in a “Gentleman Builder” philosophy that prioritises transparency, integrity, and meticulous attention to detail. This approach is essential when managing the complex logistics of central London construction sites, where narrow streets and strict local authority regulations demand a high level of operational precision. We ensure every project, from a complex victorian house refurbishment london to a modern extension, is delivered with quiet confidence and professional conduct.
Our commitment to your peace of mind is reflected in our use of fixed-price contracts and structured milestone reporting. We don’t believe in hidden costs or ambiguous timelines. Instead, we provide clear, documented progress updates that keep you informed at every stage of the build. This level of accountability ensures your investment is protected and your vision is realised without the stress often associated with high-end construction. We take pride in our reputation for reliability, ensuring that the technical complexities of your project are handled with ease and expertise.
Collaborative Project Management
Refining a heritage home requires a symphony of experts. We work in close harmony with your chosen architects, interior designers, and structural engineers to ensure every technical detail aligns with the aesthetic vision. Our site management is equally refined; we maintain a clean, respectful, and organised environment at all times. In prime residential areas like Kensington or Richmond, we understand the importance of being a good neighbour. We manage noise, deliveries, and site waste with extreme care, ensuring the refurbishment process is as unobtrusive as possible for the surrounding community. Regular client updates and transparent communication remain at the heart of our service, providing a seamless narrative from start to finish.
Your Journey to a Bespoke London Home
The transformation begins with a detailed heritage consultation where we explore the potential of your space. This leads into the technical design and construction phases, culminating in a thorough “snagging” process and the final handover. We don’t simply walk away once the keys are returned. Our commitment extends to long-term property maintenance and aftercare, ensuring the bespoke finishes and structural upgrades we’ve installed continue to perform for decades. We value the longevity of our work as much as the initial aesthetic impact. If you are ready to begin your own journey, contact Daniels Contractors to discuss your period property refurbishment London project today and discover how we can transform your heritage home.
Transforming Your Heritage Home for the Future
A successful period property refurbishment London project is a journey of architectural curation, balancing the preservation of 19th-century character with the demands of modern luxury. As we’ve explored, achieving this requires a methodical approach to structural engineering, a deep understanding of conservation planning, and the discreet integration of 2026 technology. By focusing on a fabric-first strategy and bespoke craftsmanship, you don’t just restore a building; you create a high-performance sanctuary that adds significant long-term value.
With 25 years of experience in London’s luxury residential market, Daniels Contractors provides a comprehensive turn-key service from design to final completion. As specialists in Grade II listed and period property restorations, we bring the “gentleman builder” ethos of transparency and precision to every project. We handle the technical complexities of London clay and heritage regulations so you can focus on the vision for your new home. It’s time to realise the full potential of your property with a partner who values quality as much as you do.
Begin your bespoke refurbishment journey with Daniels Contractors today. Your heritage home is ready for its next chapter, and we’re honoured to help you write it.
Frequently Asked Questions
How long does a full period property refurbishment in London typically take?
A full period property refurbishment London project typically takes between 6 and 18 months depending on the structural complexity. A standard internal refurbishment of a Victorian terrace often spans 6 to 9 months, whilst projects involving basement conversions or significant extensions usually require 12 to 18 months. These timelines include the technical design and handover phases. We provide a detailed project schedule during the pre-construction phase to ensure transparency and allow you to plan effectively.
Do I need planning permission for internal refurbishments in a conservation area?
You generally don’t need planning permission for purely internal refurbishments in a conservation area unless the property is a listed building. However, if your project involves structural changes, extensions, or alterations to the external appearance, consent is mandatory. Listed Building Consent is required for any internal works that affect the building’s historic character. We recommend conducting a feasibility study early in the process to identify specific restrictions within your London borough and ensure full legal compliance.
How do you protect the structural integrity of a Victorian terrace during a basement excavation?
We protect structural integrity through a combination of precision underpinning and continuous geotechnical monitoring of the London clay. Before excavation begins, we secure formal Party Wall Agreements with neighbouring properties to establish a baseline. Our engineers use sequential bay digging to support the original foundations whilst the new subterranean level is formed. This methodical approach prevents movement in the 19th-century brickwork, ensuring the safety of both your home and the adjacent terrace during the build.
What are the common hidden costs when refurbishing an Edwardian or Georgian home?
Common hidden costs often arise from addressing historical neglect, such as timber decay, dampness in solid walls, or outdated electrical systems. In Georgian properties, you may also encounter costs related to specialist heritage statements and conservation architect fees, which can range from £1,500 to £20,000. Additionally, achieving modern energy standards often requires unexpected investments in breathable insulation. We mitigate these risks by conducting thorough surveys and heritage impact assessments before finalising your fixed-price contract.
Can I improve the energy efficiency of a listed building without replacing original windows?
You can significantly improve energy efficiency without replacing original windows by opting for professional draught-proofing and discreet slimline double glazing. Restoring existing sash windows is often superior to replacement as it preserves the building’s facade whilst reducing heat loss. Other effective measures include installing breathable internal wall insulation and upgrading loft insulation to 300mm. These fabric-first improvements help your heritage home meet modern thermal requirements whilst respecting the strict regulations governing listed property alterations.
How does the RIBA Plan of Work benefit a residential refurbishment project?
The RIBA Plan of Work provides a structured framework that guides your project from inception to completion. By following these defined stages, we ensure that every technical design detail is finalised before construction begins, which prevents costly mid-project delays. This methodical approach offers clear milestones and enhances communication between architects, engineers, and builders. For high-end residential projects, this framework is essential for maintaining precision and protecting your investment through transparent, organised project management.
What is the difference between a refurbishment and a simple renovation?
The primary difference lies in the depth of the work. A simple renovation focuses on cosmetic updates like painting, flooring, and new fixtures. In contrast, a period property refurbishment London project involves a total reimagining of the space. This includes structural alterations, upgraded mechanical and electrical services, and bespoke internal layouts. Refurbishment is a comprehensive discipline that integrates modern technology and structural excellence into the building’s historic fabric, resulting in a turn-key luxury residence.
Do you offer fixed-price contracts for high-end London building projects?
Yes, Daniels Contractors provides fixed-price contracts for all high-end refurbishment and construction projects. We believe that transparency is the foundation of a successful partnership, so we provide a comprehensive quote after the technical design phase is complete. This contract protects you from unexpected price fluctuations and ensures that the agreed scope of work is delivered within your budget. Our “gentleman builder” approach relies on this integrity, providing you with absolute peace of mind throughout the build.