
What if the greatest obstacle to your home’s expansion isn’t the London clay, but a single piece of paper from your local council? Securing the basement conversion planning permission london homeowners require in 2026 has become a meticulous exercise in precision; the difference between approval and rejection often rests on the finest technical details. You likely feel the weight of this complexity, especially when navigating the distinct, often stringent rules that separate Westminster from Camden or Chelsea. It’s natural to feel anxious about the structural integrity of your terrace or the potential for friction with neighbours during such an ambitious undertaking.
We believe that high-end development should be defined by peace of mind, not paperwork. This guide provides a definitive roadmap to approval, offering expert insights into specific borough policies, mandatory Basement Impact Assessments, and the structural requirements essential for success this year. You’ll gain a clear understanding of the technical documents required to satisfy even the most discerning planning officers. By the end of this guide, you’ll have the confidence to choose a partner who manages the red tape with the same care and craftsmanship they bring to the build itself.
Key Takeaways
- Identify the essential differences between converting an existing cellar and excavating a new level, as Permitted Development rights for subterranean works have tightened in 2026.
- Navigate the unique Supplementary Planning Documents (SPD) of your local council to ensure your basement conversion planning permission london application meets borough-specific criteria.
- Learn why the Basement Impact Assessment (BIA) is the heart of your submission and how geotechnical surveys protect your property against London’s challenging clay soil.
- Prepare for a realistic application timeline that accounts for the technical complexities and Party Wall Agreements often required for high-end London developments.
- Understand the value of partnering with a bespoke builder who integrates architectural design and planning expertise to manage the entire council process on your behalf.
Do You Need Planning Permission for a London Basement?
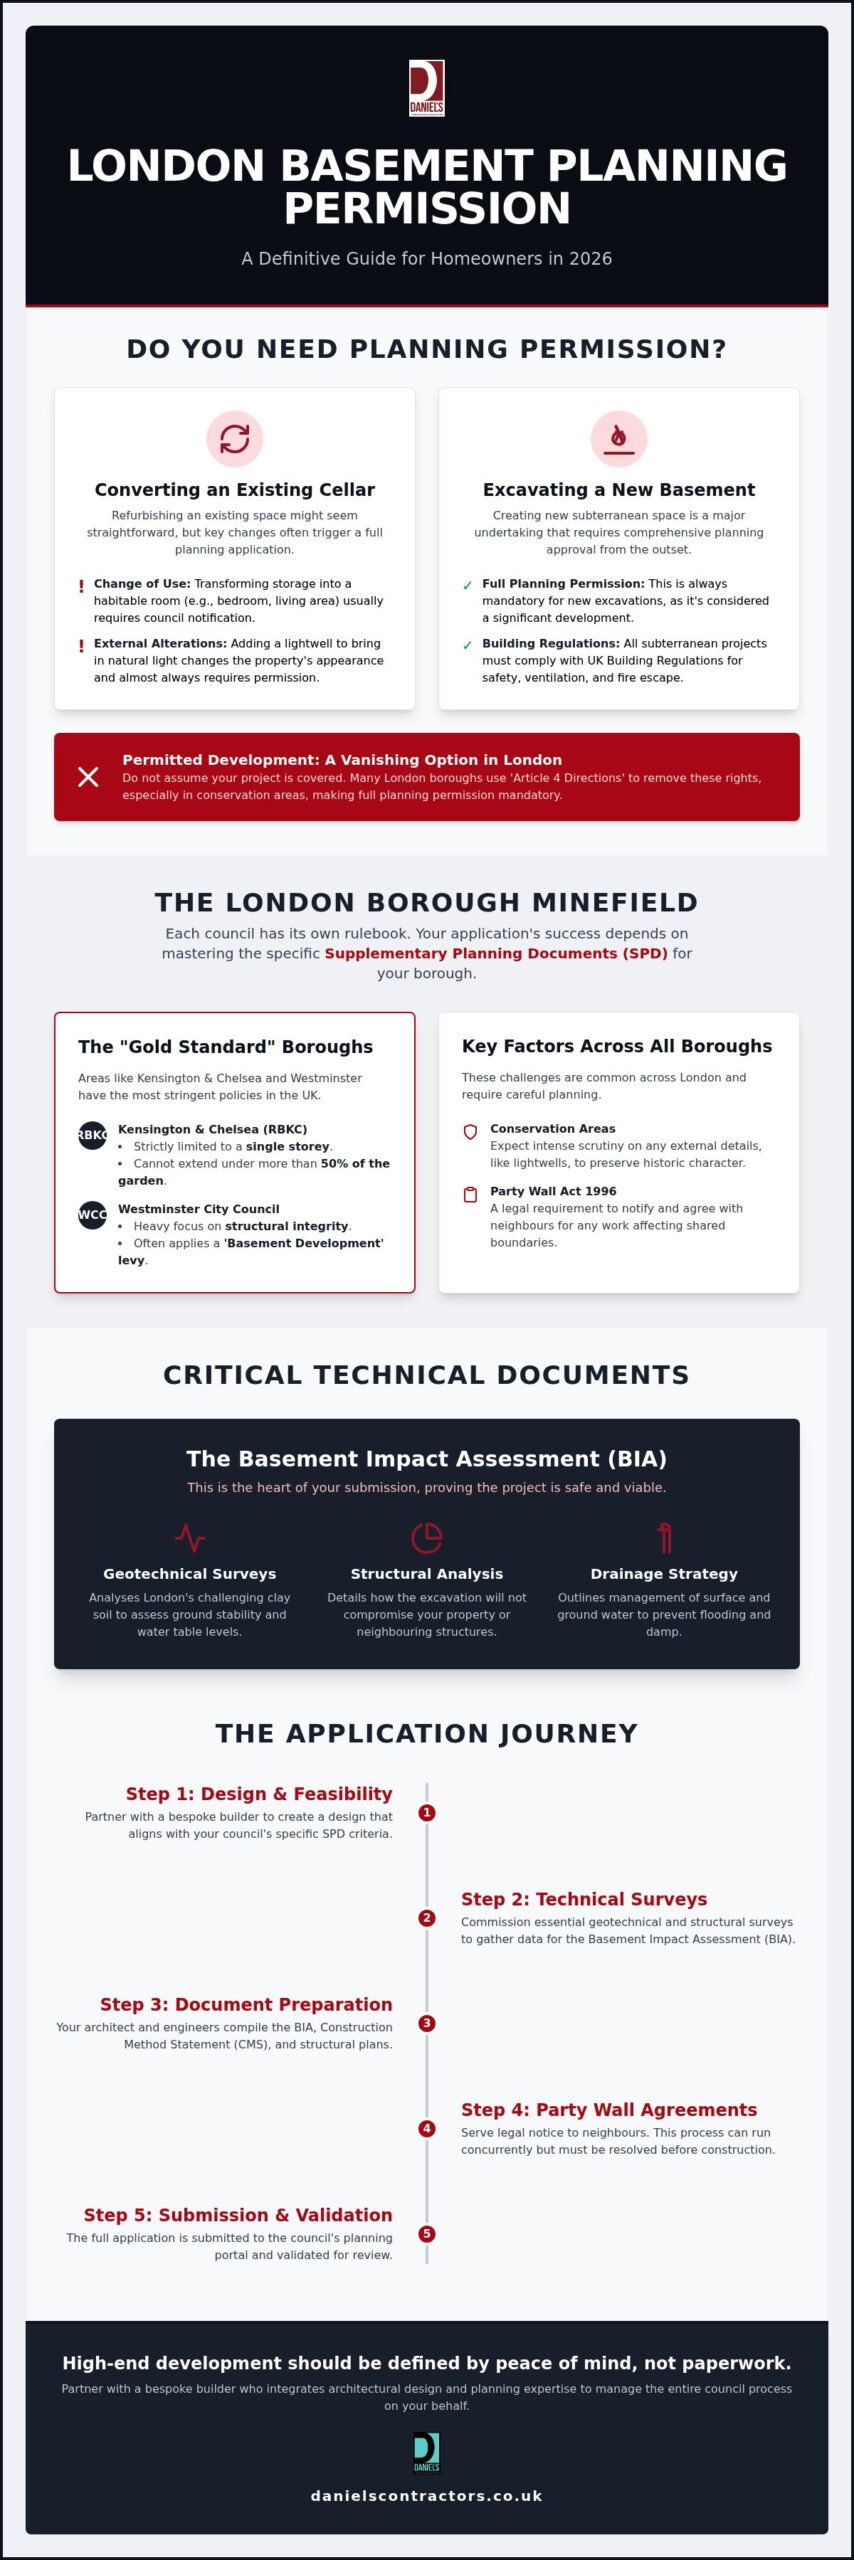
Determining if you need basement conversion planning permission london starts with a clear assessment of your project’s scope. For simple cellar refurbishments, you might imagine the process is straightforward, but the reality of London property law is often more nuanced. While the UK Building Regulations apply to every subterranean project to ensure safety and ventilation, the planning side depends heavily on whether you’re working within the existing footprint or expanding it.
Converting Existing Cellars vs. New Excavations
Permitted Development in London: A Vanishing Option?
Permitted Development (PD) rights are often misunderstood in the capital. While national guidelines might suggest some minor subterranean works are allowed, many London boroughs have issued “Article 4 Directions.” These legal tools effectively strip away PD rights in specific neighbourhoods, particularly in conservation areas like those found in Kensington, Chelsea, or Westminster. In these zones, securing basement conversion planning permission london is a mandatory requirement for even modest alterations.
Boroughs such as Hammersmith & Fulham or Camden have become increasingly vigilant. They view basement projects as high-impact developments that require rigorous oversight. For a deeper dive into these nuances, you can read our guide on Understanding Permitted Development Rights. Don’t assume that because a project is “minor” it will bypass the planning office. In 2026, the trend is towards greater transparency and stricter control, ensuring that every excavation respects the structural integrity of the terrace and the character of the local area.
The London Borough Minefield: Council-Specific Rules
London isn’t a monolith when it comes to subterranean development. Every one of the city’s 32 boroughs follows its own script, which makes a “one size fits all” strategy impossible. When you’re seeking basement conversion planning permission london, your first point of reference shouldn’t be general building advice, but rather your council’s specific Basement Supplementary Planning Document (SPD). These documents act as a detailed blueprint. They outline the exact parameters for depth, garden coverage, and proximity to boundaries that your project must respect to avoid a swift rejection.
Conservation area status adds another layer of complexity. In these protected pockets of the capital, planning officers scrutinise every external detail, from the placement of lightwells to the choice of stone. The goal is to preserve the historic character of the streetscape whilst allowing for modern expansion. If your project sits close to a boundary, you’ll also need to navigate the legal requirements for notifying neighbours. Consulting the official government guidance on the Party Wall Act is a vital step in this process. If you find these overlapping rules daunting, our team can help you design a project that aligns perfectly with your local council’s vision.
Kensington & Chelsea and Westminster: The Gold Standard
In the Royal Borough of Kensington and Chelsea (RBKC), Policy CD11 of the Local Plan 2024 sets a strict standard. Basements are generally limited to a single storey and cannot extend under more than 50% of the garden. Westminster follows a similarly rigorous path, focusing heavily on structural integrity and often applying a ‘Basement Development’ levy. For homeowners in these areas, success depends on matching the traditional aesthetic of Victorian and Georgian terraces. Precision is paramount; your application must prove that the new structure won’t compromise the delicate fabric of these historic buildings.
Camden, Islington, and Richmond: Local Variations
Technical Requirements: BIA, CMS, and Structural Safety
Securing official Planning Portal guidance on basements provides the foundational rules, but the path to a successful basement conversion planning permission london application requires deep technical expertise. Planning officers in 2026 are less concerned with the aesthetic of your new cinema room than they are with the structural stability of the entire terrace. They demand proof that your project won’t compromise the delicate geological balance of your neighbourhood. This is why geotechnical surveys and hydrology reports are non-negotiable components of your submission.
The Anatomy of a Basement Impact Assessment (BIA)
The Construction Management Statement (CMS) is often the document that makes or breaks an application. It focuses on the logistical reality of building in a dense urban environment. You need to address how you’ll handle spoil removal, skip placement, and the inevitable noise and dust on narrow London streets. A robust CMS proves to the council that the build is both feasible and considerate of the local community. We believe in a “Gentleman Builder” philosophy where transparent logistics are as important as the final finish. By detailing exactly how deliveries will be timed and how vibration will be monitored, you demonstrate a level of professional conduct that reassures both planning officers and neighbours. With 25 years of expertise in luxury London developments, we’ve found that a well-prepared CMS is the most effective tool for navigating red tape and securing a clear roadmap to approval.
The Application Journey and Party Wall Agreements
The path to securing basement conversion planning permission london is rarely a straight line. It is a methodical journey that begins with architectural precision and ends with a formal council mandate. Whilst the national target for a planning decision is eight weeks, high-end subterranean developments in the capital often require a more extended consultation period. This extra time allows planning officers to review the technical dossiers you’ve provided, such as the BIA and CMS, whilst giving statutory consultees and neighbours the opportunity to voice their views. You should prepare for a timeline of 12 to 16 weeks to reach a final decision, particularly in boroughs with high volumes of applications like Kensington and Chelsea.
Navigating the Party Wall Act 1996
In a city defined by terraced and semi-detached architecture, the Party Wall Act 1996 is as critical as planning permission itself. This legislation governs how you interact with shared boundaries. You must serve a formal notice to your neighbours at least two months before structural work begins. A Party Wall Surveyor will then create a ‘Schedule of Condition’, documenting the current state of the adjoining property to protect all parties. We’ve found that a proactive, transparent approach is the best way to prevent legal delays. By sharing your plans early and choosing a considerate contractor, you foster better neighbourly relations and ensure the build proceeds without friction. If you’re ready to start your journey with a partner who manages every legal detail, contact us to discuss our bespoke basement conversion services.
Handling Council Objections and Conditions
It’s natural to feel anxious about potential objections, but most hurdles can be mitigated during the design phase. Common reasons for refusal often centre on the visual impact of lightwells or concerns over construction traffic. By aligning your design with the borough’s specific Supplementary Planning Document from the outset, you address these concerns before they become formal objections. Even after permission is granted, your approval will likely come with ‘Planning Conditions’. These are specific requirements, such as the final approval of a Construction Traffic Management Plan (CTMP), that must be satisfied before or during the build. Professional project management is essential here; you need a partner who ensures every condition is met with meticulous attention to detail, keeping your project on track and in full compliance with local laws.
Why Daniels Contractors for Your London Basement Project?
Navigating the requirements for basement conversion planning permission london is a task that demands more than just technical knowledge; it requires a deep, historical understanding of the city’s architectural fabric. Since our founding in 2001, we’ve spent 25 years refining a bespoke approach to subterranean development. We don’t view planning as a hurdle to be cleared, but as a framework for excellence. Our team acts as a reliable partner, bridging the gap between ambitious architectural vision and the practicalities of high-end construction in the capital’s most sensitive boroughs.
We provide a sophisticated, integrated service that unites design, planning, and master craftsmanship under one roof. This synergy ensures that the technical requirements discussed earlier, from Basement Impact Assessments to Construction Management Statements, are woven into the project’s DNA from day one. By offering transparent, fixed-price contracts, we eliminate the financial ambiguity often associated with complex excavations. You receive a clear roadmap to completion, backed by a commitment to precision that protects both your investment and your peace of mind.
Bespoke Solutions for Complex London Sites
Every London property possesses a unique structural narrative, particularly when dealing with the challenges of London clay and the local water table. We tailor every excavation to the specific needs of the site, ensuring that the integrity of your home and those of your neighbours remains uncompromised. Our extensive track record with Luxury Basement Conversions in London demonstrates our ability to deliver world-class living spaces beneath even the most constrained terraces. As a main contractor that understands the RIBA plan of work, we manage the transition from initial concept to final polish with methodical care, ensuring that the craftsmanship on display matches the rigour of the structural engineering beneath.
The Peace of Mind Guarantee
The “minefield” of planning and party wall red tape can be overwhelming for any homeowner. Our project management team takes full responsibility for this process, handling the intricate negotiations with council officers and surveyors so you don’t have to. We maintain a “gentleman builder” persona on-site, prioritising polite professionalism and clear communication to minimise disruption in high-end residential areas. This dedication to professional conduct is paired with a meticulous attention to detail, resulting in premium finishes that define luxury subterranean living. If you’re ready to transform your property with a team that values quality as much as you do, contact Daniels Contractors for a bespoke basement consultation. We’ll help you navigate the complexities of the 2026 planning landscape with confidence and ease.
Realising Your Subterranean Vision
Navigating the complexities of basement conversion planning permission london requires a blend of technical rigour and architectural vision. We’ve explored how borough-specific Supplementary Planning Documents and mandatory assessments like the BIA form the foundation of a successful application. Securing approval isn’t just about meeting the minimum requirements; it’s about demonstrating a deep commitment to structural integrity and local character. Whether you’re working within a conservation area or managing the intricacies of the Party Wall Act, a methodical approach ensures your project moves from initial drawings to a finished masterpiece without unnecessary delays.
With 25 years of London building expertise, Daniels Contractors specialises in luxury developments, including complex Grade 2 listed and conservation area projects. Our fixed-price contracts provide transparent budgeting, allowing you to focus on the creative transformation of your home whilst we manage the administrative red tape. Begin your bespoke basement transformation with Daniels Contractors today. Your dream of a sophisticated, high-end living space is well within reach when you have a reliable partner to guide every step of the excavation.
Frequently Asked Questions
Do I need planning permission for a basement if I already have a cellar?
Yes, you generally require formal approval if you intend to convert a cellar into a habitable living space. Whilst simple internal refurbishments might fall under Permitted Development, the addition of lightwells or structural alterations almost always triggers the need for basement conversion planning permission london. Most London boroughs have also introduced Article 4 Directions that remove these automatic rights, making a full planning application the safest and most transparent route for your project.
How much does basement planning permission cost in London for 2026?
As of April 1, 2026, the standard householder planning application fee in England is £548. This national rate is set to increase to £575 on December 8, 2026. If you are applying for a Lawful Development Certificate for a proposed use, the fee is typically £264. You should also budget for professional fees, such as structural engineers and architects, which often range between 12% and 18% of your total construction costs according to industry averages.
What is a Basement Impact Assessment (BIA) and is it mandatory?
A Basement Impact Assessment (BIA) is a comprehensive technical report that analyses the structural, hydrological, and geotechnical risks of your excavation. It is mandatory in most inner London boroughs, including Camden and Westminster. The document must be signed off by qualified engineers to prove that your project won’t cause subsidence or divert groundwater into neighbouring properties. This rigorous assessment provides peace of mind that your development is safe and structurally sound before work begins.
Can my neighbours stop me from building a basement in London?
Neighbours cannot unilaterally stop a project if it complies with local planning policies, but they can voice concerns during the statutory consultation period. Common objections usually centre on noise, dust, or structural fears. To manage these relationships, you must follow the Party Wall Act 1996 and serve formal notice. Engaging a considerate contractor who prioritises transparent communication helps mitigate these concerns and prevents the legal delays often associated with neighbourly disputes during the build phase.
How long does the planning permission process take for a basement?
Whilst the statutory target for a council decision is eight weeks, the complexity of subterranean work in London often extends this timeline. You should realistically expect the process for basement conversion planning permission london to take between 12 and 16 weeks. This period allows for detailed reviews of your BIA and Construction Management Plan. Starting your architectural and technical surveys early ensures that your submission is robust enough to avoid unnecessary requests for further information from the council.
Are there depth limits for basement conversions in Kensington and Chelsea?
Yes, the Royal Borough of Kensington and Chelsea (RBKC) enforces strict depth restrictions under Policy CD11. Most residential basement developments are limited to a single additional storey beneath the original footprint. Furthermore, excavations cannot extend under more than 50% of the garden area. These rules are designed to preserve the structural integrity of historic terraces and protect the local environment, making precision in the initial design phase absolutely vital for a successful application in this borough.
What happens if I build a basement without planning permission?
Building without the necessary consent is a significant risk that can lead to local authority enforcement action. The council may issue an enforcement notice requiring you to return the property to its original state, which could involve filling in the excavation at your own expense. Unauthorised works also create immense difficulties when selling your home, as buyers and lenders require proof of compliance. It’s always better to secure approval through the correct legal channels to protect your investment.
Will a basement conversion add more value than the cost of planning and construction?
In high-value areas of London, Surrey, and Essex, a well-executed basement can significantly increase a property’s market value. The return on investment depends on the quality of the finish and the total square footage added. Whilst excavation costs are substantial, the addition of a bespoke cinema room, gym, or guest suite often outweighs the construction expenses in prime postcodes. Choosing a partner with 25 years of expertise ensures the craftsmanship matches the high standards expected by future buyers.