
Why does a multi-million pound renovation so often look like a modern box awkwardly grafted onto a historic home? For the discerning homeowner, the challenge isn’t just adding square footage, but ensuring that every new brick and beam feels like a natural evolution of the original architecture. You likely understand that managing the labyrinth of London planning laws and the structural nuances of Victorian or Georgian masonry requires more than just a standard builder. When investing in bespoke house extensions London homeowners require a partner who respects the heritage of the site while delivering a vision of contemporary luxury.
This guide provides a definitive roadmap for your 2026 project, showing you how a truly tailored approach can transform your living space and significantly increase your property’s valuation. We’ll explore how to handle the capital’s unique structural challenges and planning complexities with the precision of a master craftsman. From the initial design to the final finish, you’ll discover how a professionally managed process can eliminate the stress of urban construction, resulting in a seamless integration between old and new architecture.
Key Takeaways
- Learn why a tailored architectural approach is vital for London’s period properties to create a harmonious flow between historic masonry and modern luxury.
- Discover how to select the ideal style for bespoke house extensions London homeowners favour, from elegant side returns to expansive wraparound designs.
- Gain clarity on navigating 2026 planning laws and permitted development rights within specific London boroughs to ensure a smooth approval process.
- Understand the technical necessity of expert foundation design when building on London clay to safeguard your investment against structural movement.
- Explore how fixed-price contracts and transparent project management eliminate cost anxiety and provide total peace of mind throughout the build.
What Defines a Bespoke House Extension in London?
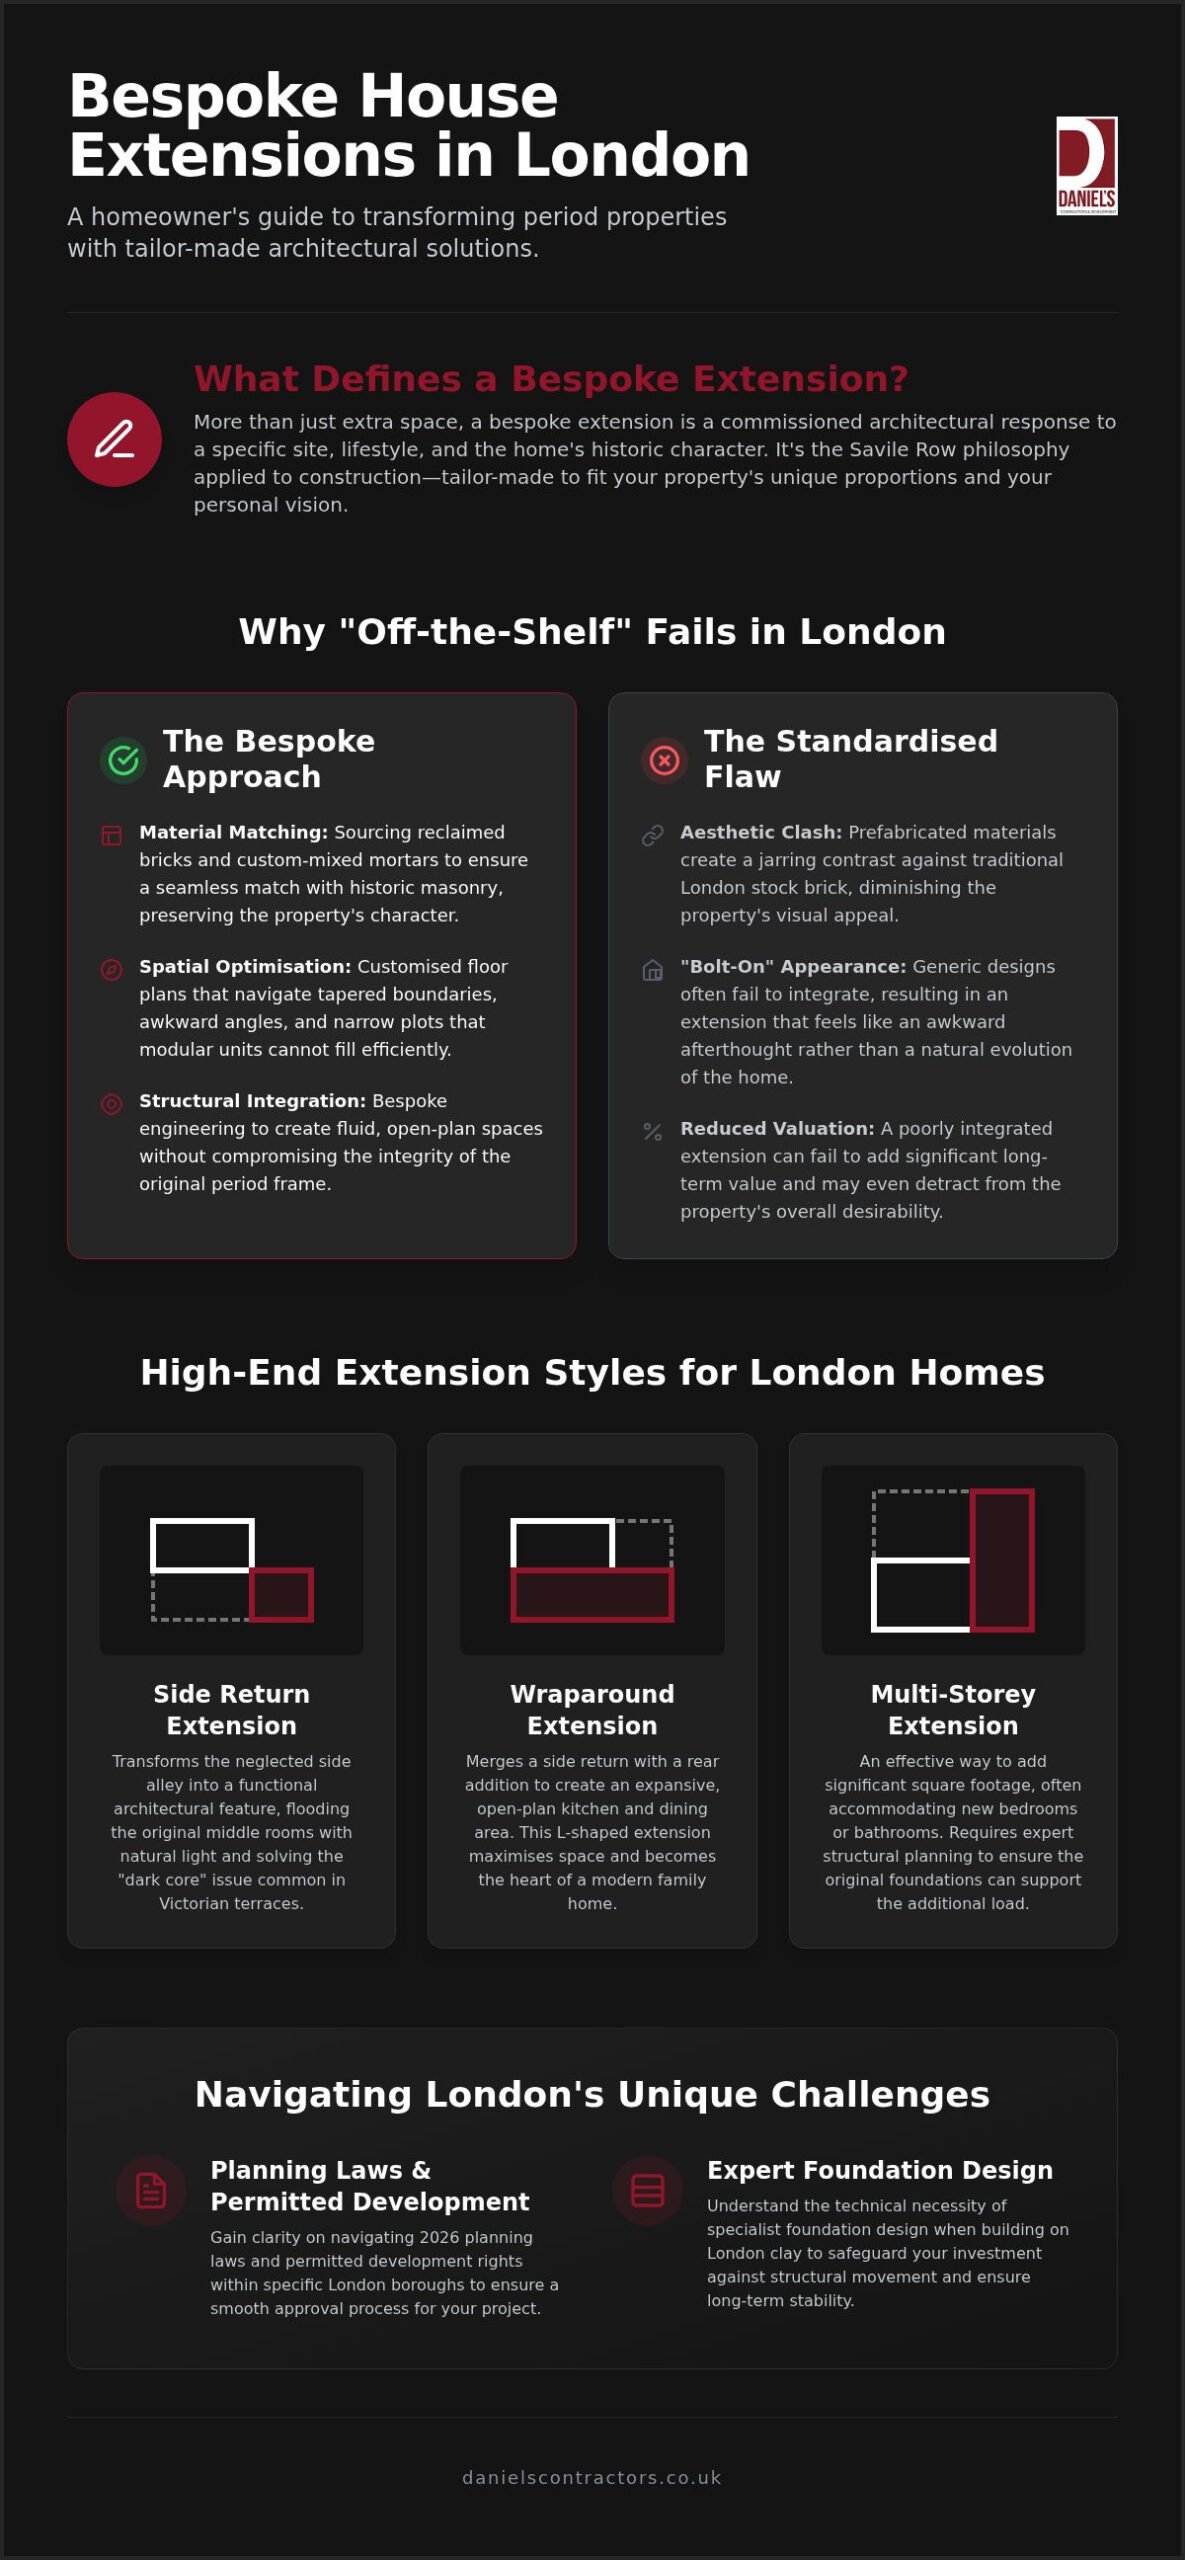
A bespoke extension is far more than a simple addition of square footage; it’s a commissioned architectural response to a specific site and lifestyle. Whilst modular or “catalogue” extensions rely on standardised templates and prefabricated components, a truly custom build starts with a blank page. In a city where every centimetre of space carries significant value, these off-the-shelf solutions often fail to respect the intricate period character that makes London properties so desirable. Choosing bespoke house extensions London owners can trust ensures that the new structure feels like a natural evolution of the home rather than an awkward afterthought.
In 2026, the demand for luxury additions requires a higher level of commissioned detail. This means moving beyond generic floor plans to create spaces that address the specific nuances of the capital’s diverse architecture. Whether you’re extending a grand Georgian townhouse or a compact Victorian terrace, the design must account for existing structural loads, historical materials, and the way light moves through dense urban environments.
The Linguistic vs. Architectural Meaning
The term “bespoke” traces its roots to Savile Row tailoring, describing garments hand-cut to a client’s exact proportions. This philosophy is essential in London construction because the city’s non-standard plot sizes demand one-of-a-kind builds. A “one-size-fits-all” approach cannot account for varied masonry styles or irregular boundaries found amongst different boroughs. Bespoke house extensions are tailor-made structural solutions that respect the original building’s fabric whilst enhancing its functionality for modern living.
Why “Off-the-Shelf” Fails in London Properties
Generic designs often struggle with the narrow side return plots that define London’s residential landscape. When modern prefabricated materials are used without careful consideration, they create a jarring aesthetic clash against traditional London stock brick. This often results in a “bolt-on” appearance that diminishes the property’s visual appeal and potential valuation. Bespoke design avoids these pitfalls by prioritising architectural harmony and material continuity.
- Material Matching: We source reclaimed bricks and custom-mixed mortars to ensure a perfect match with historic masonry.
- Spatial Optimisation: Customised floor plans navigate tapered boundaries and awkward angles that modular units cannot fill.
- Structural Integration: Bespoke engineering allows for the removal of internal walls to create fluid, open-plan spaces without compromising the integrity of the original period frame.
By focusing on these commissioned details, homeowners achieve a seamless transition between the old and the new. This level of craftsmanship ensures the bespoke house extensions London homeowners commission add genuine long-term value to the property.
Maximising Space: High-End Extension Styles for London Homes
London properties often present a paradox; they offer limited footprints but immense potential for vertical or lateral growth. Achieving a high-end result requires selecting a configuration that complements the existing structure. For those seeking bespoke house extensions London provides several sophisticated styles that maximise both light and square footage whilst respecting the original masonry. The goal is to create a space that feels intentional rather than simply added on.
For homeowners in Hounslow and across the capital looking to achieve this through professional loft conversions or home extensions, click here to learn more.
Side Return and Rear Wraparound Extensions
The side return extension remains the premier choice for Victorian terraces across the capital. It transforms the neglected side alley into a functional architectural feature. By incorporating structural glass and Crittall-style doors, we can flood the original middle rooms with natural light. This solves the common “dark core” issue found in deep London plans. For homeowners with more space, a wraparound extension merges the side return with a rear addition. This creates an expansive, open-plan kitchen and dining area that serves as the heart of the home, perfect for modern family life.
Multi-Storey and Over-Structure Extensions
In Greater London, Surrey, and Essex, a double storey extension is an effective way to increase bedroom count and property value. These projects are technically complex. They often involve building over existing kitchen wings or garages. Our role as a master craftsman is to ensure structural loads are calculated with precision. This maintains the safety and integrity of the entire frame. Managing the disruption of such a major build in a densely populated area is where our professional approach adds value. We prioritise clear communication and site cleanliness to keep the process as stress-free as possible.
For those on the most restrictive urban plots, “iceberg living” is the ultimate luxury. Integrating luxury basement conversions in London with a ground-floor extension allows for a multi-level transformation. This approach provides subterranean cinema rooms, gyms, or wine cellars whilst keeping the ground floor airy and connected to the garden. It’s a sophisticated way to double your living space without encroaching on your outdoor area.
A truly bespoke build ensures every new element feels like a natural extension of your lifestyle. If you’re considering how to best utilise your property’s footprint, our team can help you design a space that balances aesthetic elegance with practical living.
Navigating Planning Permission and Permitted Development in 2026
Planning permission in the capital is often viewed as a bureaucratic maze, yet it’s the foundation of any successful project. In 2026, the regulatory environment for bespoke house extensions London residents pursue remains complex, influenced by both national legislation and local borough nuances. Whether you’re in the Royal Borough of Kensington and Chelsea or Hammersmith and Fulham, the approach to planning must be as tailored as the architecture itself. A deep understanding of local policy is what separates a smooth approval from a costly rejection.
Permitted Development vs. Full Planning
Many homeowners can utilise permitted development rights for side and rear extensions. These rights allow for certain additions without a full planning application, provided they meet strict criteria regarding height, depth, and material usage. For larger home extensions, the “Prior Approval” process is often the necessary route. This involves notifying the local council, who then consult with immediate neighbours. Bespoke architectural drawings are essential here; they provide the clarity needed to satisfy planning officers that the proposal respects the local skyline and neighbouring privacy.
Conservation Areas and Listed Buildings
London’s heritage is protected by strict Conservation Area rules and “Article 4 Directions,” which can strip away standard permitted development rights. For those undertaking a Victorian house refurbishment in London within a protected zone, the challenge is to introduce contemporary luxury whilst preserving historic integrity. This requires a meticulous approach to material selection and design.
- Heritage Materials: Sourcing reclaimed London stock bricks to match the original façade’s tone and texture.
- Traditional Techniques: Using traditional lime mortar to allow the period masonry to breathe and move naturally.
- Sympathetic Design: Working with local planning officers to ensure contemporary additions, such as structural glass, complement rather than compete with the original building.
A master craftsman understands how to present a design that meets modern living standards without compromising the streetscape’s historic character. This proactive engagement with the council ensures the bespoke house extensions London homeowners envision are both beautiful and compliant.
Managing the Party Wall Act
Beyond the council, your neighbours are your most important stakeholders. The Party Wall Act is a legal requirement for most bespoke projects, particularly when excavating near boundaries or building on a shared wall. We act as a steady hand during this process, ensuring all notices are served correctly and surveyors are appointed where necessary. Maintaining neighbourly relations through clear communication and professional conduct is vital. It prevents avoidable delays and ensures the construction phase begins on a foundation of mutual respect and transparency.
Structural Integrity: Overcoming London’s Unique Building Challenges
London’s geological and architectural density creates a unique set of engineering hurdles that standard builders often overlook. For the high-end bespoke house extensions London properties require, success depends on more than just aesthetic vision; it demands a deep respect for the subterranean reality of the city. We’ve found that the most successful transformations are those where the invisible engineering is as meticulously planned as the visible finishes. Ensuring your home remains stable whilst removing significant portions of original masonry is a task for a master craftsman.
Foundations and Soil Conditions
London Clay is notoriously temperamental. It shrinks and swells with seasonal moisture changes, which can lead to structural movement if the foundation design isn’t precisely calibrated to the local soil profile. Depending on the specific site and the proximity of established trees, we utilise trench fill or raft foundations to distribute weight effectively. Every bespoke extension must begin with a site-specific soil analysis to prevent future subsidence. In densely built-up boroughs where space is at a premium, we may also employ precision piling or underpinning to safeguard the stability of adjacent period structures, providing you with total peace of mind.
Structural Steel and Open-Plan Engineering
The desire for fluid, open-plan living often requires the removal of the original rear walls. To create wide, pillar-free openings without compromising the house’s integrity, we typically employ the “box frame” technique. This involves a rigid assembly of steel beams that supports the upper storeys whilst allowing for expansive glass installations. To maintain a luxury aesthetic, we integrate this steelwork within the ceiling void. This creates a “flush” finish, ensuring the transition between the original rooms and the new extension is completely seamless, without the unsightly dropped beams that characterise lesser builds.
Managing the logistics of these heavy structural elements in restricted urban environments is a core part of our service. Delivering and positioning multi-tonne steel beams in a narrow London street requires methodical planning and expert coordination. We ensure every element is placed with millimetre precision, allowing for perfectly level floors that connect your historic home to your new contemporary space without a jarring step or threshold.
If you’re ready to discuss the technical requirements of your project, our team provides the expert design and structural engineering services needed for a robust and elegant finish.
The Daniels Difference: Why Bespoke Craftsmanship Wins
Selecting a partner for a significant renovation is a decision rooted in trust. Since 2001, Daniels Contractors has cultivated a reputation as a “Gentleman Builder,” combining the technical expertise of a developer with the personal touch of a boutique service. This approach is particularly vital for bespoke house extensions London residents commission, where the complexity of the build demands both vision and reliability. We alleviate common cost anxieties by offering fixed-price contracts, ensuring your budget remains protected amongst fluctuating market prices. Our team treats your property with the utmost respect, maintaining a clean and professional site to minimise the disruption of a major urban construction project.
Transparent Project Management
Methodical organisation is the engine behind every successful transformation. We provide a single point of contact from the design stage to the final handover, creating a narrative of accountability that builds peace of mind. By using clearly defined milestones, we keep the project’s momentum steady and the delivery on schedule. This structured flow allows us to work in perfect synchronicity with architects and interior designers, ensuring the original vision is executed without compromise. Daily site supervision is a non-negotiable standard for us; it allows our master craftsmen to monitor every joint, brick, and finish with meticulous care.
Premium Finishes and Tailored Solutions
A luxury extension is defined by its final details and how effortlessly it integrates with your existing home. We move beyond standard fittings to provide tailored solutions that reflect your personal aesthetic and the property’s unique character. This might involve custom cabinetry designed for a specific alcove or bespoke joinery that echoes the period features of a Victorian frame. We source unique materials that stand the test of time, ensuring that the new space feels like an organic part of the house rather than a modern insertion. This dedication to the craft ensures that your investment provides both functional beauty and a significant increase in property valuation.
Every element of our process is designed to deliver a stress-free experience and a result that exceeds expectations. If you’re looking for a partner who values quality as much as you do, enquire about your bespoke house extension in London today.
Realising Your Vision for a London Home
Transforming a period property requires more than just construction; it demands an architectural dialogue between history and modernity. We’ve explored how navigating the complexities of London clay and conservation area planning is essential for a successful build. By prioritising structural integrity and bespoke house extensions London homeowners can ensure their investment delivers both aesthetic elegance and long-term valuation growth.
With 25 years of London construction expertise, we bring a “Gentleman Builder” ethos to every project. We specialise in Victorian and period property restoration, ensuring that every new addition respects the original fabric of your home. Our fixed-price contracts provide total transparency, removing financial uncertainty from the process. We believe that your project deserves the precision of a master craftsman and the dedication of a reliable partner.
Discuss your bespoke London extension with our master builders and take the first step towards a home that perfectly reflects your lifestyle. We look forward to helping you unlock the full potential of your property.
Frequently Asked Questions
How much does a bespoke house extension in London cost in 2026?
Project costs vary significantly based on architectural complexity, material choices, and the subterranean requirements of your site. Factors such as structural glass installations or premium bespoke joinery will influence the final investment. We provide fixed-price contracts after a detailed survey to ensure total transparency. It’s best to consult with a specialist to receive a tailored quote that reflects the current market rates for high-end London construction.
Do I need planning permission for a side return extension in London?
You may be able to build a side return under permitted development rights if the design meets specific criteria regarding height and depth. However, many London properties are in Conservation Areas or subject to Article 4 Directions, which strip away these rights. We always recommend checking with your local borough council or a professional designer to confirm if full planning permission is required for your specific street.
How long does a typical bespoke extension take to build?
A typical project takes between 12 and 20 weeks to reach structural completion, depending on the scale and complexity. High-end finishes, such as custom cabinetry or intricate flooring, may extend the timeline. We use a methodical project management approach with clear milestones to keep the build on track. This steady pace ensures that craftsmanship standards are never compromised for the sake of speed.
Can I stay in my house whilst the extension is being built?
Whether you can remain in residence depends on the extent of the structural work and your tolerance for disruption. Whilst we maintain clean and professional sites, the removal of rear walls and utility disconnections can make daily life challenging. For major wraparound or multi-storey projects, many clients find that moving out temporarily provides a more stress-free experience. We can discuss a phased build plan to minimise the impact.
What is a Party Wall Agreement and do I need one?
A Party Wall Agreement is a legal requirement if your build involves work on a shared wall or excavation near a neighbour’s foundation. Most bespoke house extensions London projects require these notices to be served at least two months before construction begins. We help manage this process by coordinating with surveyors to ensure all legal obligations are met. This proactive approach maintains neighbourly relations and prevents avoidable delays.
How does a bespoke extension affect my property value in London?
A well-executed extension can significantly increase your property’s valuation by adding high-quality square footage and improving the layout’s flow. In the London market, a seamless integration between old and new architecture is highly prized by buyers. Beyond the additional space, the high-end finishes and architectural character of a bespoke build often result in a higher return on investment compared to generic, off-the-shelf additions.
What are the main differences between a builder and a bespoke main contractor?
A standard builder often focuses on the physical construction, whilst a bespoke main contractor provides a comprehensive, managed service from design to completion. We act as a single point of accountability, coordinating architects, engineers, and specialist craftsmen. This “Master Craftsman” approach ensures that every detail is executed with precision. You benefit from a more professional, transparent process that prioritises quality and long-term structural integrity.
Can you match the original brickwork of my Victorian home?
Yes, matching the original masonry is a hallmark of our period property restoration expertise. We source reclaimed London stock bricks and custom-mixed lime mortars to ensure the new extension feels like a natural evolution of the historic façade. This attention to material continuity is vital for projects in Conservation Areas. It ensures that the bespoke house extensions London homeowners commission enhance the home’s historic character.