
What if the most significant transformation to your property isn’t found in a loft or a rear extension, but in the silent potential beneath your floorboards? For many homeowners, the prospect of a subterranean expansion feels like a high-stakes gamble against London clay and complex party wall agreements. You’re likely aware that finding the right basement builders London has to offer is the difference between a seamless architectural masterpiece and a structural nightmare. It’s a daunting reality that requires more than just a contractor; it demands a partner with decades of experience who respects the heritage of your home as much as the precision of the dig.
This guide provides the clarity you need to understand the 2026 landscape of luxury excavation, from meeting the latest thermal compliance standards to managing delicate neighbour relations. You’ll discover how to identify elite builders who prioritise transparent management and forensic engineering over shortcuts. We’ll explore the intricacies of building regulations, the necessity of vibration monitoring, and the bespoke design choices that turn a dark cellar into a light-filled sanctuary. By the end, you’ll have the confidence to embark on a project that delivers absolute peace of mind and an exquisite new level of living.
Key Takeaways
- Learn why appointing specialist basement builders in London is vital for securing the specific insurance and heavy-duty equipment required for complex excavations.
- Understand the unique behaviour of London clay and how to determine whether traditional underpinning or piling is the safest structural solution for your home.
- Navigate the legal complexities of the Party Wall etc. Act 1996 and borough-specific planning constraints to avoid delays and maintain positive neighbour relations.
- Discover the latest 2026 trends for bespoke subterranean spaces, including wellness suites and cinema rooms, alongside technical methods for introducing natural light.
- Gain peace of mind by identifying the hallmarks of a “Master Craftsman” approach, where transparency and heritage ensure a seamless, high-end result.
Selecting Specialist Basement Builders in London: Why Expertise Matters
A basement conversion is perhaps the most technically demanding project a homeowner can undertake. It isn’t merely an extension; it’s a high-stakes structural intervention that requires a specialist’s eye. While a general contractor might excel at a kitchen refurbishment or a loft conversion, the risks involved in subterranean work are exponentially higher. Choosing the right basement builders london offers ensures your home remains stable whilst you create new value beneath the surface. This level of work demands a “Master Craftsman” who understands that they aren’t just building a room, they’re safeguarding a legacy.
The Distinction Between General Builders and Basement Specialists
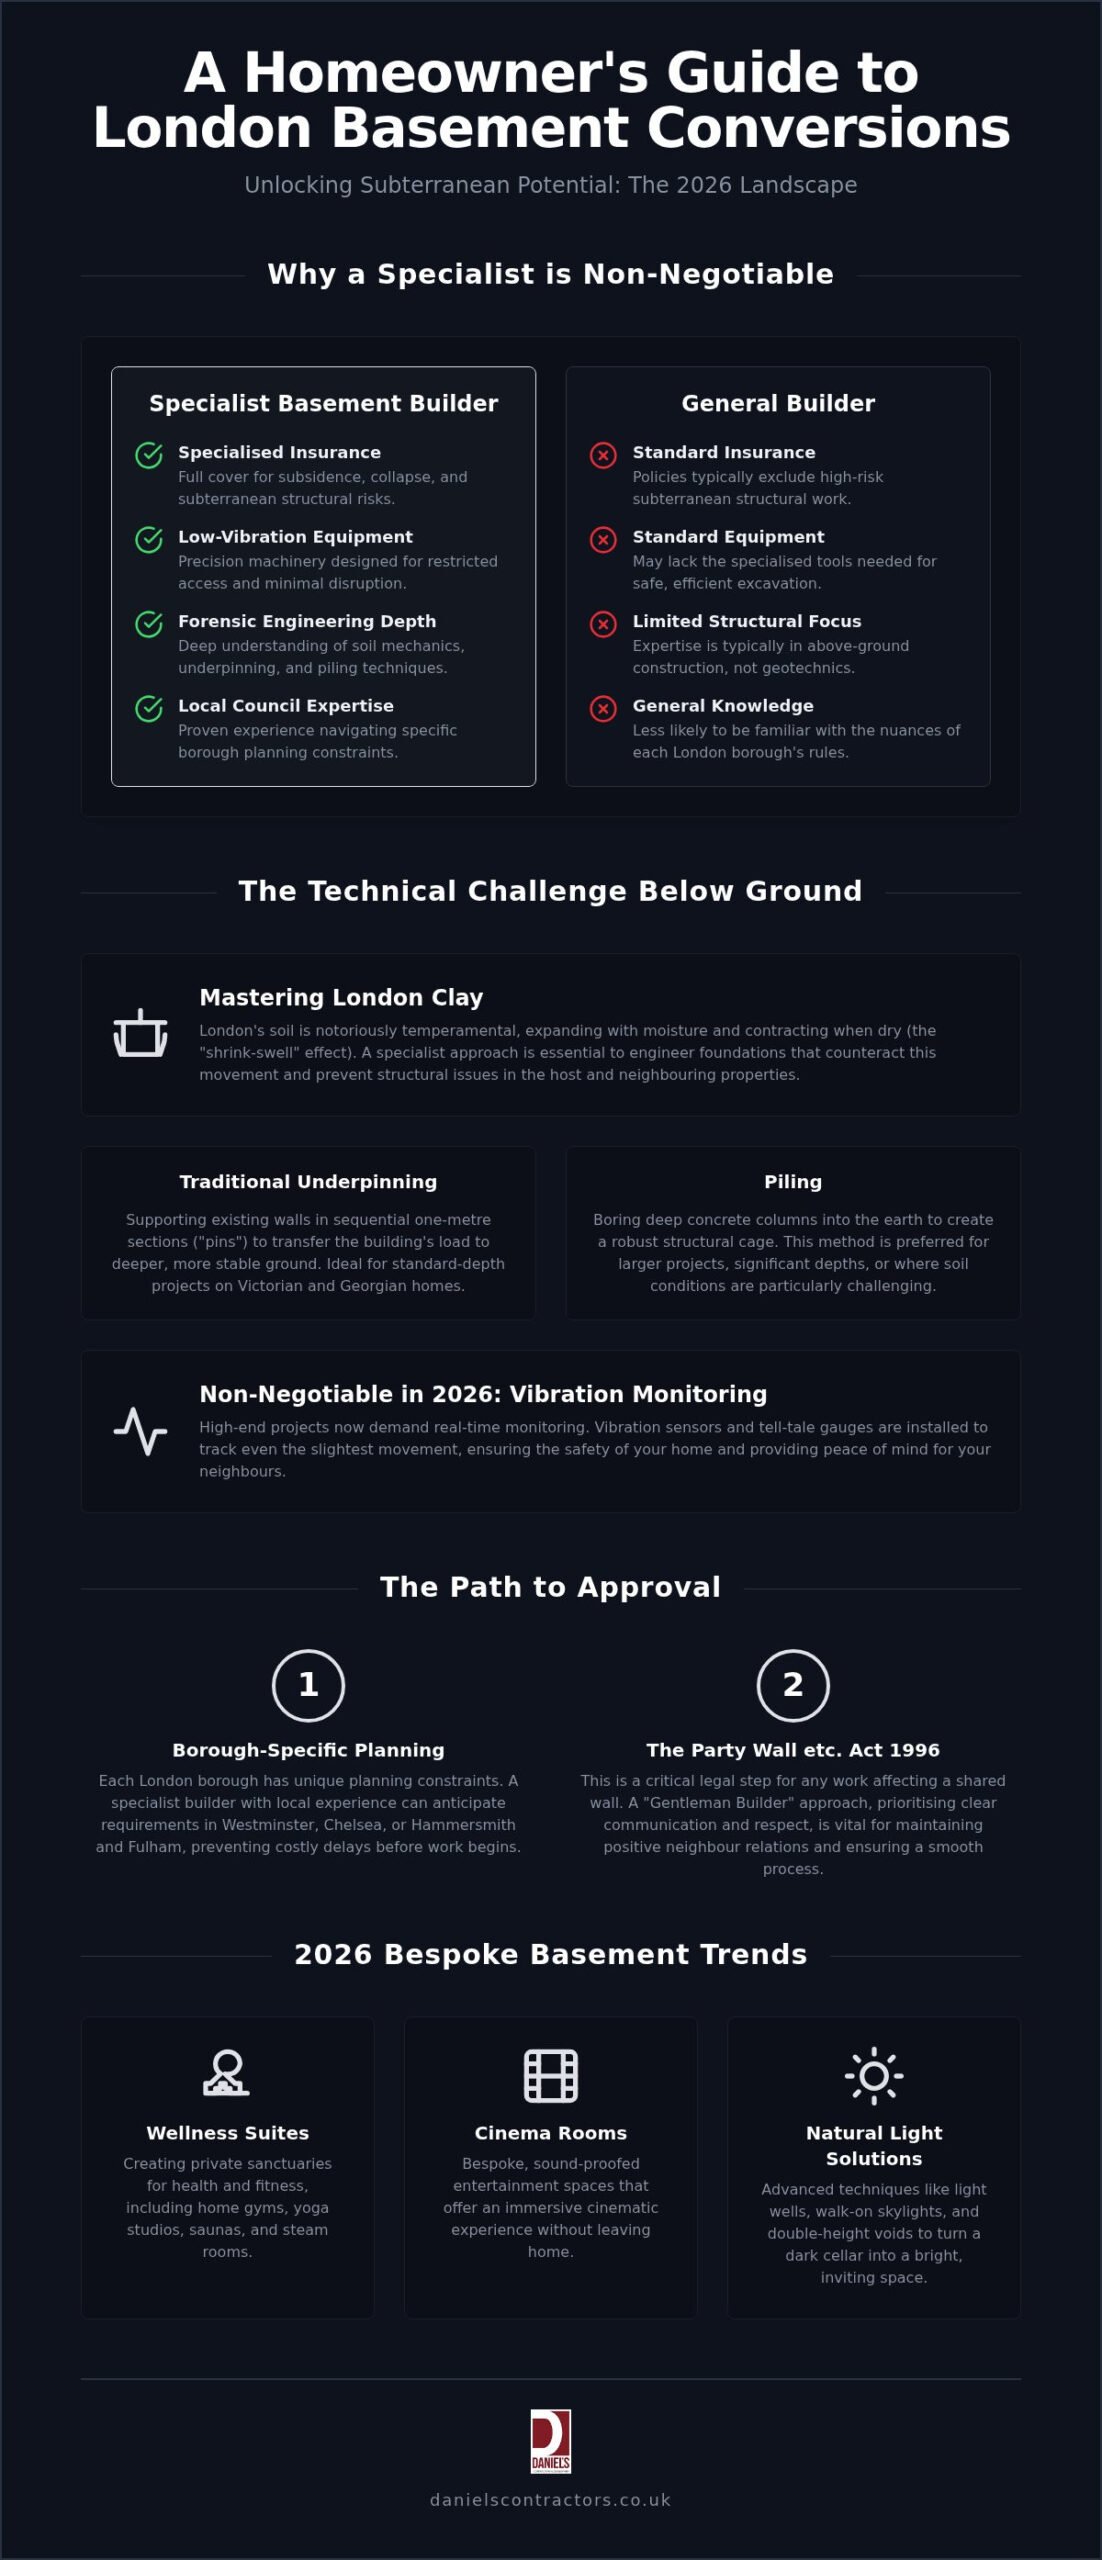
The primary difference between a standard builder and a specialist lies in the equipment, insurance, and engineering depth. Deep excavation in a dense urban environment requires specialised, low-vibration machinery designed for restricted access. These tools allow for precision in tight spaces without compromising the integrity of the existing house. Beyond the physical tools, the Technicalities of Underpinning demand a level of forensic engineering that general builders rarely possess. Most standard insurance policies won’t cover the specific risks of subterranean structural work. A specialist carries specific professional indemnity and structural insurance that covers subsidence and collapse, providing a safety net that a generalist simply cannot offer.
Credentials to Look For in a London Contractor
Longevity is the ultimate trust signal in the construction industry. A firm that has operated in the capital since 2001, such as Daniels Contractors, brings a quarter-century of experience in navigating the city’s unique soil conditions. You should look for a portfolio that demonstrates success in your specific borough. The planning requirements in Westminster differ significantly from those in Chelsea or Hammersmith and Fulham. A builder who knows the local council’s specific quirks can prevent costly delays before the first spade hits the ground.
Personal accountability is another hallmark of an elite specialist. At Daniels Contractors, the direct involvement of our founders, Michelle and Russ, ensures that every project receives the meticulous attention it deserves. We embrace a “Gentleman Builder” persona, which means we value clear communication and mutual respect. This approach ensures that the complex process of excavation doesn’t become a source of stress for you or your neighbours. It’s about providing a bespoke service that combines technical brilliance with transparent project management, giving you absolute peace of mind throughout the transformation.
The Technicalities of London Basement Excavation and Underpinning
Mastering the London Clay: Structural Considerations
Managing soil moisture and pressure is critical for long-term stability. We use a forensic approach to assess Victorian and Georgian homes, where foundations are often shallower than modern standards require. Traditional underpinning involves supporting the existing walls in sequential “pins,” usually one metre wide, to transfer the load safely to deeper, more stable strata. For larger projects or those involving significant depths, piling is often the preferred method. This involves boring concrete columns deep into the earth to create a robust structural cage.
In 2026, structural monitoring has become a non-negotiable standard for high-end projects. We install vibration sensors and tell-tale gauges to track even the slightest movement in real-time. This proactive data ensures the safety of your home and maintains positive relations with neighbours. Whilst the Official Planning Permission Guidance for Basements provides the legal framework for these developments, it’s the on-site engineering expertise that guarantees a flawless execution.
Advanced Waterproofing Strategies for Subterranean Living
A luxury basement is only as valuable as its waterproofing is reliable. Industry standards, specifically BS 8102:2022, categorise protection into three distinct types. Type A involves a physical barrier or “tanking,” whilst Type B relies on the water-resistance of the concrete structure itself. However, for high-end London refurbishments, Type C cavity drain membrane systems are the gold standard. These systems use a studded membrane to create a managed cavity between the structure and the interior finishes. Any moisture that permeates the outer walls is channelled into hidden perimeter drains and safely pumped away.
This managed approach allows for the exquisite finishes required for wine cellars or home cinemas without the risk of dampness. Additionally, new 2026 regulations require any new or altered party wall construction to achieve enhanced thermal performance, with a U-value not exceeding 0.15 W/m²K. If you’re planning a project of this magnitude, it’s wise to explore our bespoke basement conversions to see how we integrate these technical requirements with seamless, luxury design.
Navigating London Planning Permission and Party Wall Agreements
In a city as dense as London, your project doesn’t happen in isolation. The legal framework surrounding subterranean development is designed to protect both the homeowner and the community. Experienced basement builders london recommends understand that navigating these hurdles requires more than just technical skill; it demands diplomatic finesse. From the initial feasibility study to the final sign-off, managing the expectations of local councils and neighbours is a full-time commitment that dictates the project’s pace and success.
The Party Wall Act: Protecting You and Your Neighbours
The Party Wall etc. Act 1996 is the primary legislation governing any work that affects a shared structure. Because London terraces often share foundations, you must identify all “Adjoining Owners” early. This process typically takes between 2 to 4 months to complete. It involves serving formal notices and, in most cases, appointing a Party Wall Surveyor to draft an “Award.” You should budget for surveyor fees, which currently range from £750 to £1,800 per neighbour in 2026. A professional builder acts as a “Gentleman Partner” here, ensuring that communication remains transparent to prevent disputes that could halt your excavation.
Borough-Level Planning and Restricted Development
Planning policies vary significantly across the capital. For instance, the Royal Borough of Kensington and Chelsea (RBKC) restricts basements to a single storey and limits the footprint to 50% of the garden area. In contrast, the London Borough of Camden requires a rigorous Construction Method Statement (CMS) and impact assessments before any work begins. If your property is in a Conservation Area, external lightwells are often a point of contention and must be designed with extreme sensitivity to the streetscape.
Whilst some projects might fall under certain allowances, it’s vital to start by understanding permitted development rights as they apply in 2026. Most significant excavations will require full planning permission. To ensure a smooth application, follow this 2026 checklist:
- Acoustic and Vibration Reports: Mandatory for most central boroughs to mitigate neighbour disturbance.
- Thermal Compliance: Ensure designs meet the 2026 requirement of a U-value not exceeding 0.15 W/m²K for party walls.
- Flood Risk Assessment: Critical for subterranean spaces in proximity to the Thames or historical lost rivers.
- Construction Traffic Management: A plan to manage skip deliveries and soil removal without blocking narrow London streets.
By addressing these complexities with a methodical approach, you transform a potentially stressful legal process into a structured roadmap for your home’s expansion.
Designing Your Bespoke Basement: Luxury Layouts and Finishes
Once the structural heavy lifting is complete, the focus shifts to the visionary aspect of the project. The premier basement builders london offers know that a subterranean space shouldn’t feel underground. It should feel like a seamless extension of the floors above. This requires a meticulous approach to interior architecture, where every detail is tailored to your lifestyle. Whether you’re envisioning a sanctuary for relaxation or a high-tech entertainment hub, the design must balance aesthetic ambition with technical reality.
Maximising Natural Light in Subterranean Spaces
The biggest challenge is often the perception of darkness. We overcome this using architectural glass. Walk-on glass floors on the ground level can flood the basement with daylight, whilst external lightwells create a visual connection to the sky. Strategic placement of internal glass partitions allows light to travel deeper into the plan. In areas where direct light is limited, “sun pipes” and highly reflective surfaces can transform the atmosphere, making the space feel airy and expansive.
Bespoke Amenities: From Wellness to Entertainment
In 2026, the trend for wellness suites has reached new heights. This often involves integrating subterranean swimming pools or steam rooms, which require specific structural considerations and advanced waterproofing. For film enthusiasts, acoustically treated home cinemas provide an immersive experience without disturbing the rest of the house. Choosing the right basement builders london has to offer ensures that these high-end amenities are integrated without compromise. These spaces require sophisticated HVAC systems to maintain a perfect climate, ensuring air quality is as pristine as the design itself. Integrating smart home technology allows for seamless control over lighting, sound, and temperature from a single interface.
The final layer of any project is the choice of materials. To maintain a cohesive feel throughout the property, it’s essential to use bespoke finishes that match your high-end home refurbishment London. From book-matched marble in the spa to hand-crafted joinery in the wine cellar, these details define the luxury experience. Every element should reflect the same standards of craftsmanship found in the rest of your home.
Start your subterranean journey by exploring our bespoke basement design services today.
Daniels Contractors: Your Specialist Basement Builders in London
Choosing a partner for your subterranean expansion is a decision that defines the future of your property. Amongst the various basement builders london offers, Daniels Contractors stands apart through a refined blend of technical mastery and a “Gentleman Builder” ethos. Established in 2001, our firm has spent a quarter of a century navigating the structural and regulatory complexities of the capital. We don’t just provide a construction service; we offer a steady, transparent partnership that prioritises your peace of mind from the first site visit to the final coat of paint.
A Legacy of Quality Since 2001
Our 25-year history in London’s luxury market has allowed us to refine a process that anticipates and prevents common excavation pitfalls. This longevity is built on the direct involvement of our founders, Michelle and Russ. Their personal accountability ensures that every project reflects our high standards of craftsmanship and integrity. We’ve spent decades cultivating a network of the city’s most respected structural engineers and party wall surveyors, ensuring that your home is supported by a collective of elite specialists. This deep-rooted experience allows us to solve complex problems with a quiet confidence that less established firms cannot replicate.
We believe that high-end construction should be defined by mutual respect and clear communication. Our management style is methodical and reassuring, following a logical progression that mirrors a well-organised project. You’ll never feel rushed or left in the dark. Instead, you’ll experience a bespoke service where your vision is treated with the same dedication we’d apply to our own homes. It’s this commitment to professional conduct that has made us a trusted name for residential refurbishments across London’s most prestigious boroughs.
Commencing Your London Basement Project
The journey begins with a thorough feasibility study and initial consultation. We take the time to understand the unique potential of your space, considering everything from soil conditions to your long-term lifestyle goals. Once the design is finalised, we provide detailed, fixed-price construction contracts. This transparency is vital in 2026, as it protects you from the uncertainty of fluctuating material costs and ensures the project remains on a steady financial footing. We handle the end-to-end process, including design, structural engineering, and the exquisite finishing touches that define a luxury home.
If you’re ready to see what is possible beneath your feet, we invite you to explore our portfolio of luxury basement conversion London projects. These case studies demonstrate our ability to transform dark, underutilised spaces into light-filled sanctuaries of wellness and entertainment. Every project we undertake is a bespoke creation, designed to enhance the value and liveability of your property for years to come.
Contact Daniels Contractors today to arrange a bespoke consultation. Let us show you how a methodical, expert approach can turn your subterranean vision into a structural masterpiece.
Realising Your Subterranean Vision
Transforming the space beneath your home is a profound undertaking that requires a blend of forensic engineering and aesthetic vision. By understanding the unique behaviour of London clay and navigating the complexities of the Party Wall etc. Act 1996, you ensure your project is both structurally sound and legally compliant. The choice of basement builders london homeowners trust is the most critical factor in achieving a result that adds genuine value and liveability to your property. It’s about more than just excavation; it’s about a meticulous commitment to quality that respects the heritage of your home whilst embracing modern luxury.
Since 2001, Daniels Contractors has specialised in these complex structural challenges, delivering luxury builds with a focus on transparent management. Our founder-led approach ensures total accountability at every stage, from the initial feasibility study to the final bespoke finishes. If you’re ready to explore the hidden potential of your property, we invite you to discuss your bespoke London basement project with our experts. Together, we can create a sanctuary that reflects your lifestyle with absolute peace of mind. Your home’s next level is waiting to be discovered.
Frequently Asked Questions
Do I need planning permission for a basement conversion in London?
Yes, you almost always need full planning permission for a basement conversion in London. Excavating to create new living space, adding lightwells, or altering the external appearance of your home requires formal approval. In boroughs like Kensington and Chelsea or Camden, policies are particularly restrictive regarding the size and depth of the dig. We recommend a feasibility study to ensure your vision aligns with current 2026 council requirements.
How long does a typical London basement excavation take?
A typical project usually takes between 8 to 12 months to complete, depending on the scale and complexity. The initial excavation and structural shell phase often lasts around 4 to 6 months, followed by the high-end fit-out and bespoke finishing. Our methodical approach ensures that we follow a steady, reassuring timeline. We provide a detailed programme from the outset so you can plan your life around the key construction milestones.
Is a basement conversion a good investment for a London property?
A basement is an excellent investment for a London property, particularly in areas where garden space is limited. By adding an entire new floor, you significantly increase the usable square footage and overall value of your home. Beyond financial gain, it provides the opportunity for high-end amenities like wellness suites or home cinemas. It’s a strategic way to future-proof your home whilst creating an exquisite environment for modern subterranean living.
What is the Party Wall Act and why does it matter for my basement?
The Party Wall etc. Act 1996 is a legal framework designed to prevent and resolve disputes when building near shared boundaries. It is vital for any excavation because the work often impacts neighbouring foundations. As the basement builders london homeowners trust, we handle the serving of notices and coordinate with surveyors to secure an Award. This process ensures your project is legally protected whilst maintaining positive relations with your neighbours throughout the build.
How do builders prevent my house from sinking during excavation?
We prevent movement by using a sequential underpinning process or concrete piling to transfer the weight of your home to deeper, stable strata. Our engineers work in small, controlled sections to ensure the structure is never compromised. We also utilise real-time structural monitoring and vibration sensors to track the building’s behaviour. This forensic level of precision provides absolute peace of mind that your home remains stable and secure during the entire excavation process.
Can I stay in my home whilst the basement builders are working?
You can stay in your property, but many clients prefer to vacate during the noisiest excavation phases. Whilst we use advanced dust suppression and noise mitigation techniques, the structural nature of the work involves significant soil removal and heavy machinery. We coordinate our work schedule to minimise disruption to your daily routine. Our “Gentleman Builder” approach focuses on clear communication, ensuring you are fully informed about the most intensive periods of the project.
How much value does a basement add to a London home in 2026?
While exact figures vary, some industry professionals report that a high-end basement can add between 10% and 20% to the value of a London property. In 2026, the return on investment is highest when the space includes natural light, high ceilings, and premium finishes. A well-designed subterranean extension is often more cost-effective than moving to a larger house in the same area. It’s a bespoke solution that enhances both the market value and the functional enjoyment of your home.
What are the risks of using a non-specialist builder for a basement?
Using a non-specialist carries severe risks, including structural collapse, subsidence, and permanent waterproofing failure. General builders often lack the specific professional indemnity insurance and heavy-duty equipment required for deep excavations in London clay. As specialist basement builders london, we understand the technicalities of hydrostatic pressure and structural loads. Cutting corners on expertise can lead to catastrophic damage to your home and your neighbours’ properties, resulting in complex legal and financial liabilities.