
Appointing an independent architect before speaking with a contractor sounds like the safest way to begin a renovation, but it is often where unexpected budget variations take root. When drawing-board ambition clashes with on-site structural reality, homeowners are left to bridge the divide. Deciding between design and build vs architect and builder London routes is the most consequential choice you will make before groundworks begin.
You rightly expect bespoke design and meticulous craftsmanship, yet managing separate design consultants, structural engineers, and trade teams can quickly turn a rewarding project into an exhausting administrative burden. You shouldn’t have to arbitrate disputes between theoretical plans and physical walls, nor should you endure shifting estimates during tendering.
This guide explains how single-contract delivery compares with the traditional architect path to protect your investment. We examine direct project accountability, planning consents, Party Wall Awards, and fixed-price contracts so you can take your next step with complete confidence.
Key Takeaways
- Understand the core contractual differences between design and build vs architect and builder London models, identifying which approach eliminates the communication gap between drawing board and building site.
- Discover how single-contract delivery safeguards your renovation programme against unexpected variation claims through unified engineering and fixed-price agreements.
- Navigate complex London planning constraints with clarity, from Article 4 Directions and conservation area controls to Party Wall Awards.
- Apply a five-step decision framework to evaluate whether acting as an intermediary between independent consultants suits your lifestyle and project scope.
- Learn how direct builder oversight and milestone-based governance provide complete peace of mind from initial concept to final sign-off.
Design and Build vs Traditional Architect and Builder: Core Models Explained
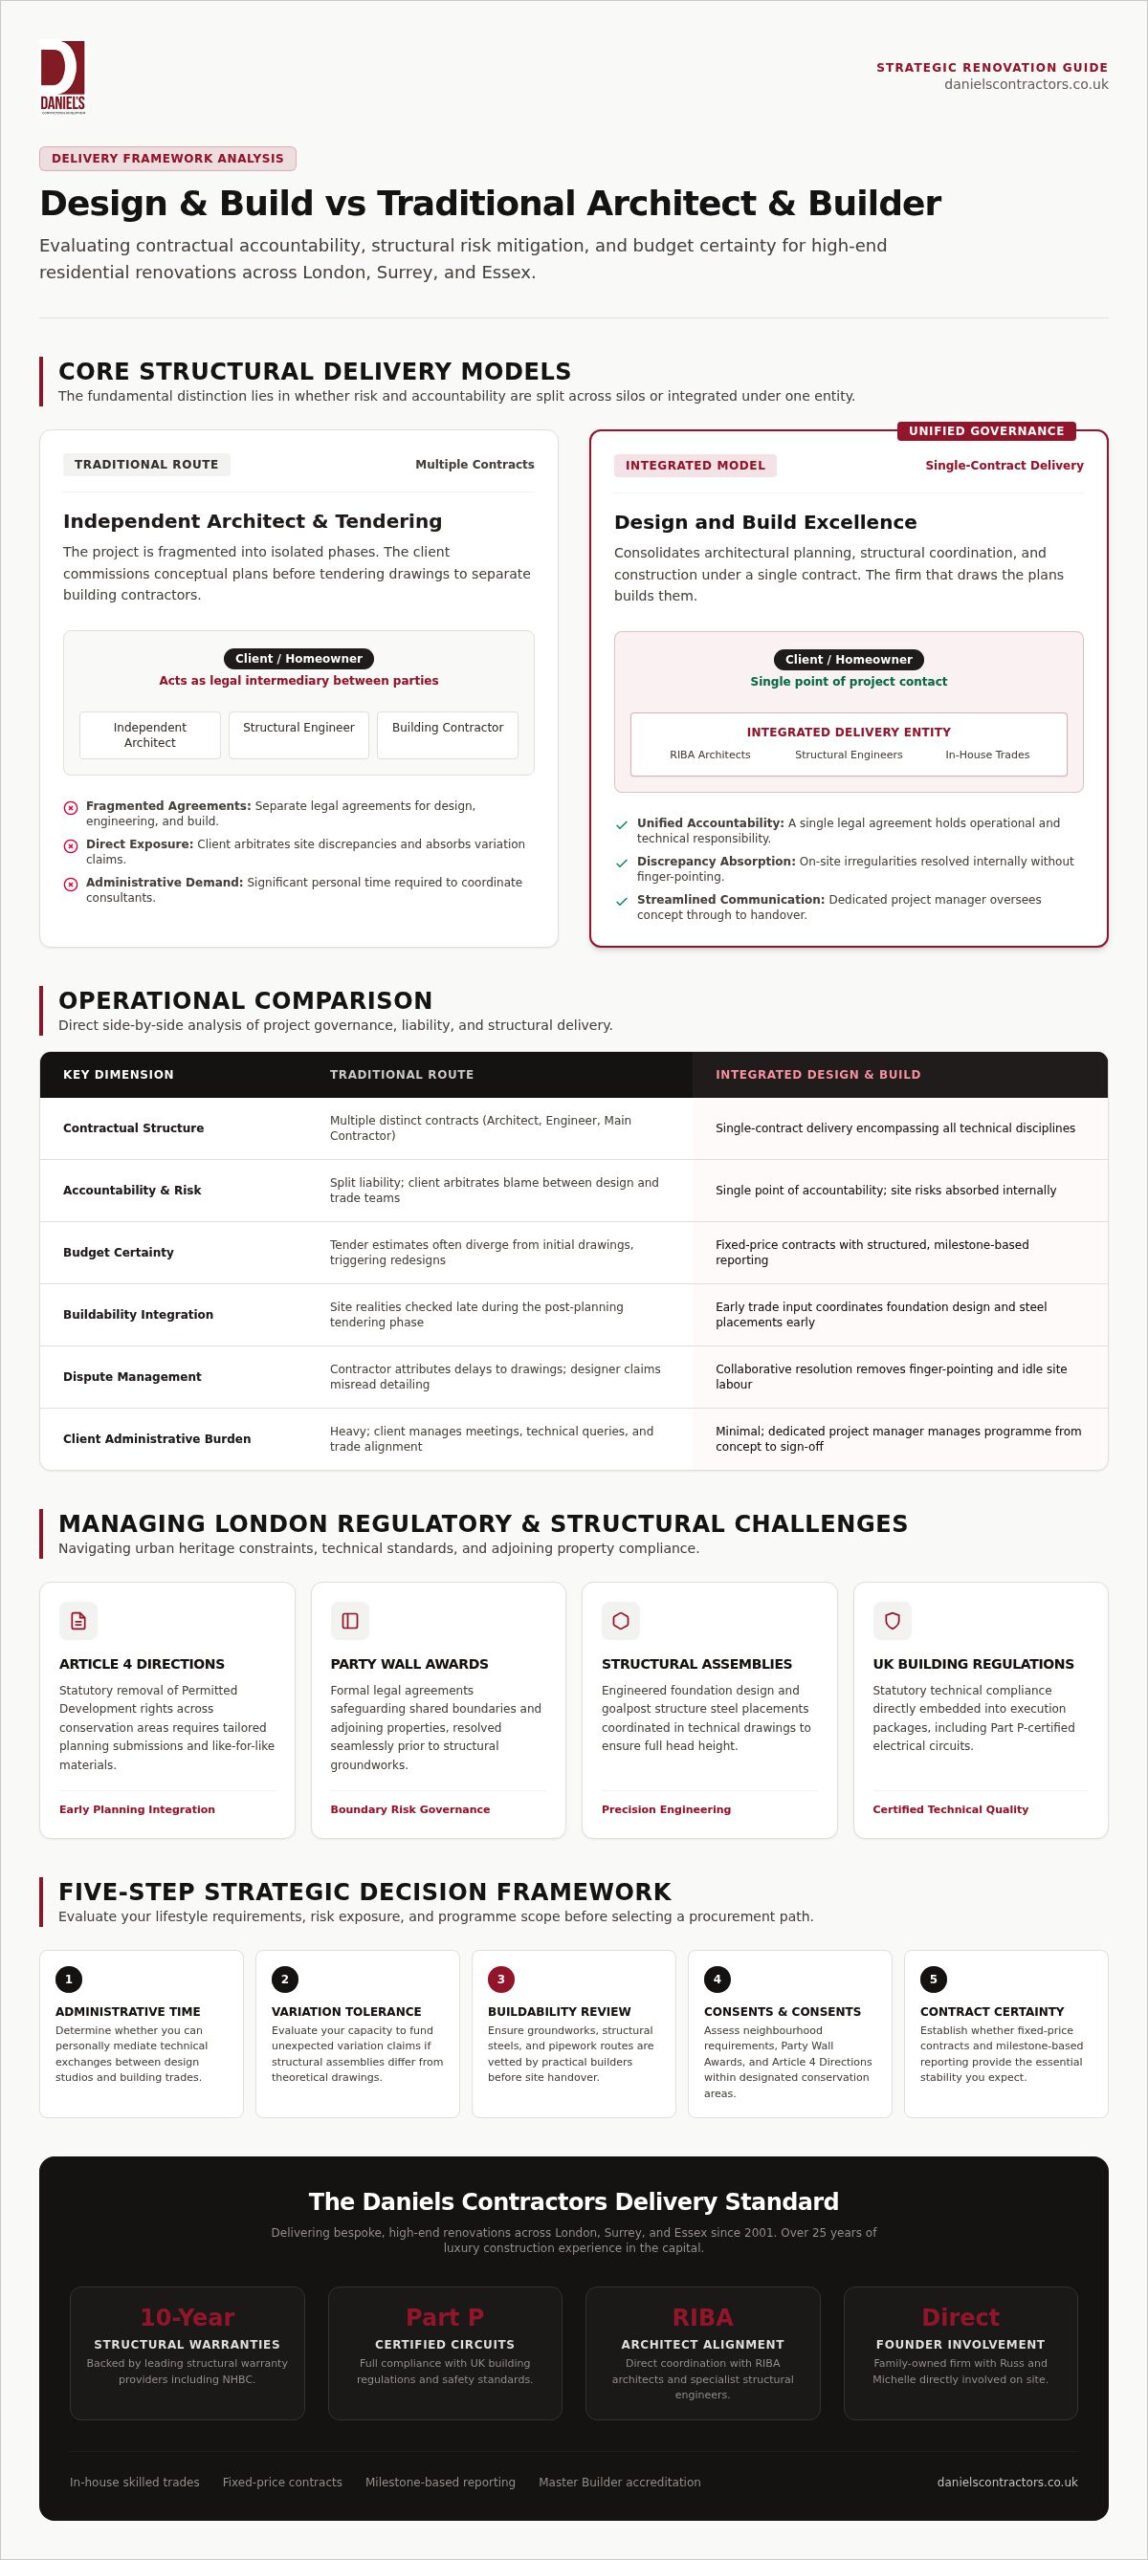
Selecting the right delivery framework for a major residential transformation dictates how risk, budget, and liability are managed. In British residential construction, deciding between design and build vs architect and builder London routes centres on contractual accountability. The distinction lies in whether you hold multiple separate agreements with independent consultants or rely on a unified entity from start to finish.
The Traditional Route: Independent Architect and Competitive Tendering
Under traditional procurement, your project divides into isolated phases. You first commission an independent architect to produce conceptual drawings, submit local council planning applications, and detail building control packages. Once these drawings receive sign-off, they undergo competitive tendering amongst independent building contractors to secure construction quotes.
While this structure provides design separation, it creates distinct contractual silos:
- Fragmented agreements: You retain separate, individual contracts with your architect, structural engineer, and principal contractor.
- Direct financial exposure: The client sits squarely between the designer and the builder. If the contractor uncovers a buildability issue or drawing discrepancy on site, you bear the financial exposure for subsequent variation claims while consultants debate fault.
- Administrative burden: You often spend valuable personal time acting as an intermediary, relaying queries between the design studio and the trades on site.
The Integrated Design and Build Model: Single-Contract Delivery
The integrated model removes these barriers by consolidating architectural design, structural coordination, and physical construction into a single-contract delivery framework. Rooted in the established design-build project delivery system, this method places complete technical and operational responsibility on one accountable firm.
Architects, engineers, and site managers collaborate from the initial design concept. Site realities inform every drawing early, ensuring technical details such as foundation design and steel placements coordinate smoothly before groundworks commence. A dedicated project manager acts as your single point of contact throughout. This unified approach eliminates friction, aligns your aesthetic vision with practical building methods, and protects your programme against the costly delays common to fragmented tendering.
Comparing Accountability, Budget Certainty, and Project Timelines
Weighing design and build vs architect and builder London options requires examining where legal liability rests when challenges arise on site. In complex urban renovations, the divide between conceptual drawing and structural assembly represents the greatest operational risk. Selecting an approach determines whether that risk stays with your contractor or defaults to you.
Eliminating the Blame Culture Between Architect and Contractor
Traditional procurement frequently fosters friction once demolition reveals historical irregularities. If a contractor encounters unmapped pipework or misaligned load-bearing masonry, they submit a formal request for information to the architect. The builder often attributes delay to drawing omissions, while the architect claims the contractor misread the detailing. The client pays for revisions and idle site labour while arbitrating between professionals. Conversely, guidance on What is Design-Build clarifies how single-team delivery absorbs structural discrepancies internally. The firm that draws the plans builds them, removing finger-pointing entirely.
Budget Certainty Through Fixed-Price Contracts
Competitive tendering creates significant financial vulnerability. Because independent architects draft schemes detached from immediate procurement conditions, the resulting tender returns often exceed initial budget expectations. The homeowner must then fund redesign exercises or value-engineer finishes to bring plans within reach.
Integrated teams protect capital through early collaboration:
- Early trade input: Practical builders review technical detailing alongside designers, selecting like-for-like materials that match planning mandates without unnecessary expense.
- Fixed-price contracts: Transparent pricing is agreed before site operations begin, shielding homeowners from sudden contractor variation claims.
- Milestone-based reporting: Payments link to verified stages, such as groundworks completion or watertight roof installation, guaranteeing accountability before funds transfer.
Programme Efficiency and Reduced Project Durations
The traditional route operates sequentially. Design, planning, technical drafting, builder tendering, and contract negotiation must finish before a spade touches soil. This linear progression adds months of administrative lag.
Single-contract delivery runs activities in parallel. Long-lead items, including bespoke glazing and structural steelwork, can be measured and procured while planning decisions or Party Wall Awards conclude. For homeowners seeking an integrated approach that respects architectural integrity without construction delays, reviewing a specialised design and build service ensures your vision translates into an enduring home on schedule.
Managing London Planning, Conservation Areas, and Structural Complexities
London properties present strict municipal hurdles, from dense Victorian terraces to sensitive heritage zones. When assessing design and build vs architect and builder London delivery paths, statutory coordination is often where schedules falter. Early alignment between architectural vision and physical site constraints prevents drawn-out planning refusals and structural compromise.
Heritage Properties, Conservation Areas, and Article 4 Directions
With over 2,200 designated Article 4 Direction zones across the capital, normal planning exemptions are routinely restricted. While understanding permitted development rights provides a practical starting point, substantial extensions or exterior changes in boroughs such as Southwark, Lambeth, or Waltham Forest demand full council scrutiny. Preserving period character requires specifying like-for-like materials, including traditional lime rendering and bespoke joinery, to satisfy conservation officers whilst creating contemporary interior living space.
Party Wall Awards and Dense Urban Groundworks
Urban renovations rarely occur in isolation. Shared party walls in terraced housing require formal Party Wall Awards well ahead of heavy site activities. Calculating groundworks and coordinating complex foundation design prevents movement in adjoining properties. Installing a goalpost structure to create expansive rear living areas, or undertaking a luxury basement conversion in London, demands exacting structural control. Dense streets also require meticulous site logistics, using timed wait and load services to remove spoil efficiently without causing neighbour disputes.
Mandatory Building Regulations and Statutory Certification
Statutory sign-off requires proactive technical detailing. Procurement guidance from the UK Government’s Construction Playbook underscores the value of early technical integration to avoid delivery failure. Incorporating engineering calculations into technical drawings ensures compliance with UK building regulations before work begins on site. Modern living demands Part P-certified electrical circuits for complex lighting alongside superior draught-proofing and high-performance insulation. Unifying these disciplines under a single team ensures building control approval proceeds without delays.
How to Choose the Right Route for Your London Renovation
Selecting between design and build vs architect and builder London pathways comes down to balancing structural practicalities with personal involvement. Every renovation brings unique demands, so a structured decision framework clarifies which procurement route best safeguards your time, property, and capital.
Step 1 & 2: Assess Project Scope and Design Ambition
Start by defining the underlying character of your project. If you are pursuing avant-garde, experimental sculpture or an unconventional art installation disguised as a dwelling, paying an independent architect to explore conceptual forms over an extended period can be appropriate. However, if your goal is an elegant residential transformation, a refined loft conversion, or bespoke house extensions in London, practical buildability is vital. Integrating design with structural engineering from the very beginning ensures tailored interiors coordinate with physical site constraints without needing costly redesigns.
Step 3 & 4: Audit Personal Time and Risk Appetite
Consider how much time you can realistically dedicate to project administration. The traditional route requires you to arbitrate between the drawing board and the site, fielding contractor queries, reviewing variation requests, and chasing missing details. If your schedule doesn’t allow for weekly site dispute resolution, a unified team offers complete peace of mind. Single-contract delivery insulates you from inter-professional friction, securing your investment through milestone-based payments and reliable 10-year structural warranty options, including NHBC backing.
Step 5: Essential Due Diligence and Contractor Verification
Before appointing any professional, conduct thorough operational checks:
- Direct employment: Clarify whether the firm relies on vetted in-house trades or subcontracts work to unfamiliar third parties. Direct teams deliver consistent craftsmanship and maintain site discipline.
- Accreditation: Check for Master Builder accreditation and request references from recent local properties.
- Change protocols: Ask how variation requests are documented and managed once structural alterations begin. Clear procedures prevent unexpected invoices.
Taking time to vet your partner ensures your home is delivered with precision. If you are ready to plan a seamless residential transformation with proven craftspeople, contact Daniels Contractors to discuss your project.
Daniels Contractors: Luxury Design and Build Excellence Across London
Resolving the debate between design and build vs architect and builder London routes ultimately depends on trust, craftsmanship, and accountability. Daniels Contractors was established in 2001 to unite imaginative design with master builder execution. Over 25 years of bespoke construction across London, Surrey, and Essex has demonstrated that single-contract delivery offers the most dependable protection for prime residential investments.
A Bespoke, Client-Centred Approach to Prime Renovation
Rather than acting as an impersonal corporate firm or an online subcontractor broker, our family-owned practice prioritises dedicated craftsmanship. We work in direct coordination with RIBA architects and specialist structural engineers under one roof. This integrated structure ensures that creative concepts remain grounded in practical engineering from the initial sketch.
Our permanent in-house trades manage site operations with meticulous discipline, delivering exceptional standards across every high-end home refurbishment across London. Whether executing bespoke cabinetry, delicate lime plastering, or book-matched marble in a primary suite, our craftspeople control quality directly without passing responsibility to unfamiliar subcontractors.
Meticulous Project Governance and Peace of Mind
Clear communication defines our working philosophy. Company founders Russ and Michelle remain actively involved in every commission, giving you direct access to business owners who care about your property as much as you do. This personal oversight removes friction, keeping your renovation collaborative and pressure-free throughout.
Financial governance remains completely transparent through structured milestone agreements. Every phase links to tangible progress on site, preventing surprise cost additions and ensuring complete fiscal clarity before funds transfer. Our work carries full Part P certification for advanced electrical systems alongside 10-year structural warranty options, including NHBC coverage, delivering lasting security for your home.
Begin Your Home Transformation Journey
Your property renovation should be an exciting creative journey, free from inter-professional conflict and shifting budgets. Whether you are expanding a Victorian property in south London or redesigning an expansive residence in Surrey or Essex, our experienced team provides the architectural vision and structural discipline your investment deserves.
Arrange your bespoke design and build consultation with Daniels Contractors to discuss your spatial goals and review our transparent approach to luxury construction.
Taking the Next Step Towards an Exceptional Home Renovation
Resolving the choice between design and build vs architect and builder London pathways comes down to accountability, control, and peace of mind. While traditional tendering maintains separate design oversight, single-contract delivery actively protects your home and capital by uniting architectural planning with physical craftsmanship under a transparent, fixed-price agreement.
Since 2001, Daniels Contractors has delivered over 25 years of luxury residential building experience across London, Surrey, and Essex. Our practice pairs imaginative spatial design with disciplined site execution. Company founders Russ and Michelle oversee each project directly, ensuring your brief receives personal care from initial sketches through to building control handover. As accredited Master Builders offering 10-year structural warranty options, we remove inter-professional disputes so you can enjoy the creative process.
Your property deserves an enduring transformation delivered with precision and integrity. When you are ready to unite design vision with dependable construction, arrange your bespoke design and build consultation with Daniels Contractors to discuss your plans.
Frequently Asked Questions
What is the difference between design and build and hiring an architect and builder?
The core difference in design and build vs architect and builder London projects lies in contractual accountability. Under traditional procurement, you contract separately with an independent architect and a building contractor, placing liability for drawing coordination squarely on you. With design and build, a single firm assumes complete operational responsibility for architectural plans, structural engineering, planning approvals, and on-site construction under one consolidated agreement.
Is design and build more reliable for sticking to a schedule in London?
Yes, design and build generally provides greater programme certainty by removing the lengthy competitive tendering stage. Because the design and structural teams collaborate from day one, procurement of long-lead items like structural steelwork or bespoke glazing can begin before statutory approvals conclude. Overlapping these stages eliminates administrative downtime and ensures site operations start promptly once local council permits are in place.
Can I use my own independent architect with a design and build contractor?
Yes, many high-end design and build firms readily collaborate with client-appointed RIBA architects. In this arrangement, often termed design management, the contractor takes over the architect’s approved concept drawings and coordinates technical engineering and building control compliance. This setup delivers unified site accountability while honouring your existing relationship with a chosen concept designer.
How do design and build contractors handle London planning permission and conservation areas?
Integrated firms manage the entire local council submissions process in-house, from initial property appraisals to heritage impact statements. They routinely navigate borough-specific Article 4 Directions, conservation restrictions, and Permitted Development limits across London, Surrey, and Essex. By integrating structural knowledge early, drawings submitted to council planning officers are practical and compliant, significantly reducing the likelihood of revisions or refusals.
Will choosing design and build restrict my bespoke interior design choices?
Not when working with a bespoke luxury contractor. Established design and build practices coordinate custom architectural layouts and luxury finishes directly with client input. Whether specifying book-matched marble, bespoke joinery, or tailored lighting layouts, in-house craftspeople source and install exactly what you envision. The advantage is that material feasibility and lead times are confirmed during drafting, avoiding compromises during the build.
What happens if structural complications arise during on-site construction works?
Structural surprises are resolved internally by the design and build firm without delaying works or creating professional dispute. If unexpected Victorian footings or hidden pipework appear during groundworks, the on-site team liaises directly with their retained structural engineers to adjust drawings immediately. In the design and build vs architect and builder London comparison, this single point of accountability protects homeowners from mediating inter-professional blame.
How are contracts and stage payments structured in a design and build project?
Design and build projects typically operate under fixed-price contracts linked directly to measurable construction milestones. Instead of open-ended hourly billing or unverified weekly contractor charges, you release funds only after certified completion of specific phases, such as foundations, structural frame erection, or watertight roof completion. This framework ensures complete financial clarity and transparency from initial technical design to final building control sign-off.