
A double storey extension is far more than a mere addition of square footage; it is a structural metamorphosis that requires the precision of a master builder to ensure it doesn’t just sit against your home, but becomes an inseparable part of its soul. You likely recognise that whilst the potential for a 20 per cent increase in property value is immense, the path through strict London planning boroughs and complex structural requirements often feels fraught with risk. It’s natural to feel anxious about neighbour disputes or the logistical strain of managing a large-scale build whilst your family remains on-site.
This definitive 2026 guide will empower you to master those complexities, from navigating the latest Part L energy efficiency standards to executing a bespoke design that feels effortless. We’ll provide the clarity you need to move forward with confidence, ensuring your project remains a source of excitement rather than a burden. We’ll explore the nuances of the Future Homes Standard, the secrets to securing planning approval in sensitive areas, and the architectural principles that turn a significant investment into a seamless, high-end reality that stands the test of time.
Key Takeaways
- Discover why a bespoke double storey extension represents a more financially prudent investment than relocating in the competitive London and Surrey property markets.
- Master the 2026 Permitted Development landscape by adhering to strict height and boundary criteria to secure your project’s legal standing.
- Mitigate structural risks through meticulous soil analysis, particularly amongst the clay-heavy terrains of London and Essex, to ensure your home’s long-term integrity.
- Explore luxury design configurations, including the “open-plan vs. broken-plan” debate, to create a space that feels like a natural evolution of your original property.
- Learn how to select a “Design and Build” partner who provides fixed-price contracts, offering the transparency and peace of mind required whilst executing large-scale projects.
Double Storey Extension: Maximising Space and Property Value in 2026
A double storey extension is a strategic evolution of your home’s architecture. Rather than a simple add-on, it represents a dual-axis expansion that redefines the existing building footprint both vertically and horizontally. In the 2026 London and Surrey property markets, this approach is often more financially prudent than the upheaval of moving. Relocating involves substantial stamp duty, legal fees, and the inherent stress of a property chain. By choosing to extend, you retain your position in a favourite neighbourhood whilst gaining the pristine finish and tailored layout of a new build property.
The return on investment is particularly potent when you combine a ground-floor kitchen centre with a first-floor master suite. This configuration addresses the two most value-sensitive areas of a home simultaneously. It’s a sophisticated form of building renovation that transforms the daily living experience whilst anchoring your capital in a tangible, high-performing asset. You aren’t just adding rooms; you’re re-organising the flow of the entire house to suit a modern, luxury lifestyle.
The Financial Logic of Extending Upwards and Outwards
Assessing Your Property for a Two-Storey Addition
Not every home is a natural candidate for this level of transformation. Detached and semi-detached properties offer the most flexibility, though end-of-terrace homes often provide surprising potential for side-return and rear expansions. In dense London boroughs, “right to light” considerations for neighbours are a primary planning hurdle that requires expert navigation and sensitive design. Success depends on an architectural vision that respects the original structure. Our approach to bespoke house extensions London ensures that period features are preserved or meticulously replicated, creating a seamless transition between heritage and innovation.
Planning Permission and Permitted Development for Two-Storey Extensions
Securing the legal foundations for a double storey extension requires a meticulous understanding of the current 2026 regulatory framework. Whilst many homeowners hope to build under Permitted development rights, the criteria for two-storey additions are significantly more stringent than those for single-storey projects. The primary goal is to balance your desire for space with the amenity of your neighbours, ensuring that height, massing, and materials remain in harmony with the existing streetscape.
If your project falls outside these specific parameters, or if your property is located within a Conservation Area, Full Planning Permission becomes a necessity. In these instances, the “Prior Approval” process may be required for larger home extensions, acting as a bridge between PD and a full application. This process allows the local authority to assess the impact on neighbouring properties, particularly regarding light and privacy, before construction begins. Skipping this step can lead to costly delays or enforcement notices that jeopardise your investment.
Navigating Permitted Development Rules
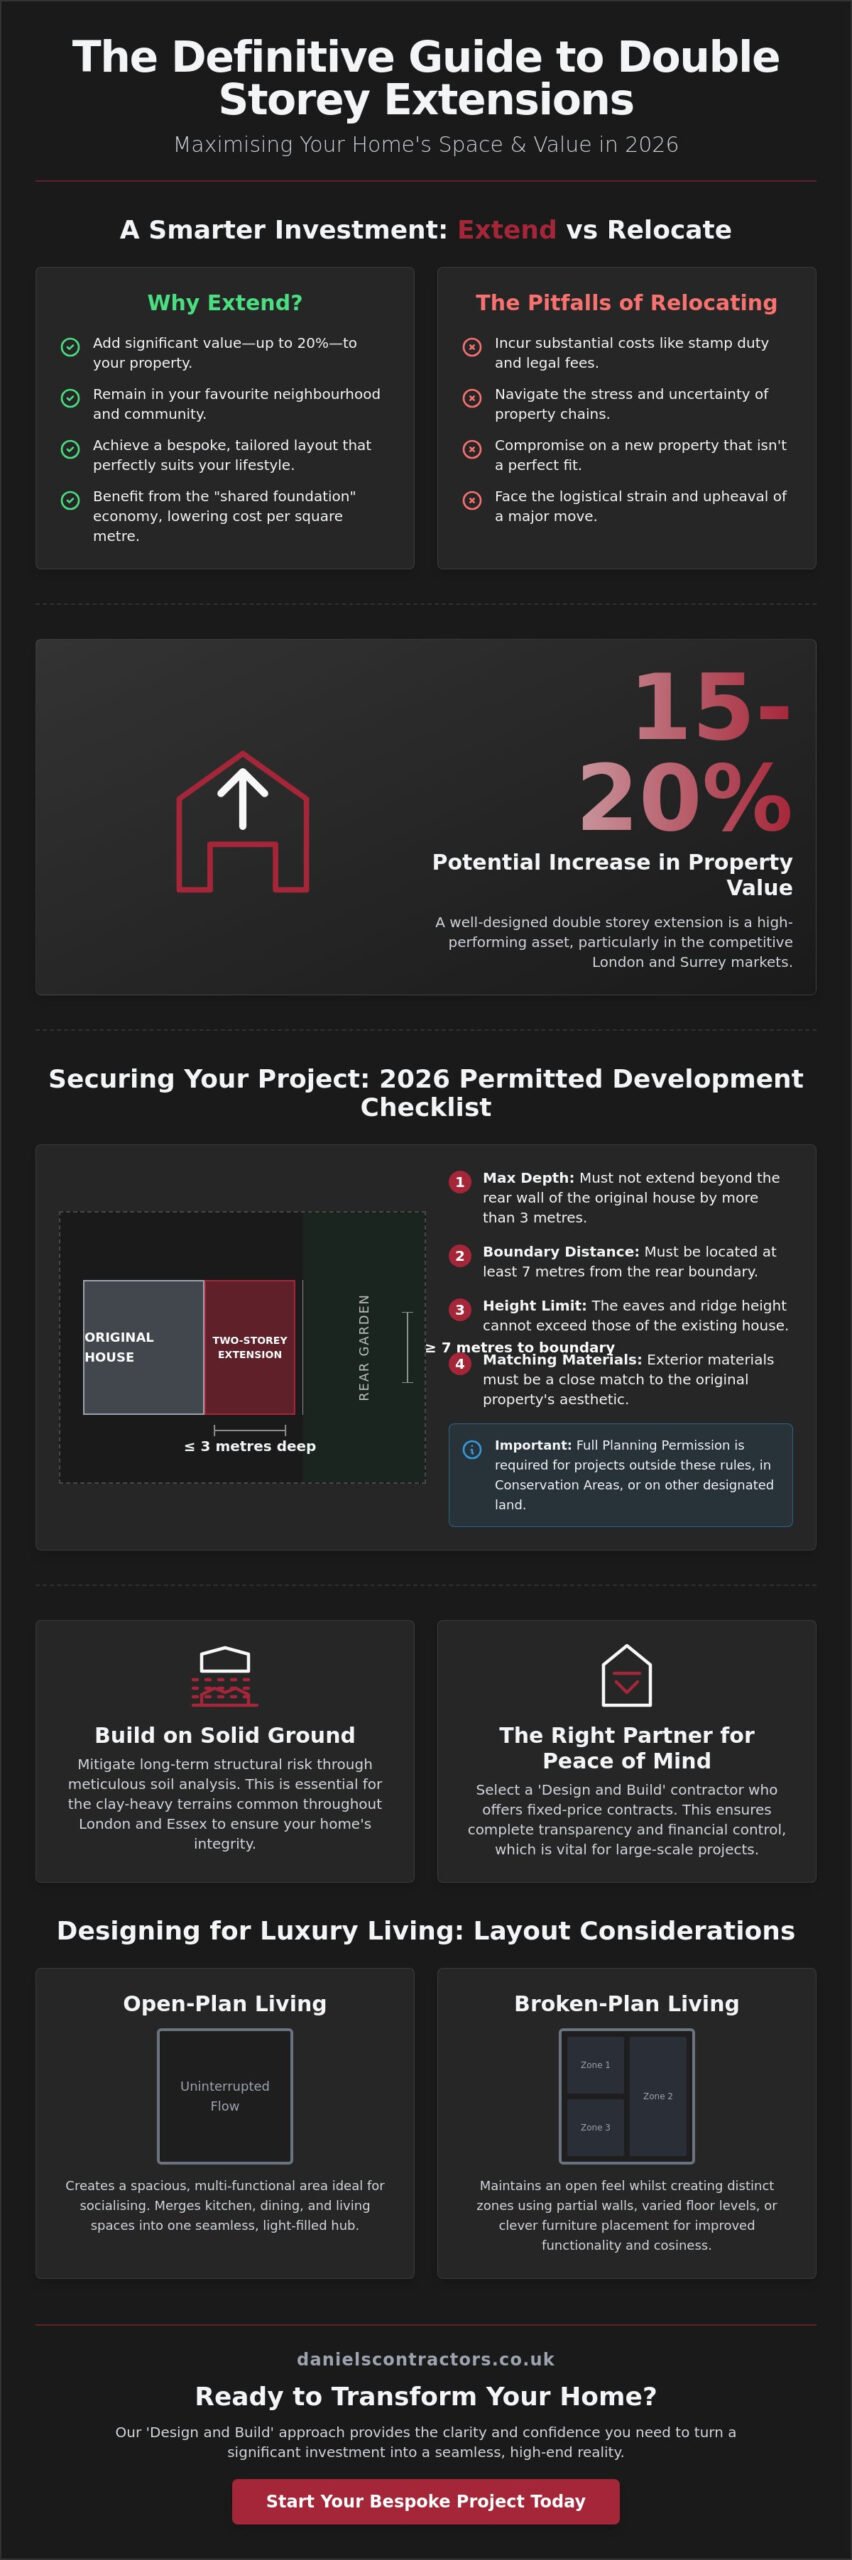
To qualify as Permitted Development in 2026, a two-storey rear extension must not extend beyond the rear wall of the original house by more than 3 metres. It must also maintain a distance of at least 7 metres from the rear boundary to prevent overshadowing. The eaves and ridge height cannot exceed those of the existing house, and materials must be a close match to the original aesthetic. It’s vital to remember that side extension permitted development rules are far more restrictive for two storeys, often making Full Planning the only viable route for side-facing projects. Even when your design fits within PD, we always recommend obtaining a Lawful Development Certificate to provide absolute peace of mind for future property valuations.
Working with London Borough Planning Departments
Navigating the nuances of planning in boroughs like Hammersmith & Fulham or Kensington & Chelsea requires a sophisticated approach. These authorities often demand comprehensive “Design and Access Statements” that justify how a bespoke extension preserves the character of the neighbourhood. Clear communication with planning officers is essential, as is the ability to present technical drawings that address potential objections before they arise. Engaging a partner with expert design and project management capabilities ensures that these complex negotiations are handled with the quiet confidence your project deserves, turning a bureaucratic hurdle into a structured path toward approval.
The Construction Reality: Structural Integrity and Site Management
The primary anxiety for many homeowners embarking on a double storey extension is the perceived risk to the original building’s structural integrity. This concern is valid; integrating a new, heavy structure with existing masonry requires more than just standard building practices. It demands the meticulous eye of a master craftsman who understands how to marry period brickwork with modern steel reinforcement. We approach every project with a commitment to technical excellence, ensuring that the transition between the old and new is both structurally sound and aesthetically flawless.
Foundations and London Clay Soil Challenges
Building in London and Essex presents unique geological hurdles, primarily due to the high concentration of clay in the soil. Unlike single-storey additions, a double storey extension exerts substantial vertical pressure that necessitates deeper, often reinforced foundations. London clay is prone to significant volume changes based on moisture levels, a factor exacerbated by nearby trees or fluctuating water tables. A structural engineer must perform precise calculations to determine the exact load-bearing requirements for the new foundations. These technical assessments prevent future settlement issues, providing the grounded reliability that high-end construction demands.
Managing Party Wall Agreements and Neighbours
The legal landscape of extending near boundaries is defined by the Party Wall etc. Act 1996. Serving the correct Party Wall Notices is a non-negotiable step that protects both you and your neighbours. Excavation and structural work are inherently disruptive, but proactive management can preserve long-standing relationships. We implement strategies that prioritise transparency; keeping neighbours informed of upcoming milestones reduces friction and prevents disputes. A well-managed project isn’t just about the bricks and mortar; it’s about navigating the human elements of construction with polite professionalism and respect for the surrounding community.
Designing Your Double Storey Extension: Layouts for Luxury Living
Deep floor plans often present the challenge of shadowed centres. To prevent the middle of your home from losing its vitality, we incorporate strategic light wells and oversized skylights. These elements, paired with internal glazing or Crittall-style partitions, allow natural light to penetrate deep into the building footprint. This approach is central to the “broken-plan” philosophy, which has overtaken pure open-plan living. By using subtle level changes or bespoke cabinetry to zone the space, you maintain a sense of openness whilst providing the acoustic privacy and intimacy that a luxury lifestyle requires.
Ground Floor: The Social Heart of the Home
The ground floor of a bespoke extension usually serves as the primary social hub. Integrating a high-spec kitchen extension with a dedicated dining and lounge area creates a multipurpose environment perfect for both family life and formal entertaining. We often recommend ultra-slim bi-fold or sliding doors to dissolve the boundary between the interior and the garden, creating a seamless indoor-outdoor flow. To keep this main living space organised and serene, we advocate for the inclusion of hidden utility rooms and bespoke boot rooms. these functional zones act as a buffer, ensuring the social areas remain uncluttered and focused on design excellence.
First Floor: Crafting Private Sanctuaries
On the upper level, the focus shifts to creating private sanctuaries that offer a retreat from the world. A well-planned first floor allows for the addition of a comprehensive master suite, complete with a walk-in wardrobe and a spa-like ensuite bathroom. It is vital to consider the structural requirements for luxury fixtures; for instance, a heavy cast iron bath or a marble-clad wet room may require reinforced floor joists to ensure long-term stability. Even a modest 3 metre house extension provides sufficient depth to incorporate a bespoke home office, a necessity for the modern professional seeking a quiet, dedicated workspace that is physically separated from the social energy of the ground floor.
If you are ready to explore how a bespoke design can redefine your property, our team is here to guide you through every house extension project with transparency and care.
Choosing the Right Main Contractor for Your Bespoke Project
Selecting a main contractor for a double storey extension is a decision that extends beyond mere cost; it is about finding a partner who shares your commitment to excellence. A firm with integrated “Design and Build” capabilities offers the highest level of security, as it ensures the architectural vision and structural execution remain perfectly aligned. This unified approach eliminates the common friction between separate designers and builders, providing a single point of accountability that protects the integrity of your investment from the initial sketch to the final handover.
True peace of mind comes from transparency, particularly regarding the financial aspects of a large-scale project. We advocate for fixed-price contracts that provide a clear, detailed breakdown of costs before the first spade hits the ground. This transparency ensures that the budget remains predictable, allowing you to focus on the creative evolution of your home rather than financial uncertainty. When reviewing potential partners, look for a portfolio that showcases structural complexity and high-end refurbishments in similar London boroughs. A contractor who displays quiet confidence and a methodical approach is far more likely to handle the intricacies of your build with the care it deserves.
The Daniels Contractors Difference: Precision and Passion
With 25 years of experience delivering luxury London developments, we have refined a process that prioritises precision at every stage. Whether we are executing a complex refurbishment or a ground-up new build, our focus remains on the meticulous details that define a bespoke home. We believe that craftsmanship is a dialogue between the builder and the client; we value the nuances of your vision as much as the technical requirements of the build. This dedication to the craft ensures that every project we undertake is a testament to quality and professional conduct.
Next Steps: From Consultation to Construction
The journey toward your new living space begins with an initial site visit and a comprehensive feasibility study. This stage is crucial for identifying potential challenges early, from the soil conditions discussed previously to specific planning constraints. Preparing for a large-scale renovation whilst maintaining your lifestyle requires careful planning and a partner who respects your boundaries. We work closely with you to establish a timeline and site management plan that minimises disruption, ensuring the process is as rewarding as the final result.
If you are ready to transform your home with a partner who values integrity and craftsmanship, contact Daniels Contractors for a bespoke consultation on your double storey extension.
Redefining Your Home’s Future with Precision
Embarking on a double storey extension is a significant commitment that promises a profound transformation of your daily living environment and long-term property value. We’ve explored the necessity of navigating 2026 planning regulations with care and the critical importance of structural integrity when building on London’s challenging clay soils. By prioritising a “Design and Build” strategy, you ensure that every bespoke detail, from strategic light wells to first-floor master sanctuaries, is executed with the transparency and craftsmanship your home deserves.
Daniels Contractors brings over 25 years of luxury London construction experience to your project. As specialists in high-end structural refurbishments, we provide milestone-based project management that prioritises your peace of mind and the integrity of the build. We invite you to book a bespoke consultation for your luxury house extension and take the first step toward a home that truly reflects your lifestyle. Your vision of a seamless, elegant expansion is within reach; we’re here to ensure it’s realised with the quiet confidence of a master craftsman.
Frequently Asked Questions
Do I need planning permission for a double storey extension in 2026?
You may need planning permission, although some projects qualify for Permitted Development if they meet specific 2026 criteria. These include a depth limit of 3 metres and a requirement to remain at least 7 metres from the rear boundary. Properties in Conservation Areas or those exceeding these dimensions always require a full application. We recommend obtaining a Lawful Development Certificate to confirm your project’s legal status before work begins.
How much value does a double storey extension add to a London home?
A well-executed double storey extension can add between 15 and 20 per cent to a property’s value in London according to 2026 market trends. This increase is most significant when the project adds both a high-specification kitchen and an additional master suite. The exact return depends on your specific postcode and the quality of the internal finish, making bespoke design a critical factor in your ROI.
Can I stay in my house whilst a double storey extension is being built?
You can stay in your home, but it requires a builder who prioritises a clean and organised site. The most disruptive phases are excavation and structural integration, which involve significant noise and dust. We implement strict site management protocols to ensure your family’s safety and comfort, though many clients choose to vacate for the most intensive structural weeks to maintain their lifestyle.
How long does a typical two-storey extension project take to complete?
A typical two-storey extension project generally takes between 20 and 30 weeks to complete on-site. This timeline covers everything from the initial groundworks to the final internal finishes and bespoke joinery. You should also allow approximately 8 to 12 weeks for the pre-construction phase, which includes architectural design, structural calculations, and the necessary planning or building control approvals.
What are the main structural risks associated with two-storey extensions?
The primary risks involve the stability of the original house and the behaviour of the soil. London’s clay-heavy ground requires deeper foundations for two-storey loads to prevent settlement or subsidence. Integrating new steelwork with existing period masonry also requires precision to avoid cracking. A thorough soil analysis and expert structural engineering are non-negotiable steps to mitigate these risks effectively.
Is a double storey extension cheaper per square metre than a single storey?
A double storey extension is typically more cost-effective per square metre than a single-storey build. This is because the most expensive components, the foundations and the roof, are shared across both levels of living space. By building upwards as well as outwards, you maximise the additional floor area whilst spreading the fixed structural costs, resulting in a better overall value for your investment.
What is the difference between Permitted Development and Full Planning Permission?
Permitted Development (PD) allows for specific types of work without a formal planning application, provided you follow strict national rules. Full Planning Permission is a discretionary process where the local council assesses your bespoke design against local policies. PD is often faster, but Full Planning offers more creative freedom for side extensions or projects in sensitive London boroughs where PD rights are often restricted.
How do I manage a Party Wall Agreement for a two-storey build?
Managing a Party Wall Agreement starts with serving a formal notice to your neighbours at least two months before structural work begins. If your neighbours don’t consent in writing, you’ll need to appoint a surveyor to create a Party Wall Award. We handle this process with polite professionalism, providing transparent communication to your neighbours to reduce friction and ensure the build proceeds without legal delays.