
The most valuable Edwardian homes in Essex aren’t the ones that look brand new; they’re the ones where the modern upgrades are completely invisible. If you’re planning an Edwardian house refurbishment Essex project, you’re likely balancing a deep respect for 1905 craftsmanship with the practical demands of 2026 living. It’s a delicate path to walk. You want to preserve the soul of the property, from its distinctive red-brick facade to its soaring ceilings, while ensuring it doesn’t feel like a drafty museum piece.
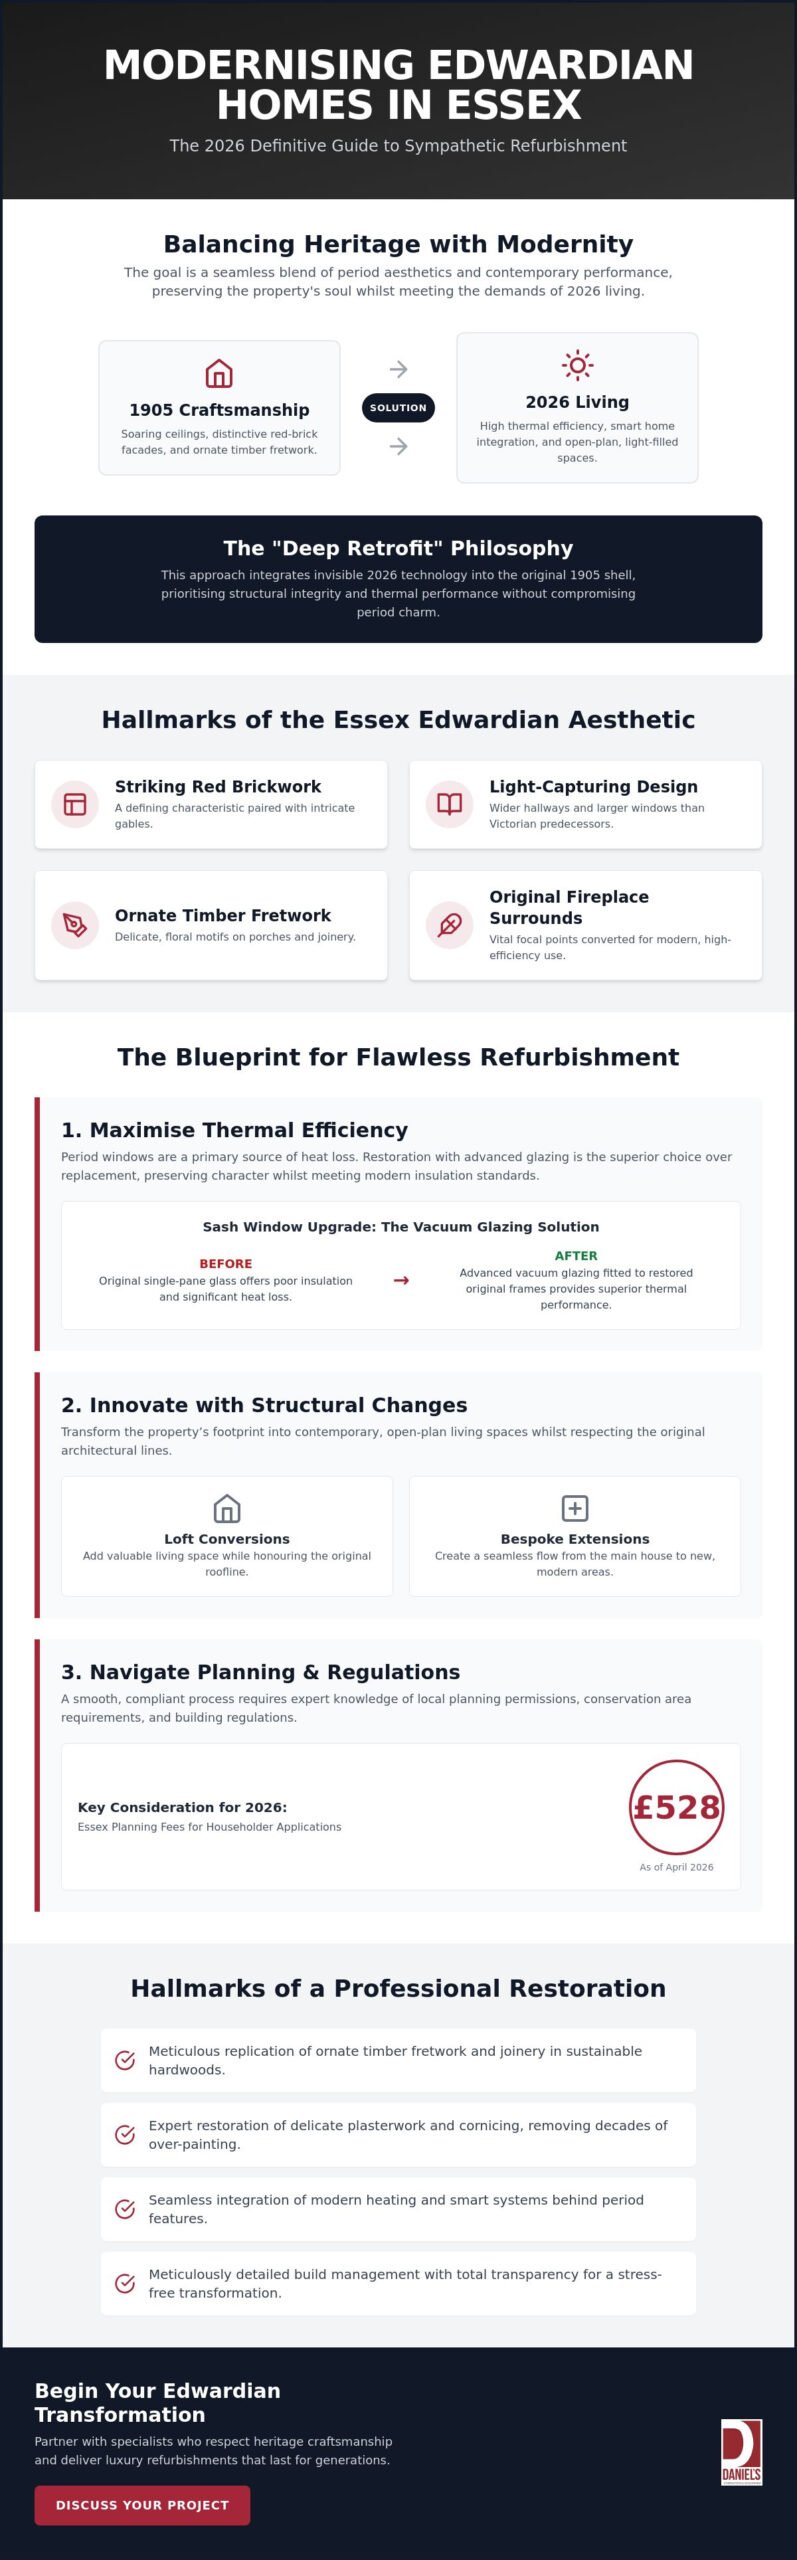
We understand that the prospect of finding specialists who respect heritage joinery or addressing the latest Essex planning fees, which increased to £528 for householder applications in April 2026, can feel daunting. This definitive guide will show you how to sympathetically modernise your property to increase its market value without sacrificing its historic integrity. We’ll explore how to resolve the conflict between thermal efficiency and original sash windows, ensuring a seamless blend of period aesthetics and contemporary performance. From loft conversions that respect the original roofline to bespoke extensions that flow naturally from the main house, you’ll discover how to manage a stress-free transformation that lasts for generations.
Key Takeaways
- Discover how to implement “Deep Retrofit” techniques that achieve modern thermal efficiency without compromising the airy, light-filled character of your Edwardian home.
- Learn how to restore original sash windows using advanced vacuum glazing to maintain historic charm whilst meeting 2026 insulation standards.
- Explore the potential of bespoke extensions and loft conversions to transform your property’s footprint into contemporary, open-plan living spaces.
- Navigate the complexities of local planning permissions and conservation area requirements for your Edwardian house refurbishment Essex project to ensure a compliant and smooth process.
- Identify the hallmarks of a professional restoration, from replicating ornate timber fretwork to managing a meticulously detailed build with total transparency.
Edwardian House Refurbishment in Essex: Defining the 2026 Standard
A successful Edwardian house refurbishment Essex project requires more than a simple cosmetic update. In 2026, the standard has shifted towards a “Deep Retrofit” philosophy. This approach prioritises structural integrity and thermal performance without compromising the delicate period charm that defines these properties. While a basic renovation might focus on surface finishes, a bespoke Daniels Contractors refurbishment integrates invisible 2026 technology into the very fabric of the 1905 shell. It’s about ensuring the home functions perfectly for a modern family whilst honouring the master craftsmen who laid the first bricks over a century ago.
The Essex Edwardian Aesthetic
Properties in affluent Essex enclaves like Chigwell and Epping are renowned for their specific regional flourishes. You’ll often find striking red brickwork paired with intricate mock-Tudor gables, a hallmark of the Edwardian architectural style. These homes were designed to capture light, featuring wider hallways and significantly larger windows than their Victorian predecessors. The Edwardian era serves as the essential bridge between the dense, inward-looking Victorian terrace and the light-filled, open-plan layouts of modern architecture. Preserving these motifs, such as the ornate timber fretwork on porches or the specific pitch of the gables in Brentwood and Woodford, is vital for maintaining the home’s historic soul during a refurbishment.
Why Refurbish Now? Value and Sustainability
Balancing these upgrades with the latest UK building regulations and permitted development rights is a complex task. It requires a deep understanding of how historic materials breathe. Whether you’re considering a Victorian restoration or a later Edwardian project, the goal remains the same: creating a home that is as sustainable as it is beautiful. By investing in professional design and construction now, you ensure your property meets modern energy standards while protecting the craftsmanship of the early 20th century. This meticulous attention to detail is what sets a premium project apart from a standard build.
Preserving Heritage: Restoring Original Edwardian Features
The soul of any Edwardian house refurbishment Essex project lies in the meticulous restoration of its original features. Unlike the heavier Victorian style, Edwardian homes utilised more delicate, floral motifs in their plasterwork and cornicing. These details often suffer from decades of over-painting or poorly executed repairs. Restoring them requires a steady hand and a deep respect for the early 20th-century aesthetic. Similarly, internal joinery like ornate skirting, architraves, and timber fretwork shouldn’t just be replaced with modern MDF equivalents. We focus on replicating these profiles in sustainable hardwoods, ensuring the tactile quality of the home remains authentic. Fireplaces, too, serve as vital focal points. By converting original surrounds to house modern, high-efficiency inserts or bio-ethanol burners, we preserve the visual history whilst meeting contemporary heating requirements.
Sash Windows and Thermal Efficiency
Period windows are often the primary source of heat loss, yet they’re essential to the property’s character. Many homeowners are surprised to learn that sash windows repair is often a more sustainable and aesthetically pleasing choice than full replacement. In 2026, we frequently employ vacuum glazing. This technology offers the thermal performance of triple glazing within a profile thin enough to fit original timber frames. It’s a perfect solution for properties in Epping Forest or Brentwood where strict UK guidance on the historic environment might restrict external changes. Keeping the original timber not only maintains the street-side character but also preserves the unique historical profile of the building.
Flooring and Decorative Finishes
The transition from the street into an Edwardian hallway is often marked by geometric encaustic tiles. These are frequently hidden under modern carpets. Carefully uncovering and restoring these tiles, or sourcing high-quality reclaimed matches, sets a tone of luxury from the moment you step inside. For the main living areas, original oak floorboards can be sanded and treated with matte oils to reveal their natural grain. When it comes to the walls, we recommend period-accurate colour palettes from heritage brands like Farrow & Ball. Using shades like ‘Setting Plaster’ or ‘Railings’ helps create a cohesive feel amongst the original rooms and new extensions. If you’re looking for a design-led restoration that treats your home with this level of care, focusing on these finishes is the first step toward a successful transformation.
Structural Innovation: Bespoke Extensions and Modern Layouts
Structural evolution is the defining feature of a modern Edwardian house refurbishment Essex project. While the front of the property remains a testament to early 20th-century craftsmanship, the rear is where we introduce 2026 innovation. The goal is often the creation of a vast, open-plan kitchen and living zone that serves as the heart of the home. This requires a sophisticated understanding of load-bearing structures to remove original internal walls without compromising the upper floors. You’ll need to decide between a ‘matching brick’ approach, which creates a seamless continuation of the original house, or a contemporary ‘glass box’ extension. The latter often provides a striking contrast that celebrates the heritage of the main building by framing it through minimalist, high-performance glazing.
Maximising Space with Bespoke Extensions
Essex properties often enjoy larger plots than their city counterparts, allowing us to apply bespoke house extensions London techniques on a grander scale. Side-return extensions are particularly effective in Edwardian layouts; they reclaim underutilised outdoor space to flood the centre of the house with natural light. Integrating ultra-slim bi-fold or heritage-style Crittall doors ensures a fluid transition between the internal living space and the garden, which is a core requirement for modern luxury living. These additions don’t just add square footage. They fundamentally change how you interact with your home and its surroundings.
Loft and Basement Potential
The steep pitch of the typical Edwardian roof makes these homes prime candidates for luxury loft conversions. These spaces often accommodate a master suite complete with a dressing room and en-suite, providing a private sanctuary away from the main family floor. Because the original roof structures are usually robust, we can create high-ceilinged rooms that don’t feel like an afterthought.
In high-value Essex postcodes like Loughton or Buckhurst Hill, luxury basement conversions are becoming increasingly popular for adding cinema rooms or climate-controlled wine cellars. However, excavating in Essex clay soil requires meticulous structural planning and advanced waterproofing systems. It is a complex engineering task that demands a partner who understands the local geology. When executed correctly, a subterranean level adds significant market value and provides a unique space for leisure that doesn’t disrupt the property’s historic silhouette.
Navigating Essex Planning and Building Regulations in 2026
Success in any Edwardian house refurbishment Essex project depends on a clear understanding of the legal landscape. The regulatory environment has evolved significantly, particularly with the 2026 increase in national planning fees. As of April 2026, a standard householder application in England costs £528, whilst discharging planning conditions for non-householder projects now requires a fee of £435. For those in the early stages of planning, Essex County Council’s pre-application advice for minor developments is priced at £220. These figures represent more than just administrative costs; they’re the first step in ensuring your vision for a modernised period home aligns with local authority expectations.
While many property owners hope to utilise permitted development rights, Edwardian homes often sit within sensitive contexts. If your property is Grade II listed or located within a Conservation Area in Epping Forest or Brentwood, the rules are far more stringent. You’ll likely need listed building consent for even minor internal changes. The 2026 Future Homes Standard also influences how we approach renovations. We must balance carbon reduction targets with the preservation of original features, ensuring that new insulation and heating systems don’t compromise the breathable nature of historic brickwork.
Conservation Area Challenges
Protected Essex neighbourhoods require a nuanced approach to external alterations. Securing planning permission for changes to a facade or roofline often hinges on the quality of your heritage statement and architectural drawings. These documents must demonstrate that the proposed work preserves or enhances the local character. LABC approval is mandatory for all structural alterations in Essex. Whether you’re removing a chimney breast or installing a steel beam for an open-plan layout, local building control officers will conduct inspections to verify that the work meets safety and performance standards.
Project Management and Fixed-Price Contracts
Large-scale refurbishments demand transparent project management to avoid the common pitfalls of construction. We organise every project according to the RIBA Plan of Work, moving methodically from the initial design concept to final handover. This structure provides a roadmap for our Essex clients, ensuring every detail is accounted for before the first hammer is swung. To provide total peace of mind, we utilise milestone-based payments. This means you only pay for completed, inspected work, ensuring the financial side of the project is as transparent as the build itself. If you’re ready to begin your journey with a partner who values integrity, contact us to discuss your Essex refurbishment project today.
The Daniels Contractors Signature: Delivering Luxury Essex Refurbishments
Every Edwardian house refurbishment Essex project we undertake is defined by a commitment to the “Gentleman Builder” philosophy. It is a standard rooted in professionalism, transparency, and a quiet confidence that only comes from 25 years at the forefront of the industry. We don’t just manage a construction site; we curate a transformation that respects the heritage of your home whilst preparing it for the demands of 21st-century life. Our approach ensures that the stress often associated with large-scale renovations is replaced by a sense of care and dedication to the craft.
Our team has spent over two decades refining the art of high-end Victorian and Edwardian restorations across the South East. This deep expertise allows us to work seamlessly amongst Essex’s most prestigious architects and interior designers. We act as the reliable partner who translates visionary design into practical, high-quality construction. At the point of handover, we ensure every element, from the smart home integration to the hand-finished joinery, is perfectly aligned with your lifestyle and ready for immediate enjoyment.
Bespoke Craftsmanship
Your Next Steps
Beginning a major refurbishment is a significant investment in your property’s future. We start every journey with a comprehensive feasibility study to assess the specific potential of your Essex home. This initial stage allows us to turn your vision into an architectural reality, identifying opportunities for space and value growth before the build begins. Our consultation process is designed to be thorough and reassuring, providing you with a clear roadmap for the project ahead. We invite you to contact Daniels Contractors to discuss your bespoke Essex refurbishment and discover how we can transform your period property into a modern masterpiece.
Transforming Your Edwardian Vision into Reality
Undertaking an Edwardian house refurbishment Essex project is a significant commitment to both architectural heritage and modern comfort. We’ve explored how a “Deep Retrofit” approach ensures your home meets 2026 sustainability standards without losing its early 20th-century soul. By navigating the nuances of local planning and investing in bespoke structural innovations, you can create a space that is as functional as it is beautiful. Success lies in the fine details; from the restoration of delicate cornicing to the seamless integration of light-filled rear extensions.
Since 2001, Daniels Contractors has delivered luxury residential projects across Essex and London with a focus on integrity and transparency. With over 25 years of specialist experience, we provide the peace of mind that comes from a “Gentleman Builder” approach and clear, fixed-price contract options. Our team is dedicated to ensuring your refurbishment is managed meticulously from the first architectural drawing to the final handover.
Book your bespoke Edwardian refurbishment consultation with Daniels Contractors today to begin your home’s transformation. We look forward to helping you unlock the full potential of your period property.
Frequently Asked Questions
Do I need planning permission for an Edwardian house refurbishment in Essex?
Planning permission is often required for an Edwardian house refurbishment Essex project if you are extending beyond permitted development limits or if the property is Grade II listed. In Essex conservation areas like Epping Forest or Brentwood, external changes almost always require formal consent to ensure the historic character remains intact. We recommend seeking pre-application advice from your local district council early in the design phase to navigate these requirements smoothly.
How much does a high-end Edwardian refurbishment cost in 2026?
The cost of a high-end refurbishment in 2026 is determined by the project’s complexity, the quality of materials selected, and the structural innovations required. Every property is unique, so we focus on providing a bespoke evaluation that reflects your specific vision and the home’s current condition. Factors such as bespoke joinery, vacuum glazing for windows, and premium finishes will naturally influence the final investment required for a luxury finish.
Can I install underfloor heating in an Edwardian property?
You can certainly install underfloor heating in an Edwardian property, and it is an excellent way to provide modern comfort without unsightly radiators. It works efficiently beneath both original timber floorboards and new stone or tiled floors in extensions. This invisible technology is a hallmark of a sophisticated 2026 renovation, ensuring consistent warmth whilst preserving the clean lines and period aesthetics of your historic rooms.
How long does a full house refurbishment typically take?
A comprehensive refurbishment typically takes between six and twelve months to complete, depending on the scale of structural work and extensions. The process begins with a methodical design and planning phase, followed by structural alterations and the final high-end fit-out. We utilise a steady project management rhythm to ensure the timeline remains predictable and the transition to your refurbished home is as stress-free as possible.
Is it possible to make an Edwardian house energy efficient?
It is entirely possible to make an Edwardian house energy efficient by employing a “Deep Retrofit” strategy. This involves installing breathable insulation, upgrading to high-performance heating systems, and addressing draughts in original windows. These measures significantly reduce carbon footprints and running costs whilst ensuring the building’s historic fabric continues to breathe correctly, preventing the damp issues often associated with inappropriate modern materials.
What is the difference between a Victorian and Edwardian refurbishment?
Edwardian refurbishments focus on the era’s preference for light and space, whereas Victorian projects often deal with smaller, darker rooms and heavier decorative details. Edwardian homes typically feature wider hallways and larger windows, which we aim to celebrate during the design process. Our approach to an Edwardian house refurbishment Essex property prioritises enhancing this natural openness whilst restoring the more delicate, floral motifs common to the 1901-1910 period.
Should I restore or replace my original sash windows?
We almost always recommend restoring original sash windows rather than replacing them to preserve the property’s historic integrity and market value. Modern techniques allow us to achieve contemporary thermal performance within the original timber frames using vacuum glazing. This ensures your home remains warm and quiet whilst retaining the authentic aesthetic that defines the street-side character of Essex’s finest heritage neighbourhoods.
Does a basement conversion add value to an Edwardian home in Essex?
A basement conversion adds significant value to an Edwardian home by providing luxury subterranean space without altering the property’s iconic silhouette. In high-value areas of Essex, these conversions are ideal for cinema rooms, wine cellars, or home gyms. While the engineering required for Essex clay is complex, the result is a unique, high-value asset that maximises your property’s potential whilst keeping the original garden space intact.