
A bespoke glass box extension london is far more than a simple architectural addition; it’s a sophisticated feat of precision engineering designed to harmonise with the city’s historic fabric. You likely envision a sanctuary where the boundary between your garden and your living space dissolves into a flood of natural light. It’s a compelling vision, yet the practicalities of building on London’s volatile clay or navigating the complexities of conservation area planning can often feel overwhelming. You want the aesthetic brilliance of structural glazing without the lingering fears of thermal leaks or structural movement.
We understand that peace of mind is just as important as the final finish. This guide provides the expert clarity you need to master the technical demands of high-end glazing in 2026, from meeting the latest Part L energy requirements to ensuring structural integrity on challenging ground. You’ll discover how a methodical, fixed-price approach can transform your home into a contemporary masterpiece. We’ll examine the essential stages of design, the nuances of heritage permissions, and the management strategies required to deliver a seamless transition from your initial vision to a completed, light-filled reality.
Key Takeaways
- Understand how biophilic design and natural light increase both the aesthetic and psychological value of high-end London refurbishments.
- Navigate the 2026 Part L Building Regulations by prioritising advanced U-values and solar control glazing to ensure year-round thermal comfort.
- Learn why a glass box extension london requires specialised engineering and deeper foundations to remain stable on shrinkable London clay.
- Protect your investment by insisting on a fixed-price contract that manages both structural works and specialist glazing under one reliable partner.
- Discover the long-term benefits of bespoke, site-specific glazing solutions over modular kits for a seamless integration with Victorian or heritage properties.
The Architectural Appeal of Glass Box Extensions in London
In 2026, the glass box extension london has become the premier choice for homeowners seeking to elevate their property’s aesthetic and functional value. Unlike traditional masonry additions, these structures offer a transparent lens through which to view the city, providing a sanctuary of calm amidst the urban bustle. The appeal lies in the principles of biophilic design, which prioritises our innate connection to nature. By flooding a home with natural light, we don’t just improve visibility; we enhance the psychological well-being of the residents, making the living space feel expansive and restorative.
A bespoke glass addition serves as a striking contemporary contrast to the rugged texture of traditional London brickwork. This architectural dialogue between the old and the new is highly sought after by affluent buyers who value unique, high-specification homes. Modern architectural glass technologies allow for vast, uninterrupted spans that increase property yield by creating highly desirable, multi-functional spaces that traditional extensions simply cannot match.
Beyond the Conservatory: The 2026 Glass Box
The 2026 glass box is a sophisticated evolution of its predecessor, the conservatory. While traditional frames often felt flimsy or thermally inefficient, modern structural glazing relies on the glass itself to support the load. This achieves a truly invisible look that is a cornerstone of any high-end home refurbishment London project. These spaces are now engineered for year-round utility. Whether it’s a sun-drenched dining area, a quiet home office, or a dedicated wellness zone, the climate remains perfectly controlled regardless of the season.
Maximising the London Footprint
Technical Excellence: Glazing Specifications and Performance
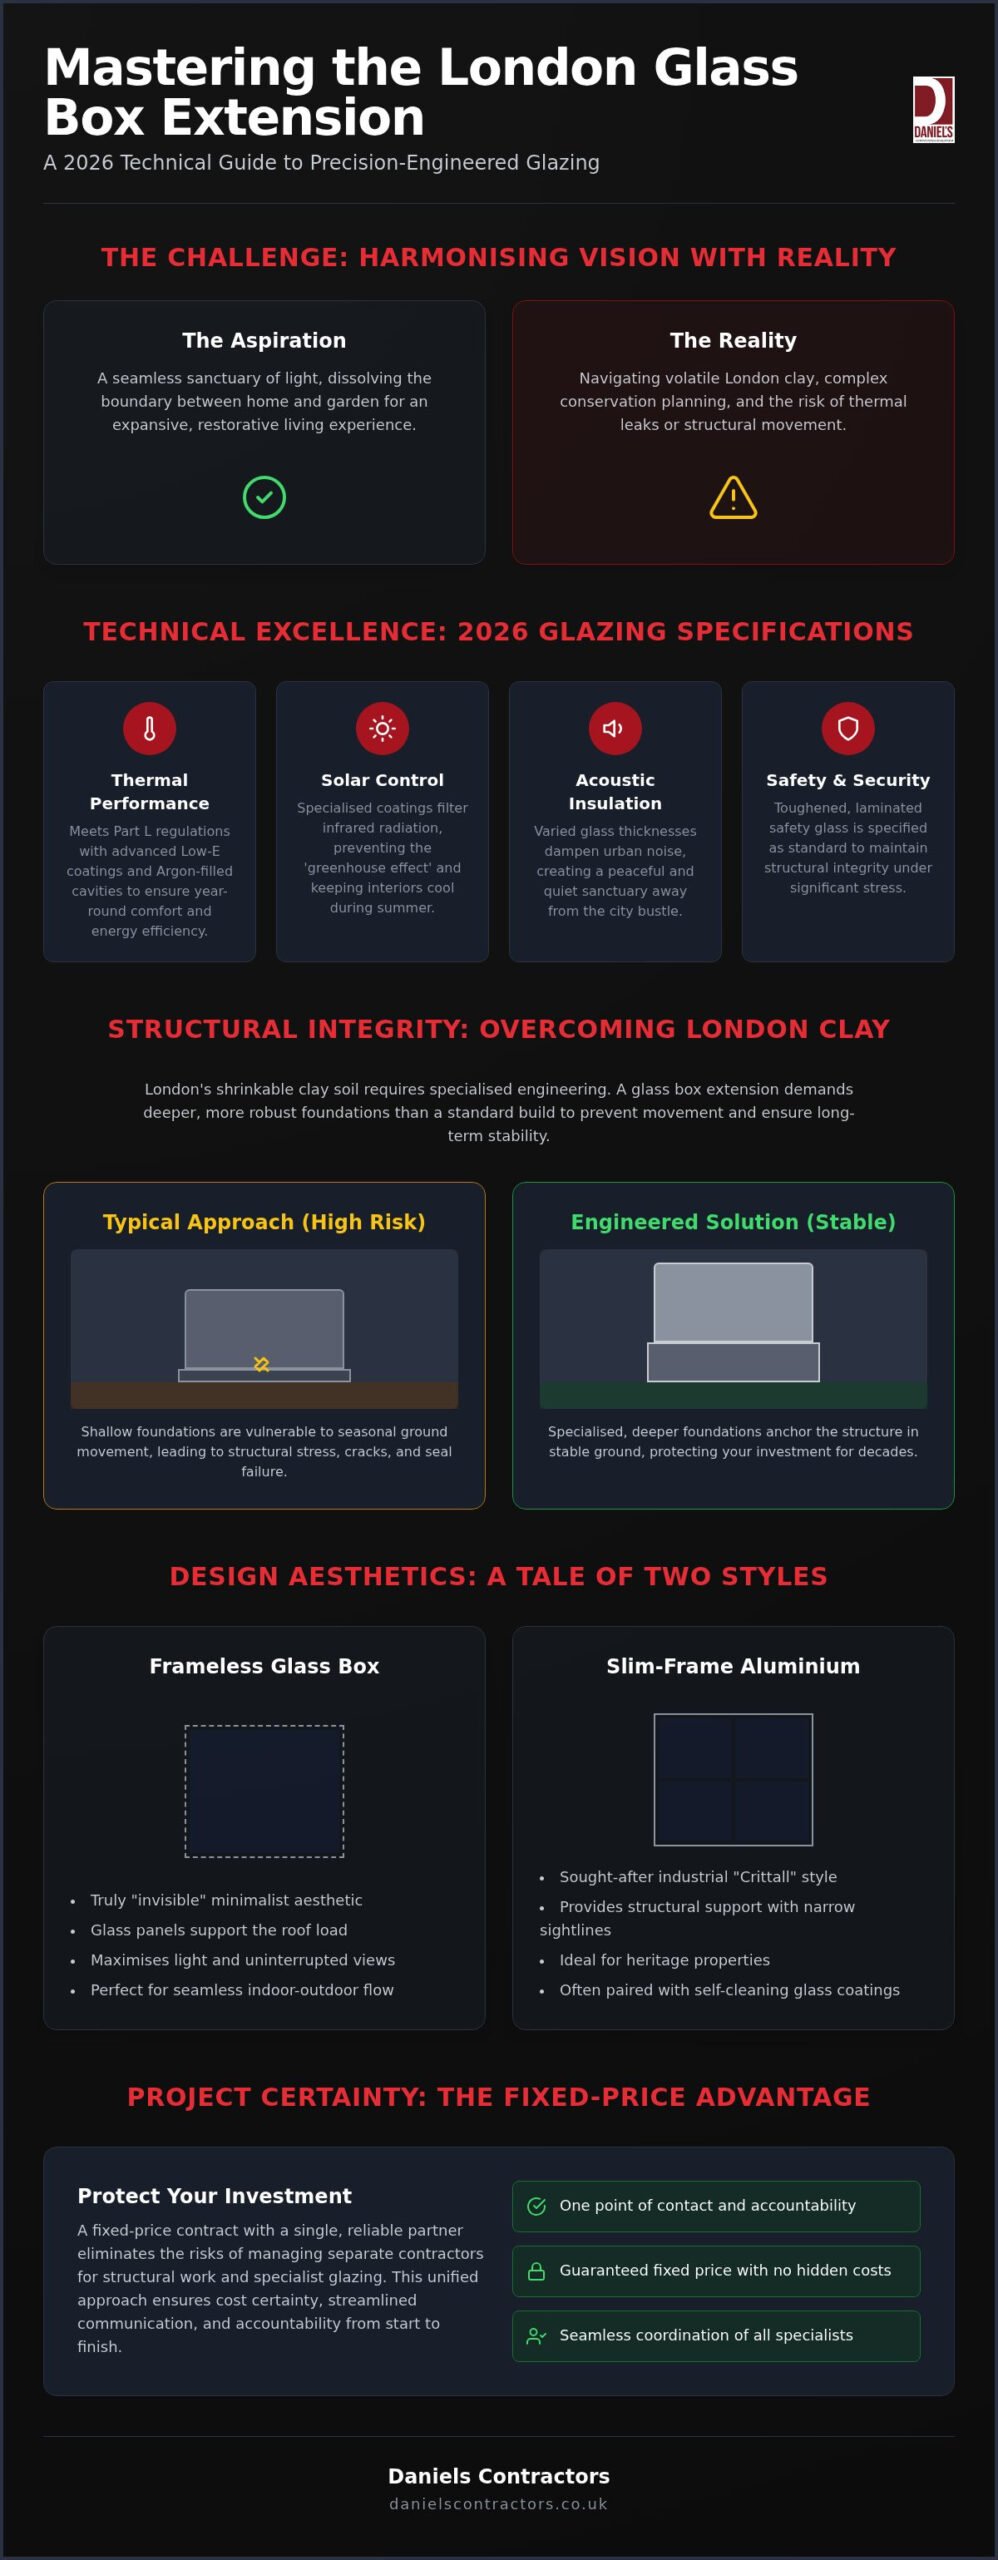
Achieving a high-performance glass box extension london requires a meticulous balance between transparency and insulation. In 2026, the updated Part L Building Regulations demand more from structural glazing than ever before. You must secure Building Regulations approval by ensuring your glass meets strict U-value targets. High-performance units now typically feature argon-filled cavities and low-emissivity (low-E) coatings to retain warmth during the colder months. Safety remains paramount in every glass box extension london we deliver; we specify toughened, laminated safety glass that maintains its structural integrity even under significant stress.
Solar control glass is equally vital, particularly for south-facing London gardens. This specialised coating filters out infrared radiation to prevent the “greenhouse effect”, keeping your interior comfortable even during peak summer heatwaves. For properties near busy thoroughfares, acoustic glazing provides a necessary sanctuary. It utilises varied glass thicknesses to dampen urban noise, ensuring your living space remains a peaceful retreat. If you’re planning a complex build, our team at Daniels Contractors can help you specify the exact glazing performance required for your site.
Frameless vs. Slim-Frame Designs
Maintaining a consistent temperature in a glass structure requires an integrated approach. Underfloor heating is the preferred choice for winter comfort, as it provides a steady, radiant heat that doesn’t rely on wall space. The 2026 standard for luxury builds also includes automated roof vents and smart-tinting glass that adjusts its opacity based on light levels. These features ensure your bespoke house extensions London remain temperate and energy-efficient year-round.
Structural Integrity: London Clay and Heritage Constraints
Building a glass box extension london requires more than just high-spec glazing; it demands an uncompromising approach to ground engineering. London clay is notoriously temperamental. It shrinks and swells with the seasons. Whilst a traditional brick wall might tolerate minor movement, structural glass is far less forgiving. Even a millimetre of shift can cause stress fractures or seal failures. We rely on the technical principles outlined in the Structural Glass Design Manual to ensure every pane is correctly isolated from the host building’s movement. This precision prevents the glass from bearing any unintended structural loads as the house settles over time.
Navigating the legalities of the Party Wall Act 1996 is equally critical. Excavating for glazing supports often occurs close to boundary lines, requiring formal notices and a collaborative approach with neighbours. For Grade II listed properties, the challenge is even more nuanced. Conservation officers often favour glass because it’s “reversible” and allows the original rear elevation to remain visible. To satisfy these requirements, we design additions that are visually subordinate to the main house, ensuring the historic fabric remains the focal point whilst introducing a contemporary layer of luxury.
Foundations and Groundworks
In boroughs like Chelsea or Hammersmith, a detailed soil analysis is the first step. Traditional strip foundations often fall short on shrinkable clay. We frequently specify mini-piled foundations to reach stable strata deep beneath the surface. This level of stability is particularly vital when integrating glazing with a luxury basement conversion London. The transition between subterranean light-wells and surface glass boxes must be perfectly rigid to maintain a permanent, waterproof envelope.
Conservation and Planning Permission
Many homeowners assume they can rely on permitted development rights for their project. Whilst this is often true for unlisted terraced houses, conservation areas introduce stricter controls. We present “minimal impact” designs to local planning authorities, often using reclaimed masonry for the base walls to match victorian house refurbishment london standards. This proactive strategy turns a complex planning process into a predictable path toward approval, protecting both the heritage of the property and your investment.
Project Management: Fixed-Price Contracts and Vetting Builders
Managing the installation of a glass box extension london requires a level of logistical precision that goes beyond standard residential building. Many homeowners feel tempted to split the project, hiring a specialist glazing firm for the glass and a separate builder for the masonry. This often leads to a fragmented process where accountability is lost between the two parties. By adopting a “Main Contractor” model, you ensure that a single expert team manages the critical interface between the structural supports and the glazing panels. This unified approach eliminates the risk of disputes should a measurement be slightly off or a delivery be delayed.
Experience in the unique London property market is non-negotiable. Vetting a builder based on a 25-year legacy provides the assurance that they have encountered every possible challenge, from restricted site access to the structural idiosyncrasies of Victorian foundations. A dedicated project manager acts as the conductor of this complex orchestra; they synchronise the arrival of structural glass with the completion of the base masonry. This ensures the building remains secure and weather-tight as quickly as possible, protecting your home’s interior throughout the construction phase.
The Fixed-Price Advantage
In the world of bespoke glass builds, the term “estimate” can be a dangerous precursor to budget creep. Structural engineering and the logistics of moving large, heavy panes often involve hidden costs that only surface once the work has begun. We believe in the transparency of a fixed-price contract. This model provides absolute financial clarity, covering everything from the initial excavation and steelwork to the final internal lighting and floor finishes. It protects you from fluctuating material costs and ensures that the price we agree at the start is the price you pay at the end.
Professional Conduct on Site
A high-end refurbishment is a significant undertaking that occurs within your private sanctuary. Our “gentleman builder” ethos is centred on mutual respect and minimal lifestyle disruption. We understand the nuances of working in congested London streets, where managing site access and liaising with neighbours is just as important as the construction itself. Health and safety protocols are strictly enforced, especially when handling large structural glass panes that require specialist suction lifting equipment. If you value a transparent and professional construction experience, contact Daniels Contractors for a fixed-price proposal.
The Daniels Contractors Standard: Precision in Every Pane
Established in 2001, Daniels Contractors has spent over 25 years refining the art of high-end residential construction. Our expertise isn’t limited to a single borough; we’ve successfully delivered bespoke extensions across London, Surrey, and Essex. We bring a “Master Craftsman” ethos to every glass box extension london, ensuring that the delicate structural glazing integrates perfectly with the existing architecture. Unlike volume builders who prioritise speed over detail, our approach is methodical and steady. We don’t just supply the glass; we manage the entire structural ecosystem that supports it. We value quality. This commitment to precision is what defines our reputation in the capital’s luxury market.
Our role as a main contractor means we handle every facet of the project from the ground up. This includes initial design concepts, complex planning applications, and precise structural engineering. We find that this end-to-end management is the only way to guarantee the high-end finish our clients expect. By overseeing both the masonry and the glazing, we eliminate the communication gaps that often plague smaller or fragmented teams. It’s about trust. You’ll have a single point of contact who understands every technical nuance of your build, providing a level of reliability that is rare in the industry.
A Boutique Service for Discerning Clients
The fixed-price model we employ is the cornerstone of our client relationships. It provides a level of financial transparency that is essential for complex, bespoke projects. You won’t face unexpected surcharges for logistics or engineering adjustments mid-build. Our clients also benefit from our established network of specialist glazing engineers and interior designers. This collaborative environment has allowed us to transform traditional London terraces into modern masterpieces, where bespoke glass boxes serve as the centrepiece of the home. Every project is unique. We avoid modular “kit” solutions, opting instead for site-specific designs that respect the character of your property.
Your Journey to a Light-Filled Home
Your project begins with a thorough feasibility study and a personal site consultation. We take the time to understand the specific constraints of your property, whether it’s the soil composition or heritage requirements. This transition from an architectural vision to a fully managed construction project is handled with quiet confidence. We keep you informed at every stage, ensuring the process is as rewarding as the final result. If you’re ready to enhance your living space with a bespoke glass box extension london, the first step is a professional assessment. Book your bespoke glass box extension consultation with Daniels Contractors.
Transforming Your Vision into Architectural Reality
A glass box extension london is a significant investment that requires a delicate balance of technical precision and aesthetic vision. We’ve explored how mastering the 2026 building regulations and addressing the unique challenges of London clay are essential for a durable, high-performance result. By prioritising bespoke engineering over modular solutions, you ensure your home remains a thermally efficient, light-filled sanctuary that stands the test of time. A successful build isn’t just about the glass; it’s about the structural integrity and meticulous project management that support it.
Your journey toward a contemporary masterpiece depends on a partner who manages every technical detail with transparency and care. With 25 years of luxury London construction experience, we specialise in structural heritage integration and provide the fixed-price certainty you need for a stress-free transformation. Our team is ready to help you navigate the complexities of design and planning to create a space that truly elevates your lifestyle. We invite you to book a bespoke consultation with Daniels Contractors today. Let’s work together to create a home that reflects your standards of excellence.
Frequently Asked Questions
Do I need planning permission for a glass box extension in London?
Planning permission for a glass box extension london is determined by your property’s specific classification and its location within the city. Whilst many unlisted terraced houses can utilise Permitted Development rights, properties within conservation areas are subject to more stringent local controls. If your home is Grade II listed, you’ll require both planning permission and listed building consent. We handle these complex applications directly, ensuring every design respects heritage whilst meeting modern structural requirements.
How much does a bespoke glass box extension cost in 2026?
The cost of a bespoke structural glass addition is influenced by factors such as the complexity of the glazing units and the depth of foundations required for stable groundworks. Every project we undertake is unique, which is why we provide a fixed-price contract following a detailed site consultation. This model ensures complete financial transparency from the start, covering all structural engineering and specialist glazing logistics without the risk of hidden surcharges during the build.
Are glass extensions too hot in the summer?
How long does it take to build a glass box extension?
The construction of a glass box extension london typically spans several months, moving from the initial groundworks to the final internal finishes. This timeline accounts for the precision required in foundation piling on London clay and the subsequent installation of heavy structural glass panels. We carefully synchronise the arrival of bespoke glazing with our masonry schedule to ensure the build remains efficient and minimises the time your home is exposed to the elements.
Can a glass box extension be added to a listed building?
You can add a glass box extension to a listed building provided the new structure is visually subordinate and doesn’t compromise the original architecture. Conservation officers often favour structural glass because it’s considered “reversible” and allows the historic masonry to remain visible behind a transparent layer. We specialise in heritage property restorations and work closely with local authorities to ensure our bespoke designs protect the building’s historic fabric whilst introducing a contemporary finish.
What is the difference between a glass box and a conservatory?
The primary difference between a glass box and a conservatory lies in the structural engineering and year-round thermal performance. A traditional conservatory relies on a framed system and often struggles with heat loss or gain. In contrast, a glass box utilises structural glazing where the panels themselves support the roof load. This creates a minimalist, frameless aesthetic and provides superior insulation, resulting in a permanent, high-performance extension of your home rather than a seasonal addition.
How do I maintain and clean a frameless glass extension?
Will a glass extension add value to my London property?
A professionally designed glass extension significantly enhances the market desirability and overall value of a London property. Affluent buyers increasingly prioritise natural light and seamless indoor-outdoor living, making bespoke structural glazing a key differentiator in the luxury market. Beyond increasing the internal square footage, the visual impact of a frameless addition often yields a higher return on investment than traditional masonry, creating a contemporary space that commands a premium in the capital.