
A prestigious London address demands more than just extra floor space; it requires an architectural statement that reflects your company’s stature. You likely feel that standard office expansions often fall short of the refined aesthetic your business deserves. Navigating the labyrinth of London’s planning permissions and heritage constraints whilst trying to maintain daily operations is a burden no director should carry alone. This is why luxury commercial extensions London must be handled with the same meticulous care as a bespoke residential masterpiece.
This guide shows you how to expand your property through heritage-sensitive design, ensuring your expansion enhances both your operational capacity and your asset’s market value. We’ve built our reputation on the craftsmanship of a master builder, treating every commercial project with the same precision as a period restoration. We’ll explore the nuances of bespoke structural solutions, the integration of modern amenities within sensitive contexts, and a methodical approach to project management that guarantees a seamless, turnkey experience for your business.
Key Takeaways
- Understand how to navigate London’s strict planning and heritage constraints whilst maintaining architectural integrity in 2026.
- Discover how luxury commercial extensions London bridge the gap between residential-grade craftsmanship and high-traffic commercial durability.
- Explore the balance between ultra-modern glass installations and traditional heritage brickwork to suit your brand’s unique identity.
- Learn the importance of tactile, premium materials like architectural bronze and bespoke joinery in creating a prestigious business environment.
- Gain peace of mind by partnering with a master contractor who manages the entire architectural dialogue and technical build with transparent professionalism.
Defining Luxury Commercial Extensions in the 2026 London Market
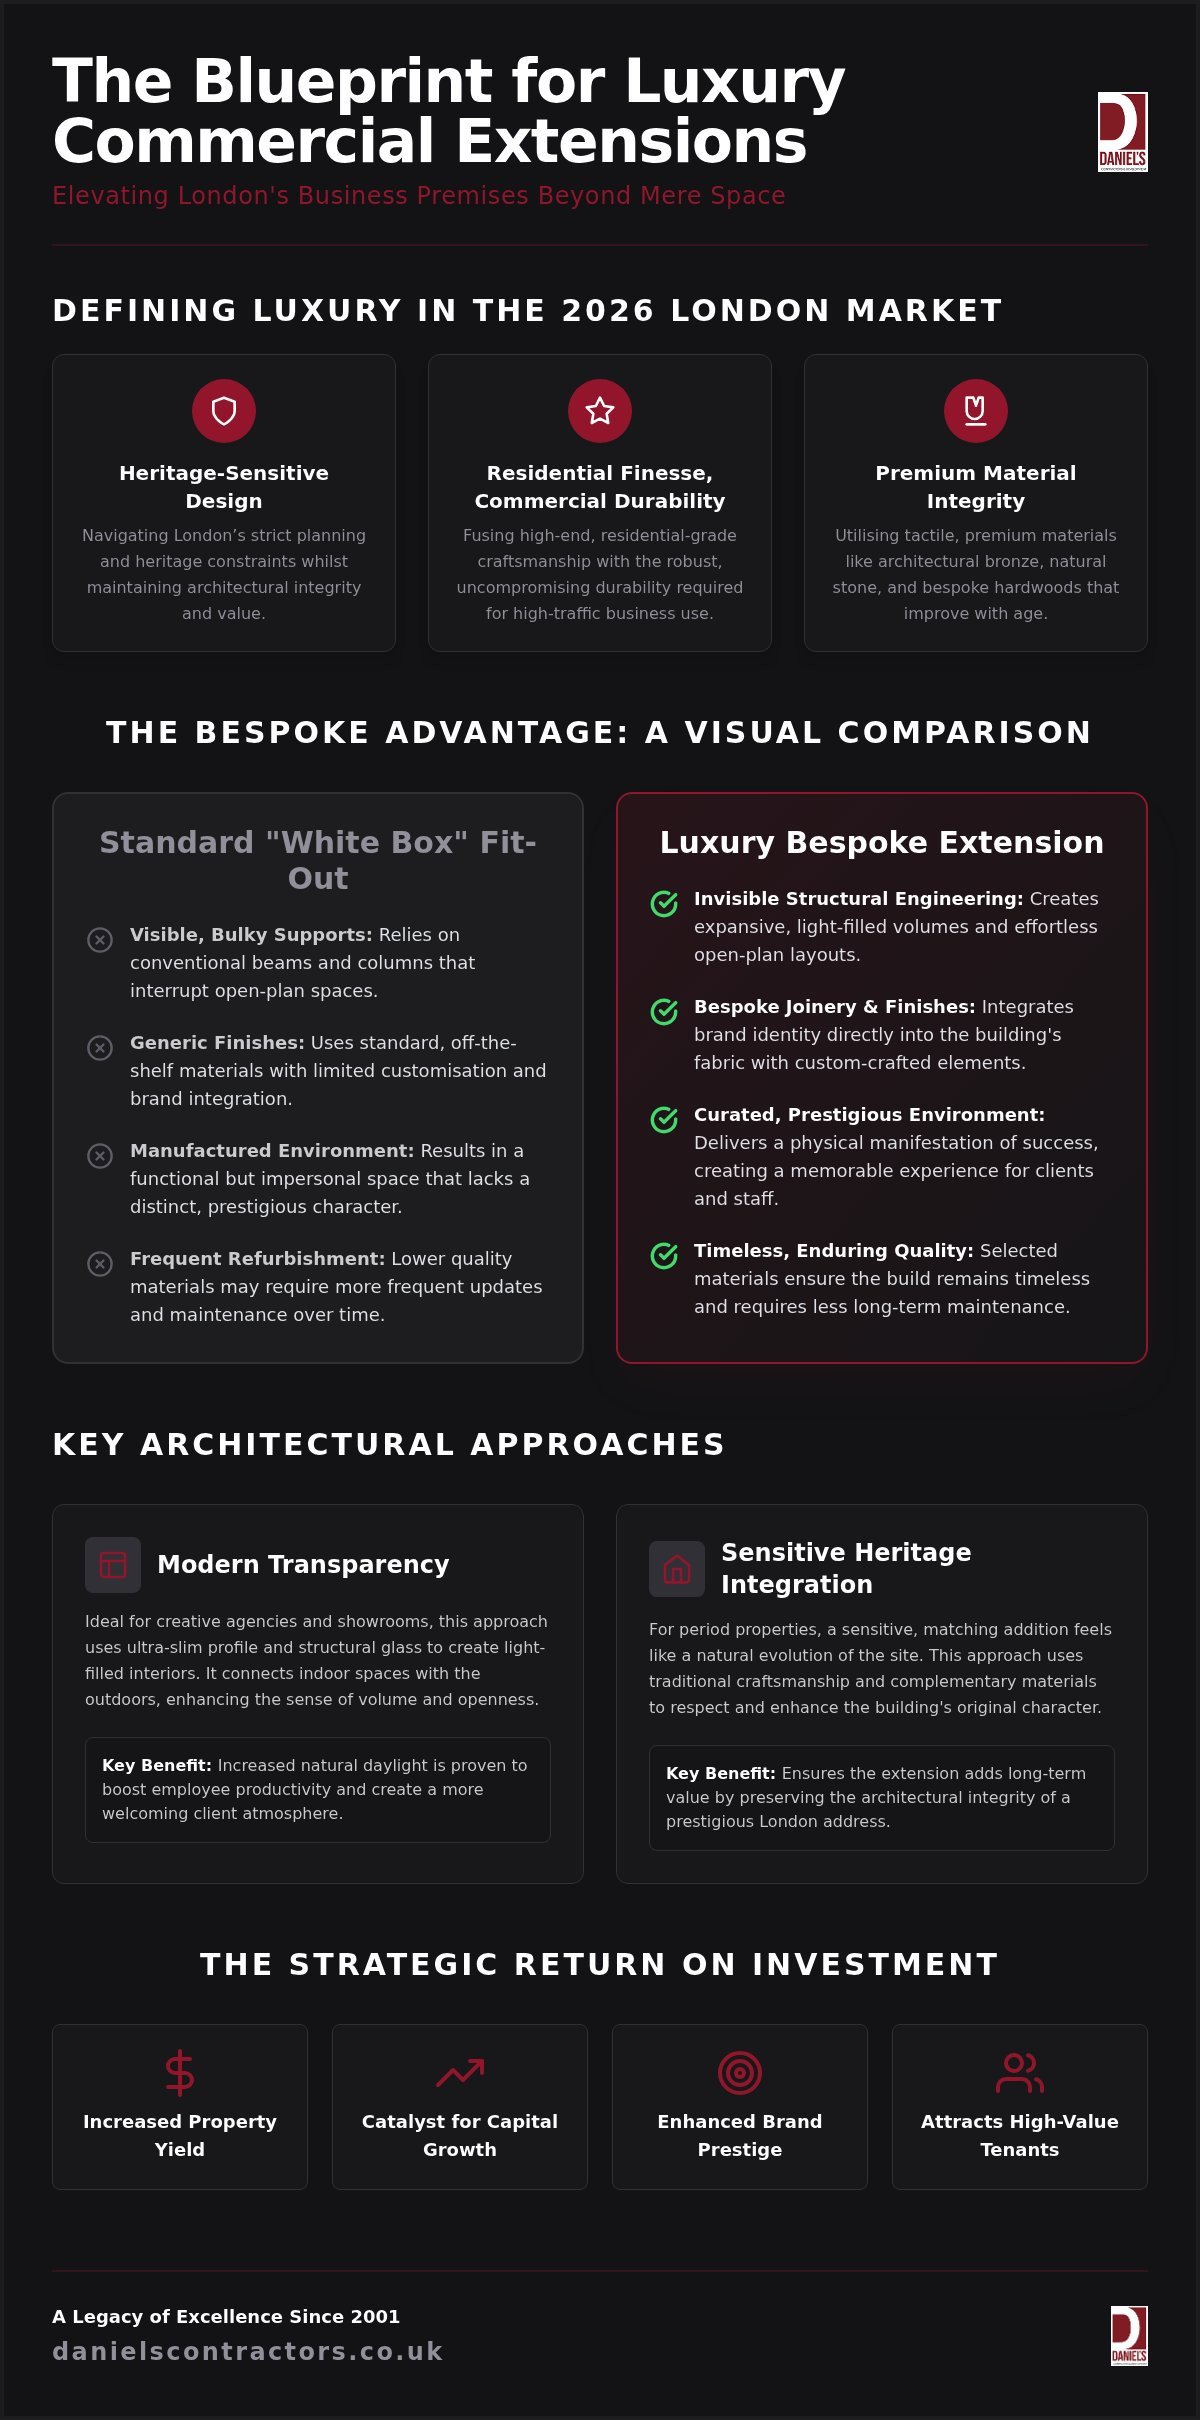
In the current London market, the distinction between a functional workspace and a luxury commercial environment has never been more pronounced. A luxury commercial extension is a strategic architectural asset that enhances both brand prestige and property yield. It isn’t merely about adding square footage; it’s about the sophisticated fusion of residential-grade finesse with the uncompromising durability required for business use. As we move through 2026, London businesses are increasingly opting for these bespoke additions to avoid the prohibitive costs and operational upheaval of relocating from established prime postcodes.
The ROI of Prestige in Prime London
When commissioning luxury commercial extensions London property owners often find that bespoke design acts as a catalyst for capital growth. In boroughs like Kensington, Chelsea, and Westminster, where space is at a premium, a high-spec extension can significantly increase the yield of a commercial asset. High-value tenants and discerning clients are no longer satisfied with generic office environments; they seek spaces that reflect their own brand values. By using premium materials like natural stone or architectural bronze, you ensure the build remains timeless and requires less frequent refurbishment than cheaper, standard commercial fit-outs.
Bespoke vs. Standard: The Visual and Functional Difference
The difference between a standard “white box” fit-out and a bespoke architectural addition lies in the meticulous attention to detail. A standard build often relies on visible, bulky supports and generic finishes. In contrast, a luxury extension utilises invisible structural engineering to create expansive, open-plan volumes that feel effortless. This approach allows for a seamless transition between the existing heritage structure and the new addition.
- Custom Joinery: Crafting custom boardrooms, reception desks, and storage solutions that integrate brand identity into the building’s fabric.
- Structural Glass: Creating light-filled environments that maximise natural light without compromising thermal efficiency.
- Material Integrity: Selecting tactile materials that improve with age, such as bespoke hardwoods and hand-finished metals.
By choosing a bespoke path, businesses can ensure their luxury commercial extensions London projects serve as a physical manifestation of their success, providing a prestigious backdrop for both employees and clients alike.
Architectural Approaches for London’s High-End Business Additions
London’s architectural tapestry requires a versatile approach to expansion. Whether you’re revitalising a Victorian warehouse or a Georgian townhouse, the extension must feel like a natural evolution of the site. Luxury commercial extensions London often fall into two distinct categories: the bold, transparent statement or the sensitive, matching addition. Selecting the right configuration is a balance of brand identity, site constraints, and the specific needs of your operations.
Structural Glass and Modern Transparency
Using ultra-slim profile glazing allows creative agencies and high-end showrooms to flood their interiors with natural light. This isn’t just an aesthetic choice; it’s a functional one. Increased daylight levels are proven to boost employee productivity and create a more welcoming atmosphere for clients. By using structural glass, you can connect commercial interiors with outdoor courtyard spaces, creating a fluid environment that feels larger than its physical footprint. For those seeking design inspiration from high-end residential projects, our guide to bespoke house extensions London offers a deep dive into advanced glass technology and minimalist framing.
Traditional Craftsmanship in a Modern Context
For many businesses, the goal is a seamless integration that honours history. This requires matching historic London stocks and using traditional lime mortars to achieve an “always been there” aesthetic. This level of detail is vital when working in conservation areas where planning officers demand material excellence. We often incorporate bespoke steelwork to support these period structures during the build, allowing for wide, column-free openings that standard builds can’t achieve. If your site constraints limit outward growth, you might consider a luxury basement conversion London to unlock significant subterranean volume for boardrooms or secure storage.
Maximising narrow urban plots is a common challenge in central London. Wraparound and side return extensions are particularly effective for boutique retail or hospitality venues. These configurations turn neglected alleyways into vibrant, usable floor space. By extending both sideways and backwards, you create a flexible L-shaped footprint that allows for much more creative internal zoning. Meanwhile, double-storey commercial extensions provide a solution for growing firms that need to double their capacity whilst maintaining a compact footprint. These builds require meticulous structural planning to ensure the existing foundations can support the new vertical load without compromising the original building’s integrity.
Achieving this level of architectural precision requires a partner who understands the nuances of prime London construction. You can view our portfolio of bespoke projects to see how we blend heritage craftsmanship with modern innovation to create spaces that truly work for your business.
Planning Permission and Heritage Compliance for Commercial Properties
Navigating the planning landscape in London requires more than just technical drawings; it demands a strategic dialogue with local authorities. In 2026, the regulations surrounding luxury commercial extensions London have evolved to place a greater emphasis on sustainability and the preservation of the capital’s historic character. Whether your property is a standalone structure or part of a terrace, securing approval is a methodical process that rewards precision and material excellence.
While some minor alterations might fall under permitted development rights, most high-end commercial extensions require full planning permission. This is particularly true for projects that involve significant structural changes or those situated in London’s many conservation areas. When dealing with Grade II or Grade II* listed buildings, the balance between restoration and expansion becomes even more delicate. Heritage officers look for designs that respect the original building’s soul whilst providing the modern functionality your business needs to thrive.
Managing professional relationships with neighbouring commercial tenants is equally vital. Party Wall Agreements in a business context are often more complex than residential ones, as they involve considerations of business interruption and corporate liability. We handle these negotiations with the polite professionalism of a “gentleman builder,” ensuring that your project proceeds without damaging your reputation amongst your neighbours or facing avoidable legal delays.
Working with London Borough Planning Departments
Every borough has its own distinct priorities. Westminster often focuses on the historic streetscape, whereas Hammersmith and Fulham may place more weight on the environmental impact of the build. Success in these areas depends on the main contractor’s ability to coordinate seamlessly with building control and heritage officers. We take the lead in this architectural dialogue, ensuring that every detail of your luxury commercial extensions London project aligns with local policy from the earliest design stages.
Regulatory Compliance: BREEAM and Part L in 2026
2026 marks a significant step forward in thermal efficiency standards under the updated Part L of the Building Regulations. High-end commercial builds must now integrate sustainable luxury as a core component rather than an afterthought. This involves specifying air-source heat pumps and high-performance insulation that can help your property achieve BREEAM “Excellent” ratings. Meeting these standards doesn’t just satisfy regulators; it future-proofs your asset and reduces long-term operational costs. Managing the logistics of such installations in dense urban environments requires careful planning to ensure your business, and those around you, can continue to operate with minimal disruption.
The Anatomy of a High-End Build: Premium Materials and Smart Integration
The success of luxury commercial extensions London depends on an uncompromising commitment to material integrity. Unlike standard commercial builds that prioritise cost over character, a high-end project relies on the tactile quality of natural stone, bespoke hardwoods, and architectural bronze. These materials don’t just look prestigious; they age with a grace that synthetic alternatives cannot replicate. For a boutique office or a private members’ club, the choice of a hand-finished oak floor or a honed marble reception desk communicates a level of permanence and success that resonates with clients and stakeholders alike.
Bespoke joinery is the heartbeat of a tailored commercial space. We design and craft custom boardrooms, reception desks, and integrated storage solutions that are built into the building’s fabric. This level of customisation allows for a perfect alignment between your brand’s operational needs and its aesthetic identity. To ensure these expansive volumes remain functional, we employ advanced acoustic engineering. By integrating sound-absorbing materials into coffered ceilings or fabric-wrapped panels, we guarantee privacy and focus without compromising the open-plan feel of the extension.
The Master Craftsman Approach to Finishing
The final 5% of a build often dictates the perceived value of the entire project. True luxury lies in the invisible precision of the structural work and the flawless execution of the final finish. This philosophy ensures that every mitre joint is perfect and every shadow gap is consistent. When we apply the same exacting standards found in high-end home refurbishment London to a commercial setting, the result is a space that feels personal and exceptionally high-quality. It’s this dedication to the craft that transforms a simple expansion into a prestigious architectural asset.
Integrating Modern Infrastructure into Period Shells
One of the greatest challenges in London is hiding modern HVAC systems and data cabling within a period shell. We specialise in invisible structural solutions that maintain clean architectural lines whilst housing the complex infrastructure required for a 2026 workspace. Future-proofing is essential; we install accessible service runs that allow for evolving technology without the need for future structural disruption. This methodical approach ensures your mechanical and electrical services are as sophisticated as the architecture they support. By seamlessly integrating smart building technology, you can control lighting, security, and climate through a single, intuitive interface.
If you are ready to discuss the technical requirements of your project, you can contact our team of specialist contractors to begin the architectural dialogue.
Partnering with Daniels Contractors: A Legacy of Excellence since 2001
Since our establishment in 2001, Daniels Contractors has refined the “gentleman builder” philosophy. It’s an approach rooted in polite professionalism, mutual respect, and a methodical delivery process. Unlike high-volume contractors that often delegate site management to junior staff, our boutique service is led directly by Russ and Michelle. This ensures that every project benefits from 25 years of London construction expertise and a level of personal accountability that is rare in the industry today. We don’t just execute a build; we manage the entire architectural dialogue to protect your vision and your investment.
We understand that London’s commercial leaders require certainty above all else. Our transparent project management model is built on fixed-price contracts and milestone-based reporting, providing the peace of mind you need when commissioning luxury commercial extensions London. By maintaining a steady, reassuring pace, we ensure that every technical challenge is solved with precision rather than haste. This commitment to professional conduct and integrity has made us a trusted partner for businesses that value quality as much as we do.
A Turnkey Solution for Discerning Clients
We provide a comprehensive turnkey service that manages the inherent complexity of London builds. From the initial architectural dialogue to the final handover of your bespoke space, we coordinate every specialist and regulatory requirement on your behalf. This allows you to remain focused on your business operations whilst we handle the intricate logistics of urban construction. Our extensive experience in victorian house refurbishment london informs our sensitive approach to heritage commercial properties, ensuring that new structural integrations feel like a natural evolution of the original building.
Your Next Step in Commercial Expansion
Early-stage consultation is the most vital phase of any high-value project. In the 2026 market, the demand for curated, lifestyle-focused business environments is at an all-time high, making this the ideal time to invest in your property asset. A bespoke extension doesn’t just provide additional square footage; it serves as a physical manifestation of your brand’s success and prestige. We invite you to begin a conversation with a team that views your project as a work of craftsmanship rather than just a construction site.
Contact Daniels Contractors today to discuss your vision for a luxury commercial extension and experience a partnership defined by transparency, expertise, and meticulous attention to detail.
Elevating Your Commercial Asset for the Future
Commissioning luxury commercial extensions London is a transformative investment that demands architectural sensitivity and structural precision. We’ve explored how a bespoke approach balances the rigours of 2026 building regulations with the timeless appeal of premium materials. By prioritising residential-grade luxury in a commercial setting, you create a space that doesn’t just function but actually inspires. Whether you’re navigating complex heritage constraints or integrating invisible modern technology, the success of your project rests on the integrity of your partner.
With 25 years of London construction excellence, we specialise in high-end period and commercial properties. Our bespoke design and build service ensures your vision is delivered with the meticulous care it deserves. We take pride in managing every technical detail whilst you remain focused on your core operations. Request a Bespoke Consultation for Your London Commercial Project to discuss how we can expand your business’s potential with a space that reflects your brand’s unique stature. We look forward to helping you transform your property into a prestigious architectural statement.
Frequently Asked Questions
How much does a luxury commercial extension in London cost in 2026?
Costs for luxury commercial extensions London are determined by the complexity of the architectural design and the quality of the selected materials. Factors such as structural integration with period buildings, subterranean excavations, and the use of bespoke finishes like architectural bronze significantly influence the final investment. We provide transparent, project-based quotes that include comprehensive structural work and high-end finishing. This methodical approach ensures budget certainty through fixed-price contracts and milestone-based payments.
Do commercial extensions in London require full planning permission?
Most high-end commercial additions in London require full planning permission, particularly when situated in conservation areas or involving heritage assets. Whilst some minor alterations might fall under permitted development, the scale and aesthetic requirements of a luxury extension usually necessitate a formal application. We manage this entire architectural dialogue, coordinating with local heritage officers and building control to ensure your project meets the specific policy requirements of boroughs like Westminster or Kensington.
How long does a high-end commercial extension typically take to build?
The duration of a high-end build varies according to the scale of the structural work and the complexity of the interior fit-out. A typical project involves several distinct phases, including a meticulous planning period followed by groundworks, structural integration, and the final finishing stage. We maintain a steady, reassuring pace that prioritises quality over speed. This methodical progression ensures that every detail, from bespoke joinery to smart technology integration, is executed to a master craftsman standard.
Can my business remain operational whilst the extension is being built?
It’s often possible to maintain business operations by implementing a carefully phased construction plan. We specialise in managing dense urban sites where minimising disruption to staff and clients is vital. Our “gentleman builder” approach focuses on clear communication and respectful site conduct, ensuring that noise and access are managed professionally. By segregating work zones and scheduling heavy structural tasks during quieter periods, we protect your daily business activities whilst transforming your space.
What are the latest BREEAM requirements for London commercial extensions?
Current regulations under BREEAM and the 2026 updates to Part L of the Building Regulations prioritise thermal efficiency and carbon reduction. For luxury commercial extensions London, this involves integrating high-performance insulation, air-source heat pumps, and energy-efficient structural glass. These requirements ensure that your new space meets modern environmental standards whilst providing a comfortable, high-end environment. Adhering to these standards future-proofs your commercial asset and can significantly reduce long-term operational costs for your business.
What is the difference between a standard commercial builder and a luxury main contractor?
A luxury main contractor provides a boutique, owner-led service that focuses on “residential-grade” finesse rather than industrial volume. Whilst a standard builder might offer functional “white box” interiors, we prioritise the tactile quality of premium materials and invisible structural engineering. Our approach is led by experienced directors who ensure meticulous attention to detail at every stage. This ensures a seamless transition between the heritage fabric of your building and the new, prestigious architectural addition.
How do I manage a Party Wall agreement for my commercial premises?
Managing a Party Wall agreement involves serving formal notices to owners of shared boundaries or structures before work begins. In a commercial context, these negotiations require a high level of professional conduct to manage business interruption concerns and corporate liabilities. We coordinate with specialist surveyors to ensure all legal requirements are met whilst maintaining positive relationships with your neighbours. This transparent process prevents avoidable delays and ensures that your project proceeds with full legal compliance.
Will a luxury extension significantly increase the value of my commercial property?
A bespoke luxury extension is a strategic asset that can significantly enhance both the property yield and the capital value of your commercial premises. In prime London boroughs, high-spec architectural additions attract prestigious tenants and discerning clients who value brand identity and refined environments. By increasing usable floor area and improving the building’s aesthetic stature, you secure a higher market valuation. This investment reflects a long-term commitment to quality that resonates within the London property market.