
With the average cost of moving house in London now reaching approximately £32,786 in stamp duty and associated fees, the traditional “move up” ladder feels more like a financial burden than a milestone. It’s a sentiment many homeowners share as they weigh the desire for more space against the upheaval of leaving a prestigious neighbourhood. You’ve likely spent years refining your home’s character and don’t wish to sacrifice your location just to gain an extra bedroom or a quiet place to work.
This guide explores the most sophisticated luxury loft conversion ideas london residents are commissioning in 2026 to unlock the hidden potential within their rooflines. We’ll show you how to transform a neglected attic into a high-specification master suite or a bespoke executive office that feels like a natural, architectural extension of your home. You’ll discover the latest design trends that maximise natural light and property value, alongside the practicalities of navigating London’s narrow streets and strict building regulations with absolute peace of mind.
Key Takeaways
- Understand why converting in 2026 is a superior financial strategy to moving house, avoiding the “Stamp Duty Trap” whilst building immediate property equity.
- Explore a range of luxury loft conversion ideas london residents use to create high-specification master suites, from architectural dormers to sophisticated mansard designs.
- Navigate the complexities of London-specific construction, including the vital importance of the Party Wall Act and managing site access in historic neighbourhoods.
- Discover how bespoke joinery and premium internal finishes distinguish a standard attic room from a luxury living space that offers significant long-term ROI.
- Learn how to ensure a stress-free transformation by choosing a design-and-build approach with transparent, fixed-price contracts for financial peace of mind.
The 2026 London Property Context: Why Convert Now?
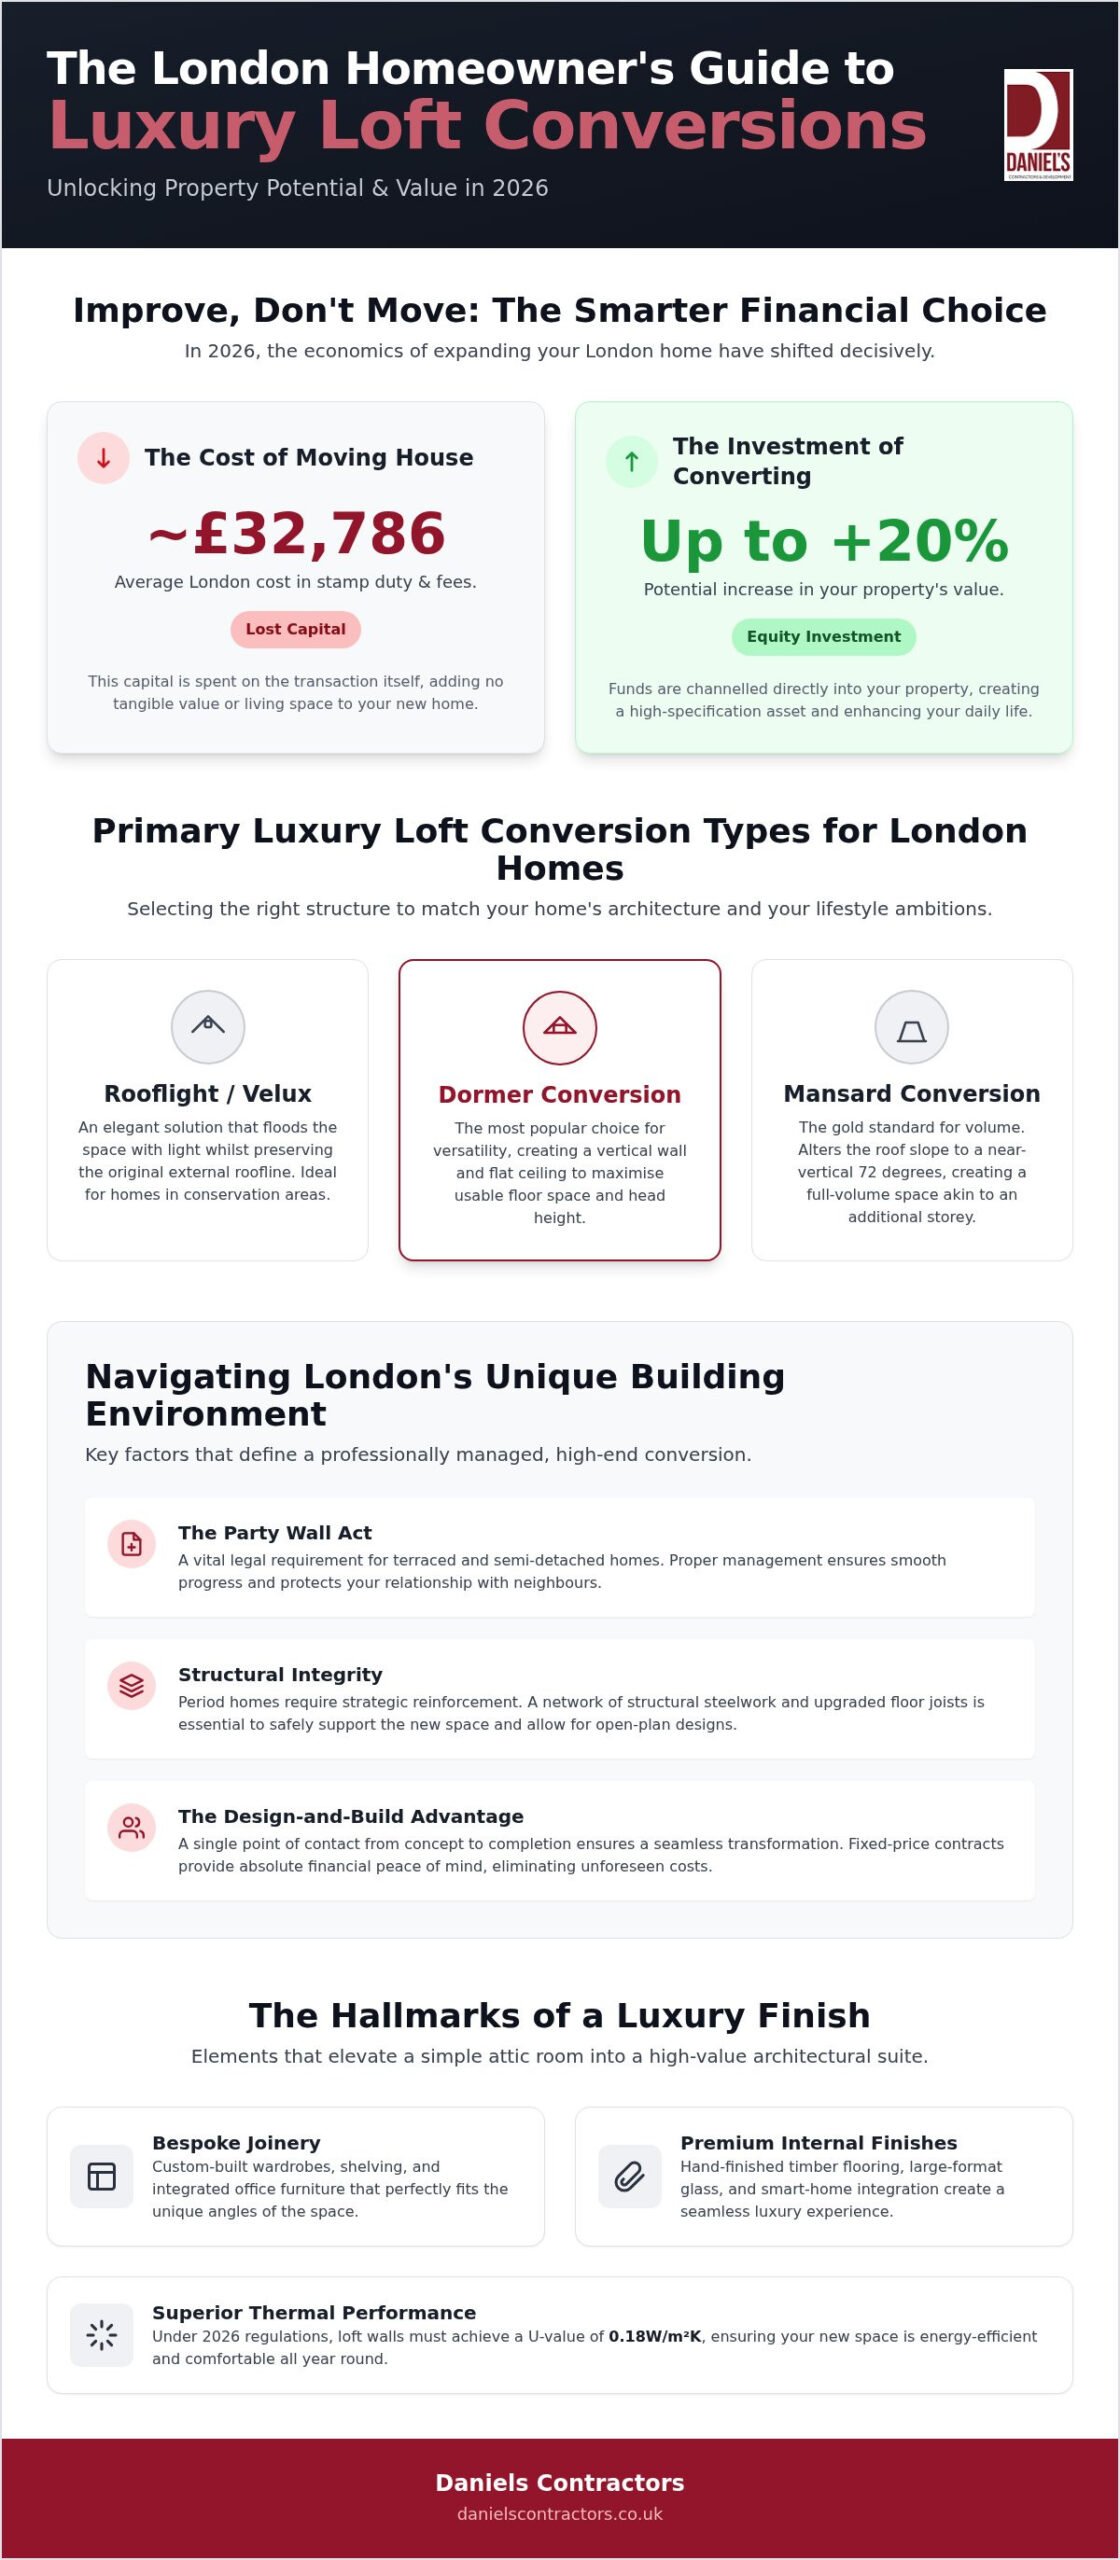
Moving house in London has always been a complex undertaking, but in 2026, the financial landscape has made “improving up” far more logical than “moving up.” The average cost of moving in the capital now sits at approximately £32,786 when accounting for stamp duty, legal fees, and removal costs. This figure represents lost capital that does nothing to improve your daily quality of life. By contrast, investing in high-specification luxury loft conversion ideas london homeowners are currently adopting allows you to redirect those funds into your property’s equity. It’s a strategic hedge against market volatility that transforms an underutilised asset into a bespoke living environment.
The shift we’re seeing is away from basic “room-in-a-roof” projects towards architectural statements. Modern Londoners aren’t just looking for an extra bed; they’re seeking multi-functional spaces that reflect their lifestyle. Whether it’s a quiet retreat from the bustle of the city or a sophisticated workspace, the focus is now on how a conversion can enhance the existing house rather than just adding volume. This approach preserves the character of period properties whilst providing the modern amenities expected in premium postcodes.
The ROI of Architectural Integrity
Bespoke design is the primary differentiator between a standard extension and a luxury conversion. In 2026, “off-the-shelf” dormer kits are being overlooked in favour of custom-engineered solutions that respect the building’s original proportions. Quality craftsmanship in the structural phase allows for larger expanses of glass and higher ceilings, which are key drivers of property value. Premium finishes, such as hand-finished timber flooring and integrated smart-home technology, ensure the space feels like a natural continuation of the home’s lower floors. A well-executed loft conversion can add up to 20% to a property value in 2026.
Adapting to Modern Lifestyle Demands
The rise of the “Executive Suite” is perhaps the most significant trend in current attic transformations. These spaces often combine a tranquil master bedroom with a dedicated dressing area and a high-specification en-suite. We’re also seeing a surge in demand for integrated home offices that offer professional-grade sound insulation and bespoke joinery. Thermal performance is no longer a secondary thought; under 2026 building regulations, new loft walls must achieve a U-value of 0.18W/m2 K. This ensures your new space remains energy-efficient and comfortable year-round, regardless of external temperature fluctuations. Creating a seamless transition via a custom-built staircase is the final touch that makes the new level feel truly integrated.
Defining the Luxury Loft: Primary Conversion Types for London Homes
Achieving a high-end finish begins with selecting the structural framework that best suits your property’s architectural DNA. In the capital, where terrace and semi-detached homes dominate, the choice of conversion type is often dictated by local planning constraints and the desired volume of the new space. It’s about finding the perfect balance between external aesthetics and internal utility.
Comparing Conversion Types
Rooflight or Velux conversions serve as an elegant entry point, preserving the original roofline whilst flooding the space with natural light. For those seeking to maximise floor space and head height, dormer conversions are a versatile option, particularly for Victorian terrace homes. However, if your vision involves a full master suite with a dressing room and en-suite, a mansard conversion remains the gold standard. It alters the entire roof slope to a near-vertical 72 degrees, offering the maximum internal volume and a seamless aesthetic that often satisfies strict conservation area requirements. These luxury loft conversion ideas london homeowners favour are about more than just square footage; they’re about creating a room with the same character as the floors below.
Structural and Engineering Requirements
Choosing premium, sustainable materials over standard building supplies is what defines the luxury tier. From high-performance insulation that exceeds 2026 thermal standards to reclaimed slate that matches the existing roof, every detail matters. If you’re ready to explore how these structural choices can be tailored to your specific property, consulting with a specialist in high-end loft conversions can provide the clarity you need. We believe that a successful project is rooted in the quality of the materials and the precision of the engineering, ensuring your investment stands the test of time.
Navigating London-Specific Structural and Regulatory Costs
Executing a high-specification project in the capital requires more than just an eye for design; it demands a meticulous understanding of the regulatory and logistical landscape. While the initial appeal of luxury loft conversion ideas london homeowners explore often focuses on aesthetics, the success of the build relies on navigating the “London Premium.” This involves accounting for the unique challenges of working in densely populated boroughs where every centimetre of space and every hour of site access must be carefully managed.
Logistics and Site Management in the Capital
Logistical precision is the hallmark of a professional London build. In narrow streets or conservation areas, simply getting materials to the site requires significant coordination. You’ll need to account for the costs of parking suspensions and skip permits, which vary significantly between boroughs. For properties with restricted access, specialised scaffolding systems are often necessary to ensure safety and efficiency. A professional approach ensures that site conduct remains respectful, with scheduled deliveries and noise management strategies that maintain positive relationships with your neighbours throughout the construction phase.
The Importance of Party Wall Agreements
The Party Wall Act 1996 is a critical legal framework for the majority of London loft projects, particularly for terrace and semi-detached homes. If your build involves work on a shared wall or structural alterations near a neighbour’s property, a formal agreement is a statutory requirement. It’s prudent to appoint a qualified Party Wall Surveyor early in the process to manage these negotiations. If your property borders multiple neighbours, you may require several awards. Budgeting for these professional fees ensures that your project remains legally compliant and protects your investment from potential disputes.
Beyond legal agreements, your professional team should include RIBA-chartered architects and structural engineers who specialise in London’s unique building stock. They’ll help you determine whether your vision requires full planning permission or if it can be achieved through Permitted Development Rights. Navigating these borough-specific rules is essential for ensuring that your conversion adds genuine, lasting value without the risk of enforcement action. By integrating these regulatory considerations into your initial feasibility study, you create a foundation for a seamless, transparent transformation that respects both the law and your surroundings.
Architectural Specification: Where Quality Meets ROI
The Master Craftsman Approach to Finishing
Maximising the narrow eaves of a London attic requires more than standard storage solutions. Bespoke joinery is essential; custom-built wardrobes and cabinetry tailored precisely to the roof pitch ensure every centimetre of floor space is utilised effectively. High-specification wide-plank timber flooring or hand-finished stone can create a sense of continuity that draws the eye through the room. Installing bespoke sash windows ensures the new attic storey maintains the heritage character of a Victorian house refurbishment London homeowners often prioritise. These artisanal touches differentiate a high-end conversion from a generic extension, providing a tactile sense of quality that is immediately apparent upon entry.
Mechanical and Electrical Considerations
The “invisible” elements of a conversion are often the most complex to execute in a luxury build. Adding a high-specification master en-suite or wet room frequently necessitates an upgrade to your existing boiler or the installation of a new unvented cylinder to maintain consistent water pressure. Ventilation is equally critical; 2026 building regulations demand sophisticated extraction systems that prevent moisture build-up without compromising the room’s thermal performance. We also prioritise acoustic insulation between floors to ensure that your new retreat remains a sanctuary of quiet, undisturbed by the activity in the rest of the house.
- Smart Home Integration: Discreetly wired lighting circuits and climate control systems allow you to manage your environment via a central interface.
- Natural Light Strategies: Oversized rooflights or floor-to-ceiling glazing can be fitted with integrated electronic blinds to balance privacy with panoramic city views.
- Connectivity: Dedicated high-speed data points and signal boosters ensure your executive home office remains fully functional.
A successful transformation relies on a builder who understands how these technical requirements intersect with high-end design. If you’re ready to move beyond generic plans, consider partnering with a specialist for a bespoke loft conversion that prioritises craftsmanship at every stage. This methodical approach ensures that your new space is as technically sound as it is aesthetically beautiful, providing peace of mind for years to come.
Partnering with a Master Builder for a Seamless Transformation
The transition from conceptualising luxury loft conversion ideas london homeowners adore to the physical construction phase is where the value of a master builder becomes evident. It’s not merely about following a set of blueprints; it’s about managing a complex structural transformation with precision and integrity. Choosing a design-and-build partner ensures a single point of accountability, which significantly reduces the friction often found in fragmented projects. This holistic approach allows for a seamless flow from the initial architectural vision to the final, handcrafted finish.
Since 2001, Daniels Contractors has focused on delivering bespoke residential projects with a commitment to quality craftsmanship. We realise that financial transparency is the foundation of trust. That’s why we utilise fixed-price contracts to provide our clients with absolute peace of mind. Whilst “cheap” quotes from unvetted contractors often lead to expensive structural corrections or mid-project cost hikes, our methodical approach ensures every detail is accounted for from the outset. When evaluating a potential partner, it’s vital to examine their portfolio for specific high-end home refurbishment London experience to ensure they understand the nuances of premium finishes.
Transparency and Project Management
Effective project management is built on clear communication and structured milestones. Detailed milestone payments protect you by ensuring that financial outlays are always aligned with tangible progress on site. This level of organisation is just as critical for an attic transformation as it is for a luxury basement conversion London residents might also consider. It allows you to remain informed and confident whilst our team handles the complex logistics of structural steelwork and site access. By maintaining a tidy site and a professional “gentleman builder” persona, we ensure the construction process is as stress-free as possible for both you and your neighbours.
Next Steps for Your London Loft Project
Every successful conversion begins with a thorough feasibility study of your attic space. This initial assessment considers the structural capacity of your home and the most effective ways to maximise natural light and head height. We’ll also consult on your permitted development rights, ensuring your design is both ambitious and compliant with local borough regulations. If you’re ready to transform your property with a bespoke living space that reflects your standards, contact Daniels Contractors today to discuss your vision and begin the journey toward a high-specification home extension.
Transforming Your Vision into Architectural Reality
Investing in your home is about more than just adding square footage; it’s about refining your lifestyle whilst protecting your capital. By avoiding the London “Stamp Duty Trap” and focusing on bespoke architectural integrity, you ensure your property remains a high-value asset in an evolving market. We’ve explored how the most successful luxury loft conversion ideas london homeowners implement today rely on a blend of precision engineering and meticulous internal finishing. A well-executed attic transformation doesn’t just create a new room; it redefines the character of the entire residence.
At Daniels Contractors, we bring over 25 years of luxury building experience to every project. We specialise in high-specification residential transformations that demand a master craftsman’s touch and an eye for detail. Our use of transparent fixed-price contracts and methodical project management provides the peace of mind you deserve during a major renovation. When you’re ready to elevate your home’s potential, discuss your bespoke loft conversion with our expert team. We look forward to helping you create a space that is as functional as it is beautiful, ensuring your investment stands the test of time.
Frequently Asked Questions
Do I need planning permission for a loft conversion in London in 2026?
Many conversions fall under Permitted Development rights, which allow for specific volume increases without full planning permission. In 2026, these limits remain at 40 cubic metres for terraced houses and 50 cubic metres for semi-detached properties. However, if your home is a flat, a maisonette, or located within a conservation area, you’ll definitely require a full planning application. It’s essential to verify your borough’s Article 4 Directions before any structural work begins.
How much value does a high-end loft conversion add to a London home?
A high-specification loft conversion can add up to 24% to the value of a three-bedroom house in the London market. By transforming an underutilised attic into a bespoke master suite or executive office, you’re increasing the official square footage of your property. This strategic investment often provides a higher return than moving house, especially when you factor in the saved stamp duty and legal fees associated with a new purchase.
How long does a typical luxury loft conversion take to complete?
A typical luxury conversion generally takes between 8 and 12 weeks for the construction phase. Rooflight projects are often completed faster, whilst complex mansard designs require more extensive structural work. You should also account for the pre-construction phase, which includes architectural design, structural engineering, and the statutory notice periods for Party Wall Agreements. A methodical approach ensures the finish meets the high standards that luxury loft conversion ideas london residents expect.
What is a Party Wall Agreement and do I definitely need one?
If your project involves work on a shared wall or structural alterations near a neighbour’s boundary, a Party Wall Agreement is a legal requirement under the 1996 Act. This is almost always the case for London’s terraced and semi-detached properties. You must serve a formal notice to your neighbours at least two months before work starts. Appointing a surveyor early helps manage this process smoothly and protects the integrity of both properties.
Can I stay in my house whilst the loft conversion is being built?
Yes, most homeowners choose to remain in their property throughout the build. Our teams typically access the site via external scaffolding, which keeps the majority of the heavy construction and material movement outside your living areas. The most intrusive phase occurs when the new staircase is installed, but we manage this with precision to ensure your daily routine remains largely undisturbed. Clear communication and a tidy site are our priorities for your peace of mind.
What is the difference between a Dormer and a Mansard conversion?
A dormer conversion features walls that rise vertically from the roof slope, creating a box-like structure that provides significant head height. A mansard conversion is more architecturally complex, involving a near-vertical 72-degree slope across the entire roof. Mansards are often considered the gold standard for London homes because they offer the maximum possible internal volume and a more integrated aesthetic that is frequently required by local planning departments in conservation areas.
How do I ensure my loft conversion meets current building regulations?
Compliance with Building Regulations is mandatory for every conversion, regardless of planning status. In 2026, new loft walls must achieve a U-value of 0.18W/m2 K to meet strict thermal efficiency standards. Other critical requirements include self-closing FD20 fire doors, a minimum of 2m headroom for the staircase, and structural reinforcement of the existing floor joists. We coordinate with building control officers throughout the project to ensure every element receives its final certification.
Is my Victorian terrace roof suitable for a conversion?
Victorian terrace roofs are exceptionally well-suited for conversion due to their traditionally steep pitches and generous internal heights. These properties often allow for the creation of substantial additional living space, particularly through L-shaped dormer or mansard designs. Whilst the original timber structure will require reinforcement with structural steel, the existing layout usually provides an ideal footprint for luxury loft conversion ideas london seekers looking to create a seamless, high-specification master suite or a quiet retreat.