
Could your most significant renovation hurdle actually be your greatest asset for peace of mind? While many see the legalities as a burden, a robust party wall agreement for basement conversion london acts as a vital structural safeguard for your property and its neighbours. You’re likely feeling the weight of potential legal injunctions or the anxiety of structural risks to your terraced home. It’s a common concern, especially as surveyor fees in the capital have risen by up to 12% recently, adding pressure to the rigid timelines dictated by the 1996 Act.
We promise to help you manage these complexities whilst ensuring your luxury conversion remains structurally sound and neighbour-friendly. This guide explores how to secure a legally robust Party Wall Award and maintain local goodwill, providing a steady, methodical path to the excavation phase of your project. We’ll show you how to handle the process with the precision of a master craftsman, ensuring your transition into construction is both transparent and professional.
Key Takeaways
- Understand how the Party Wall etc. Act 1996 serves as a structural insurance policy for your bespoke investment, moving beyond mere legal compliance.
- Distinguish between Section 2 and Section 6 notices to ensure your party wall agreement for basement conversion london specifically addresses the complexities of subterranean excavation.
- Recognise the Schedule of Condition as a vital protective measure that meticulously records the state of neighbouring properties before any work commences.
- Establish a clear, four-month timeline for appointing surveyors and finalising engineering designs to avoid project delays or legal injunctions.
- Explore how a partnership with an experienced builder offers transparency through fixed-price contracts and a refined “Gentleman Builder” approach to neighbour relations.
The Strategic Importance of Party Wall Agreements for London Basements
Subterranean development in the capital is a sophisticated undertaking that requires far more than simple planning permission. Unlike a standard rear extension, a basement involves significant structural intervention beneath the ground level, often interacting with the delicate Victorian or Edwardian foundations of London’s terraced streets. This is where a party wall agreement for basement conversion london becomes your most vital strategic asset. It isn’t merely a legal hurdle; it’s a structural insurance policy that ensures your project proceeds with technical precision and mutual respect for your neighbours. From our perspective as builders with over two decades of experience, legal clarity is the foundation of structural excellence. We’ve found that a well-negotiated agreement prevents delays because it anticipates problems before the first spade hits the ground.
Protecting High-Value Property Assets
Managing the risks of deep excavation in narrow London plots requires a meticulous approach. Because many London homes share party walls, digging several metres down into London clay can affect the equilibrium of the entire terrace. A formal agreement provides a clear framework for structural accountability, ensuring that every stage of the underpinning and excavation is documented and agreed upon. This level of detail is essential for any luxury basement conversion London homeowners might consider, as it safeguards the integrity of high-value property assets against unforeseen movement. It’s about more than just your home; it’s about preserving the architectural fabric of the entire street.
The Cost of Non-Compliance
Ignoring the nuances of the Party Wall etc. Act 1996 can lead to devastating financial consequences. If a neighbour feels their property is at risk and a formal award isn’t in place, they can apply for a court injunction. This “Stop Notice” halts construction immediately, leading to spiralling costs and a complete breakdown of trust. DIY agreements or informal “over the fence” chats are insufficient for complex subterranean works. They don’t provide the legal protection required when you’re excavating near neighbouring foundations. Professional conduct demands a robust legal award that protects you from litigation and ensures your project meets the highest standards of London’s construction regulations. By securing a party wall agreement for basement conversion london early, you’re investing in the longevity and legal security of your home.
A bespoke basement is a transformative addition to a London property, but its success relies on this legal groundwork. By treating the party wall process as an integral part of the design and build phase, you ensure a seamless transition from the drawing board to the dig. It’s the “Gentleman Builder” way: clear communication, professional integrity, and a commitment to quality that extends beyond your own front door.
Understanding the Party Wall etc. Act 1996: Section 6 and Excavation
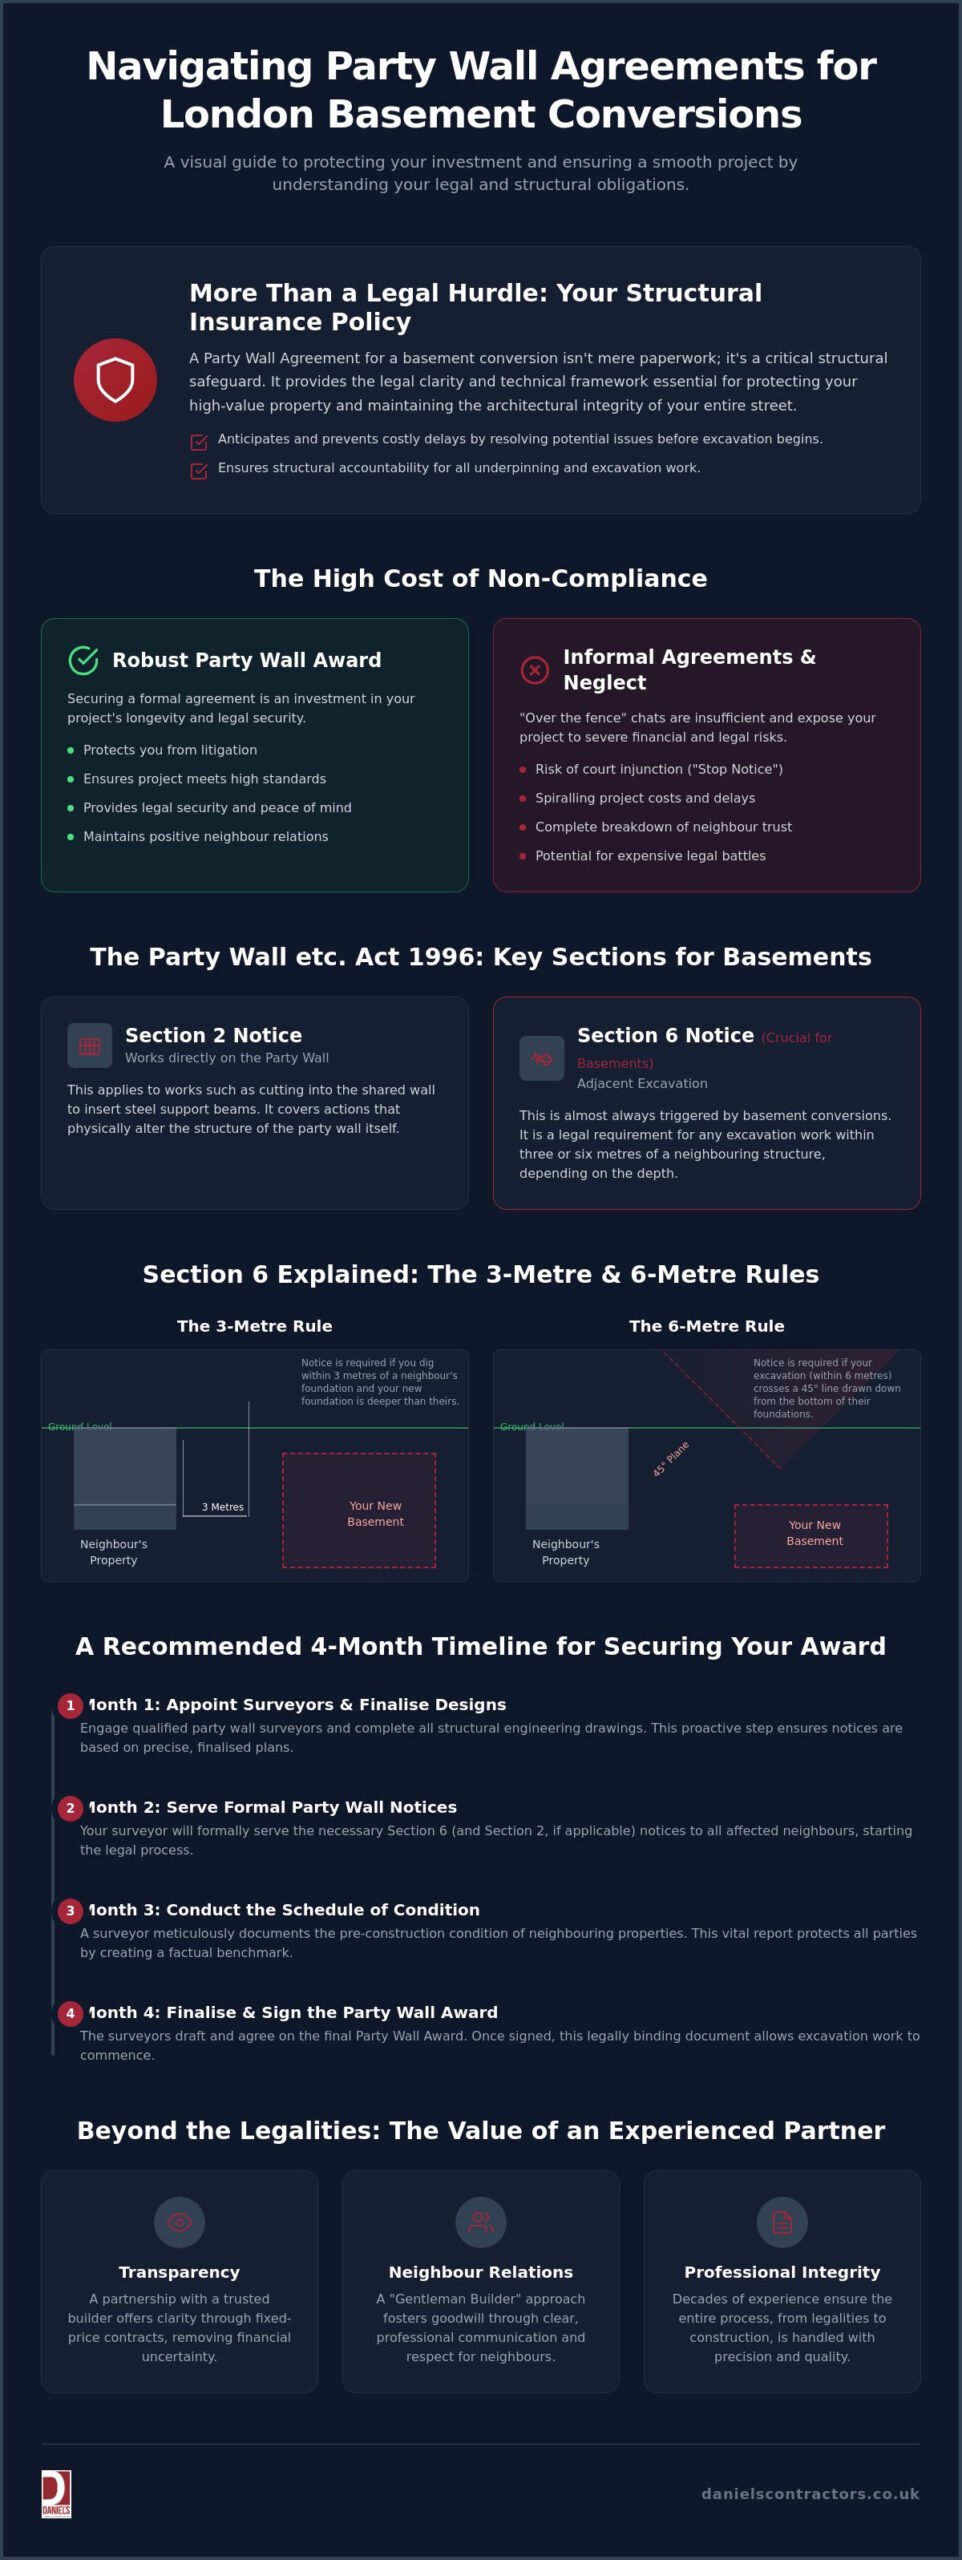
A Section 6 Notice is a legal requirement whenever you intend to excavate within three or six metres of a neighbouring building or structure, as defined by the official text of the Party Wall etc. Act 1996. While Section 2 of the Act covers works directly to the party wall itself, such as cutting into it for steel beams, Section 6 focuses on “Adjacent Excavation”. Because a basement conversion involves digging significantly deeper than original Victorian footings, it almost always triggers this clause. Securing a party wall agreement for basement conversion london ensures these technicalities are managed with the precision your property deserves. This isn’t just a administrative task; it’s a structural necessity that requires detailed architectural drawings and engineering sequences to prove how the neighbouring foundations will be supported during the dig.
The 3-Metre and 6-Metre Rules Explained
The 3-metre rule is relatively straightforward: if you dig within three metres of a neighbour and go deeper than their foundations, you must serve notice. The 6-metre rule is more complex and involves a 45-degree plane drawn from the bottom of their foundations. If any part of your proposed excavation falls within that zone, it’s a legal necessity. Professional surveyors must verify these measurements against your structural engineer’s plans to ensure the party wall agreement for basement conversion london is based on accurate site data. Miscalculating these distances can lead to project delays, so it’s vital to have a specialist confirm the scope of your works before any notices are issued.
Serving a Valid Party Wall Notice
The Act mandates a statutory two-month notice period for work on party structures, and whilst excavation notices are technically shorter, we recommend starting the process at least four months ahead of your planned dig. A valid notice must include plans, sections, and specific details of your underpinning method. It’s also essential to ensure all “Adjoining Owners” are correctly notified. This includes more than just the freeholder; you must identify any leaseholders with an interest longer than a year. If you’re unsure about the technical scope of your project, our team can help you organise a professional site assessment to clarify your legal obligations and maintain momentum.
Precision engineering is the only way to navigate these requirements successfully. By providing your neighbours with clear, professionally prepared documents, you demonstrate a commitment to the integrity of their homes as well as your own. This transparency is the hallmark of a “Gentleman Builder” and is the most effective way to secure a dissent-free path to construction.
The Critical Role of the Schedule of Condition in Protecting Your Investment
The Schedule of Condition is arguably the most vital document for your peace of mind during a subterranean build. It involves a qualified surveyor visiting your neighbour’s property to record every existing crack, blemish, and structural imperfection before any work begins. By documenting the “before” state, you create a definitive baseline that prevents frivolous claims of damage caused by your excavation. This survey must be exhaustive, covering both the interior and exterior of the adjoining structures. Without this evidence, you leave yourself vulnerable to expensive disputes that can tarnish neighbourly relations for years. A well-prepared schedule, integrated into your party wall agreement for basement conversion london, ensures that any legitimate concerns are addressed fairly while protecting you from opportunistic claims.
Managing Structural Movement in London Clay
London’s soil, particularly the heavy clay found in boroughs like Hammersmith & Fulham, requires a meticulous approach to monitoring structural behaviour. In 2026, planning departments in these areas have become increasingly stringent regarding basement developments, often requiring detailed Construction Method Statements as part of the application. We use precision movement sensors and tell-tales to monitor real-time shifts in the party wall during the underpinning phase. This technical oversight is a standard part of our high-end home refurbishment London programme, ensuring that the structural integrity of the entire terrace is maintained. It’s about more than just legal compliance; it’s about using modern engineering to respect the history of the buildings we work on.
Dispute Resolution and the Party Wall Award
If a neighbour “dissents” to your notice, it isn’t a cause for alarm. In fact, a dissent is often beneficial as it triggers the appointment of a surveyor to draft a formal Party Wall Award. You can choose an “Agreed Surveyor” to represent both parties, which is generally more cost-effective, or the neighbour can appoint their own at your expense. This Award is a powerful document that dictates working hours, access rights, and specific insurance requirements. It follows the official government guidance on the Party Wall Act to ensure every detail is legally sound. By the time the Award is served, every technical aspect of your party wall agreement for basement conversion london is finalised. This methodical approach mirrors our commitment to transparency, leaving you with a clear, undisputed path to start the dig without the fear of sudden legal interruptions.
Our experience shows that neighbours are far more comfortable when they see a professional, detailed Award in place. It demonstrates that you’ve taken their concerns seriously and have invested in the highest levels of professional conduct. This “Gentleman Builder” approach doesn’t just protect your foundations; it preserves the goodwill that makes a house a home.
A Step-by-Step Timeline for Securing Your Party Wall Award in 2026
Securing a party wall agreement for basement conversion london requires a methodical approach that starts long before the first spade hits the soil. Because subterranean projects in the capital are technically demanding, the timeline must account for both legal notice periods and the complex engineering reviews required by surveyors. We recommend a structured five-step process to ensure your project remains on track and your neighbourly relations remain intact.
- Step 1: Finalise structural engineering. Your surveyor cannot serve an accurate notice without detailed underpinning sequences and structural designs. These documents form the technical heart of your agreement.
- Step 3: Serve formal Party Wall Notices. You must notify all “Adjoining Owners,” which includes both freeholders and leaseholders. While the statutory period is often two months, starting early provides a buffer for negotiations.
- Step 4: Conduct Schedules of Condition. Once neighbours have consented or surveyors are appointed, a thorough inspection of the neighbouring properties is required to establish a baseline.
- Step 5: Publish the Party Wall Award. This final document is the legal “go-ahead” that dictates how, when, and where the work can proceed.
Coordinating with Planning Permission
Party wall matters should always run parallel to your planning application rather than following it. Many homeowners wait for a decision from their local council before starting the legal process, but this often leads to significant delays. If you are operating under permitted development rights, be aware that many London boroughs have removed these for basements via Article 4 Directions. For instance, the Royal Borough of Kensington and Chelsea enforces Policy CD11, which restricts basements to a single storey and 50% of the garden. Navigating these local nuances requires a builder who understands the intersection of planning law and structural necessity.
Managing Neighbourly Relations
The “Gentleman Builder” approach is about more than just legal compliance; it’s about maintaining the peace. We always suggest an informal chat with your neighbours before the formal notices arrive in the post. Transparent communication regarding noise, vibration, and site traffic reduces the likelihood of a neighbour feeling the need to appoint their own separate surveyor, which can save you thousands in additional fees. If you’re ready to begin your project with a focus on professional integrity, we invite you to contact us for a bespoke project consultation to align your legal and construction timelines.
A steady, reassuring pace is the hallmark of a well-managed London basement project. By respecting the statutory timelines and the concerns of those living nearby, you ensure that your party wall agreement for basement conversion london becomes a bridge to a successful build rather than a barrier. This methodical progression gives you the confidence that every structural and legal detail has been handled with meticulous care.
Beyond the Legalities: How Daniels Contractors Ensures a Seamless Build
Securing a party wall agreement for basement conversion london is a vital milestone, but it’s the execution of the build that determines the longevity of your investment. At Daniels Contractors, we view the legal Award as a blueprint for professional conduct. Since 2001, we’ve navigated the unique challenges of London’s terraced streets, bringing 25 years of experience to every subterranean project. Our legacy is built on precision engineering and an intimate understanding of London clay. We don’t just dig; we protect. This “Master Craftsman” approach ensures that the structural integrity of your home and your neighbour’s property is never compromised. By combining technical expertise with a boutique service level, we transform complex engineering into a seamless, stress-free experience for our clients.
Transparency is the cornerstone of our management philosophy. We provide fixed-price contracts and milestone-based payments to ensure absolute clarity from the outset. You won’t encounter hidden costs or unexpected budget shifts. This financial integrity is particularly important for projects involving Victorian house refurbishment London homeowners often pair with basement work. Restoring a heritage property whilst excavating beneath it requires a delicate touch. Our “Gentleman Builder” ethos means we maintain meticulous site organisation and polite professional conduct, ensuring your project remains a positive addition to the neighbourhood rather than a source of local friction.
Integrated Project Delivery
Next Steps for Your London Basement
If you’re ready to explore the potential of your property, the next step is a private consultation. We’ll discuss your vision and conduct a thorough assessment of the structural feasibility of your site. Our team will guide you from initial concepts to a fully costed, bespoke construction programme that integrates all legal and engineering requirements. Whether you’re planning a subterranean cinema or need advice on bespoke house extensions London, our experts are here to provide a detailed quote. Contact Daniels Contractors today to begin your journey toward a masterfully crafted home expansion that respects both your aspirations and the fabric of the capital.
A successful basement conversion is a triumph of engineering and diplomacy. By choosing a partner who values professional conduct as much as construction quality, you ensure your project is remembered for its excellence, not its complications. We look forward to helping you secure your party wall agreement for basement conversion london and bringing your subterranean vision to life with quiet confidence and meticulous care.
Commencing Your Subterranean Transformation
Navigating the legal landscape of the 1996 Act ensures your project stands on a foundation of structural integrity and mutual respect. You’ve seen how a Section 6 notice and a meticulous Schedule of Condition act as vital insurance policies for your home and your neighbours alike. Securing a party wall agreement for basement conversion london isn’t just about compliance; it’s the first step in a masterfully managed construction programme that protects your most valuable asset.
At Daniels Contractors, we bring 25 years of bespoke residential construction experience to every London street. Our deep expertise in London clay and structural underpinning allows us to solve complex problems with ease, whilst our fixed-price contracts offer total transparency for your peace of mind. We believe in a polite, professional approach that maintains local goodwill from the initial dig to the final luxury finish. Our team is ready to help you transition from the planning phase to a successful excavation with quiet confidence and technical precision.
Book a Feasibility Consultation with London’s Basement Specialists
Your vision for a transformed home is within reach, and we’re here to ensure the process is as seamless as the result. Let’s build something extraordinary together.
Frequently Asked Questions
How much does a Party Wall Agreement cost for a basement conversion in 2026?
Costs depend on your neighbour’s response and the complexity of the project. In London, surveyors typically charge between £750 and £1,800 per professional. If a neighbour dissents and appoints their own surveyor, the total cost per affected household usually ranges from £1,500 to £3,600. Appointing an agreed surveyor is more cost-effective, with fees often falling between £700 and £1,200. These professional fees ensure your party wall agreement for basement conversion london is legally and technically sound.
Can a neighbour stop my basement conversion in London?
A neighbour cannot legally veto your right to build, as the Act is designed to facilitate development whilst protecting all parties. However, they can seek a court injunction to halt your project if you fail to serve the correct notices or follow statutory procedures. While they cannot block the work entirely, they can influence the working hours and access rights through the final Award. Maintaining a professional, transparent relationship is the best way to prevent unnecessary delays.
How long before I start digging should I serve a Party Wall notice?
You should serve your formal notices at least three to four months before your planned start date. Although the statutory notice period for excavations is technically one month, the process of appointing surveyors and publishing a formal Award often takes much longer. Starting the legal process early provides a vital buffer for negotiations and ensures your excavation phase isn’t delayed by unresolved technical disputes or administrative bottlenecks.
Do I need a Party Wall Agreement for a basement in a detached house?
Yes, detached properties still require an agreement if the excavation falls within three or six metres of a neighbouring structure. This is governed by Section 6 of the Act, which addresses “Adjacent Excavation” near neighbouring foundations. Because London plots are often narrow, even a detached home’s basement project usually triggers the need for a party wall agreement for basement conversion london to safeguard the structural integrity of the surrounding buildings.
Who pays the Party Wall Surveyor fees for a basement project?
The building owner undertaking the construction work is responsible for all reasonable surveyor fees. This includes the costs for your own surveyor and any surveyors appointed by your neighbours. You’re also liable for the costs of the Schedule of Condition and the drafting of the final Award. These expenses are a standard part of a London basement budget and reflect the building owner’s responsibility to protect the interests of those affected by the works.
What is a Schedule of Condition and why is it essential?
A Schedule of Condition is a comprehensive report that records the existing state of a neighbouring property before construction commences. It documents every current crack, blemish, and structural imperfection, providing a definitive baseline for all parties. This document is essential because it protects you from “frivolous” or opportunistic claims of damage. If movement occurs, the surveyors compare the new state against this report to determine fair structural accountability.
What happens if my neighbour ignores the Party Wall notice?
If a neighbour fails to respond within 14 days, it’s legally treated as a “deemed dissent.” This triggers a formal dispute resolution process where a surveyor must be appointed to represent their interests. You cannot simply proceed with the work in the absence of a response. The Act ensures that the legal process continues by allowing an Award to be published even if the neighbour remains silent, ensuring your project isn’t held in indefinite limbo.
Can I add a basement to a Grade II listed building in London?
Adding a basement to a listed building is exceptionally difficult and often prohibited by local planning policies. In the Royal Borough of Kensington and Chelsea, for example, Policy CD11 specifically prohibits excavation under listed buildings. Even in boroughs where it’s potentially permitted, the structural risks and conservation requirements are so stringent that they require an extraordinary level of engineering justification. Most projects focus on neighbouring extensions rather than digging directly beneath the listed fabric itself.