
What if the most sophisticated way to expand your London home didn’t require the permission of a planning committee? It’s a common frustration to feel trapped by conflicting technical rules and the threat of council enforcement, especially when researching a loft conversion permitted development London project. You deserve a process that’s as refined and reliable as the finished build itself, free from the standard planning system’s lengthy delays.
This guide provides the clarity you need to master your property’s expansion in 2026, ensuring your project meets every regulatory standard whilst avoiding unnecessary red tape. You’ll discover how to transform your home with the precision of a master craftsman, protecting your investment through total legal compliance. We will explore the latest 2026 volume limits for terraced and detached homes, the crucial updates to Building Regulations for fire safety, and the methodical steps required to secure your £274 Lawful Development Certificate. By the end of this article, you’ll have the confidence to begin your home’s transformation with a clear roadmap and absolute peace of mind.
Key Takeaways
- Understand how Permitted Development acts as an implied grant of planning permission, allowing you to bypass committee delays for specific high-end property improvements.
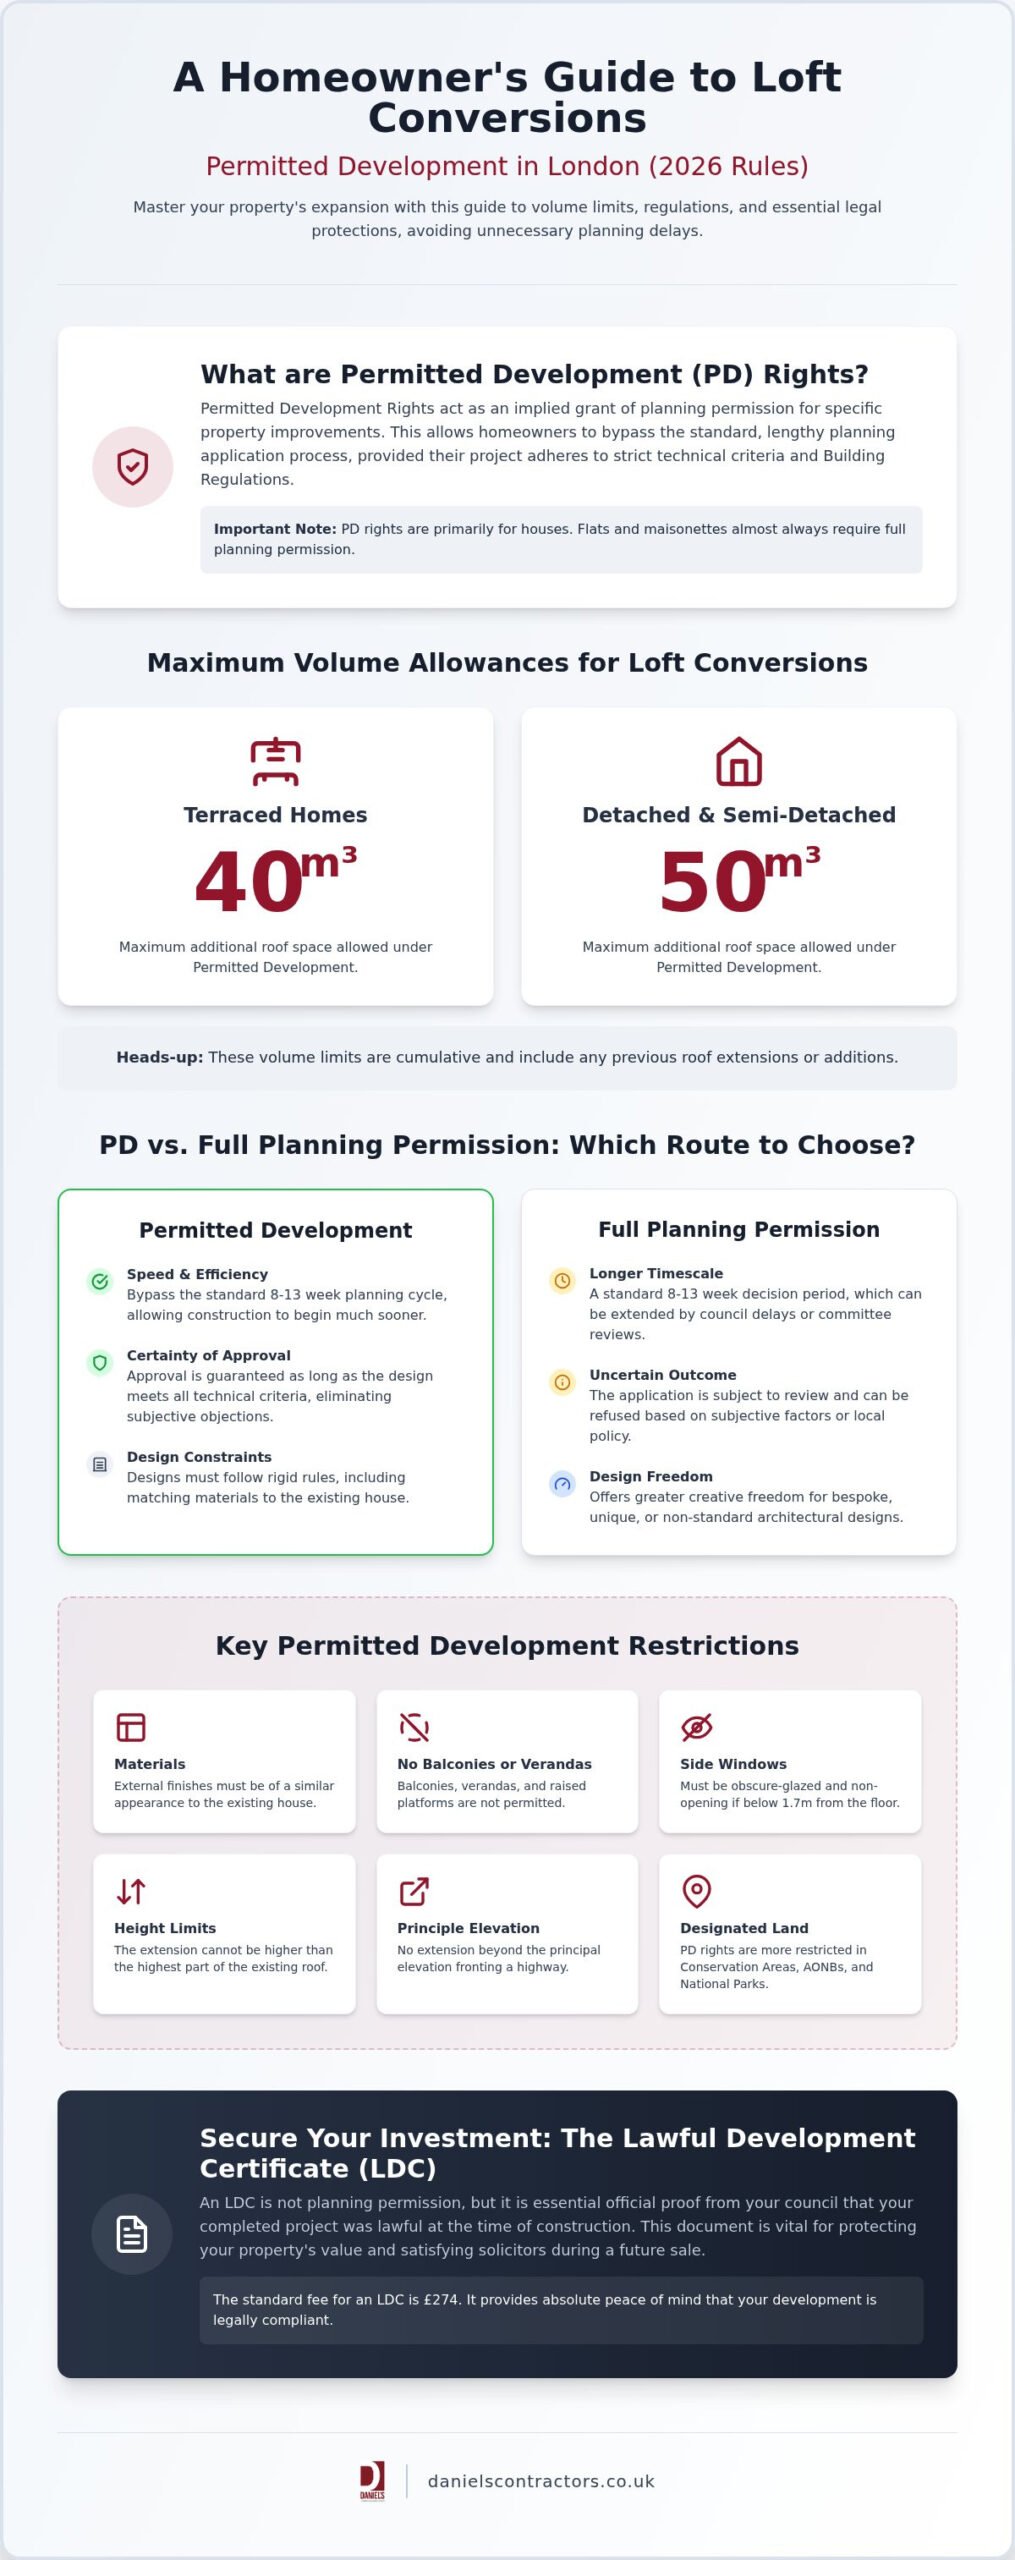
- Master the precise volume allowances for a loft conversion permitted development London project, including the 40 cubic metre limit for terraced homes and 50 cubic metres for detached properties.
- Identify how local restrictions, such as Article 4 Directions and Conservation Area status, can override standard rights and require a more traditional planning approach.
- Evaluate the strategic choice between the rigid technical criteria of Permitted Development and the bespoke design freedom offered by a full planning application.
- Discover why a Lawful Development Certificate is an essential document for protecting your investment and satisfying solicitors during the future sale of your property.
What are Permitted Development Rights in 2026?
Permitted development (PD) rights serve as an implied grant of planning permission, allowing you to carry out specific improvements without submitting a full planning application. These rights originate from the Town and Country Planning (General Permitted Development) (England) Order 2015. Whilst the term “permitted” suggests a lack of oversight, you must remember that these works are not exempt from scrutiny. Every loft conversion permitted development London project must still adhere to strict Building Regulations and structural standards. This includes the updated requirements for energy efficiency in Approved Document L and the stringent fire safety measures in Approved Document B, both of which saw significant updates in 2026. These regulations ensure that your transformation is not only aesthetic but also structurally sound and environmentally responsible.
It’s vital to recognise that these rights are primarily reserved for houses. If you own a flat or a maisonette, you’ll almost certainly require full planning permission, as the law treats these high-density dwellings with greater caution to protect the amenity of neighbouring residents. For homeowners in London, this distinction is the first step in determining the most efficient path for their development.
The Evolution of PD Rules for 2026
Recent shifts in national policy have further encouraged upward extensions to maximise urban density within London’s established residential centres. The government’s intent is to streamline housing improvements, reducing the administrative burden on homeowners while revitalising the city’s architectural fabric. These 2026 updates reflect a commitment to sustainable growth, allowing for more spacious living environments without the need for outward expansion. Permitted development rights are a statutory tool for homeowners to enhance their property without the uncertainty of a planning committee.
Why High-End Homeowners Prefer the PD Route
For those seeking a bespoke transformation in boroughs like Chelsea or Fulham, the PD route offers several strategic advantages that align with a premium building experience.
- Speed: You can bypass the standard 8 to 13-week planning cycle, allowing construction to begin much sooner. This is particularly valuable in a fast-moving market where lead times for specialist materials can be significant.
- Certainty: As long as your design meets the technical criteria, the local authority cannot refuse the principle of the build. This eliminates the risk of subjective objections from neighbours or councillors that often stall traditional applications.
- Professional Focus: By choosing this path, you can reallocate the budget typically spent on lengthy planning negotiations into high-quality materials and meticulous craftsmanship. It shifts the focus from navigating bureaucracy to perfecting the finish of your new space.
Maximising Space: Extensions and Loft Conversions under PD Rules
Understanding the specific classifications within the General Permitted Development Order is the first step toward a successful build. Class A covers the enlargement or alteration of a dwellinghouse, typically rear and side extensions. Class B focuses on additions to the roof, such as dormers, while Class C encompasses other alterations like roof lights. For a loft conversion permitted development London project, the volume limits are non-negotiable. Terraced properties are restricted to an additional 40 cubic metres of space, while detached and semi-detached homes enjoy a slightly larger allowance of 50 cubic metres. These limits include any previous roof additions, so it’s essential to calculate the cumulative volume accurately to maintain compliance.
Design precision extends to the materials used. To qualify under PD, the external appearance of the new structure must be of a similar appearance to the existing house. This doesn’t stifle creativity; rather, it demands a sophisticated approach to sourcing high-end finishes that complement the original masonry and joinery. For side extensions, the width must not exceed half the width of the original house, a rule that requires careful planning on narrower London plots.
Bespoke Rear Extensions: Class A Limits
Standard Class A rights allow for rear extensions of up to 3 metres for terraced houses and 4 metres for detached properties. However, many homeowners utilise the Prior Approval process for larger additions, potentially reaching 6 metres or 8 metres respectively. Even within these technical constraints, bespoke house extensions London can achieve a unique, luxury aesthetic through clever glazing and internal flow. It’s about working within the rules to produce something extraordinary.
Luxury Loft Conversions: Class B Potential
Class B provides significant potential for rear dormers and hip-to-gable transformations. A key constraint is that no part of the extension can be higher than the highest part of the existing roof. This ensures the addition remains subservient to the original architecture. When planning your budget, consult our loft conversion cost London guide to see how these PD limits influence the investment required for a premium finish. Our team can help you navigate these technicalities to ensure a seamless build.
Refurbishments and Internal Changes
Internal refurbishments rarely require planning permission unless the structural integrity of the building is compromised. Combining high-end home refurbishment London with PD rights allows for a holistic transformation of the property. Whilst planning permission might not be necessary for internal reconfigurations, Building Control oversight remains mandatory to ensure safety and quality. If you’re considering a project, consulting with a specialist builder can provide the clarity needed to proceed with confidence.
PD vs Planning Permission: Which is Best for Your Bespoke Project?
Deciding between Permitted Development and a full planning application is a pivotal choice that dictates the architectural boundaries of your home’s transformation. While PD provides a streamlined, predictable path, it operates on an “all or nothing” basis. If your design exceeds a volume limit or height restriction by even a single centimetre, the entire project falls outside the scope of PD and requires a full planning application. For many homeowners, the rigidity of these rules is a worthwhile trade-off for the speed and certainty they provide, particularly for a standard loft conversion permitted development London project where a high-quality rear dormer meets every functional need.
However, full planning permission remains the gold standard for those who wish to make a bold architectural statement. Unlike the “similar appearance” requirement of PD, a successful planning application can grant you the freedom to use contrasting materials. You might choose to wrap a contemporary extension in dark zinc cladding or install floor-to-ceiling structural glazing that purposefully deviates from the original brickwork. This route allows for a bespoke aesthetic that celebrates the dialogue between heritage architecture and modern design.
The Benefits of a Full Planning Application
A full application removes the artificial ceilings imposed by PD. If your family requires a larger footprint than the standard extension limits, or if you’re looking to create a double-height living space, the planning route is essential. It’s also the mandatory path for more complex structural endeavours. For instance, luxury basement conversion London projects almost always require full permission due to their structural complexity and impact on the local environment. This route allows for a level of customisation that PD simply cannot accommodate.
Decision Framework: Choosing Your Path
Selecting the right path depends on your ultimate vision for the property. You should generally stick to the PD route for standard loft conversions, modest rear extensions, and internal reconfigurations where speed and budget certainty are the primary drivers. Conversely, you’ll need to pursue full planning permission for listed buildings, major structural changes, or ambitious architectural statements that exceed the cubic metre volume limits. The key to a successful outcome is partnering with a “gentleman builder” who understands the nuances of both systems. Their expertise ensures that your project is not only visually stunning but also legally robust from the moment the first brick is laid.
Navigating Restrictions: Article 4 Directions and Conservation Areas
While the General Permitted Development Order provides a generous framework for expansion, local authorities possess the power to override these rights. This is achieved through an “Article 4 Direction.” Councils use this tool to safeguard the architectural integrity or character of specific neighbourhoods. If your property falls within such a zone, your loft conversion permitted development London rights may be entirely withdrawn. This means even a modest dormer that meets all standard volume criteria would require a full planning application. It’s a strategic move by councils to maintain control over the visual evolution of their most prized streets.
Restrictions are equally stringent in “Article 2(3) land,” which includes Conservation Areas and Areas of Outstanding Natural Beauty. In these locations, PD rights for side extensions are typically removed, and any roof alterations, such as dormers, are heavily scrutinised or prohibited. It is a common misconception that all houses enjoy these freedoms. As previously mentioned, flats and maisonettes have no PD rights for external extensions. This remains an absolute rule across the capital. In these instances, the density of the urban environment necessitates a more managed approach to development to prevent overbearing structures from impacting the light and privacy of neighbours.
London-Specific Planning Hurdles
In heritage-rich boroughs like Kensington & Chelsea or Hammersmith & Fulham, Article 4 Directions are prevalent. These councils often seek to protect the uniform appearance of historic terraces. In some cases, even minor alterations that would be overlooked elsewhere, such as replacing sash windows with modern equivalents, require formal permission. For those undertaking a victorian house refurbishment london, navigating these local nuances is essential. It requires a builder who values the historical narrative of the building as much as its modern functionality. We often see homeowners surprised by the level of detail required for a simple loft addition when their street is covered by an Article 4 Direction.
Listed Buildings and Heritage Assets
If your home is Grade I or Grade II listed, standard permitted development rights do not apply. These buildings are protected by law. Any structural work requires Listed Building Consent in addition to any other necessary permissions. Carrying out unauthorised work on a heritage asset in the capital carries significant risks, including costly enforcement actions and criminal prosecution. A master craftsman understands that these protections aren’t barriers. Instead, they are standards that ensure the longevity of London’s finest architecture. We handle the delicate balance between structural innovation and heritage preservation, ensuring every detail satisfies the conservation officer whilst delivering the luxury finish you expect.
To ensure your project respects local heritage while meeting modern standards, partner with Daniels Contractors for expert guidance on technical compliance and high-end design.
Securing Your Investment: Lawful Development Certificates and Oversight
While permitted development removes the need for a full planning application, it does not remove the need for official documentation. A Lawful Development Certificate (LDC) serves as the formal proof that your build was legal at the time of construction. In London’s high-value property market, this document is the gold standard for protecting your investment. When you eventually decide to sell, buyer solicitors will meticulously examine the history of your home. An LDC provides the definitive answer to their queries, preventing the delays or price reductions that often occur when structural changes lack clear paperwork.
It is a common mistake to assume that “permitted” translates to “unregulated.” Even if your loft conversion permitted development London project doesn’t require a planning committee’s vote, it must still satisfy Building Control. These safety standards are separate from planning and cover everything from structural integrity to the 2026 updates in energy efficiency (Approved Document L) and fire safety (Approved Document B). Failing to manage these overlapping regulations can lead to costly enforcement actions, regardless of how beautiful the finished space appears.
The LDC Application Process
Securing an LDC involves a formal submission to your local authority via the Planning Portal. This application requires detailed architectural drawings and evidence that your design adheres to every technical limit of the GPDO. The statutory fee for a proposed LDC is currently £274, which is exactly 50% of the £548 householder planning application fee effective from April 1, 2026. We recommend obtaining this certificate before construction begins, or immediately after. An LDC provides the ultimate peace of mind, acting as a legal insurance policy for your structural changes.
Why Professional Management Matters
The margin for error in PD projects is incredibly thin. A dormer that is slightly too high or a volume calculation that misses a previous extension can trigger a non-compliance notice. In extreme cases, councils have the power to issue demolition orders for unauthorised works. This is why professional management is indispensable for luxury developments. At Daniels Contractors, we ensure every bespoke project aligns perfectly with permitted development rights, handling the technical minutiae so you can focus on the design. Contact Daniels Contractors today to discuss how we can transform your London home whilst managing every technical detail with precision.
Realising Your Property’s Potential in 2026
Navigating the technical landscape of a loft conversion permitted development London project requires a delicate balance of architectural ambition and regulatory rigour. By mastering the specific volume limits and securing a Lawful Development Certificate, you ensure your home’s transformation is both beautiful and legally secure. These rights provide a strategic advantage for homeowners, allowing for significant expansion without the traditional delays of a planning committee.
Since 2001, Daniels Contractors has delivered bespoke luxury developments across the capital, specialising in complex structural renovations and high-end finishes. Our methodical and transparent project management provides total peace of mind, ensuring every detail of your build is handled with precision. We manage the intricate technical compliance and structural challenges whilst you focus on the creative vision for your refined living space.
Begin your luxury transformation with Daniels Contractors. Your journey to a more spacious, elegant home starts with a partner who is truly dedicated to the craft.
Frequently Asked Questions
What exactly can I build under permitted development in 2026?
Under current 2026 rules, you can typically add rear dormers, hip-to-gable transformations, and single-storey extensions to your home. For a loft conversion permitted development London project, you are restricted to an additional 40 cubic metres of volume in terraced houses and 50 cubic metres in detached properties. These works must use materials that are of a similar appearance to the existing house and cannot exceed the height of the original roof ridge.
Do permitted development rights apply to flats or maisonettes in London?
Permitted development rights do not apply to flats, maisonettes, or other converted dwellings in the capital. These rights are exclusively reserved for original dwellinghouses. If you own a flat and wish to extend or convert the attic space, you must submit a full householder planning application to your local council. This ensures that the impact on neighbouring residents in high-density London environments is carefully managed through a formal consultation process.
How far can I extend my house without planning permission?
You can generally extend a terraced house by 3 metres and a detached home by 4 metres under standard Class A rights. Larger rear extensions of up to 6 metres for terraces or 8 metres for detached homes are possible through the Prior Approval process, provided your neighbours do not object. These limits apply to the depth of the extension from the original rear wall of the property as it stood on July 1, 1948.
What is an Article 4 Direction and how does it affect my PD rights?
An Article 4 Direction is a legal tool used by London councils to withdraw specific permitted development rights within a defined area. This is frequently applied in heritage-rich boroughs like Kensington & Chelsea to protect the local architectural character. If your street is covered by such a direction, you’ll need full planning permission for works that would otherwise be exempt, such as a loft conversion permitted development London addition or even simple window replacements.
Is a Lawful Development Certificate the same as planning permission?
A Lawful Development Certificate is not the same as planning permission, though it provides similar legal security. Whilst planning permission is a request for approval of a specific design, an LDC is an official document confirming that your project was lawful under PD rights at the time of construction. It acts as a vital “legal insurance policy” that satisfies buyer solicitors and prevents future council enforcement actions during the resale of your London property.
Can I build a basement under permitted development rights?
Whilst Class A technically allows for subterranean extensions, most basement conversions in London require a full planning application. Many boroughs have introduced local policies or Article 4 Directions specifically to manage the structural risks and environmental impact of basement excavations. Given the complexity of London’s soil and the proximity of neighbouring foundations, a bespoke subterranean project usually necessitates the deeper scrutiny and professional oversight provided by the standard planning system.
Do I still need building regulations approval for a PD project?
Building Regulations approval is absolutely mandatory for every PD project, regardless of whether you need planning permission. These regulations ensure the structural integrity, fire safety, and energy efficiency of your build. For 2026, you must comply with the latest updates to Approved Document L for conservation of power and Approved Document B for fire safety. Professional management ensures your transformation meets these stringent safety standards whilst maintaining a high-end, bespoke aesthetic.
How much does it cost to apply for a Lawful Development Certificate?
The statutory fee for a Lawful Development Certificate for a proposed loft conversion is £274. This amount is calculated as 50% of the standard householder planning application fee, which was set at £548 on April 1, 2026. While applying for an LDC is an additional cost, it’s a modest investment compared to the total value of your project, providing the formal proof required to protect your equity and satisfy legal requirements.